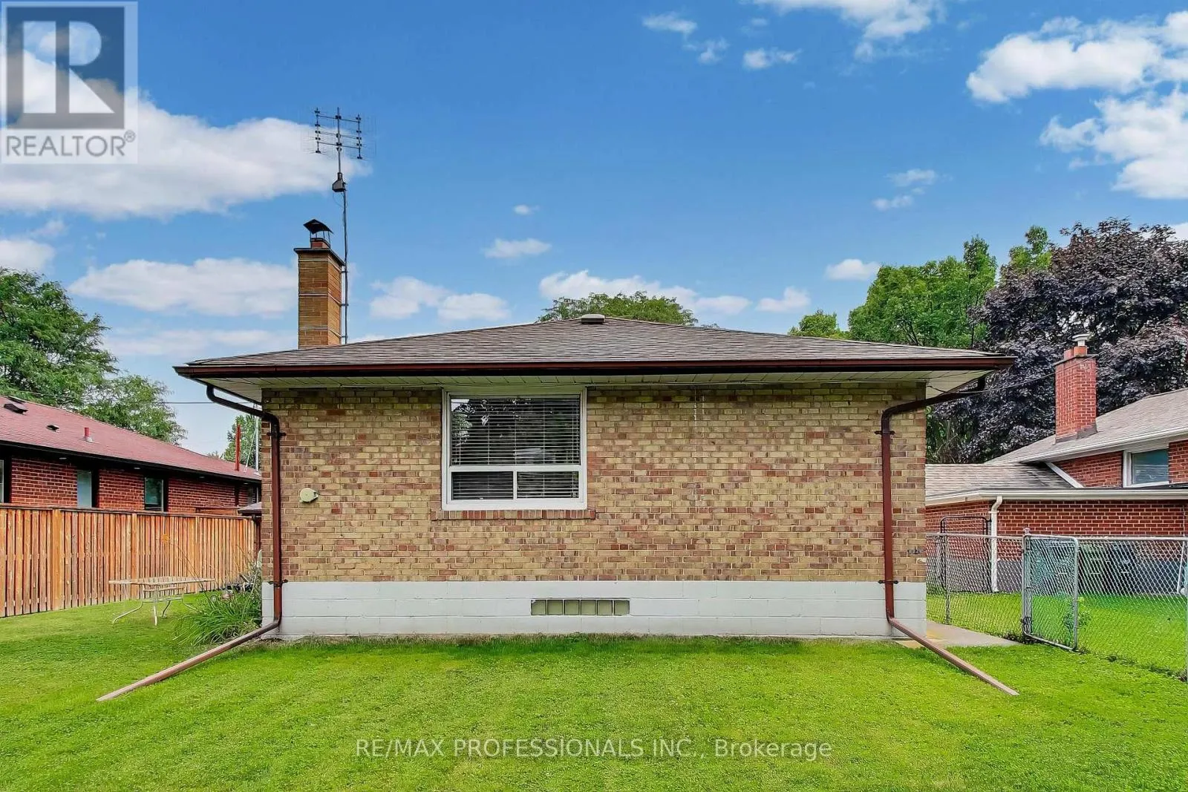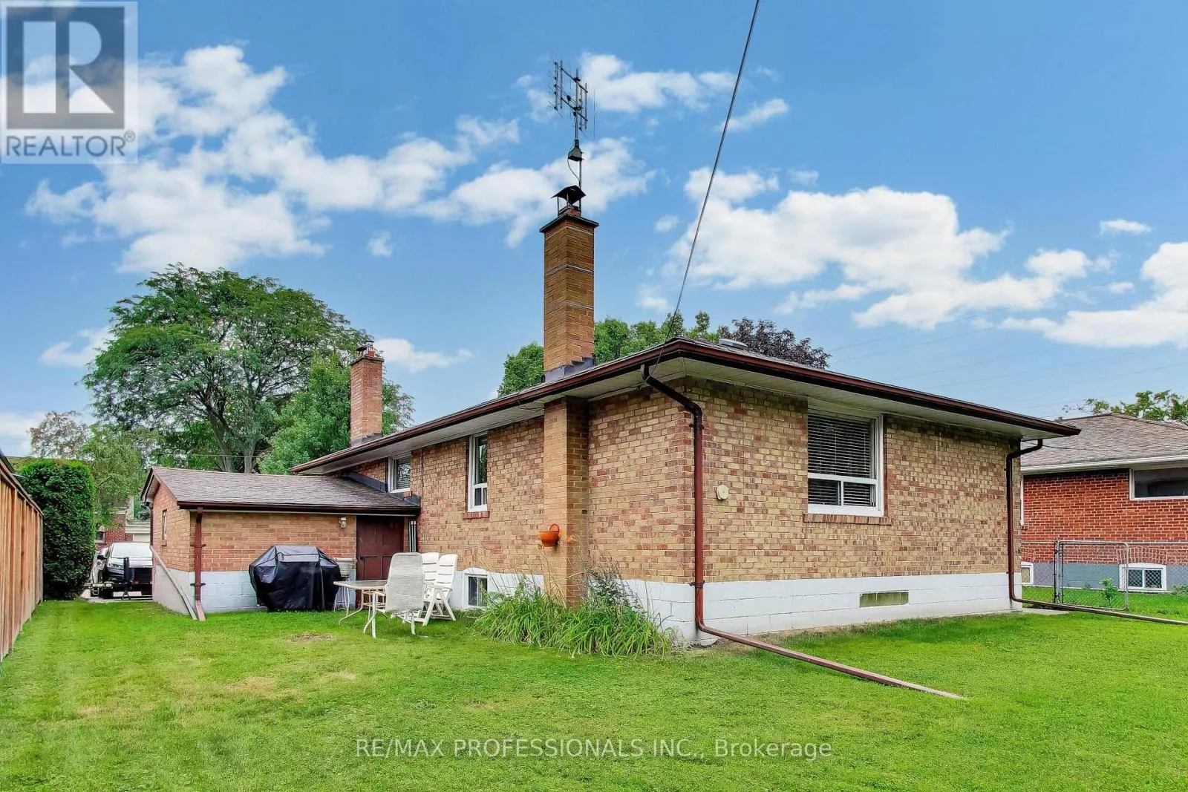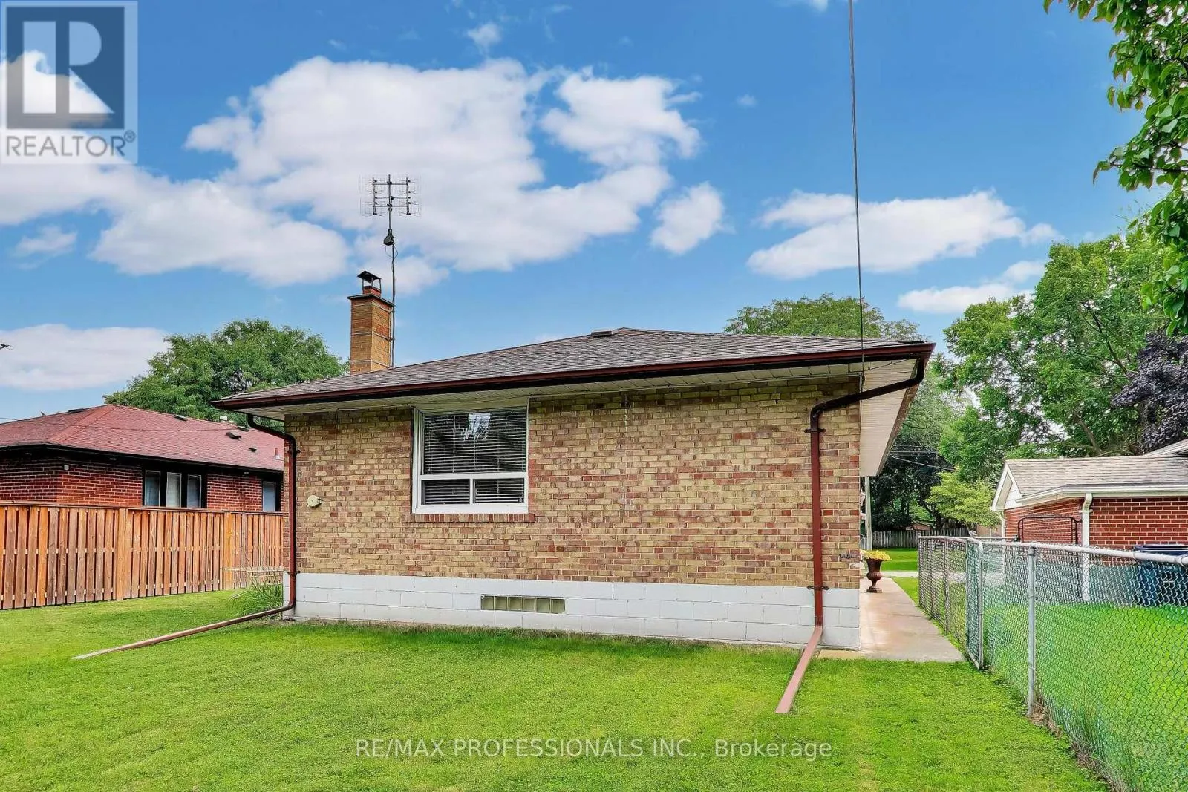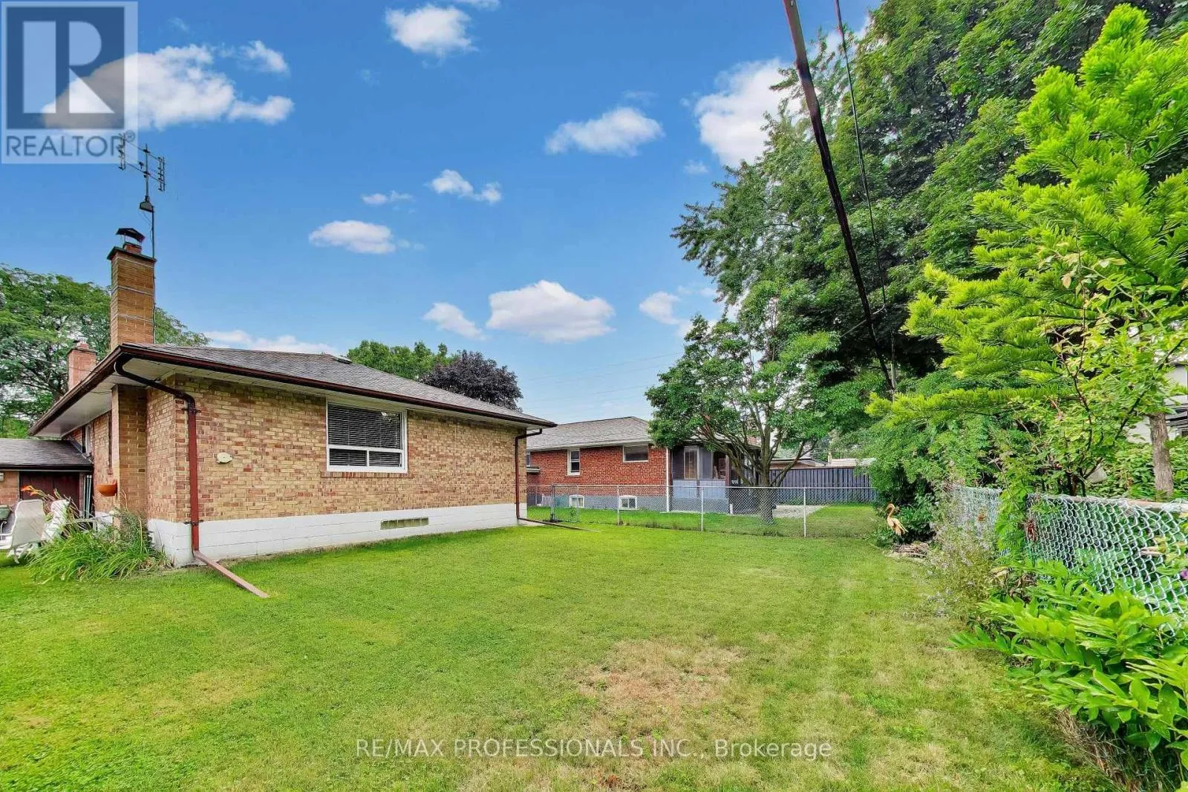
24 Beaverbrook Avenue, Toronto, Ontario M9B 2M9

Listed for:
$1,355,000
4 beds
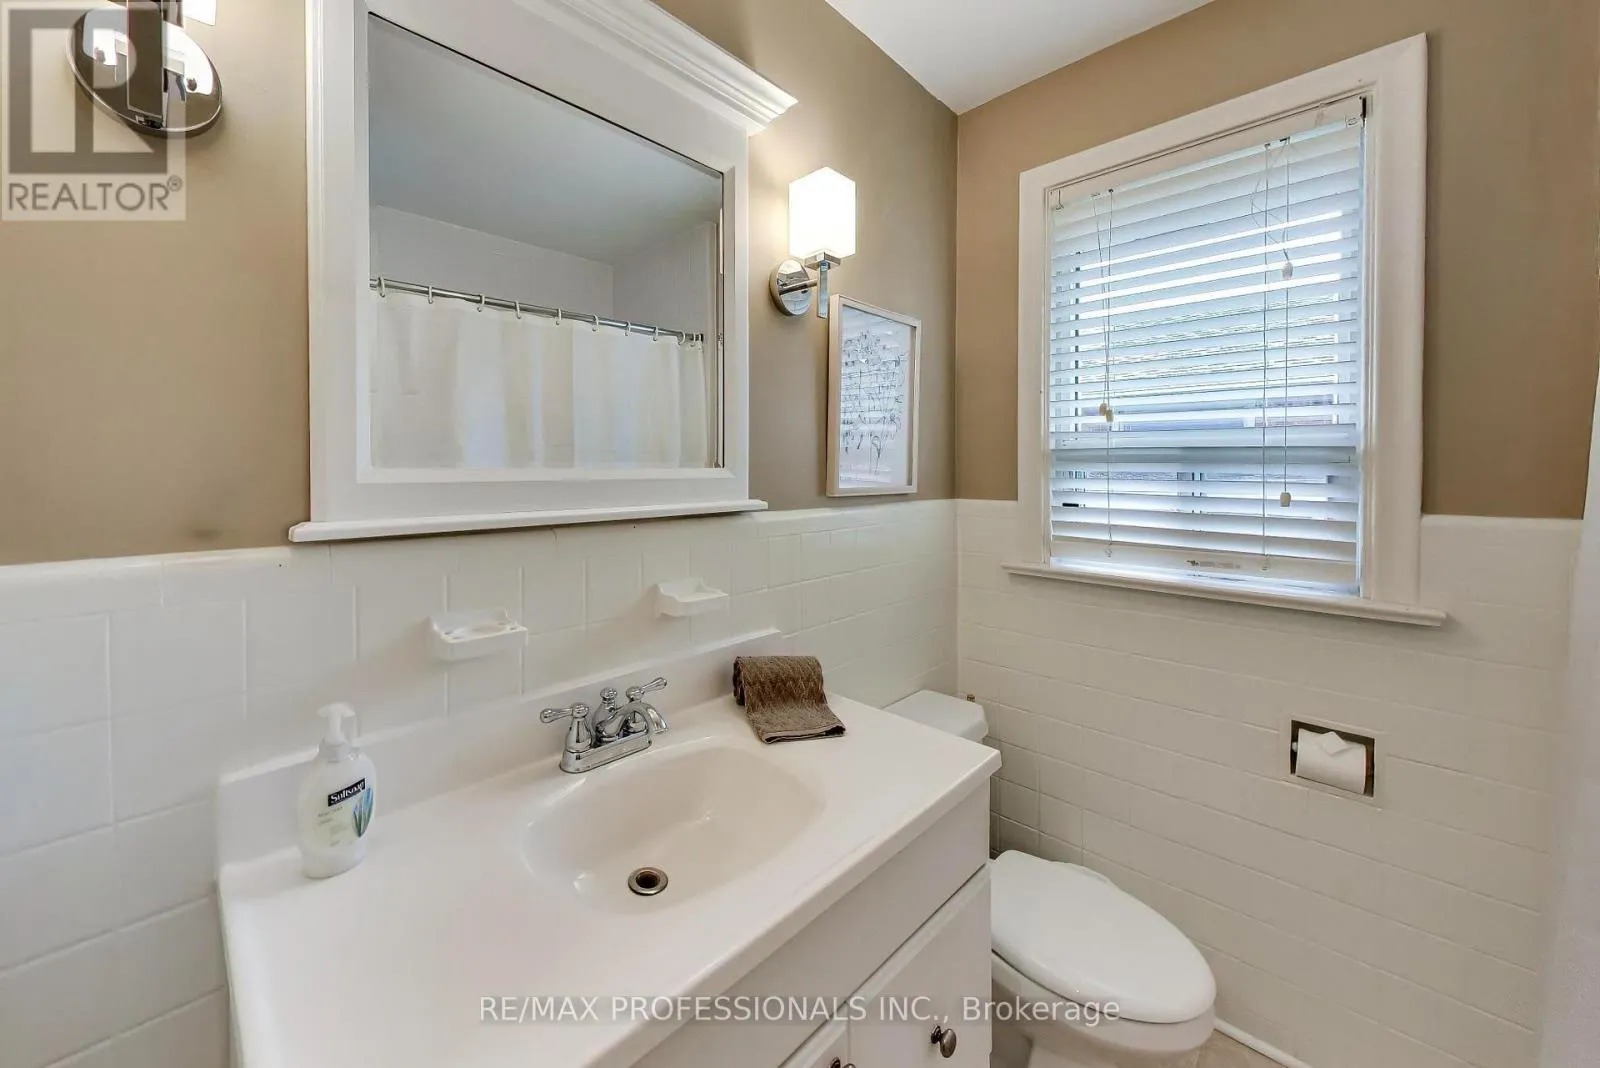
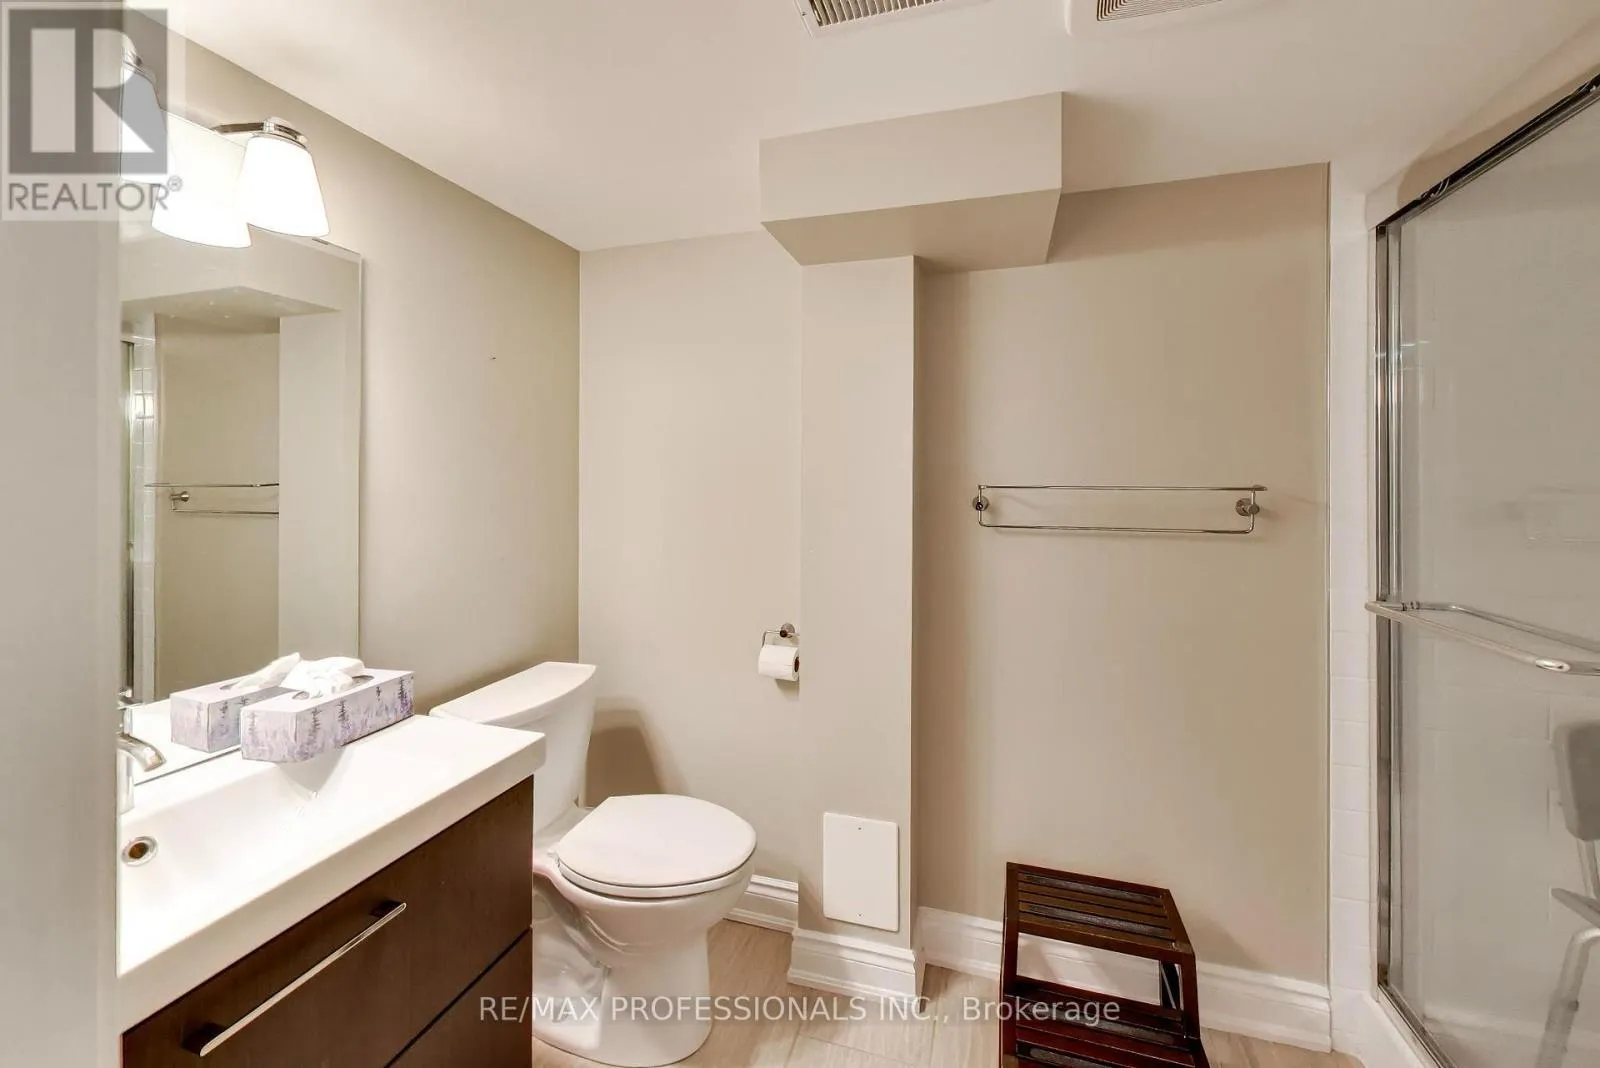
2 baths
Listed 12 days ago
House for rent: 24 Beaverbrook Avenue, Toronto, Ontario M9B 2M9

View all 37 photos

About

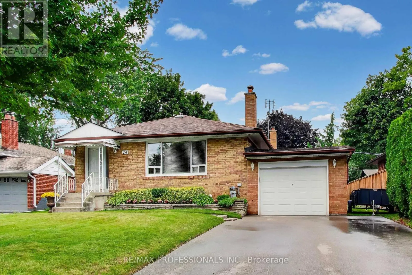
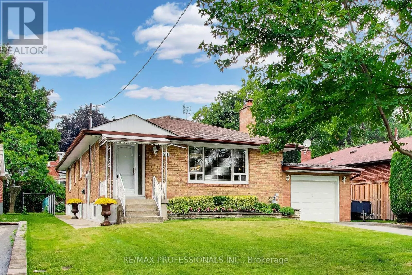
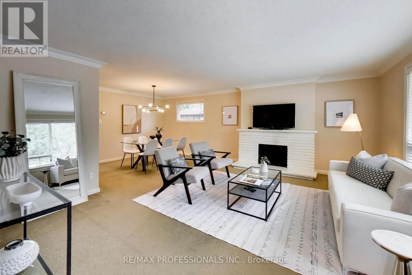
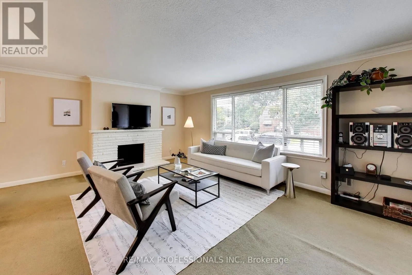
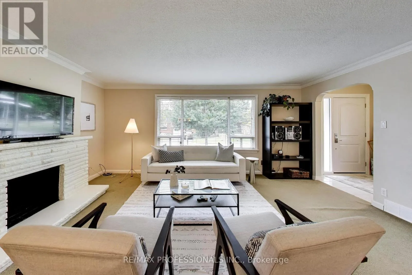
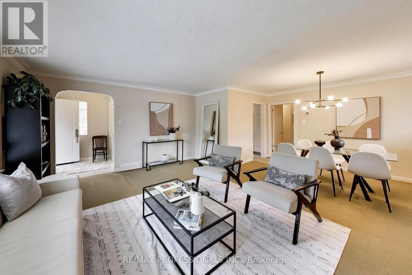
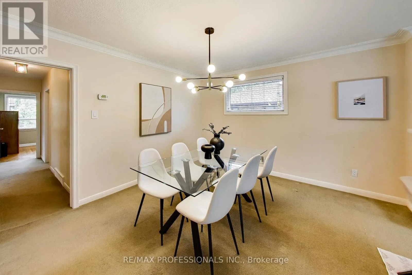
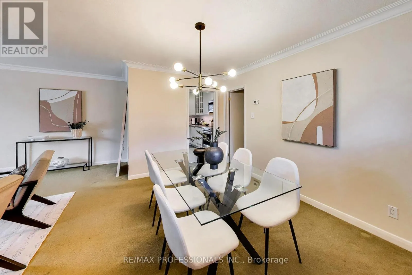
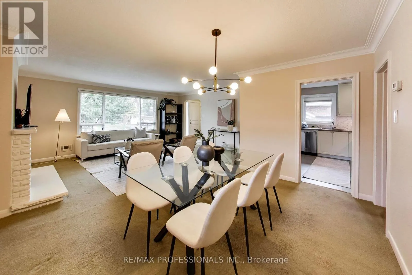
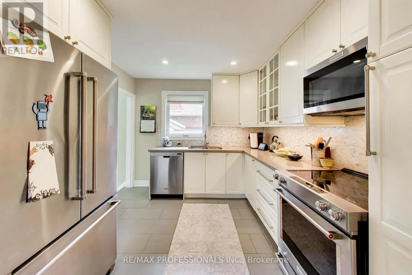
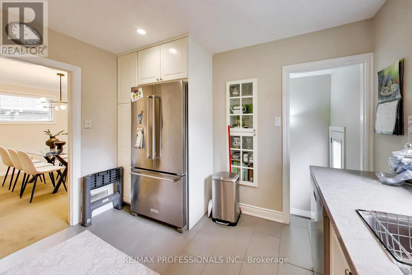
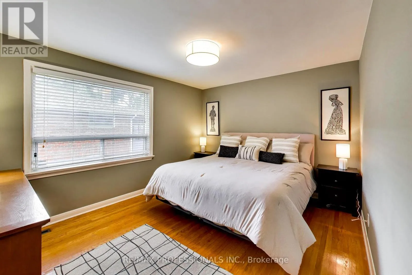
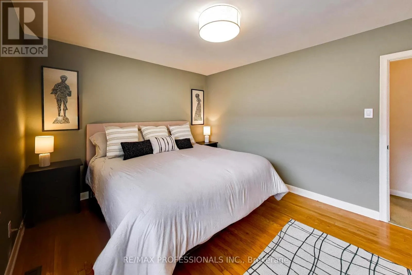
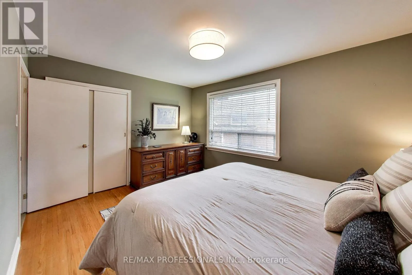
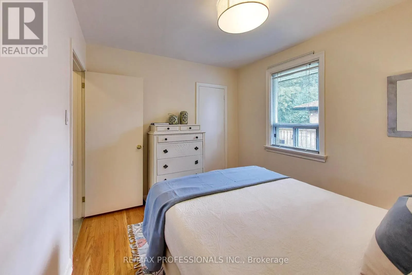
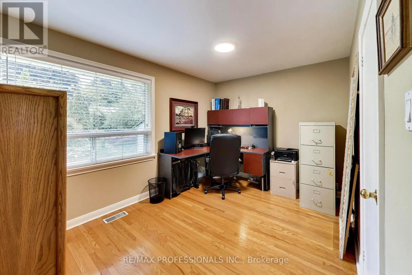
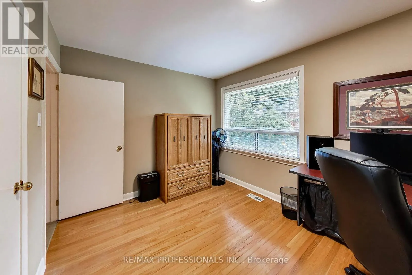
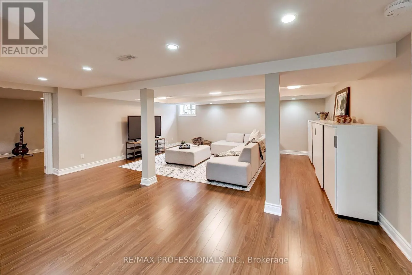
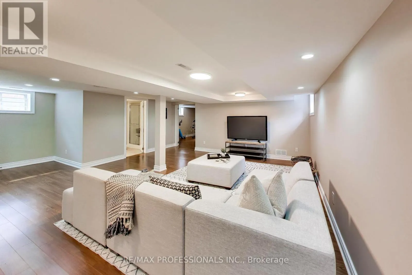
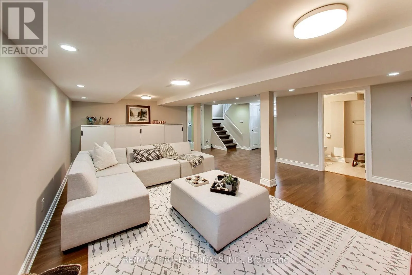
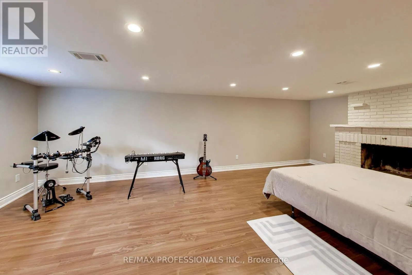
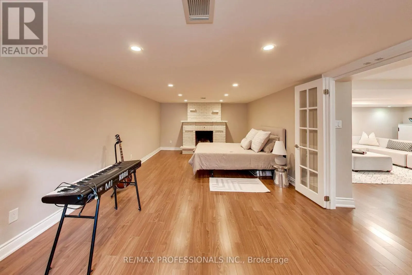
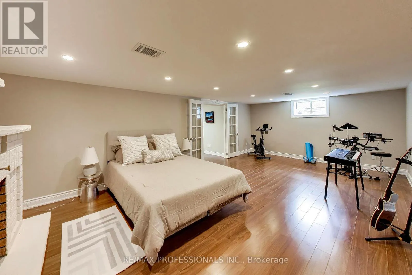
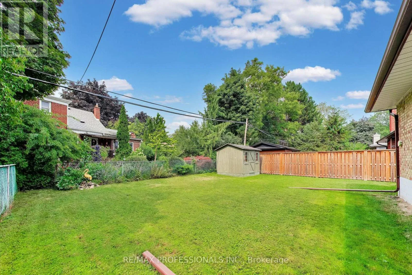
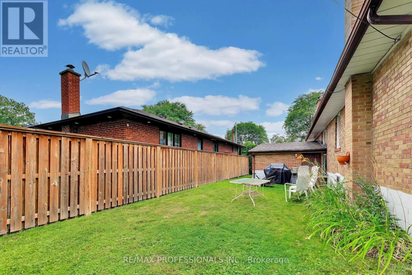
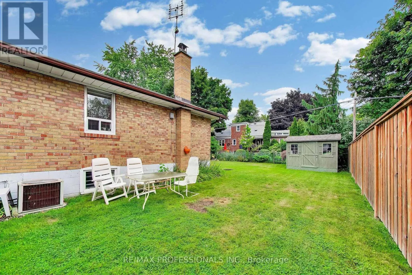
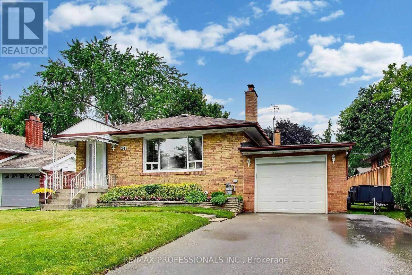
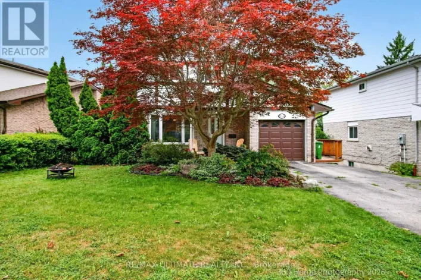
Cross Streets: Kipling and Rathburn. ** Directions: West of Kipling Ave, North of Rathburn Rd. Welcome to 24 Beaverbrook. This charming bungalow in the heart of the sought-after Princess-Rosethorn neighbourhood offers an ideal blend of comfort and modern convenience. The home features a beautifully updated kitchen, perfect for culinary enthusiasts, that flows seamlessly into the main living areas. The primary bedroom is exceptionally spacious, while the rest of the main floor maintains a warm and inviting atmosphere. Beyond the main level, the home boasts a truly fabulous basement space that significantly expands the living area. This versatile lower level provides endless possibilities for a home office, additional bedroom, a recreational room, or a cozy media lounge. Perfectly situated close to transit and top-notch schools, this property combines quiet, neighbourhood charm with easy access to all the amenities you'd expect of a well positioned home. (id:27476)

Property Highlights

MLS® Number
W13632438
Type
Single Family
Community Name
Princess-Rosethorn
Ownership Type
Freehold
Land Size
50 x 110 FT
Parking Space Total
3

Building

Building Type
House
Storeys
1.00
Square Footage
1100 - 1500 sqft
Bathrooms Total
2
Bedrooms Above Ground
3
Bedrooms Total
4
Exterior Finish
Brick
Fireplace Present
Yes
Basement Type
Full (Finished)
Basement Features
Building Heating Type
Forced air
Heating Fuel
Natural gas
Building Cooling Type
Central air conditioning

Utilities

Water
Municipal water
Utility Sewer
Sanitary sewer

Room Layout

Recreational, Games room
Basement
5.4 m x 5.8 m
Bedroom
Basement
7 m x 3.7 m
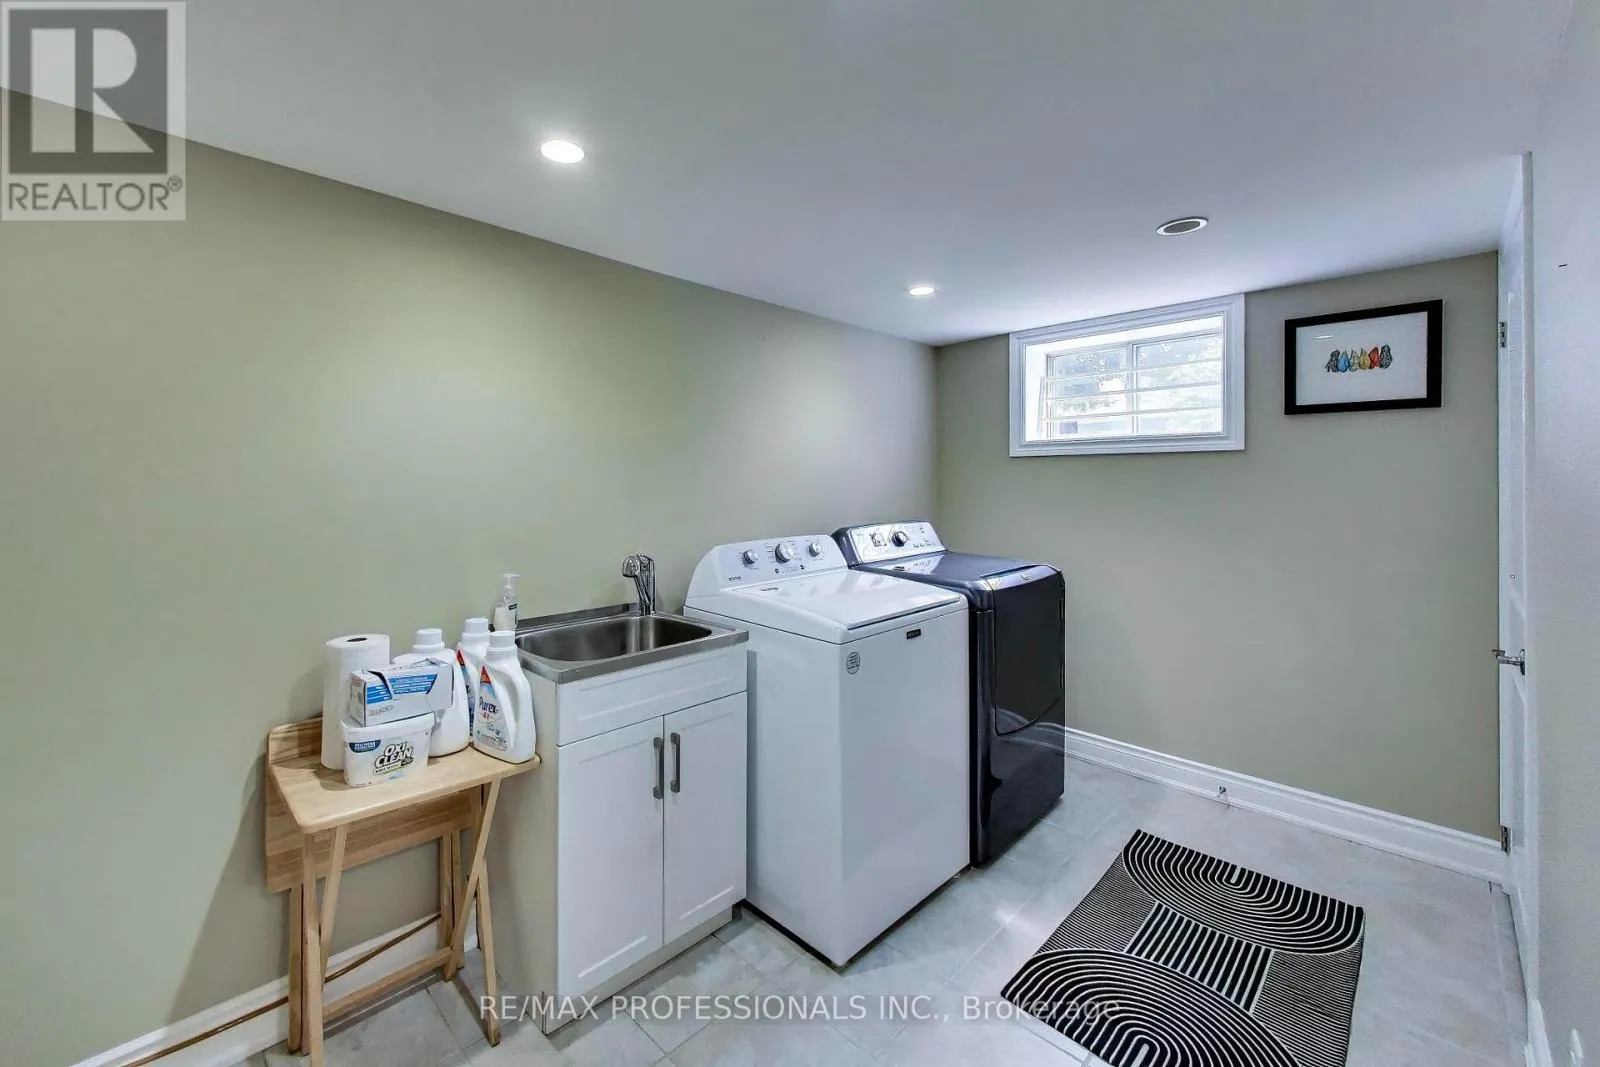
Laundry room
Basement
3.5 m x 3.2 m
Utility room
Basement
3.6 m x 3.2 m
Living room
Main level
5.4 m x 4.4 m
Dining room
Main level
3.8 m x 2.3 m
Kitchen
Main level
3.3 m x 2.9 m
Primary Bedroom
Main level
3.3 m x 3.9 m
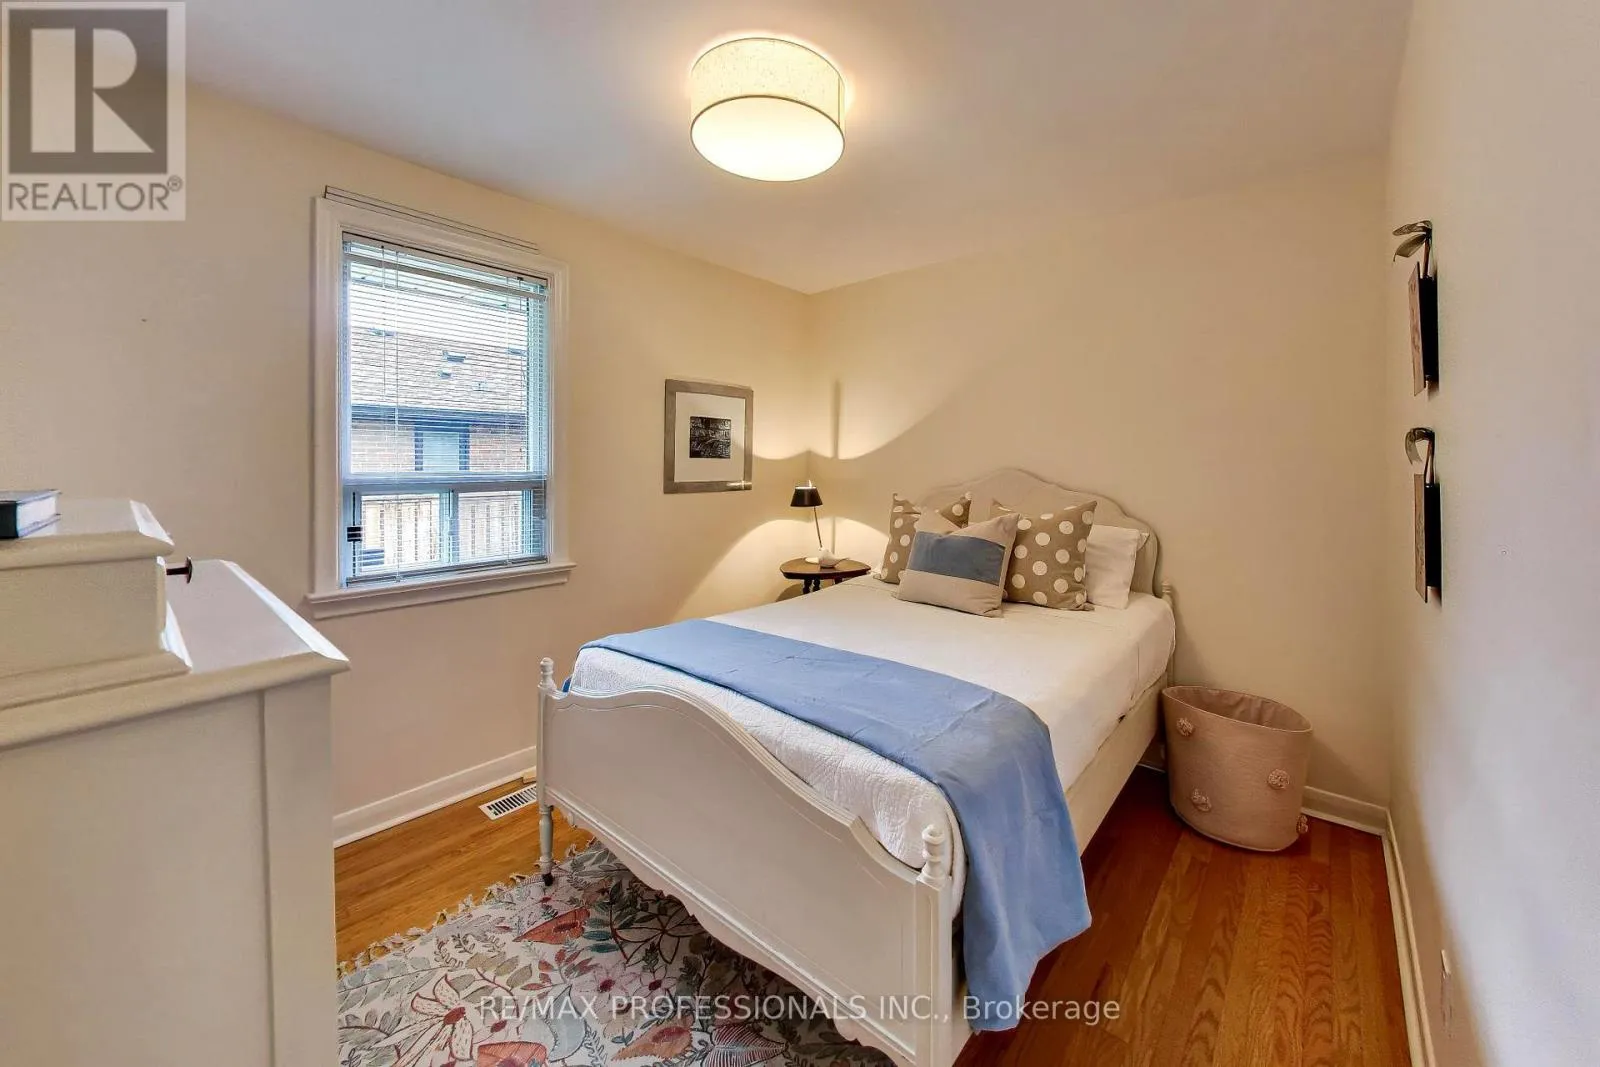
Bedroom
Main level
3.8 m x 2.7 m
Bedroom
Main level
2.7 m x 3.1 m

Location

Learn more about this property
Listing provided by:
RE/MAX PROFESSIONALS INC.
MLS® number:
W13632438
Agent:
Andrea Beitel
*Indicates required field
Name is required
Email is required
Please enter a valid phone number (e.g., 416-111-1111).