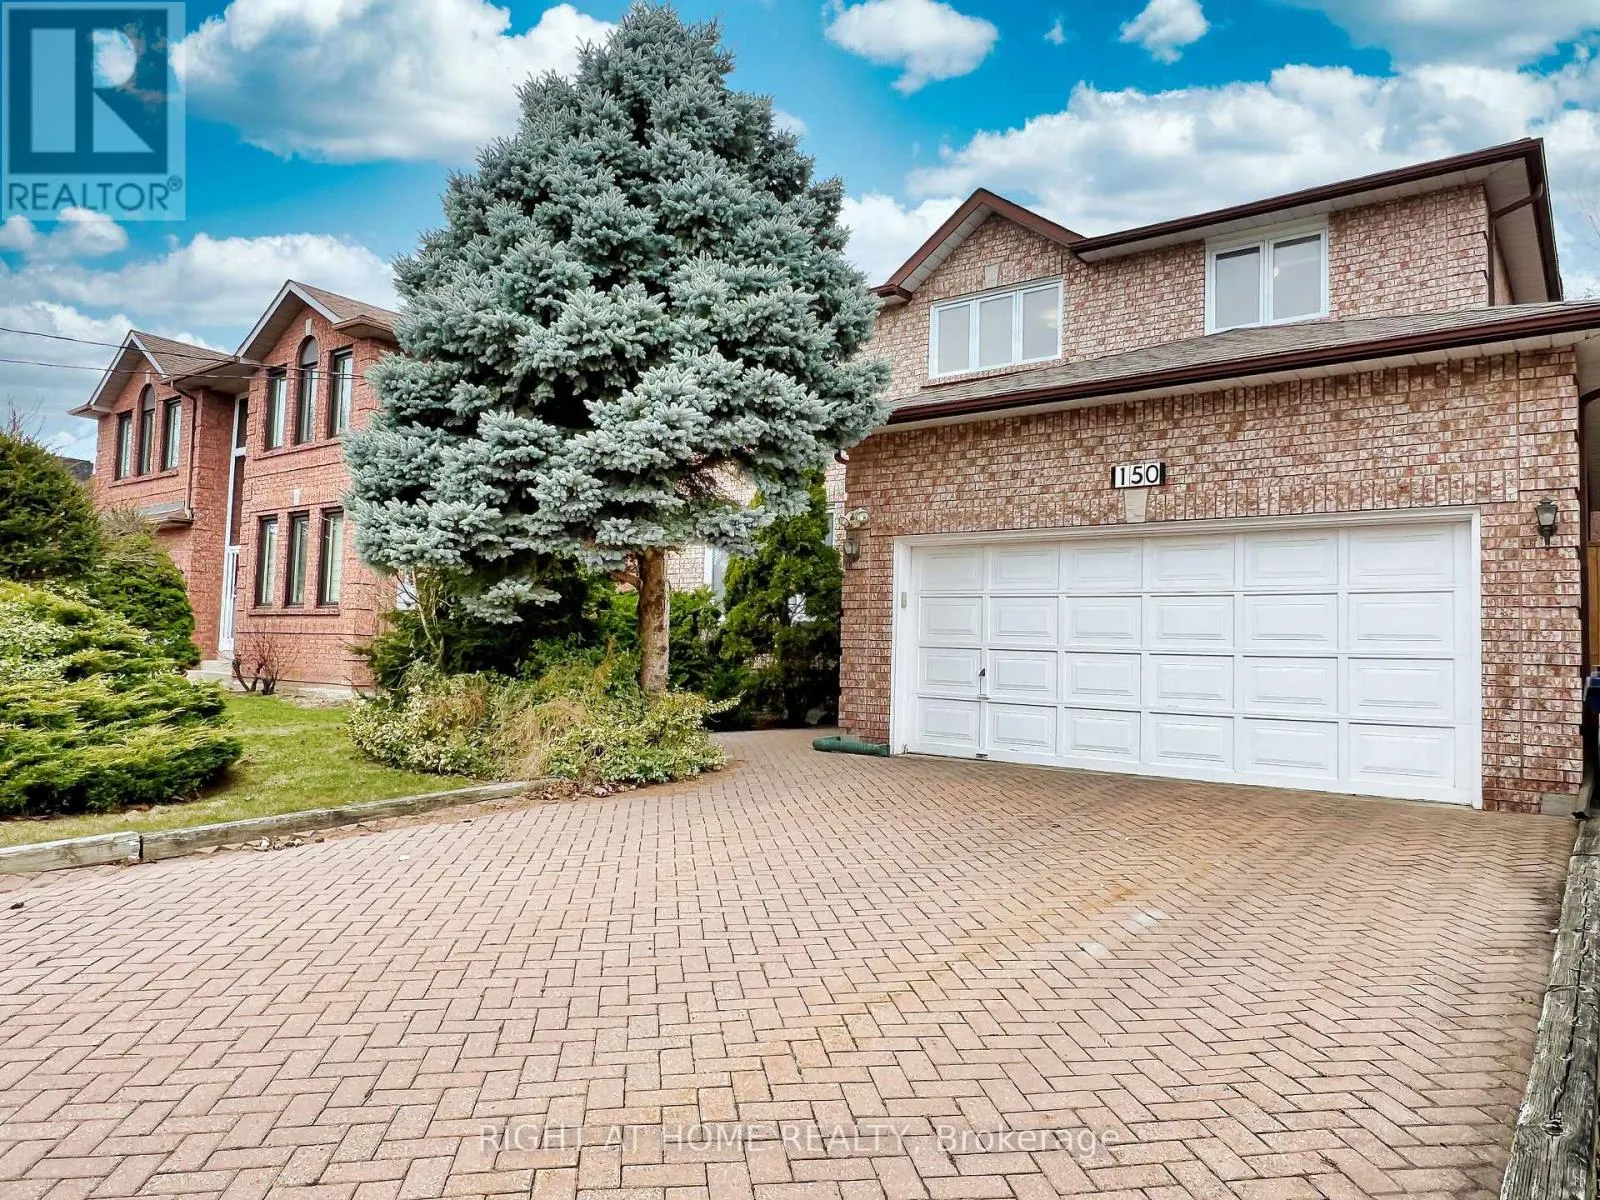
150 Holmes Avenue, Toronto, Ontario M2N 4M6

Listed for:
$2,098,000
6 beds
4 baths
Listed 11 days ago
House for rent: 150 Holmes Avenue, Toronto, Ontario M2N 4M6

View all 43 photos

About

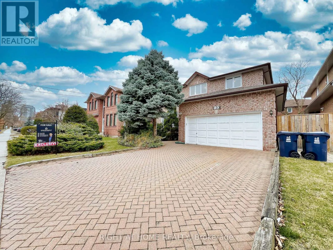
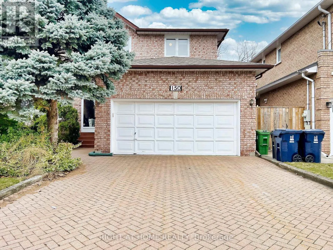
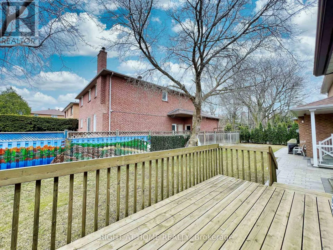
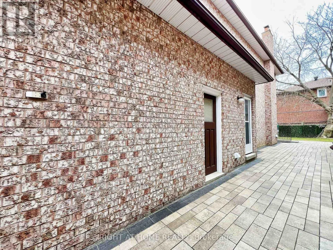
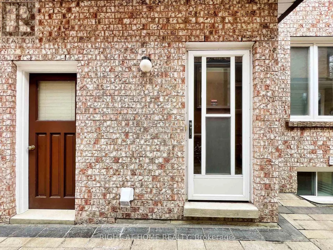
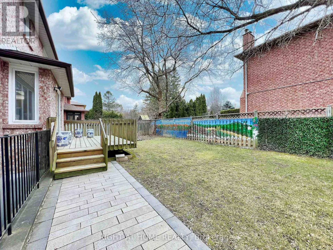
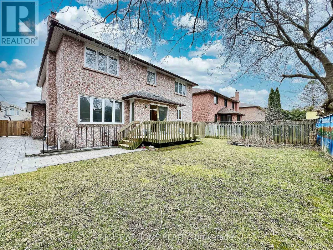
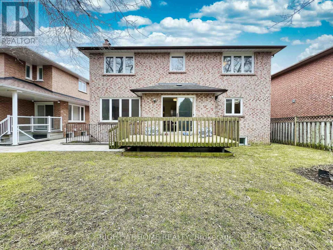
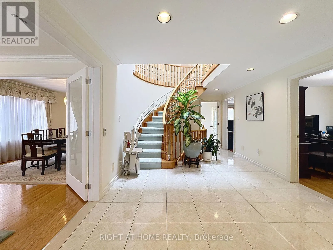
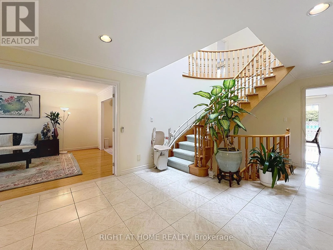
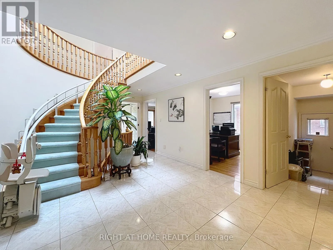
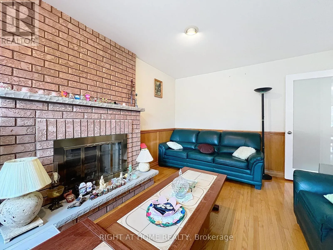
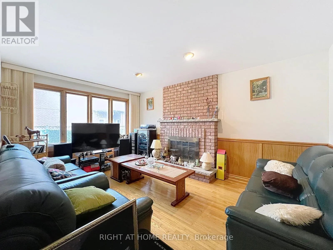
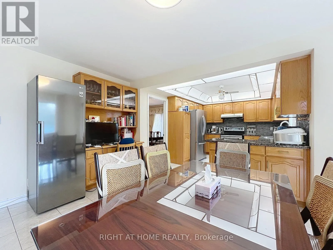
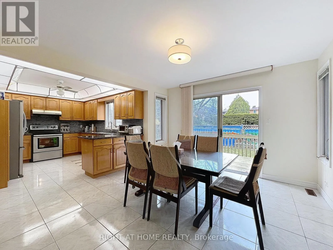
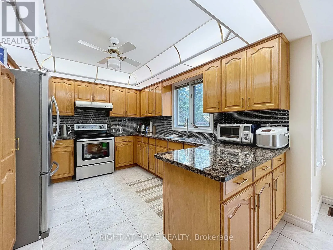
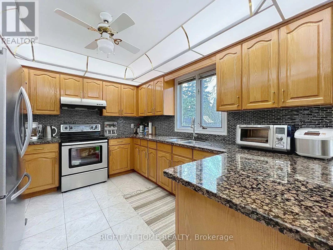
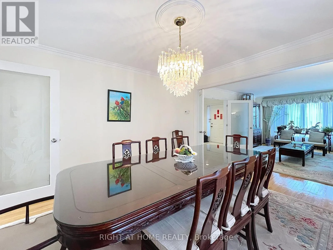
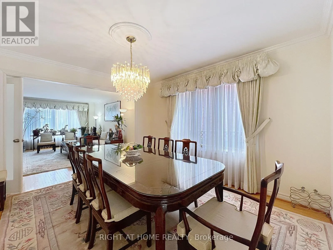
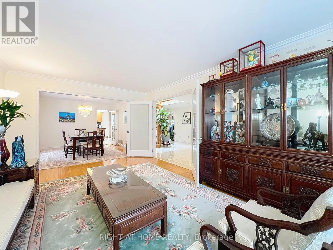
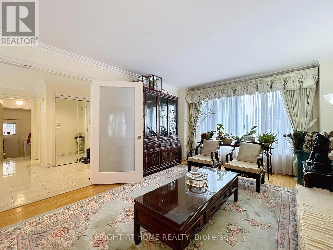
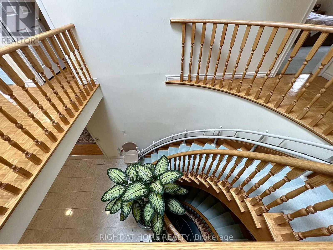
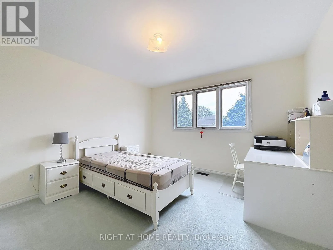
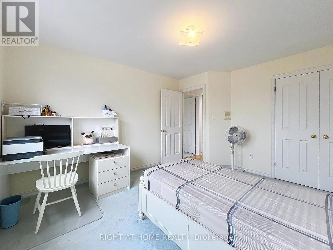
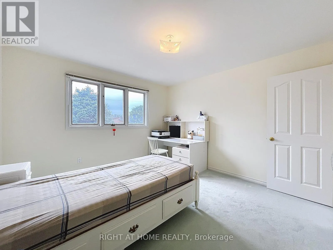
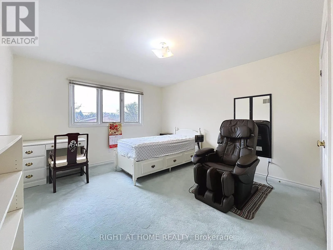
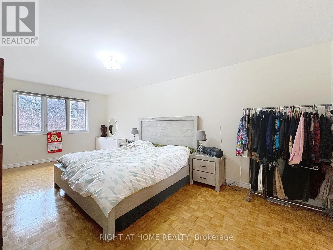
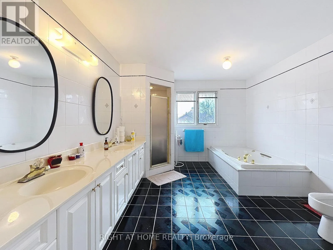
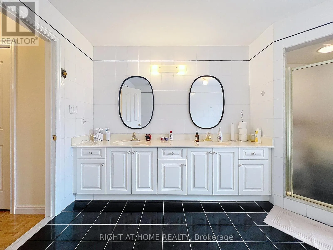
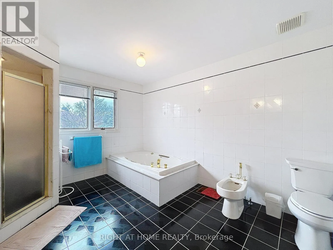
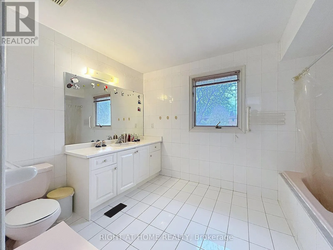
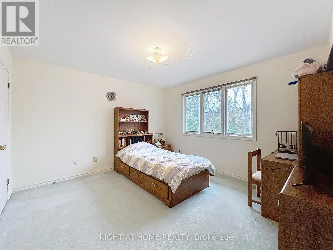
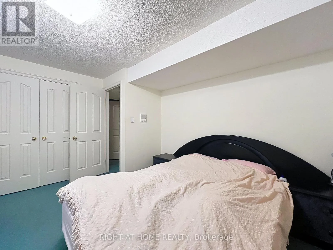
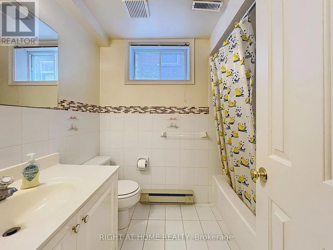
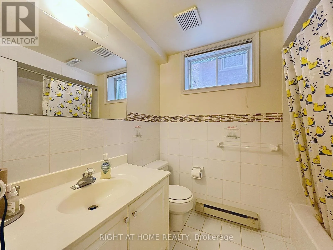
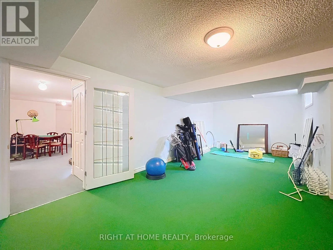
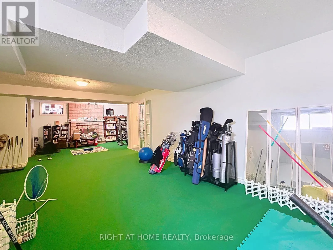
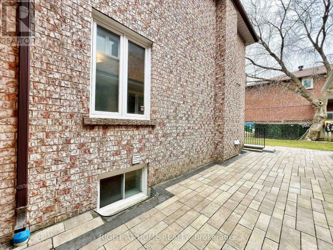
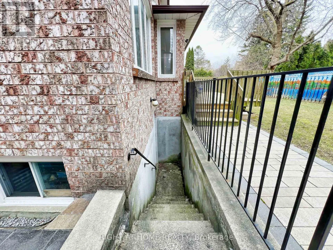
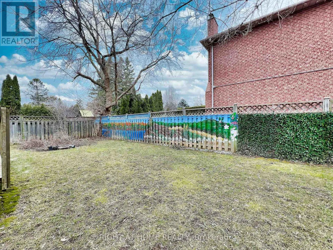
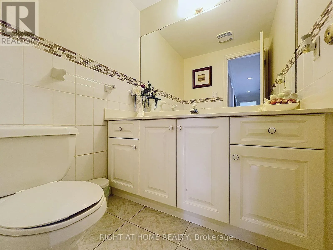
Cross Streets: Finch/Yonge. ** Directions: South of Finch Ave and East of Willowdale Ave. Classic two-storey family home, lovingly maintained by its original owner and located in the highly sought-after Earl Haig school district, walking distance to Finch subway station. The enclosed front porch opens to a grand foyer with an elegant circular oak staircase. The main floor features spacious living and dining areas, a family room with a wood-burning fireplace, a private office and a powder room. The well-appointed kitchen offers solid oak cabinetry, granite countertops, a generous breakfast area and a walkout to the backyard deck. Upstairs, the primary bedroom includes two large closets and an oversized six-piece ensuite. Four additional bedrooms provide plenty of space for a family. The finished basement, with a separate entrance, offers a large recreation area with a second wood-burning fireplace, an additional bedroom, a four-piece bathroom, cold storage and a cedar closet - ideal for extended family, guests or rental potential. Set on a private lot with an attached double garage and ample parking, this beautifully preserved home offers a functional layout, generous proportions and an excellent opportunity to update it to your taste. Conveniently located near top-rated schools, transit, subway stations, shopping and restaurants. (id:27476)

Property Highlights

MLS® Number
C13632654
Type
Single Family
Community Name
Willowdale East
Ownership Type
Freehold
Land Size
50 x 110.1 FT|under 1/2 acre
Parking Space Total
6

Building

Building Type
House
Storeys
2.00
Square Footage
3000 - 3500 sqft
Bathrooms Total
4
Bedrooms Above Ground
5
Bedrooms Total
6
Amenities
Fireplace(s) Park, Place of Worship, Public Transit, Schools
Exterior Finish
Brick
Fireplace Present
Yes
Basement Type
N/A, N/A (Finished)
Basement Features
Separate entrance
Building Heating Type
Forced air
Heating Fuel
Natural gas
Building Cooling Type
Central air conditioning

Utilities

Water
Municipal water
Utility Sewer
Sanitary sewer

Room Layout

Bedroom 3
Second level
3.81 m x 4.65 m
Bedroom 4
Second level
3.81 m x 3.66 m
Bedroom 5
Second level
3.81 m x 3.91 m
Primary Bedroom
Second level
3.35 m x 6.1 m
Bedroom 2
Second level
3.58 m x 4.09 m
Bedroom
Basement
3.51 m x 4.45 m
Games room
Basement
3.1 m x 5.64 m
Recreational, Games room
Basement
7.62 m x 4.6 m
Furnace
Basement
3.51 m x 4.06 m
Living room
Ground level
3.53 m x 5.49 m
Dining room
Ground level
3.53 m x 3.84 m
Kitchen
Ground level
3.53 m x 3.22 m
Eating area
Ground level
3.66 m x 4.52 m
Family room
Ground level
3.38 m x 4.8 m
Office
Ground level
3.38 m x 2.92 m

Laundry room
Ground level
3.38 m x 2.13 m
Foyer
Ground level
3.66 m x 5.51 m

Location

Learn more about this property
Listing provided by:
RIGHT AT HOME REALTY
MLS® number:
C13632654
Agent:
Andrius Gudelis
*Indicates required field
Name is required
Email is required
Please enter a valid phone number (e.g., 416-111-1111).

Street Spotlight - For sale