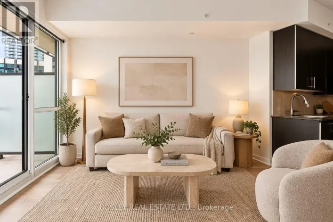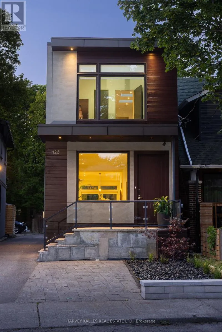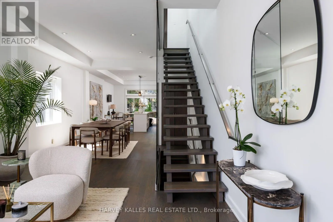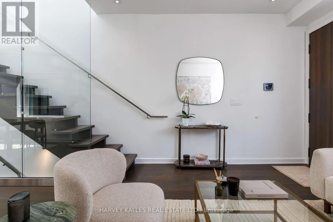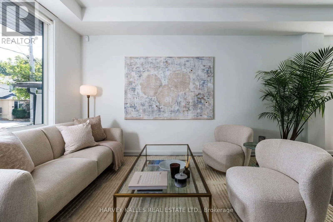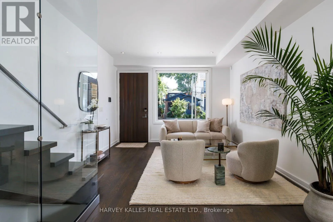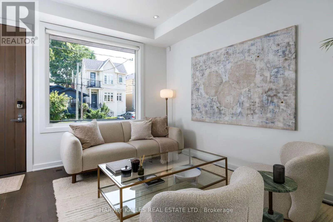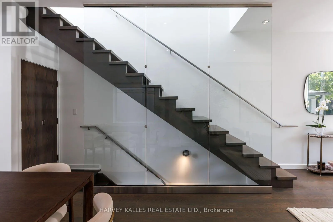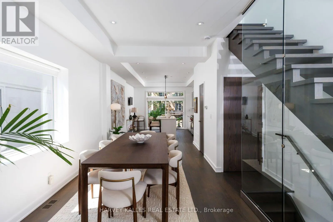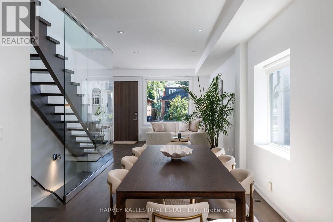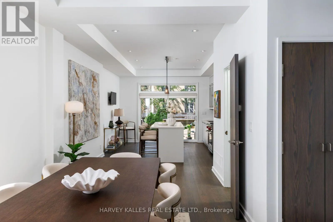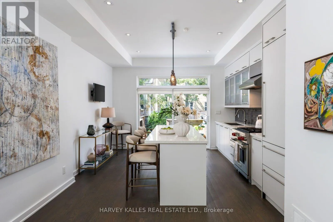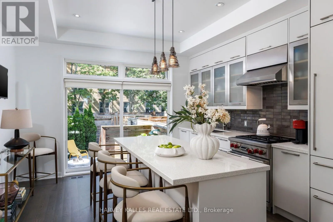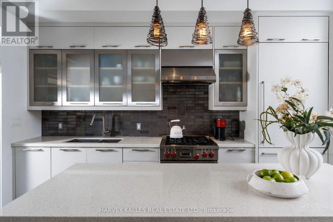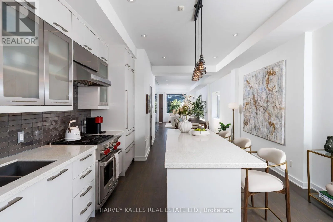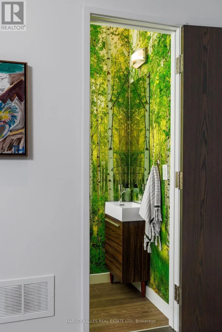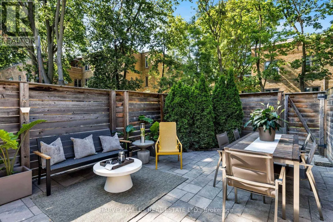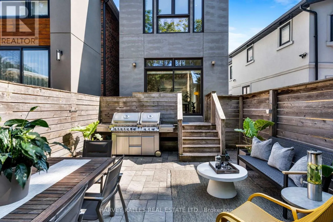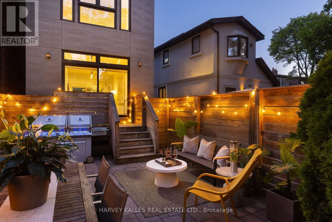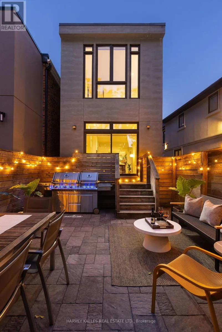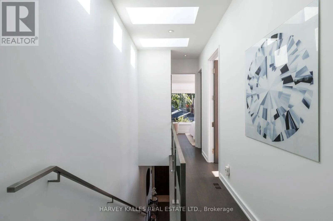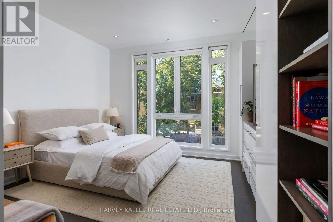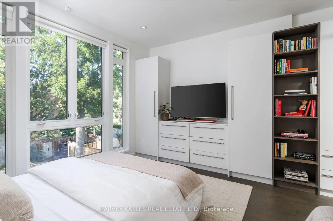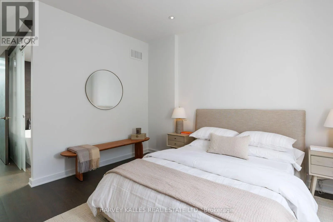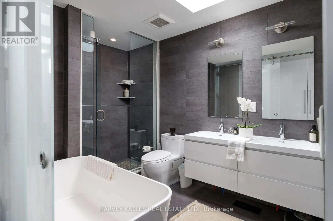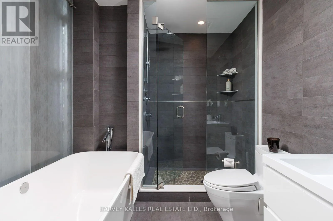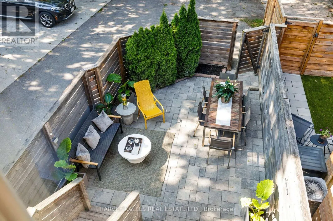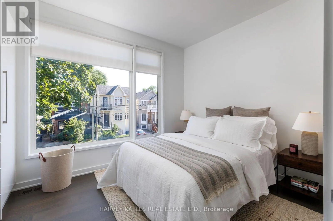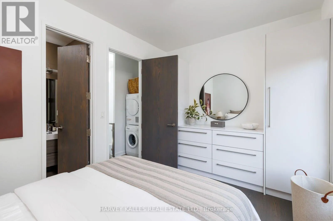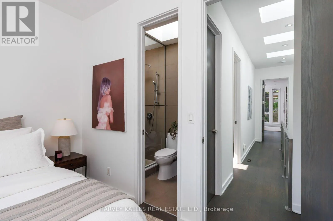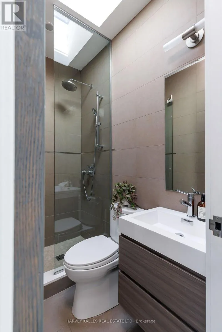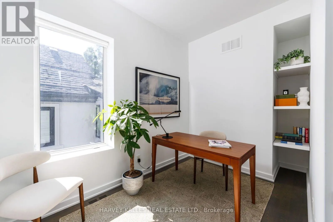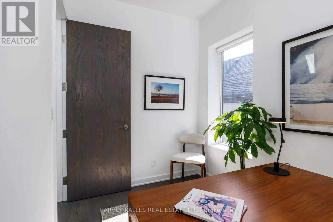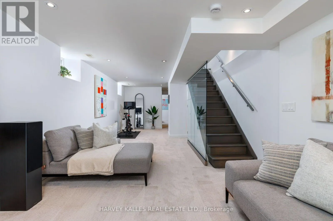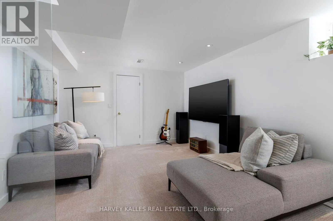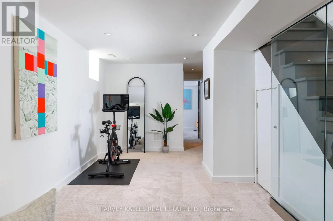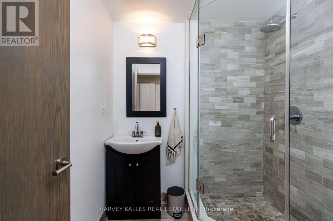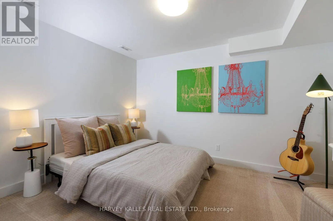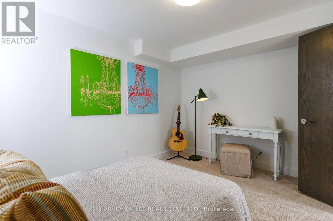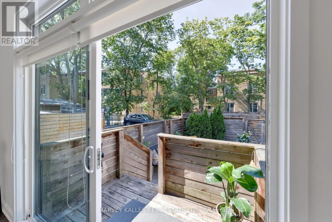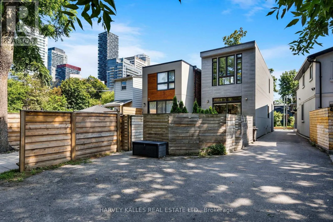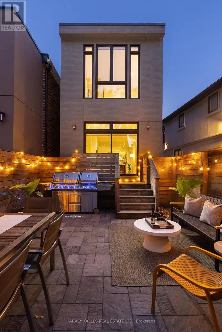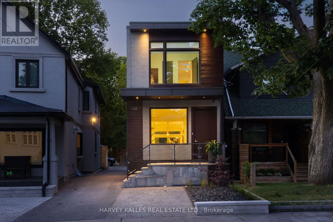
Yonge & Eglinton Gorgeous, turnkey contemporary detached home in the heart of Yonge & Eglinton, situated in the highly sought-after Allenby neighbourhood & within walking distance of top-rated schools incl. Allenby Jr. P.S., North Toronto C.I., & St. Clement's School. Custom-built & beautifully renovated, this exceptional residence offers approx. 2,400 sq. ft. of living space incl. LL with 3+1 bdrms., 4 baths., & 1 legal front yard parking and 1 at back for smaller car. The open-concept main level features soaring ceilings (just under 10 ft.), white oak engineered hardwood flooring, custom millwork, architectural windows, & abundant natural light. Generous living & dining areas flow seamlessly into the designer kitchen with quartz countertops, custom cabinetry, breakfast island, Sub-Zero fridge, & Wolf gas range. A direct W/O leads to the professionally landscaped private backyard with multiple areas for al fresco dining, entertaining, family gatherings, & quiet relaxation.The upper level features a spacious primary retreat with custom built-in wardrobes & a spa-inspired 5-pc ensuite with a Victoria + Albert freestanding soaker tub, glass-enclosed shower, skylight. Two add'l bdrms. provide comfortable accommodations, incl. one with its own private ensuite. Convenient 2nd-floor laundry enhances everyday living.The finished lower level offers exceptional versatility with a spacious rec room/gym, flexible 4th bdrm., 3-pc bath., abundant storage, & a cold room that could easily be converted into a future wine cellar. Perfectly positioned steps to Eglinton Park & within walking distance of the vibrant shops, cafés, restaurants of Yonge & Eglinton, incl. PAI, Stock Bar, Sip Wine Bar, Bready, Paris Baguette, Mandy's, La Vecchia, Healthy Planet, Grazie Ristorante, & Mizzica Gelateria & Café. Convenient access to the TTC & Eglinton Crosstown LRT. Modern comfort, residential tranquillity, & exceptional urban convenience come together in one of Toronto's most desirable family neighbourhoods. (id:27476)