12 Tregellis Road, Toronto, Ontario M3H 1K2

Listed for:
$5,150
3 beds
2 baths
Listed 13 days ago
House for rent: 12 Tregellis Road, Toronto, Ontario M3H 1K2

View all 28 photos

About

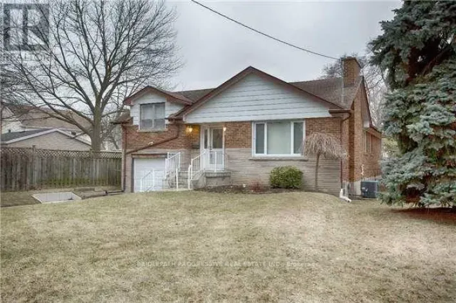
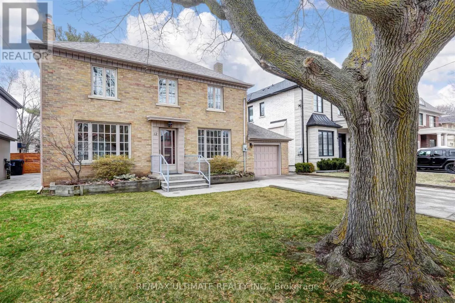
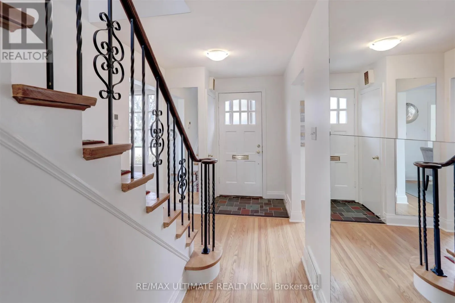
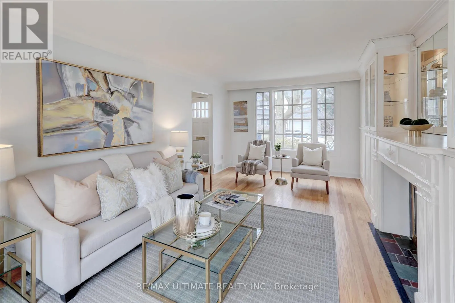
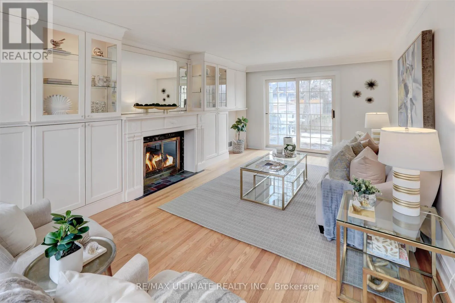
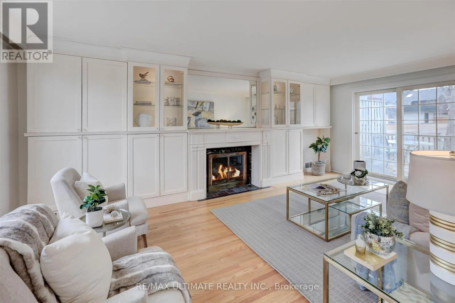
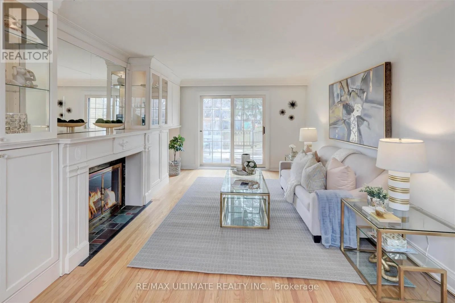
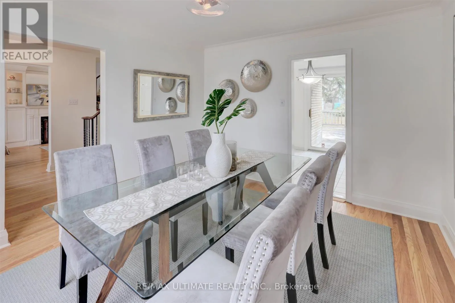
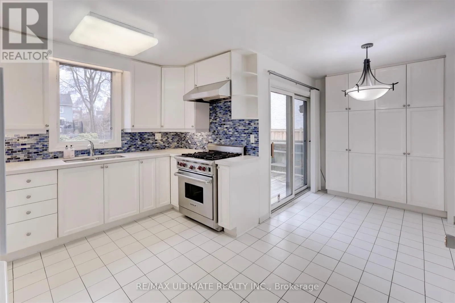
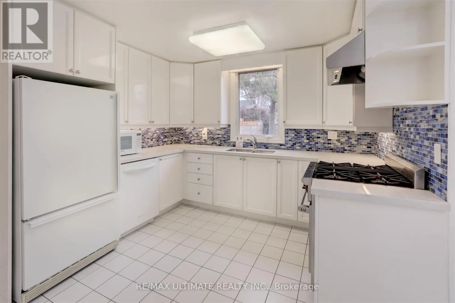
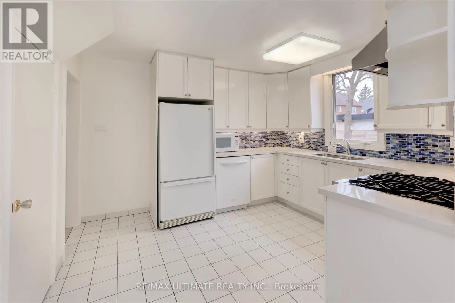
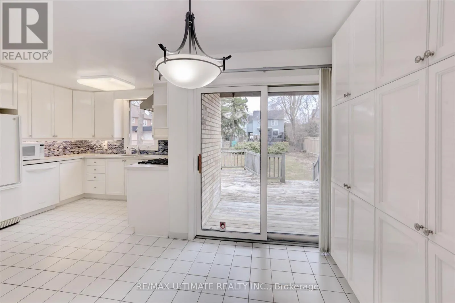
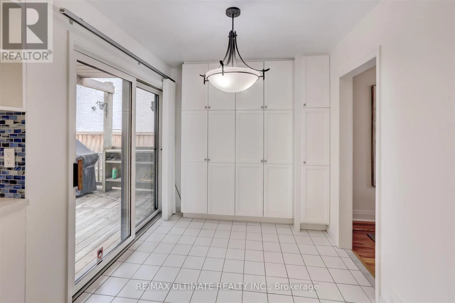
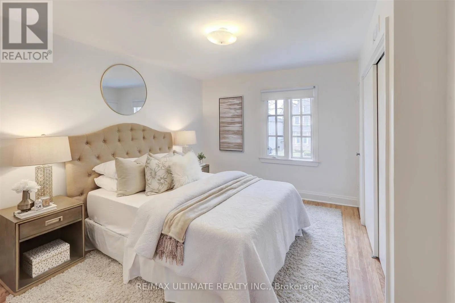
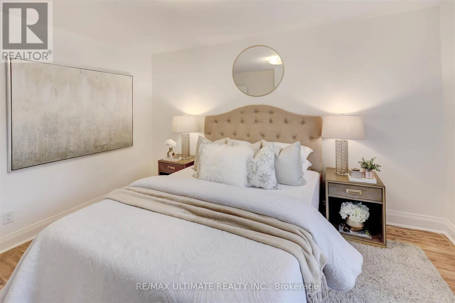
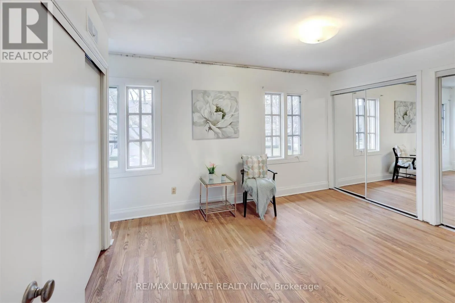
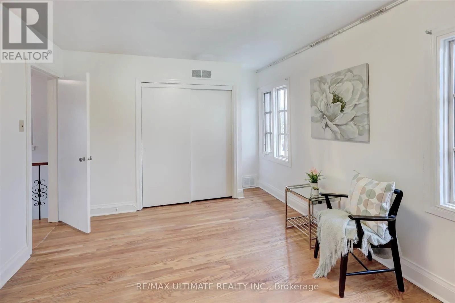
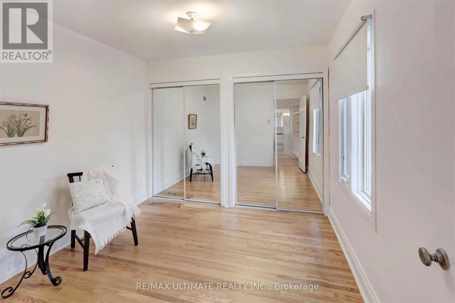
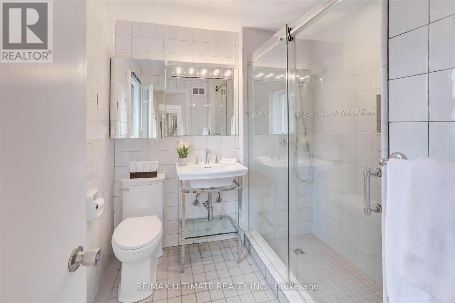
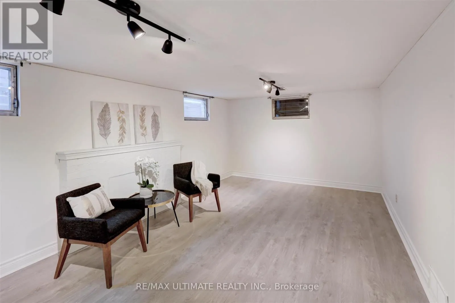
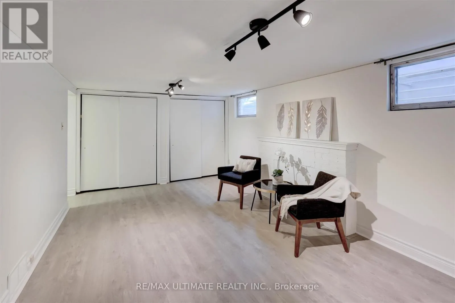
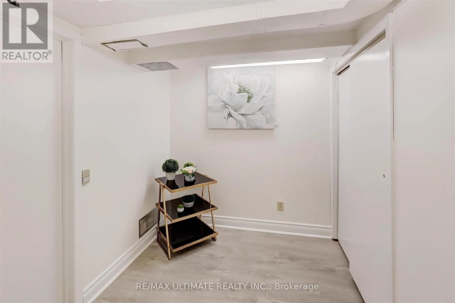
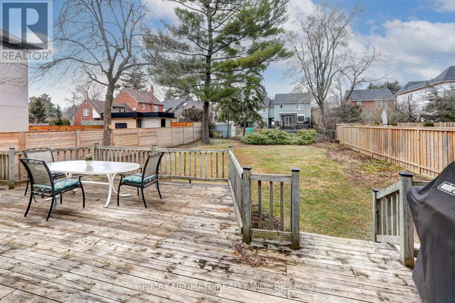
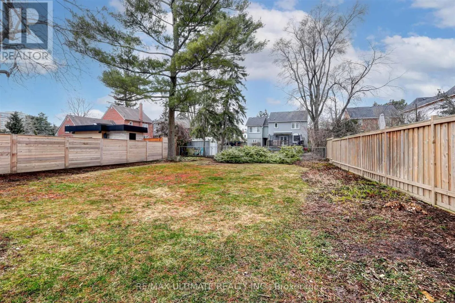
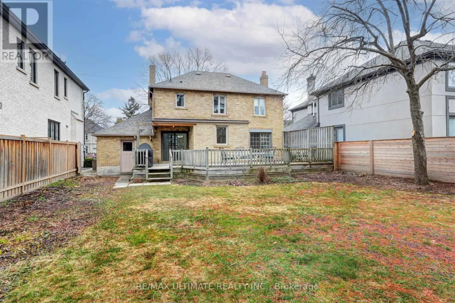
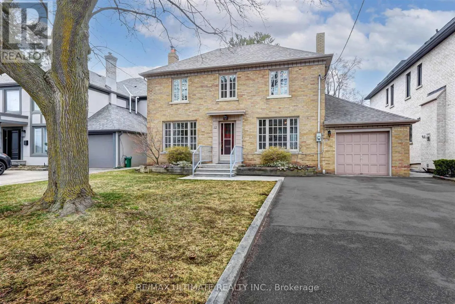
Cross Streets: Avenue Rd/Wilson/401. ** Directions: North on Avenue Rd to Bombay & east on Bombay. Welcome to this beautifully maintained Centre Hall home in the desirable Armour Heights neighbourhood! This spacious rental offers gracious principal rooms, hardwood floors throughout the main and upper levels, and thoughtful updates for comfortable living. The bright living room features custom built-ins and a walkout to a private backyard deck, while the updated eat-in kitchen is complete with quartz countertops, a pantry, and a walkout to the deck-perfect for everyday living and entertaining. Three generously sized bedrooms provide ample space for families or professionals. The lower level features a spacious recreation room along with an office and plenty of additional storage. This lovely home is move in ready! Enjoy a private backyard with a deck and gas BBQ hookup, plus the convenience of a private driveway with ample parking and a garage. Ideally located close to top-rated schools, parks, shopping, transit, and all the amenities Armour Heights has to offer. (id:27476)

Property Highlights

MLS® Number
C13633636
Type
Single Family
Community Name
Lansing-Westgate
Ownership Type
Freehold
Land Size
50 x 130 FT
Parking Space Total
5

Building

Building Type
House
Storeys
2.00
Square Footage
1100 - 1500 sqft
Bathrooms Total
2
Bedrooms Above Ground
3
Bedrooms Total
3
Exterior Finish
Brick
Fireplace Present
No
Basement Type
N/A (Finished)
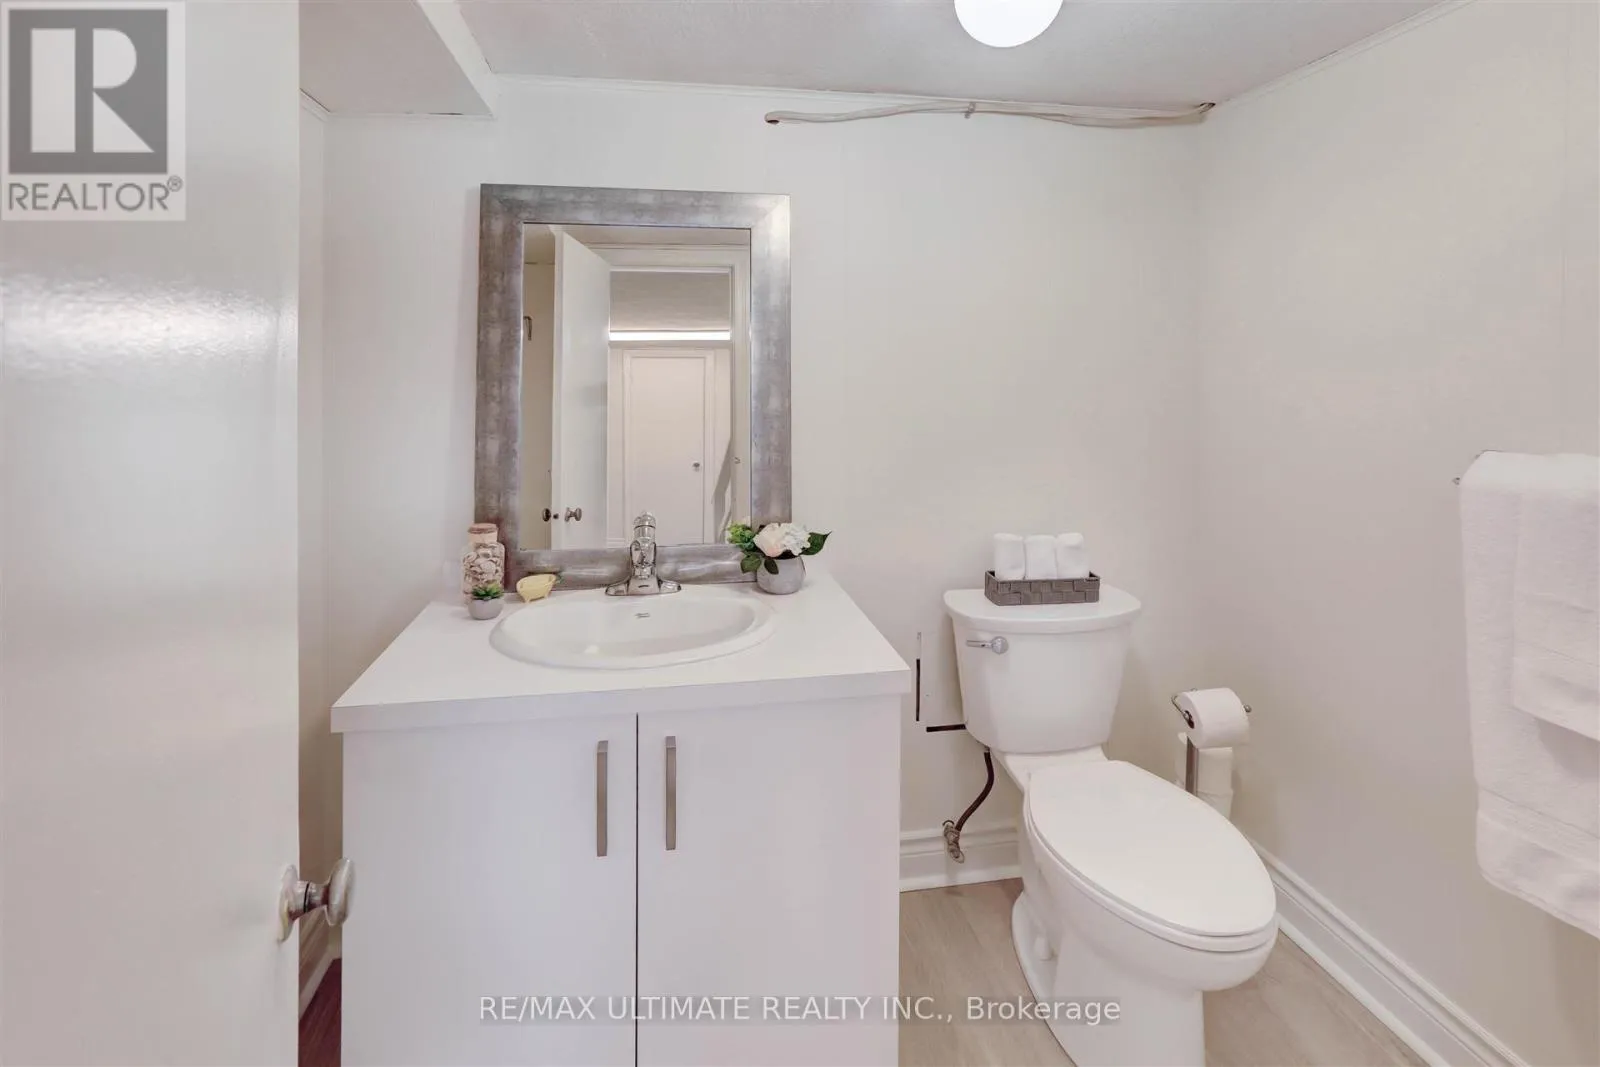
Basement Features
Building Heating Type
Forced air
Heating Fuel
Natural gas
Building Cooling Type
Central air conditioning

Utilities

Water
Municipal water
Utility Sewer
Sanitary sewer

Room Layout

Primary Bedroom
Second level
4 m x 3.3 m
Bedroom 2
Second level
4 m x 3.35 m
Bedroom 3
Second level
3 m x 2.8 m
Recreational, Games room
Basement
5.5 m x 3.35 m
Office
Basement
2.35 m x 2 m
Foyer
Main level
2.1 m x 2 m
Living room
Main level
6.3 m x 3.5 m
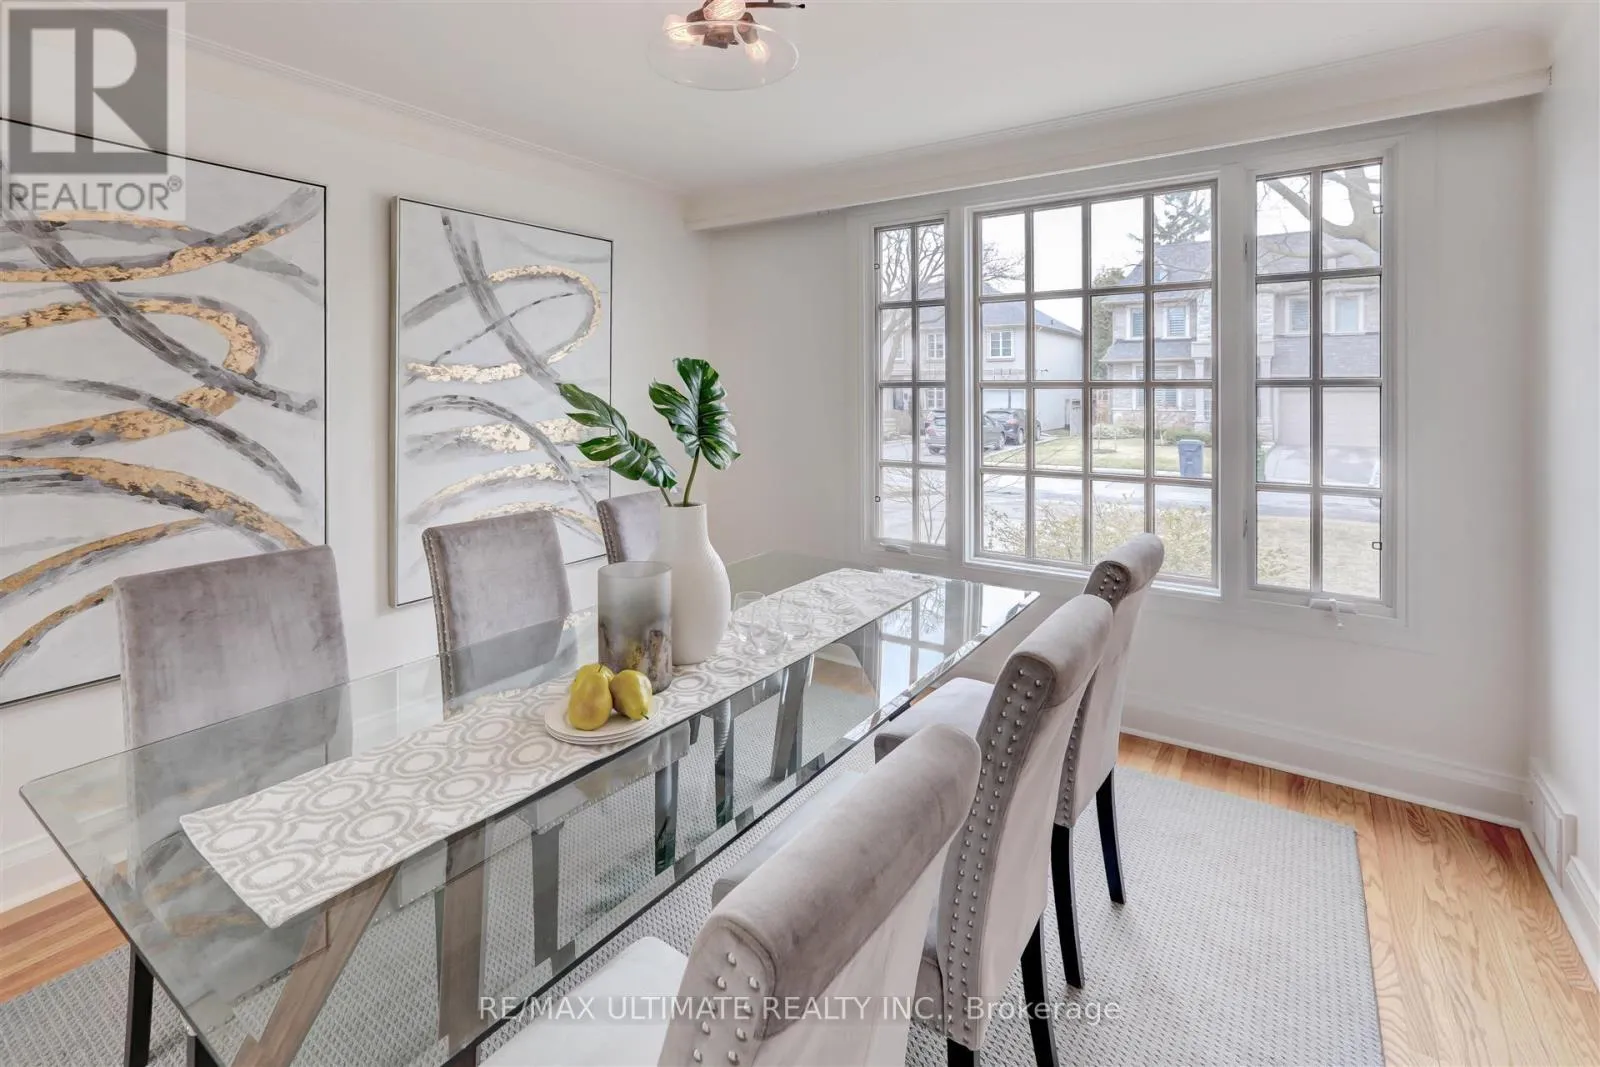
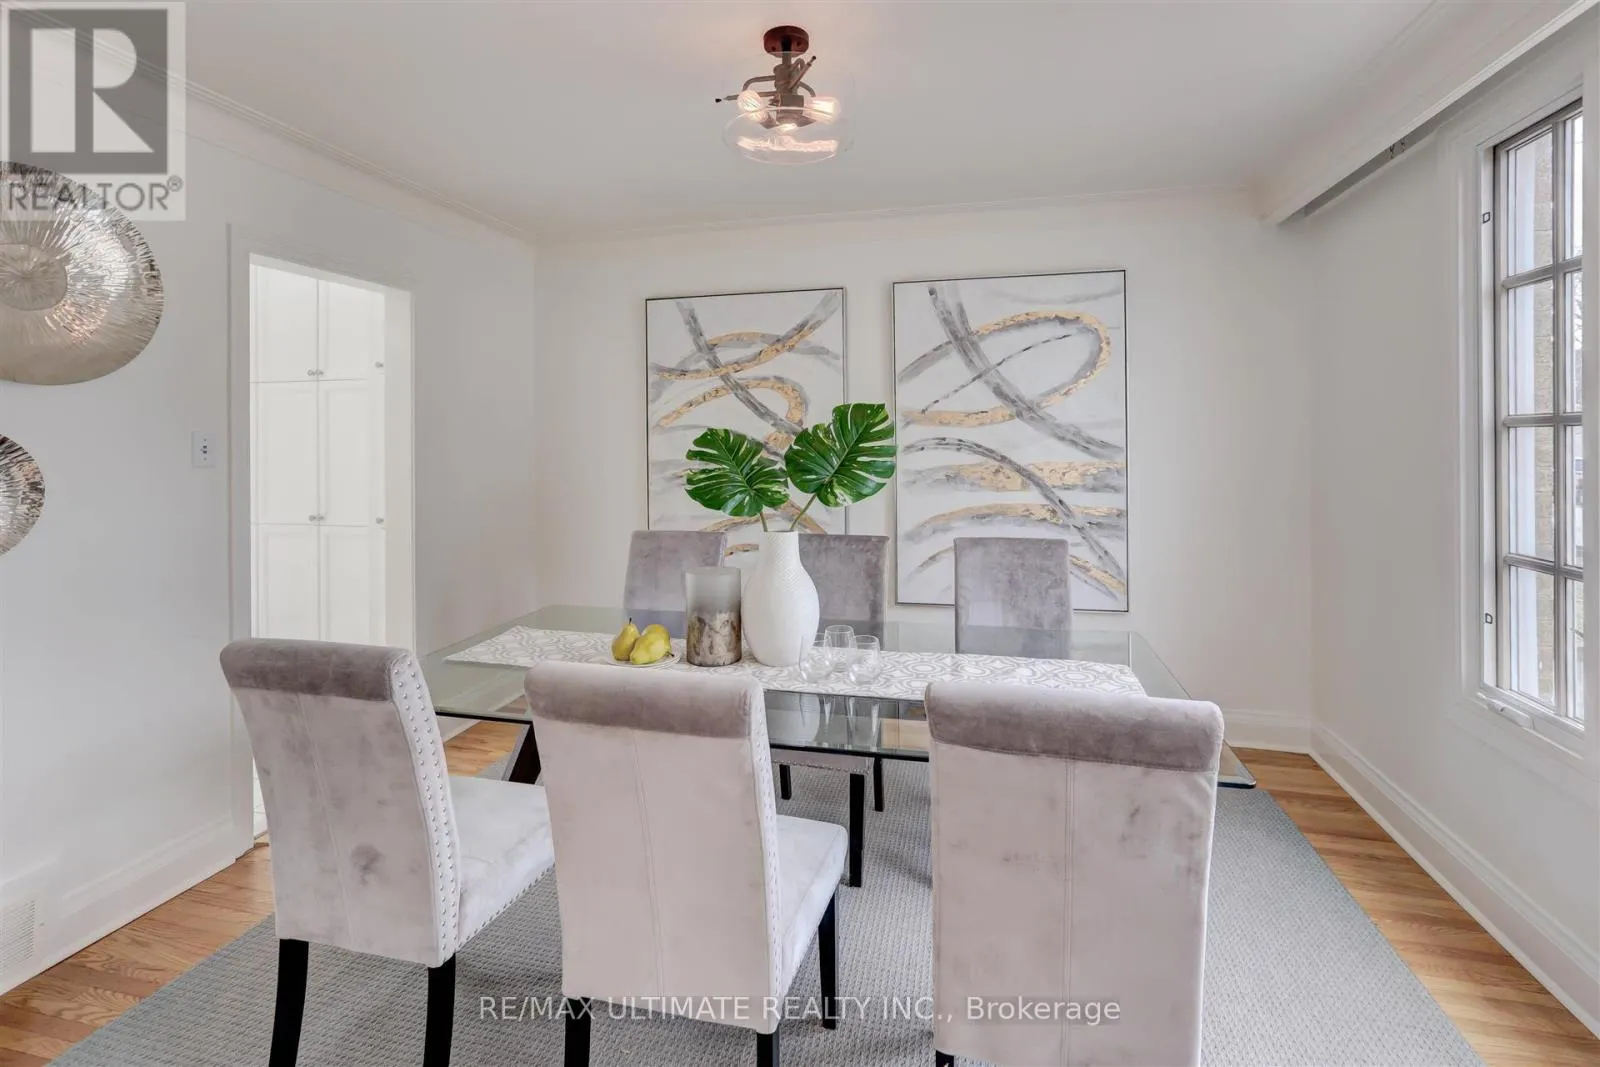
Dining room
Main level
3.75 m x 3.3 m
Kitchen
Main level
3.6 m x 2.3 m
Eating area
Main level
2.9 m x 2.3 m

Location

Learn more about this property
Listing provided by:
RE/MAX ULTIMATE REALTY INC.
MLS® number:
C13633636
Agent:
Mary E Carrier
*Indicates required field
Name is required
Email is required
Please enter a valid phone number (e.g., 416-111-1111).

Community Spotlight: Homes For rent in Your Neighborhood