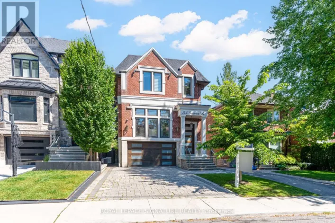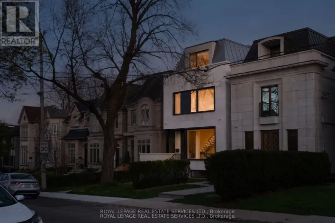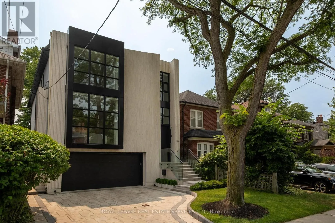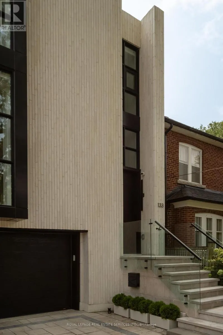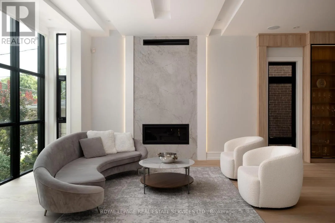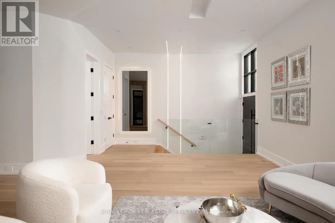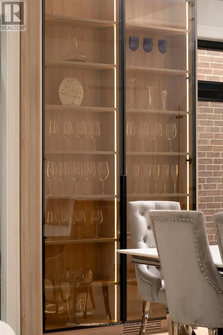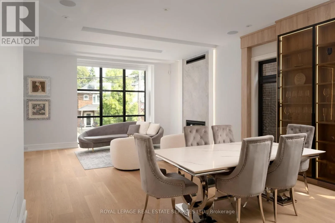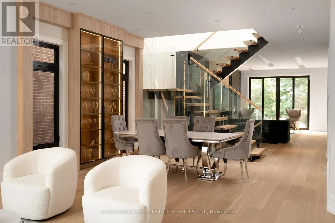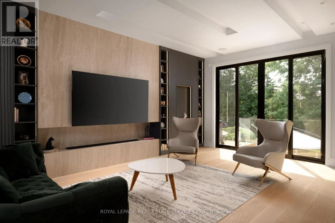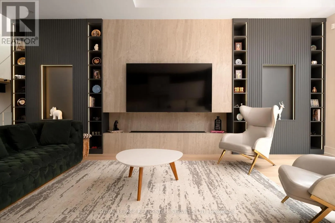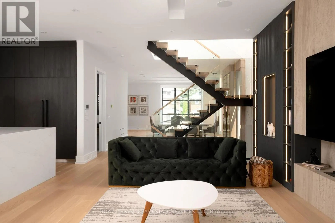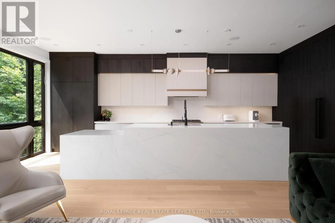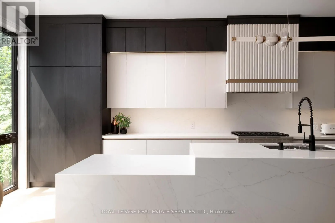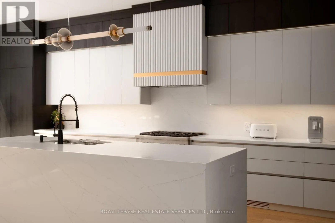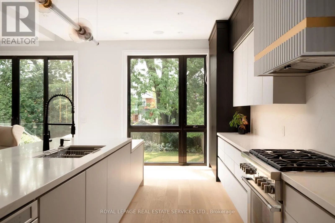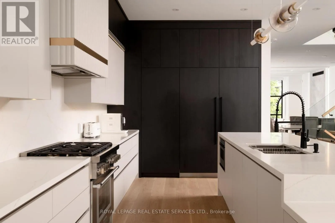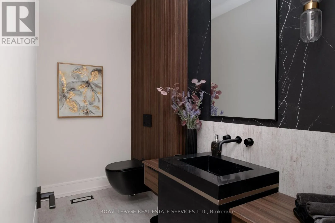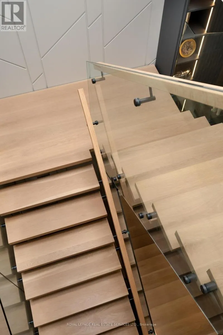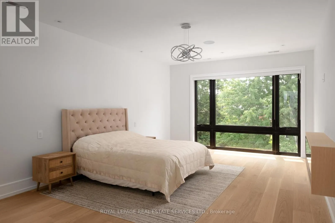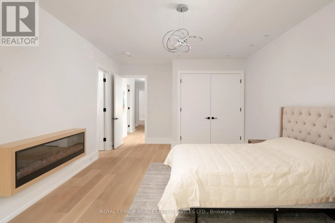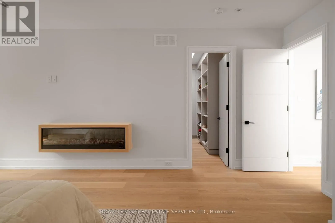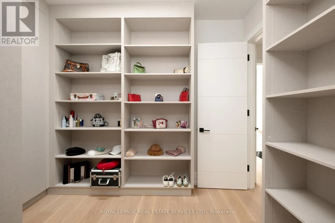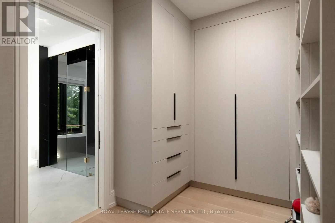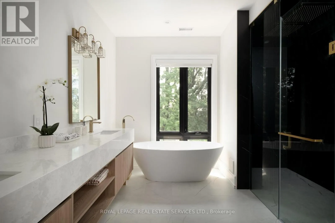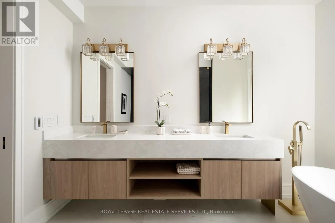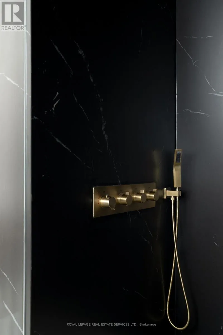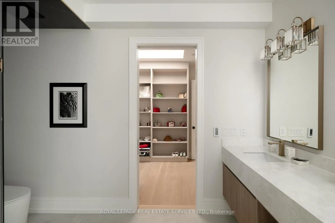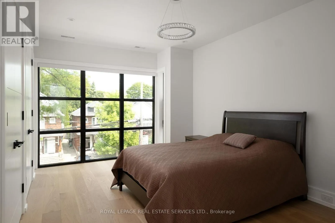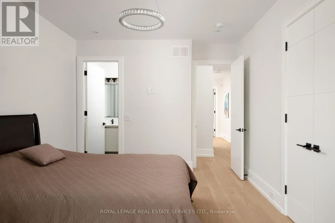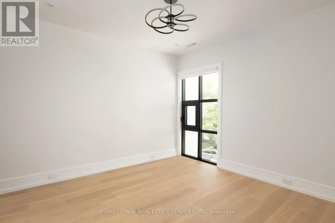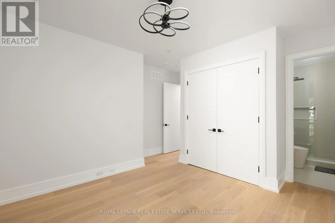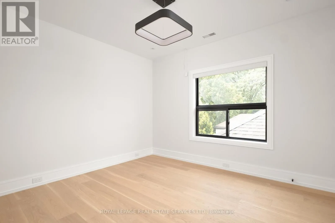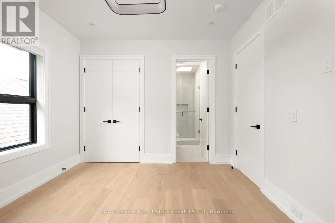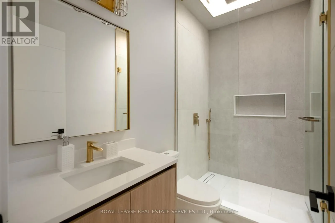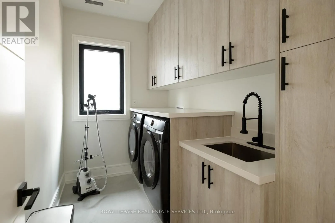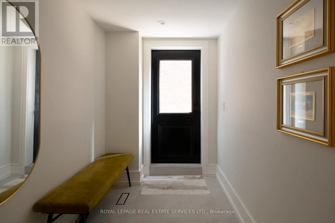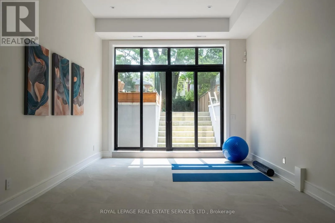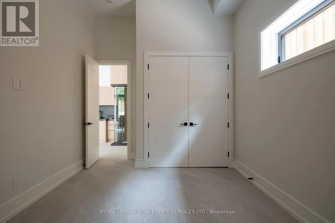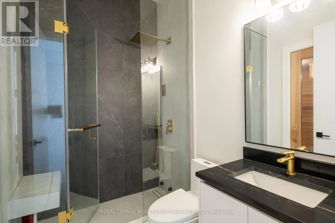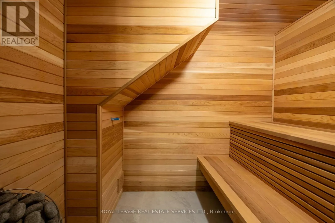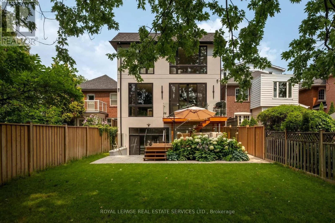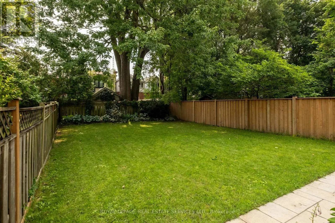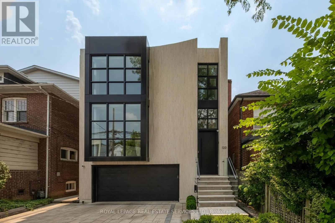
Cross Streets: Yonge Street and Lawrence Avenue West. ** Directions: Follow GPS. 133 Deloraine Avenue is a 4+1 bedroom, 6 bathroom custom-built residence with over 4,200 square feet of living space on a rare thirty-three-foot lot in Lawrence Park North, finished with a level of craftsmanship and attention to detail rarely found in modern residential construction. The exterior is clad entirely in Egyptian limestone with commanding black-framed windows, creating a contemporary architectural presence in one of Midtown Toronto's most established neighbourhoods. Inside, engineered white oak flooring, Italian porcelain, natural stone, custom wall panelling, and bespoke millwork establish a refined material palette throughout. At the heart of the home, a floating white oak staircase rises beneath two oversized skylights, drawing natural light through every level. Heated floors, automated blinds, in-ceiling speakers, and extensive custom cabinetry have been thoughtfully integrated throughout. The main level is anchored by a chef's kitchen with hand-stained black cabinetry, a full Thermador appliance package, neutral quartz countertops, and an eat-in banquette, opening seamlessly to the family room and south-facing rear garden. The upper level offers four bedrooms, each with its own ensuite and built-in closet, including a primary suite with an electric fireplace, walk-in closet beneath a skylight, and a five-piece ensuite with heated floors and a freestanding soaker tub and oversized shower. The lower level features 14-foot ceilings, heated floors, a recreation room with walkout to the extra deep backyard, wet bar, cedar sauna, steam shower, fifth bedroom, second laundry, and mudroom with direct access to the built-in two-car garage. Alexander Muir Memorial Gardens, Wanless Park, Woburn Park, Sherwood Park, John Wanless PS, Lawrence Park CI, and Lawrence Station are all within easy reach. (id:27476)