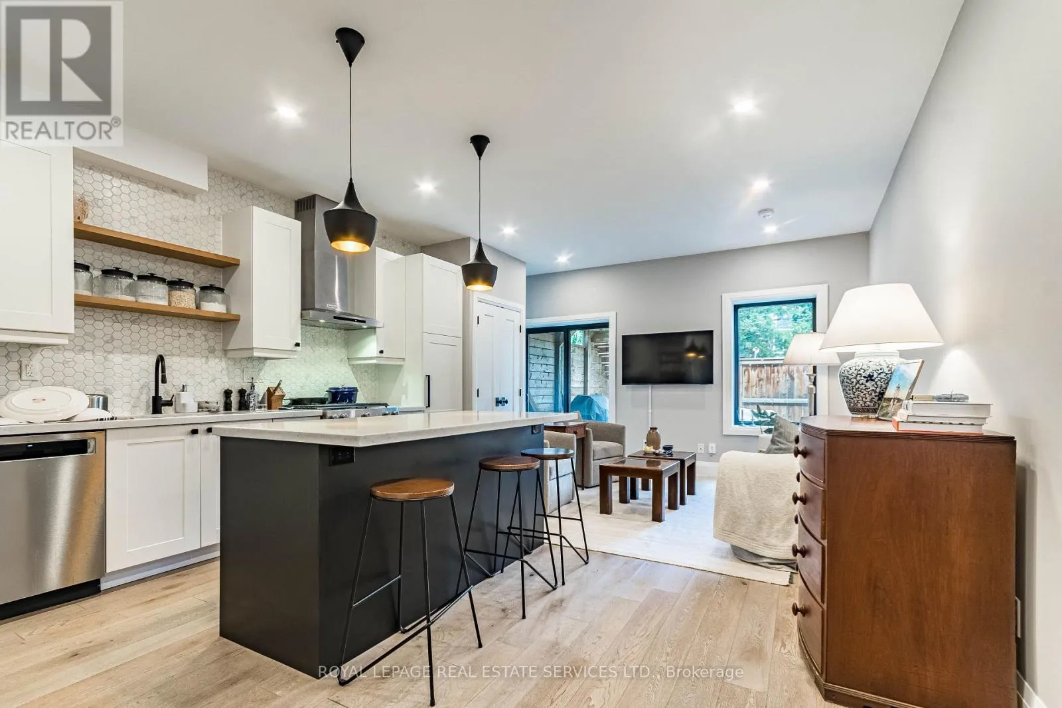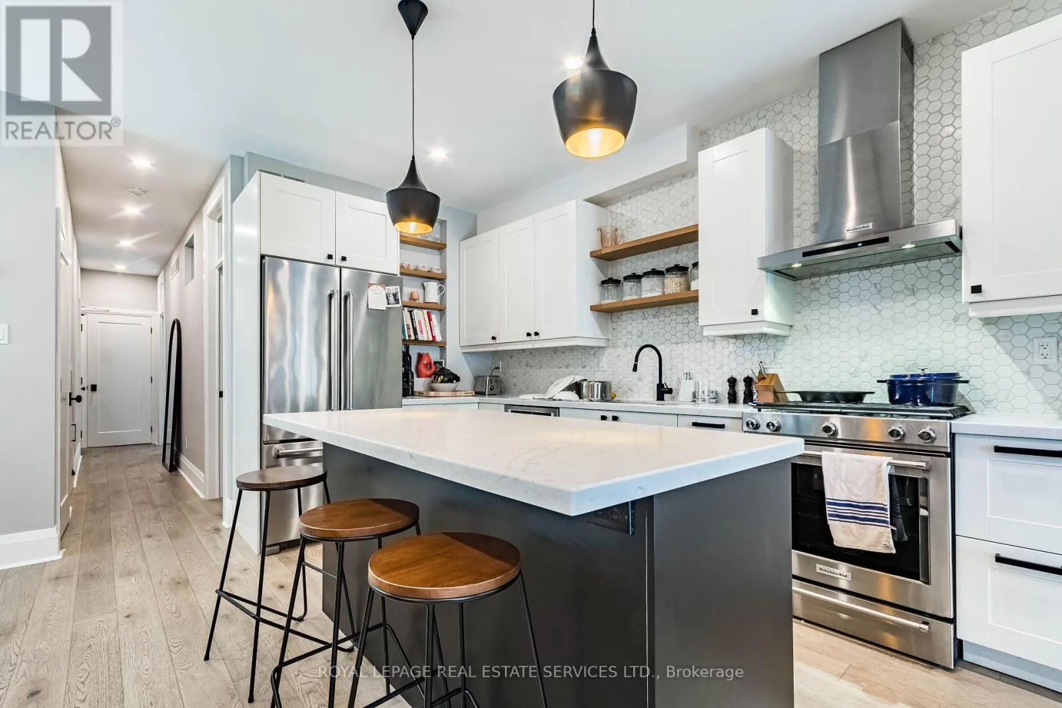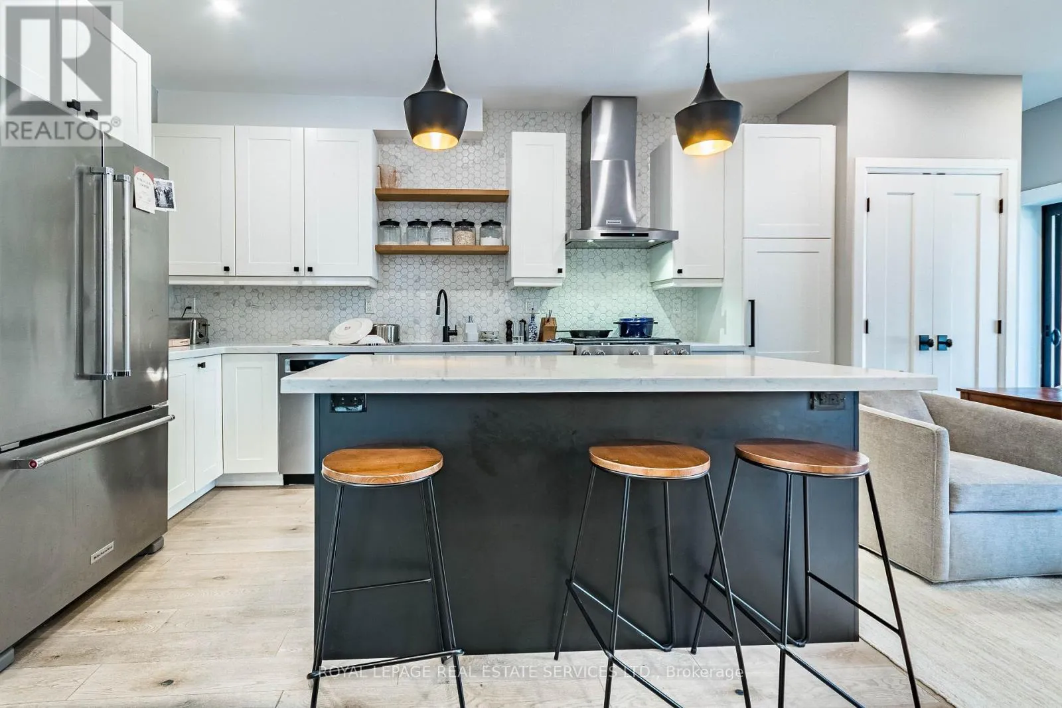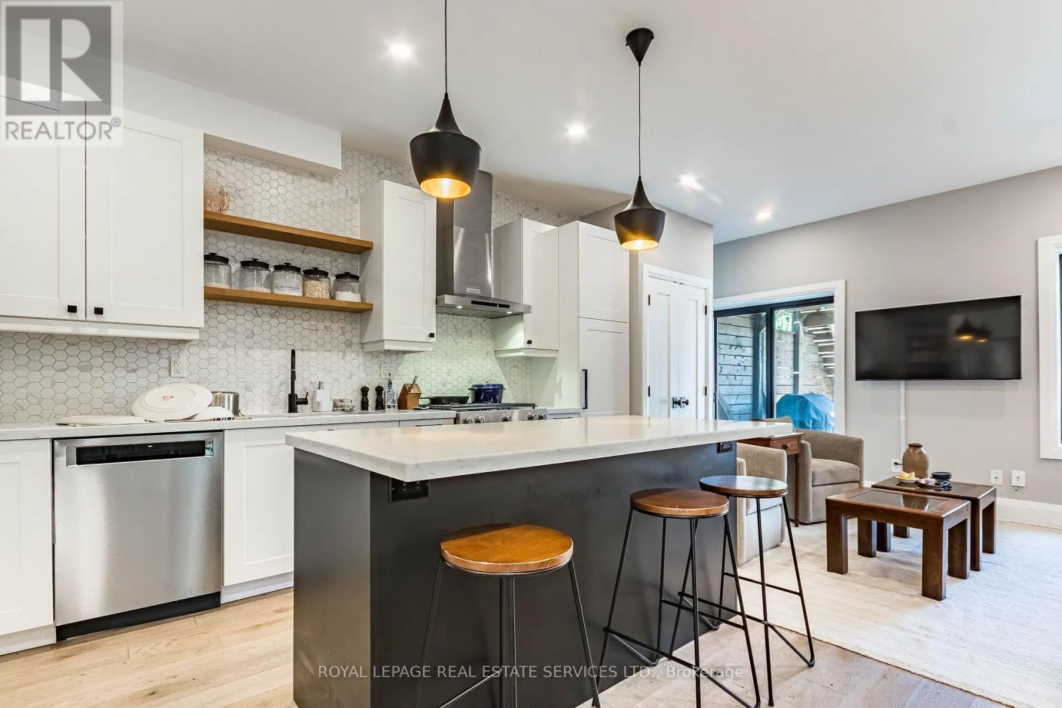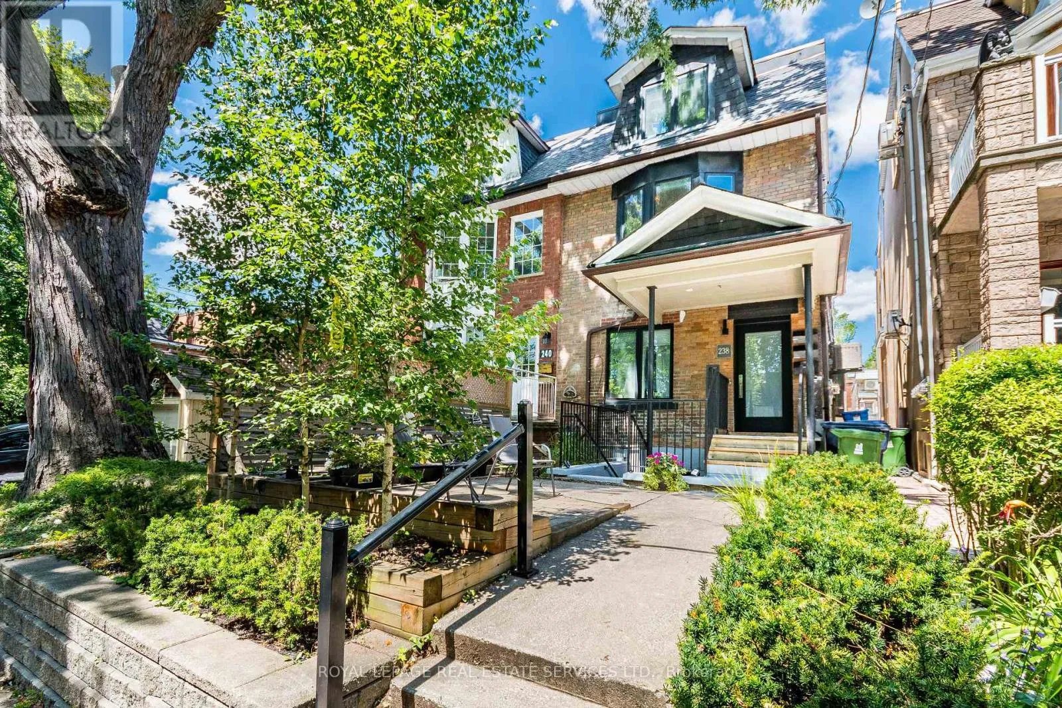
238 Garden Avenue, Toronto, Ontario M6R 1J1

Listed for:
$2,229,000
5 beds
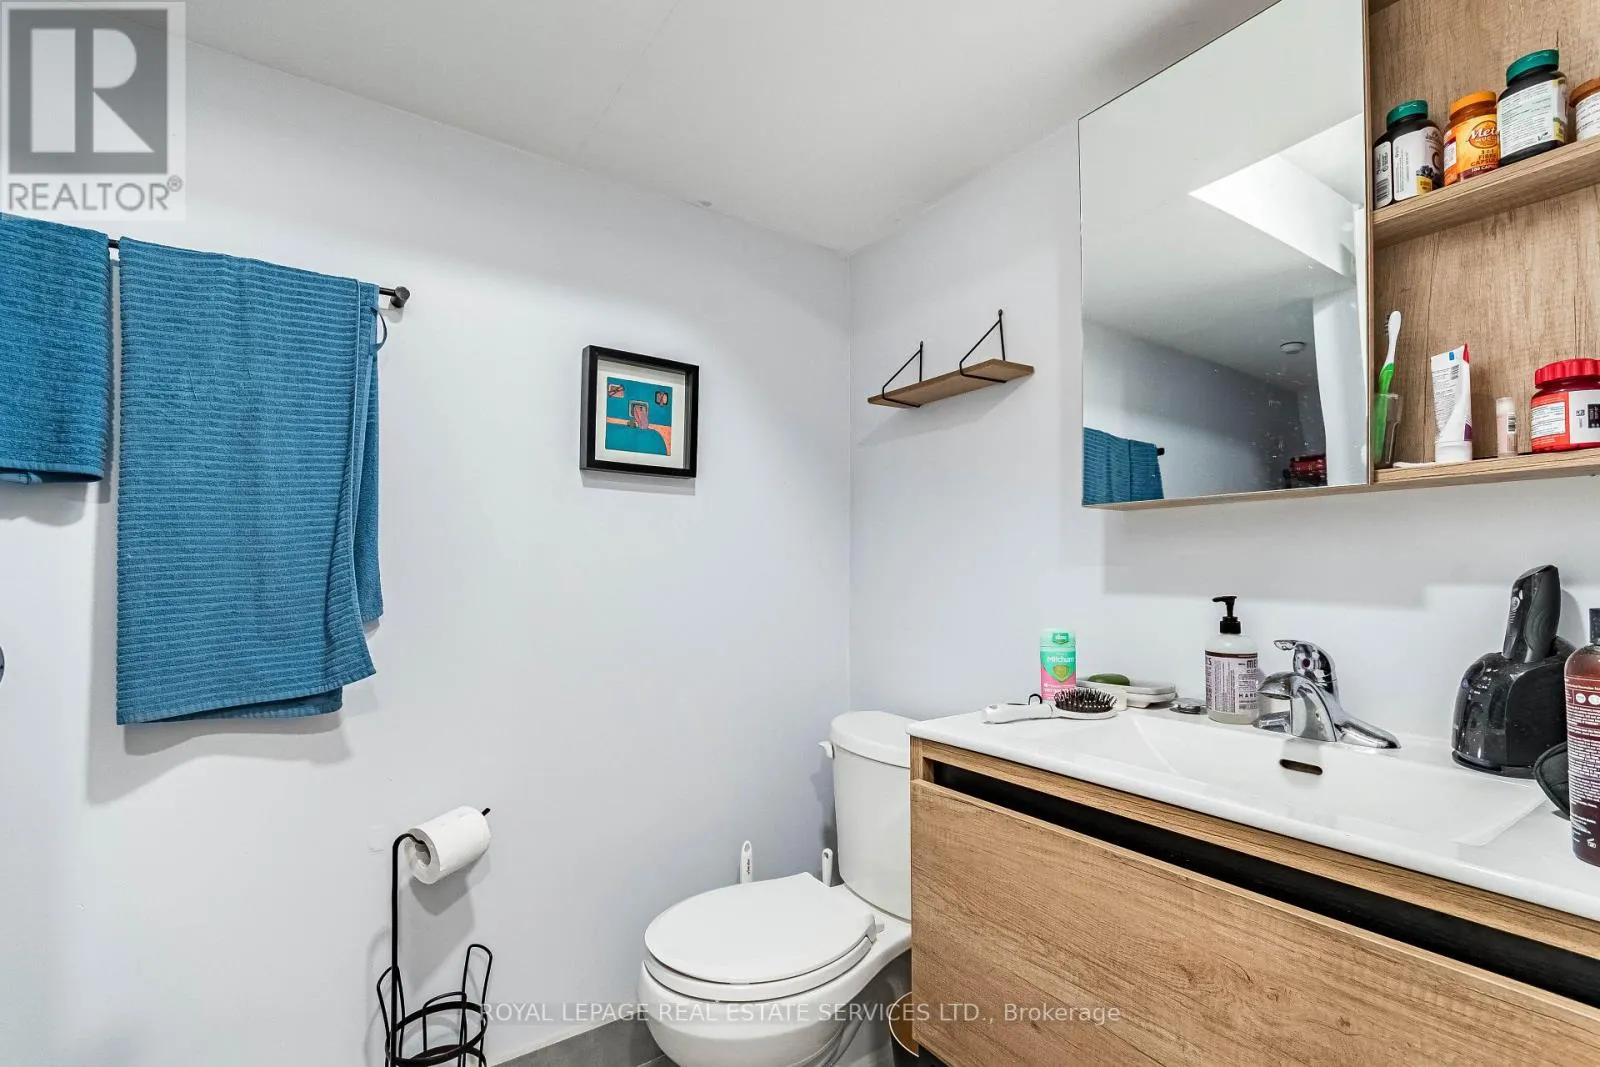
4 baths
Listed 11 days ago
Triplex for rent: 238 Garden Avenue, Toronto, Ontario M6R 1J1

View all 41 photos

About

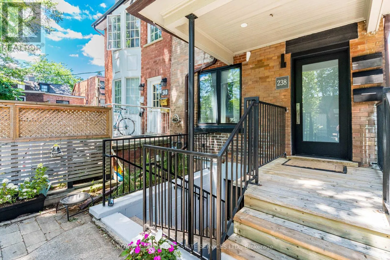
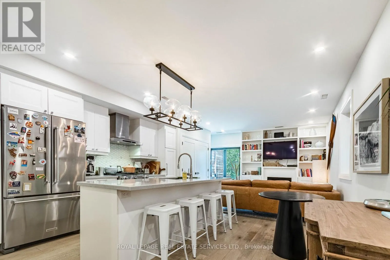
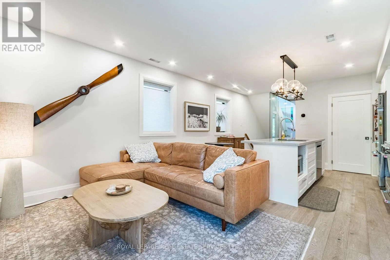
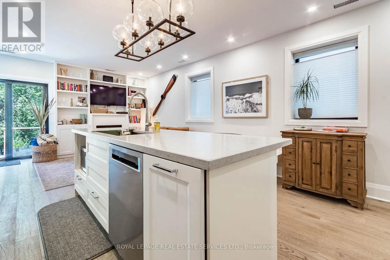
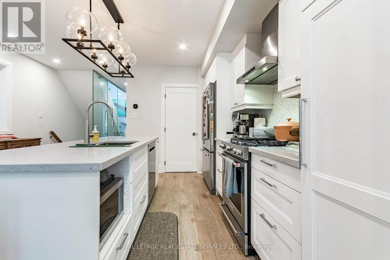
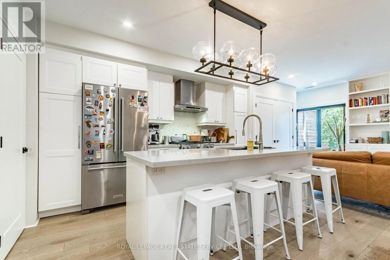
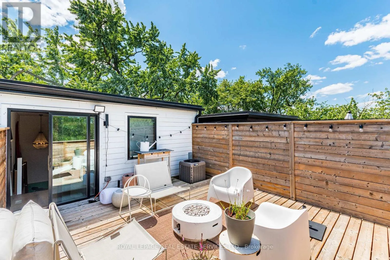
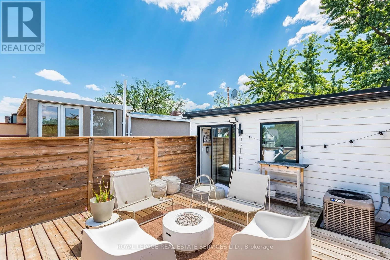
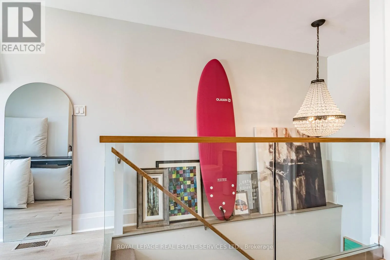
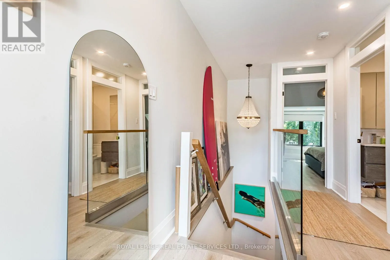
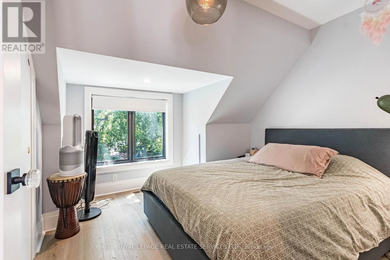
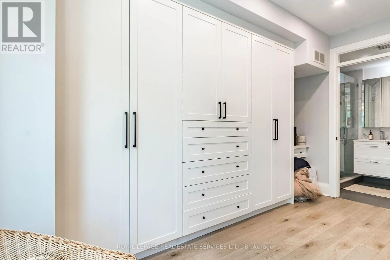
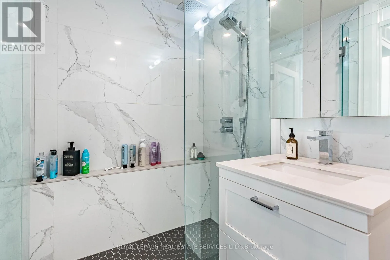
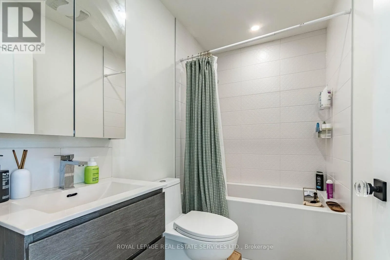
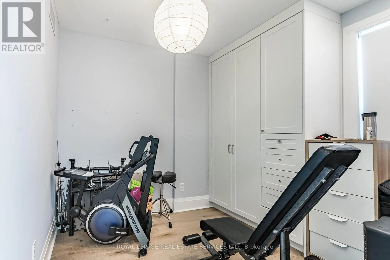
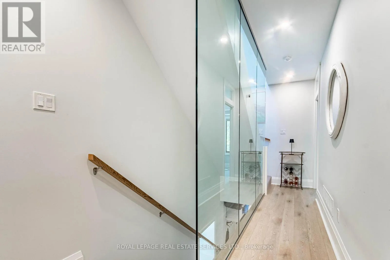
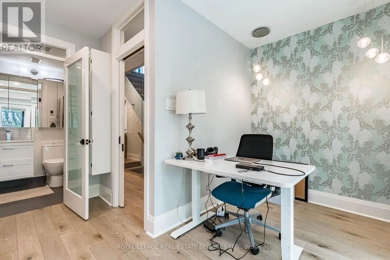
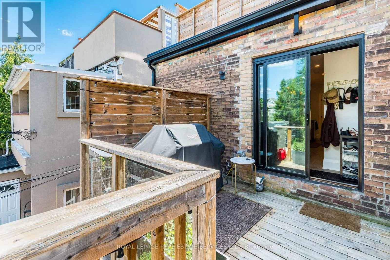
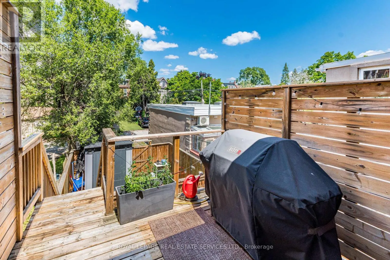
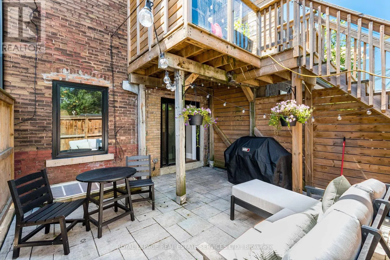
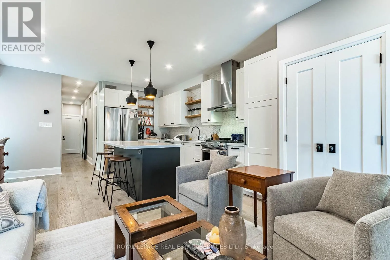
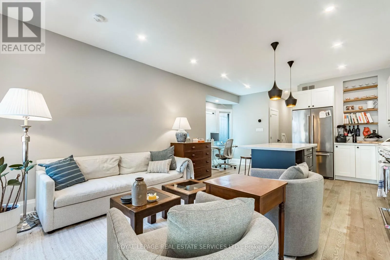
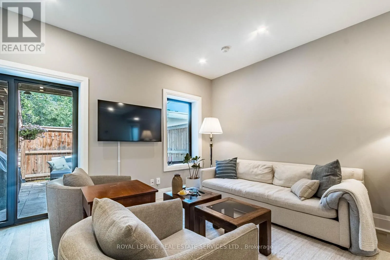
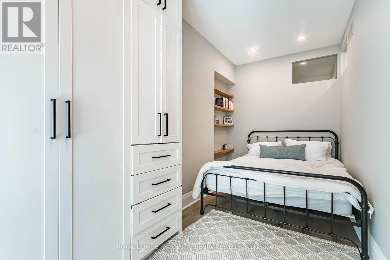
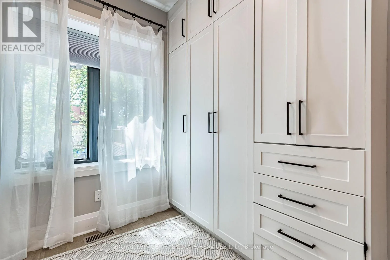
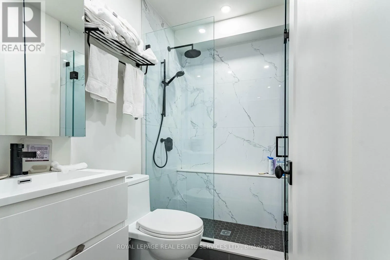
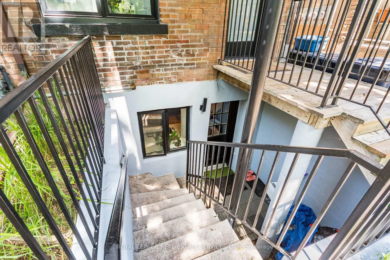
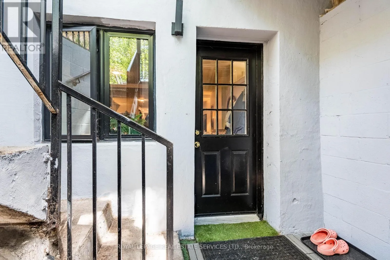
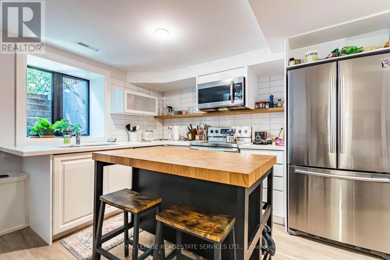
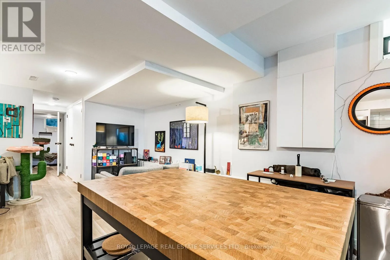
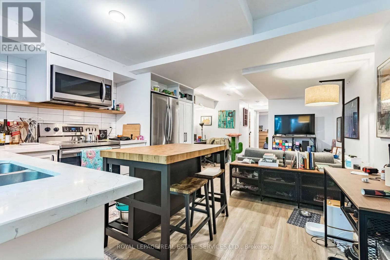
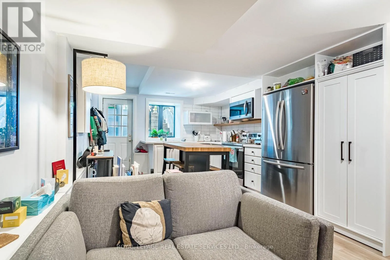
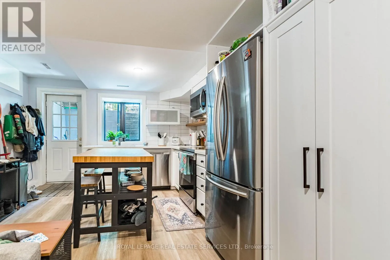
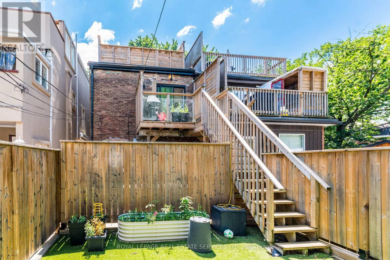
Sunnyside / High Park Exceptional investment opportunity in one of Toronto's most desirable west-end neighbourhoods. This truly LEGAL triplex has been completely rebuilt offering a turnkey, income-producing asset with strong rental demand and low maintenance requirements. The property features an ideal unit mix of two one-bedroom apartments on the main and lower levels, along with a spacious three-bedroom upper-level suite, totaling approximately 2,212 sq. ft. of rentable area. Each suite is thoughtfully designed with contemporary finishes, a sleek kitchen with stainless steel appliances, in-suite laundry, bright open-concept living spaces, and walkout access to a private deck or patio. An exceptional opportunity to acquire a fully leased investment property with reliable income and outstanding long-term appreciation potential in one of Toronto's most sought-after rental markets. Leveraged CAP rate of 8.66% with 30% down. Gross Income: $116,400, Expenses $17,750, Net Income: $98,650 in year 1. Offering Memorandum available. (id:27476)

Property Highlights

MLS® Number
W13636118
Type
Multi-family
Community Name
High Park-Swansea
Land Size
17.8 x 121.8 FT
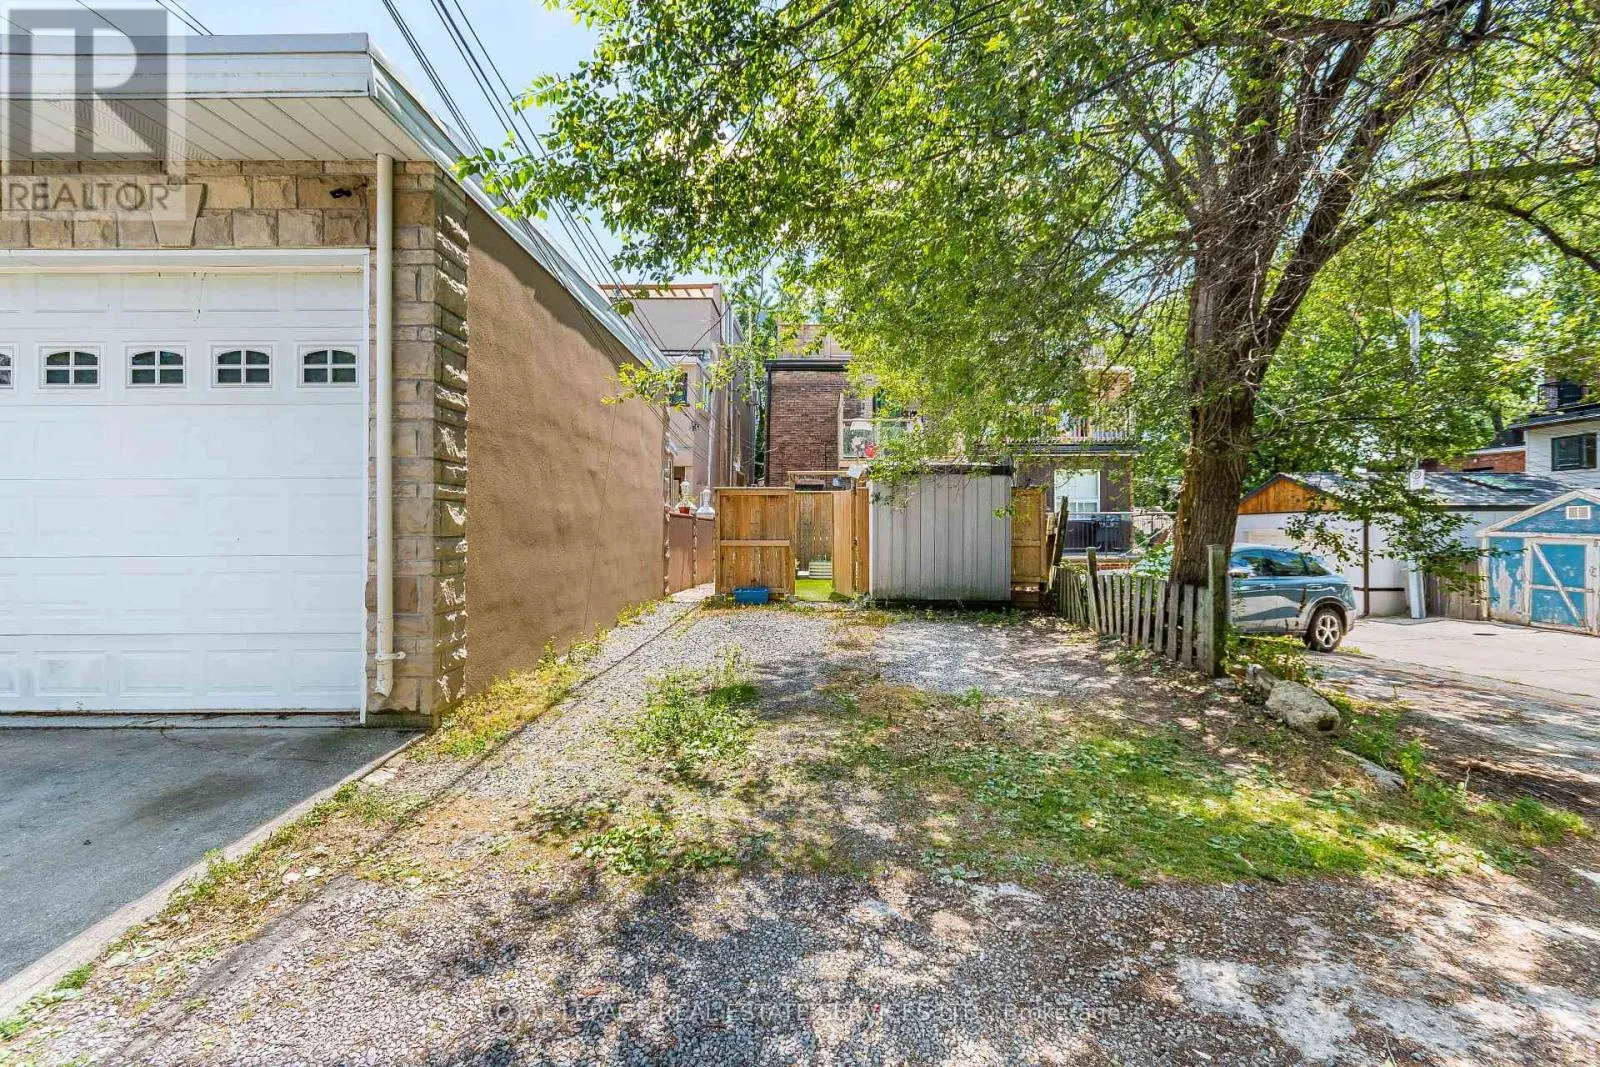
Parking Space Total
2

Building

Building Type
Triplex
Storeys
2.50
Square Footage
1500 - 2000 sqft
Bathrooms Total
4
Bedrooms Above Ground
4
Bedrooms Total
5
Amenities
Hospital, Park, Place of Worship, Public Transit, Schools
Exterior Finish
Brick
Fireplace Present
No
Basement Type
N/A, N/A
Basement Features
Apartment in basement, Separate entrance
Building Heating Type
Forced air
Heating Fuel
Natural gas
Building Cooling Type
Central air conditioning

Utilities

Water
Municipal water
Utility Sewer
Sanitary sewer

Room Layout

Living room
Second level
4.47 m x 7.04 m
Dining room
Second level
4.47 m x 7.04 m
Kitchen
Second level
4.47 m x 7.04 m
Bedroom
Second level
4.25 m x 3.59 m
Pantry
Second level
2.35 m x 1.01 m
Bedroom
Third level
3.24 m x 3.29 m
Bedroom
Third level
2.39 m x 2.88 m
Living room
Lower level
3.87 m x 6.16 m
Dining room
Lower level
3.87 m x 6.16 m
Kitchen
Lower level
3.87 m x 6.16 m
Bedroom
Lower level
3.23 m x 3.62 m
Living room
Main level
4.2 m x 6.99 m
Dining room
Main level
4.42 m x 6.99 m
Kitchen
Main level
4.42 m x 6.99 m
Bedroom
Main level
2.17 m x 4.89 m

Location

Learn more about this property
Listing provided by:
ROYAL LEPAGE REAL ESTATE SERVICES LTD.
MLS® number:
W13636118
Agent:
Ian Wilson
*Indicates required field
Name is required
Email is required
Please enter a valid phone number (e.g., 416-111-1111).