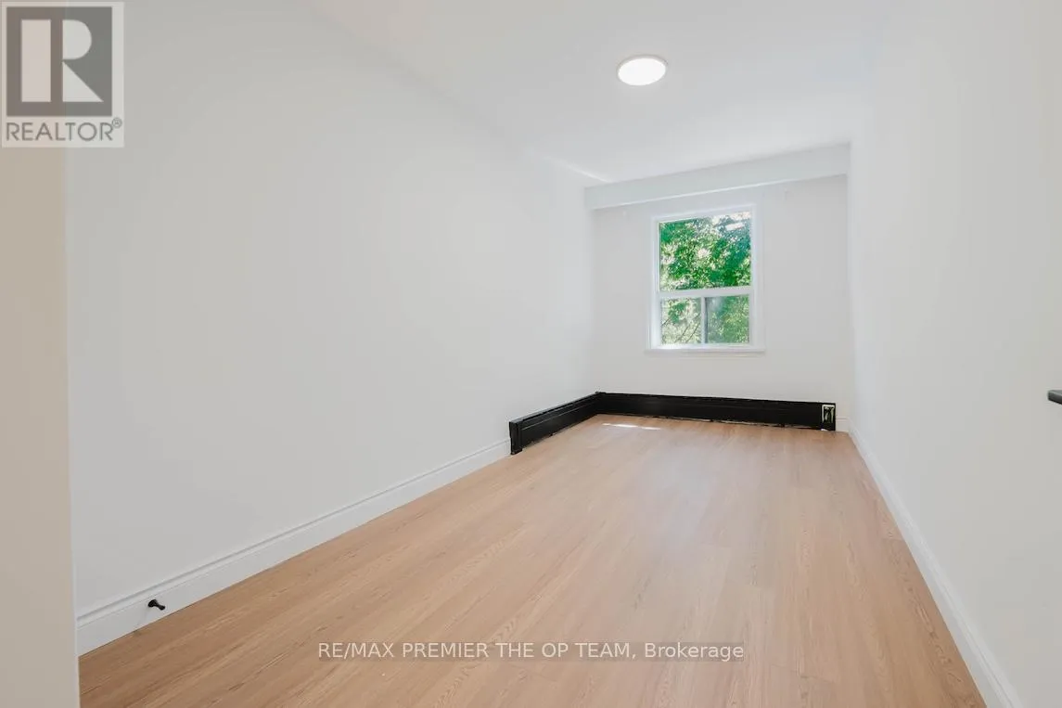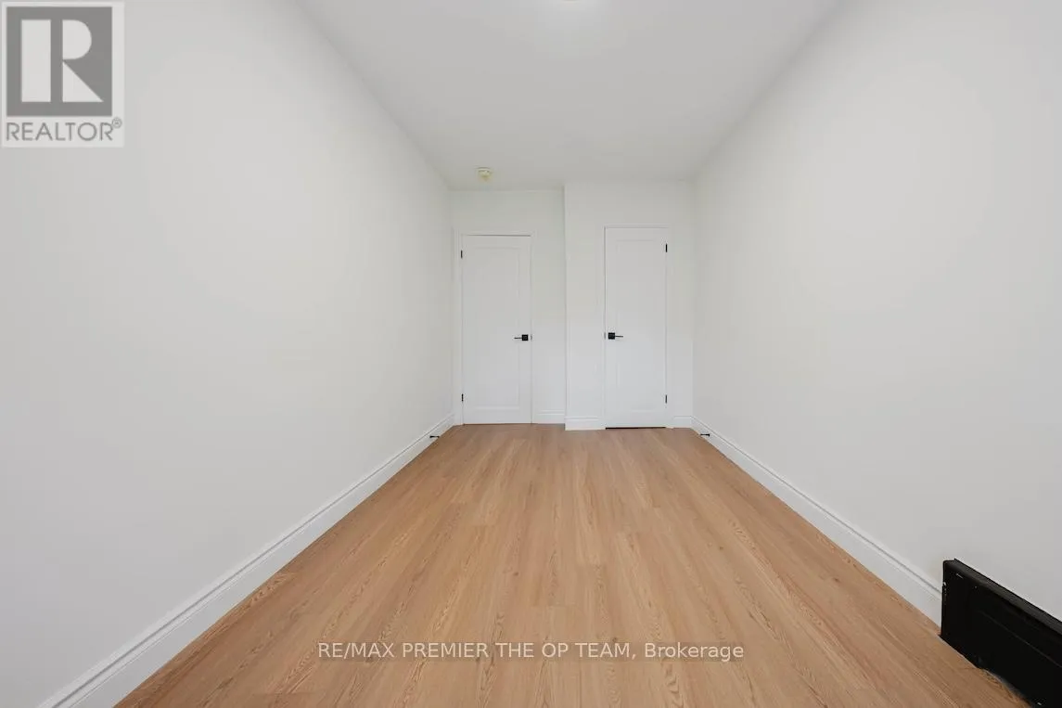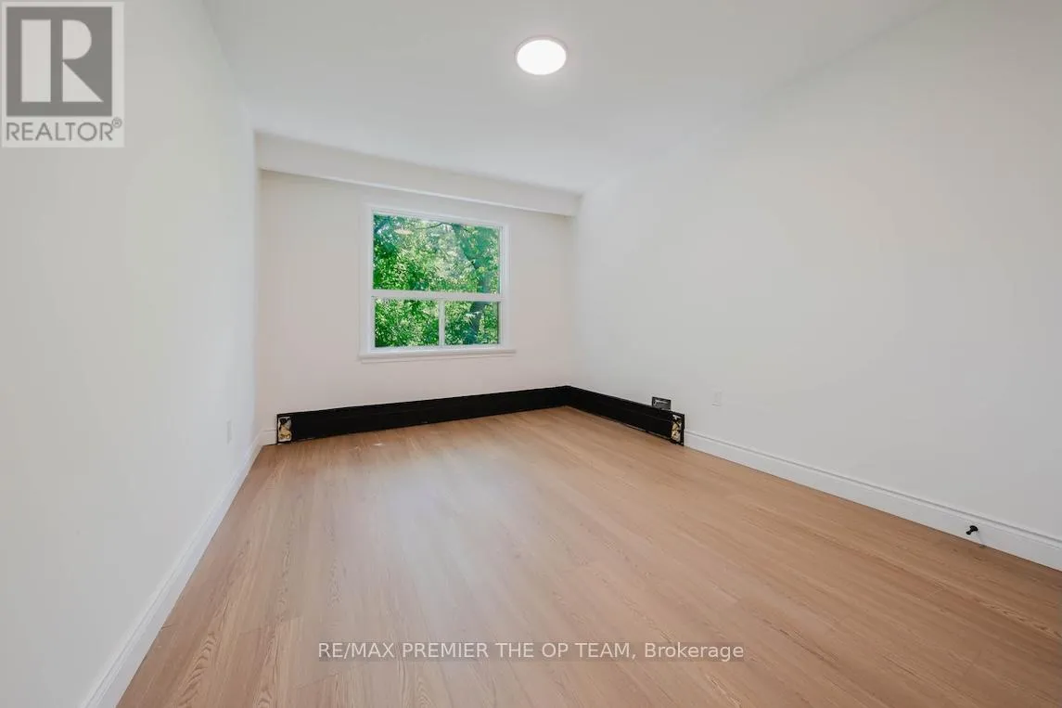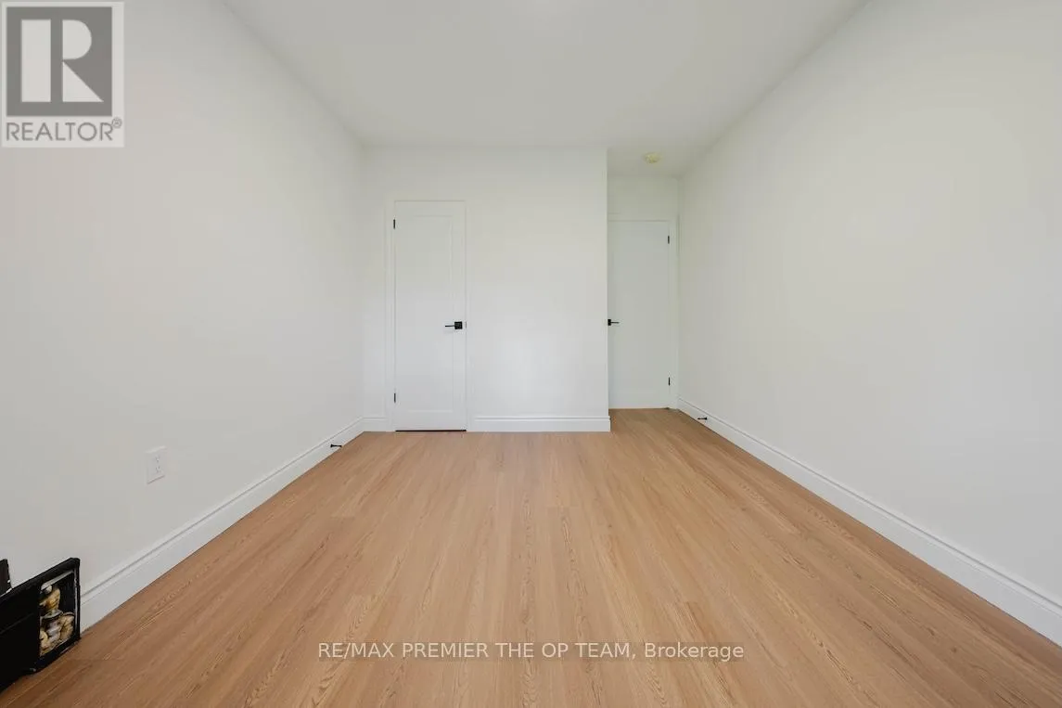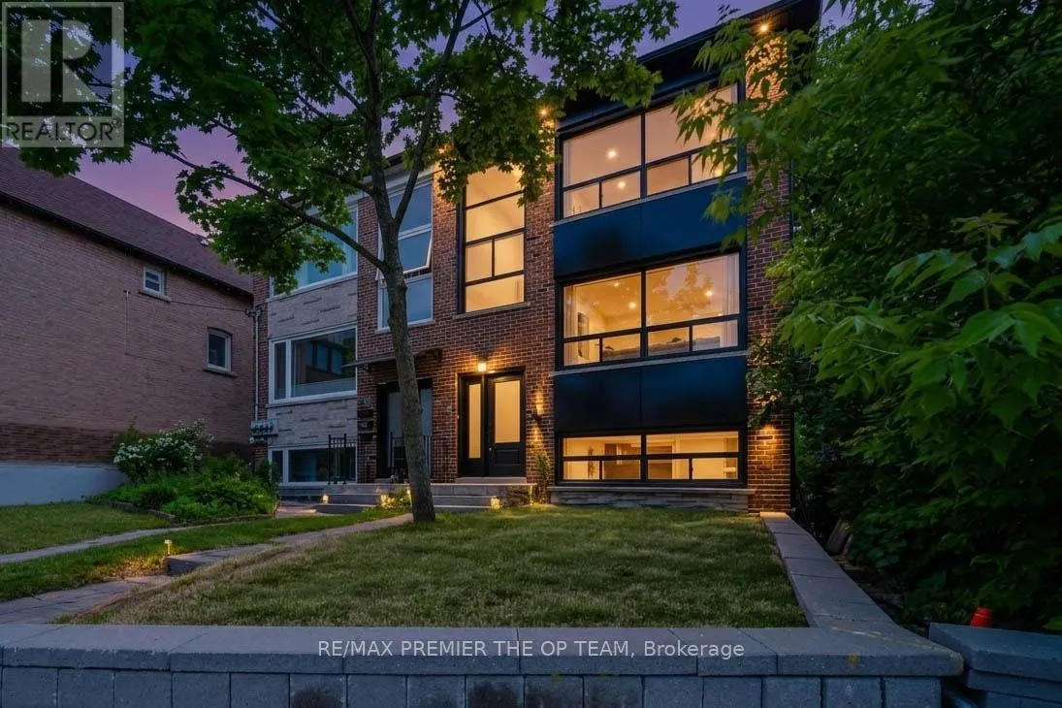
299 Quebec Avenue, Toronto, Ontario M6P 2V2

Listed for:
$1,748,800
8 beds
3 baths
Listed 12 days ago
Triplex for rent: 299 Quebec Avenue, Toronto, Ontario M6P 2V2

View all 35 photos

About

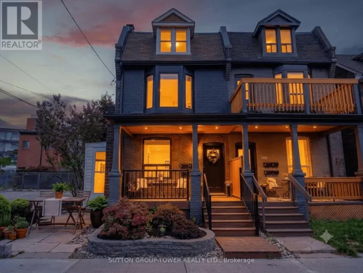
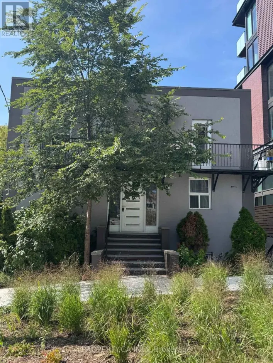
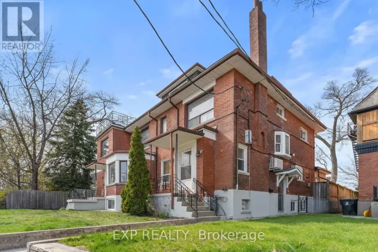
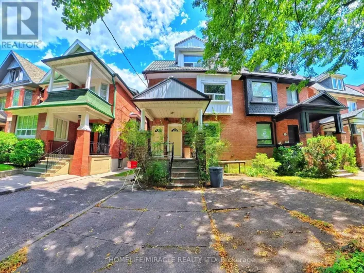
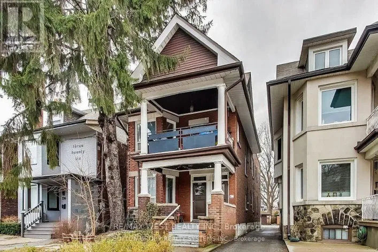
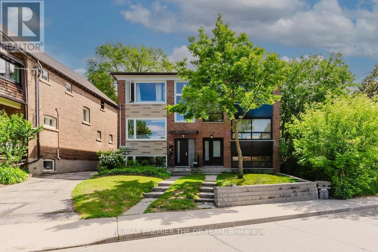
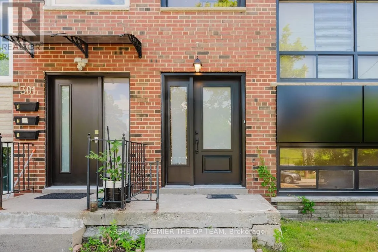
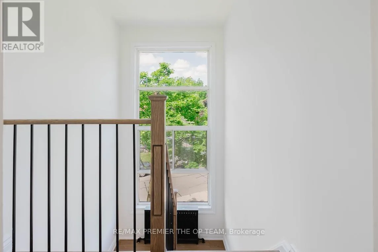
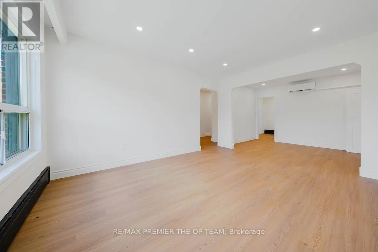
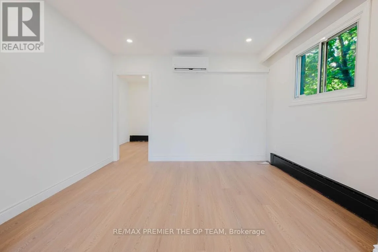
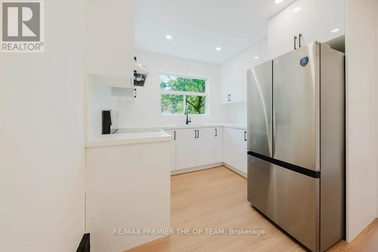
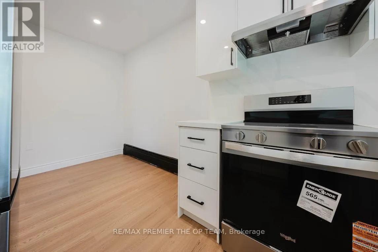
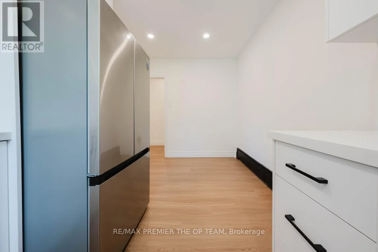
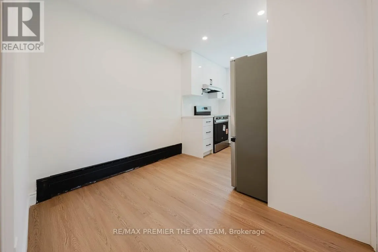
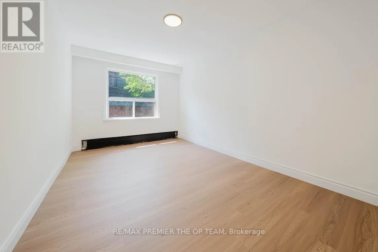
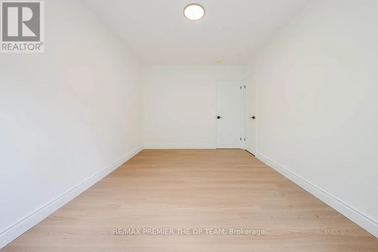
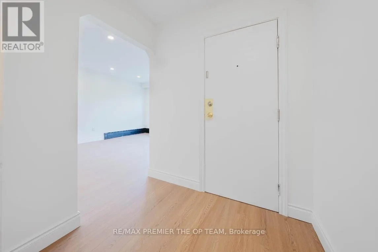
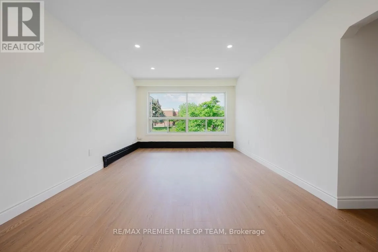
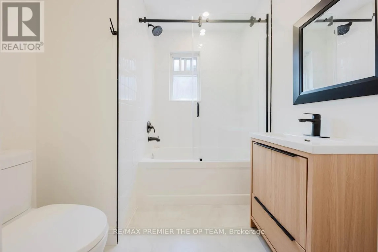
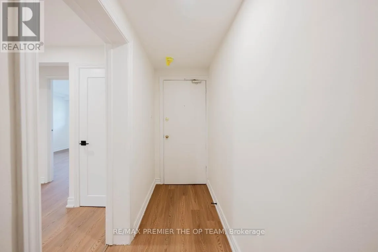
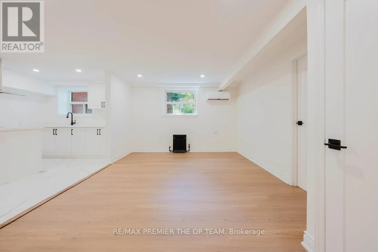
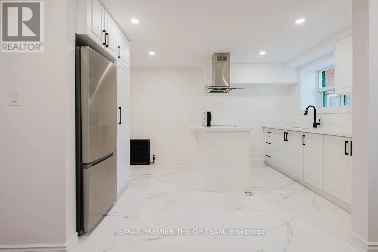
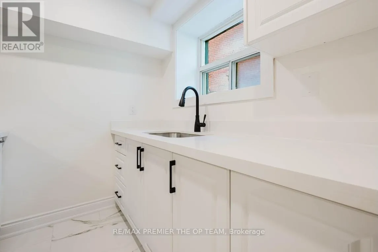
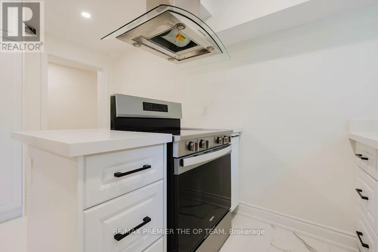
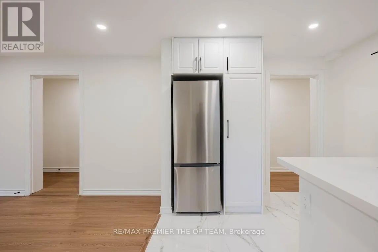
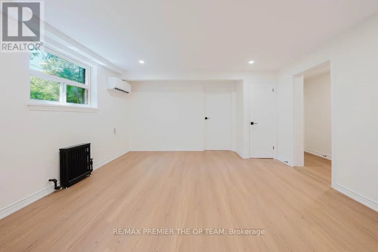
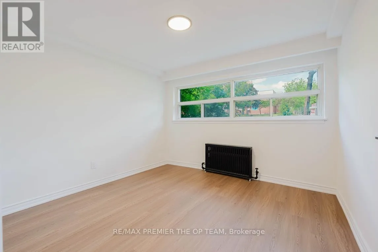
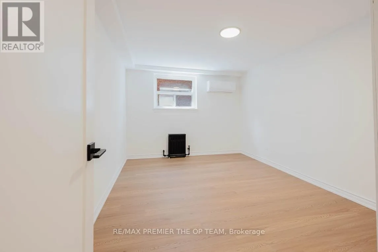
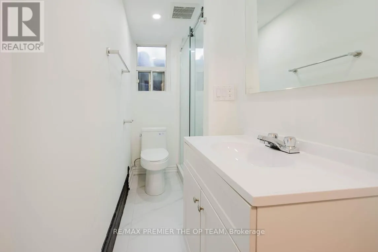
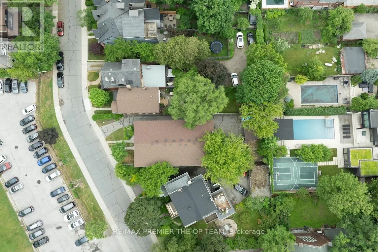
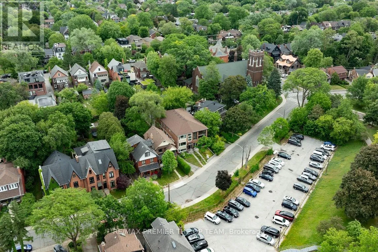
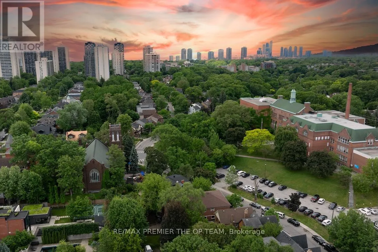
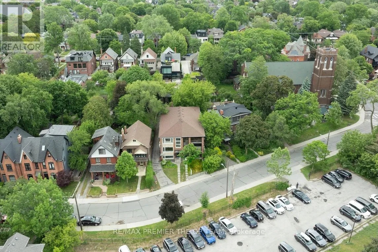
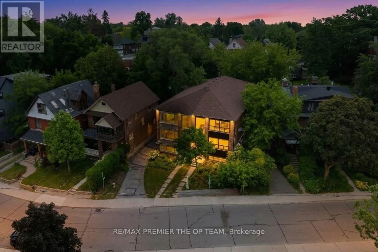
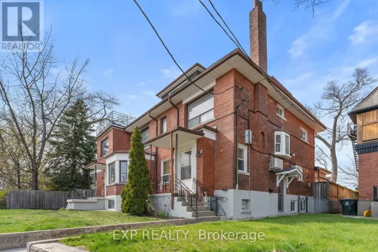
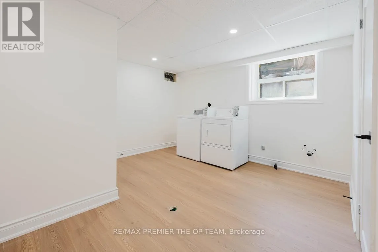
Parkside Dr & Bloor Street W Attention investors and savvy buyers! Exceptional opportunity in Toronto's sought-after Junction neighborhood to own a large semi-detached triplex offering 3 self-contained units and strong income potential. Situated on a deep 24.41 X 133 ft lot with detached 2-car garage and mutual drive, this property features two spacious 3-bedroom units plus a newly renovated 1-bedroom basement apartment. The first floor and lower level have been recently renovated offering modern finishes and excellent rental appeal. Approx. 2,744 sq ft above grade with separately metered units, multiple kitchens, and tremendous upside potential through increased rents and long-term appreciation. Ideal for investors looking to generate stable cash flow in a high-demand rental location close to transit, shopping, schools, restaurants, and all urban high-demand rental location closet to transit, shopping, schools, restauraunts, and all urban amenities. Property currently has a tenant in place ona month-to month basis. Rare opportunity to secure a multi-unit asset in one of Toronto's most desirable west-end communities. (id:27476)

Property Highlights

MLS® Number
W13636858
Type
Multi-family
Community Name
Junction Area
Land Size
24.4 x 133 FT
Parking Space Total
4

Building

Building Type
Triplex
Storeys
2.00
Square Footage
2500 - 3000 sqft
Bathrooms Total
3
Bedrooms Above Ground
8
Bedrooms Total
8
Exterior Finish
Brick
Fireplace Present
No
Basement Type
N/A (Finished)
Basement Features
Building Heating Type
Heating Fuel
Natural gas
Building Cooling Type
Central air conditioning

Utilities

Water
Municipal water
Utility Sewer
Sanitary sewer

Room Layout

Dining room
Lower level
3.62 m x 4.24 m
Kitchen
Lower level
4.02 m x 2.55 m
Bedroom
Lower level
3.37 m x 3.09 m
Bedroom 2
Lower level
4.23 m x 3.16 m
Living room
Main level
3.56 m x 3.2 m
Dining room
Main level
3.56 m x 2.55 m
Kitchen
Main level
4.31 m x 2.66 m
Bedroom
Main level
2.95 m x 4.36 m
Bedroom 2
Main level
2.46 m x 4.28 m
Bedroom 3
Main level
3.04 m x 3.81 m
Living room
Upper Level
3.56 m x 3.2 m
Dining room
Upper Level
3.56 m x 2.55 m
Kitchen
Upper Level
4.31 m x 2.66 m
Primary Bedroom
Upper Level
4.36 m x 2.95 m
Bedroom 2
Upper Level
4.28 m x 2.46 m
Bedroom 3
Upper Level
3.81 m x 3.04 m

Location

Learn more about this property
Listing provided by:
RE/MAX PREMIER THE OP TEAM
MLS® number:
W13636858
Agent:
Nick Oppedisano
*Indicates required field
Name is required
Email is required
Please enter a valid phone number (e.g., 416-111-1111).

Community Spotlight: Homes For sale in Your Neighborhood