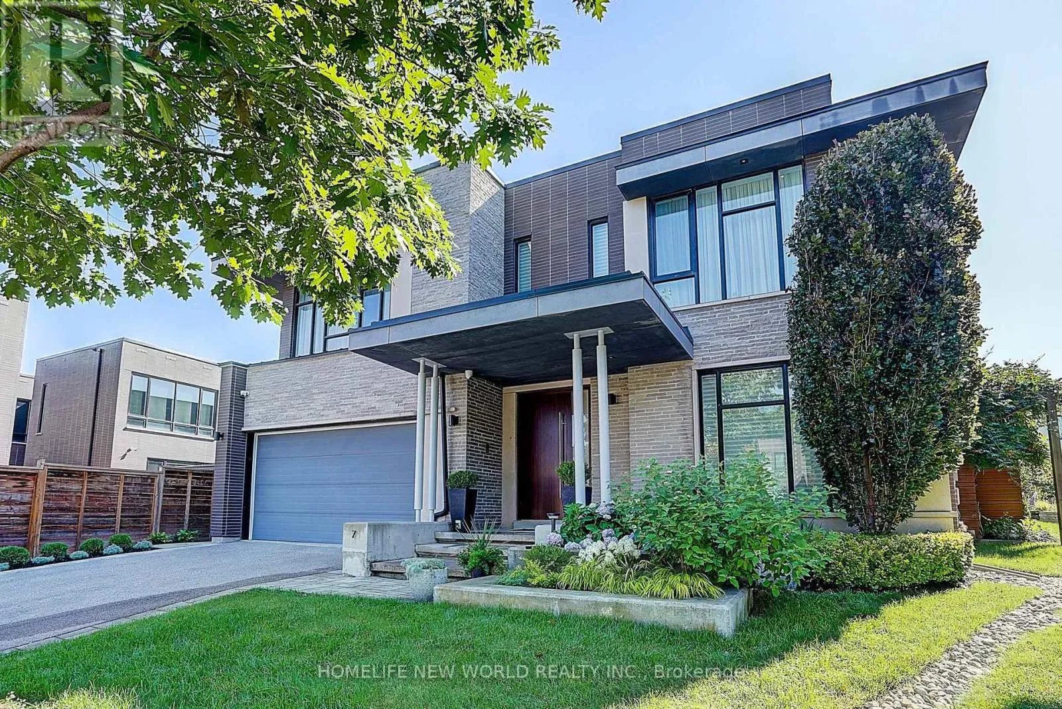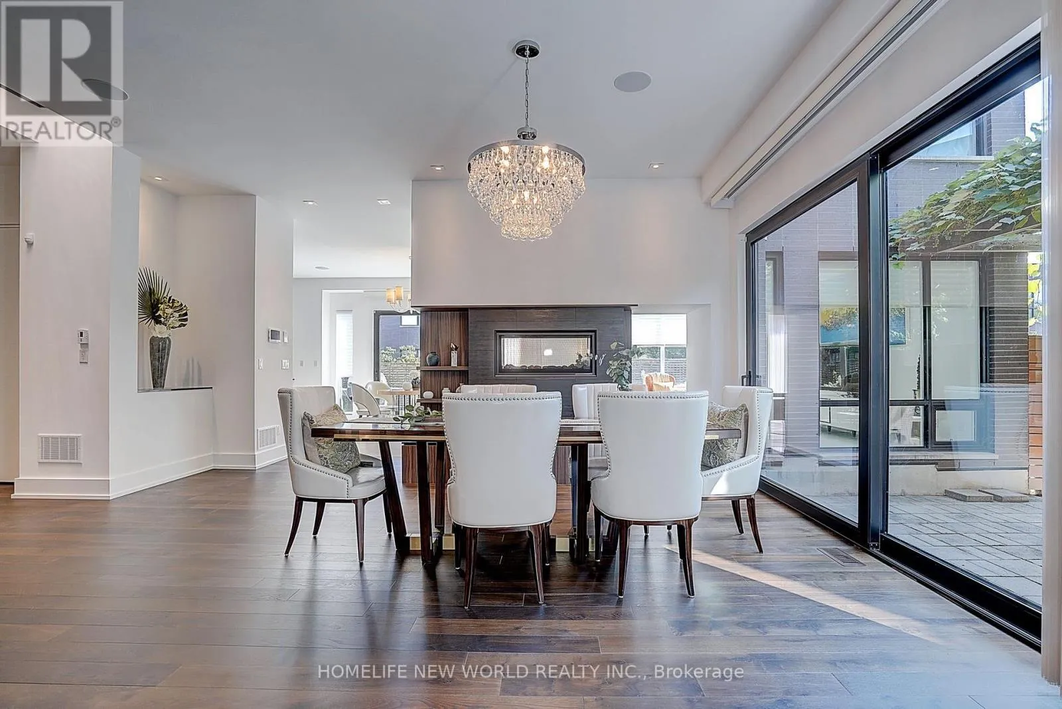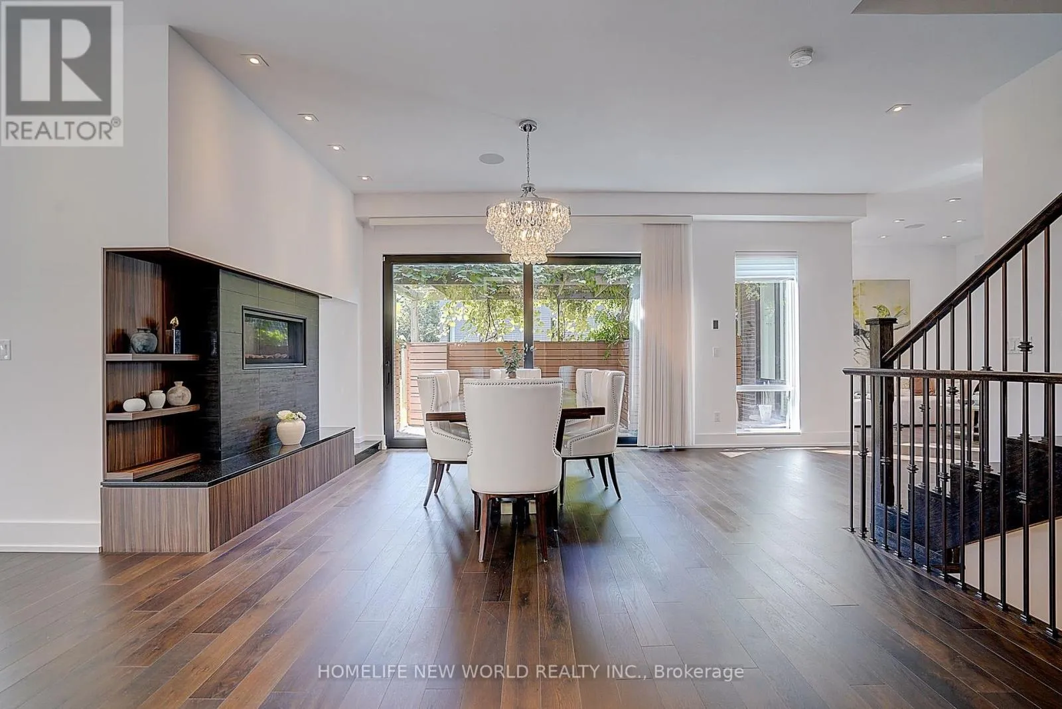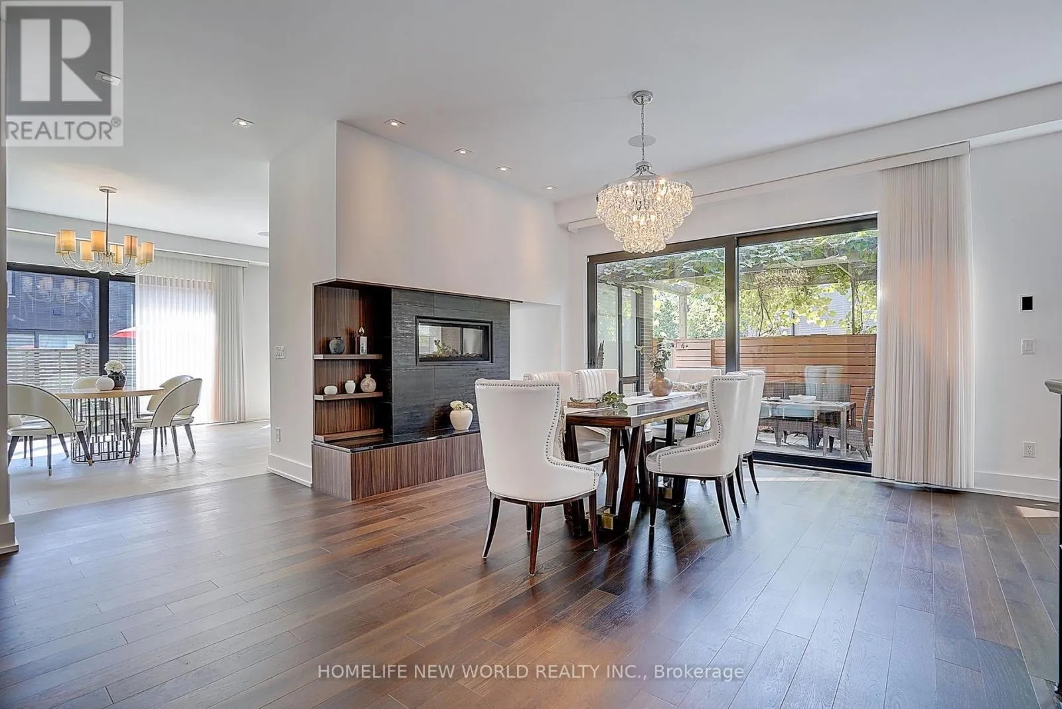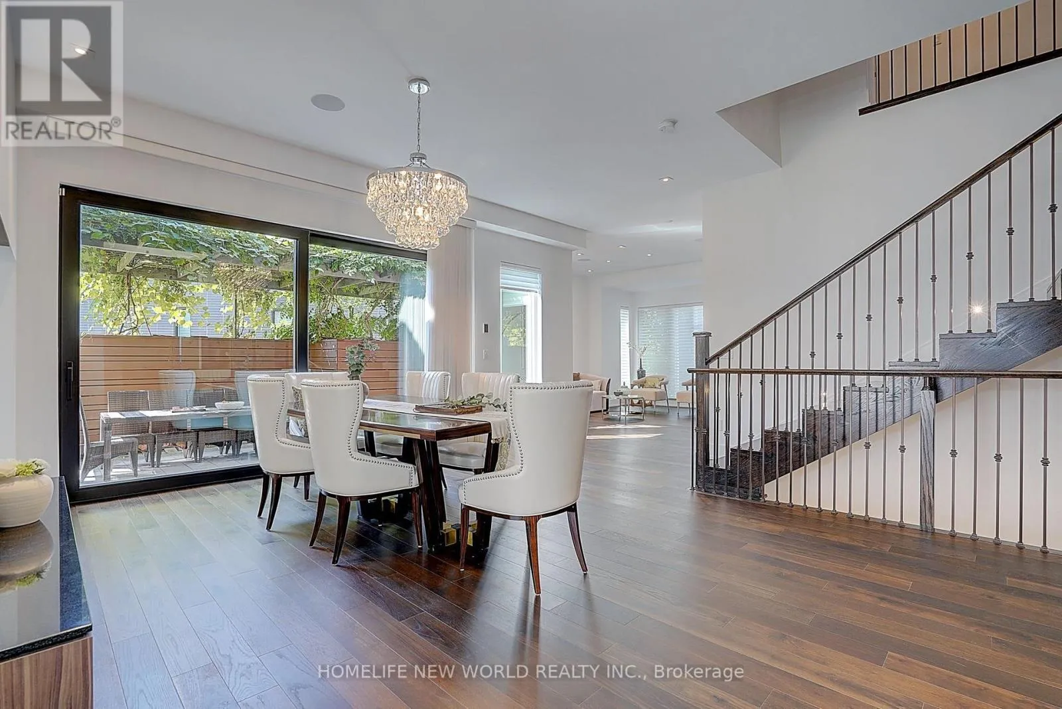
7 Valliere Place W, Toronto, Ontario M2K 0C9

Listed for:
$4,089,000
7 beds
5 baths
Listed 11 days ago
House for rent: 7 Valliere Place W, Toronto, Ontario M2K 0C9

View all 50 photos

About

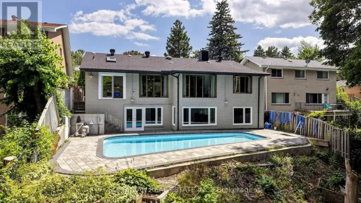
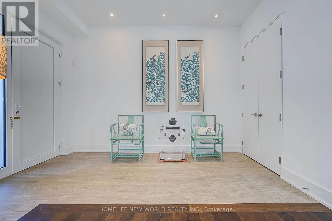
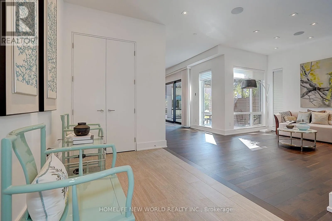
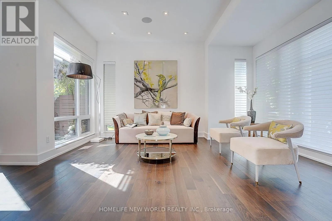
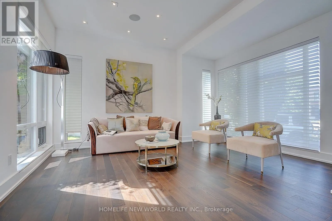
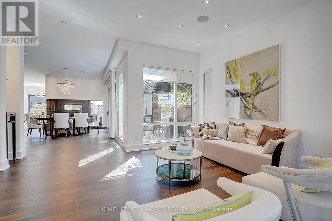
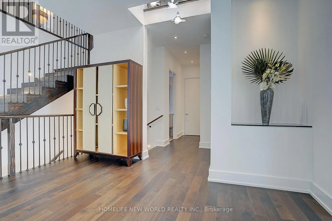
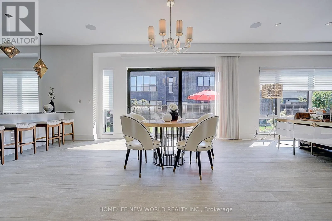
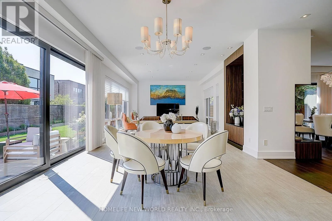
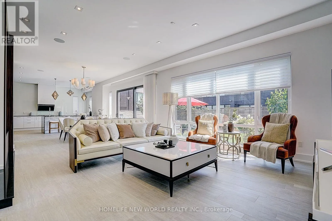
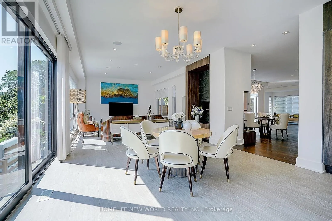
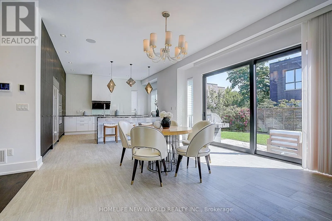
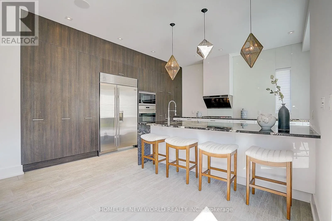
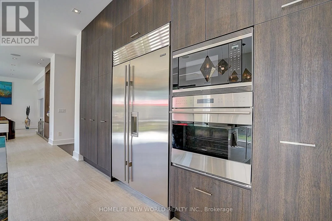
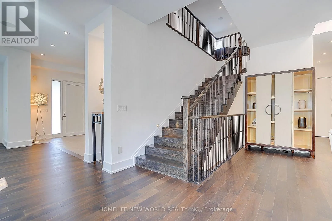
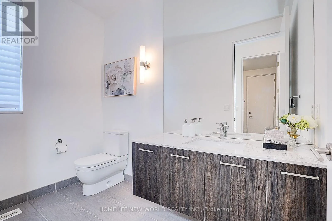
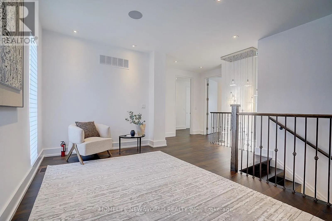
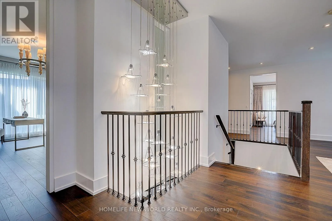
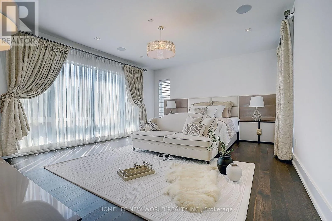
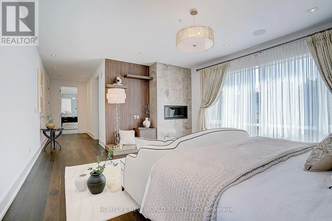
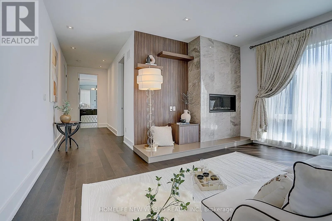
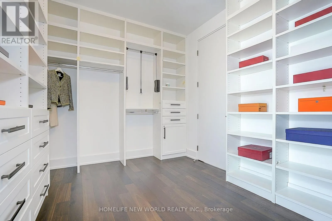
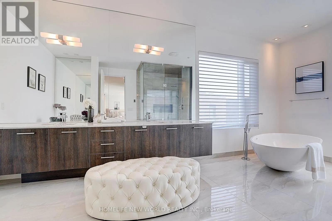
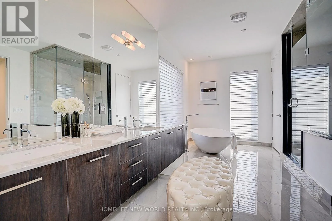
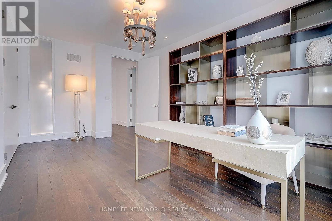
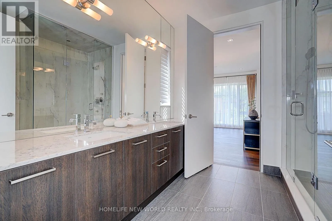
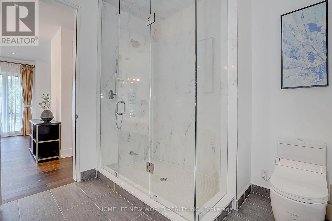
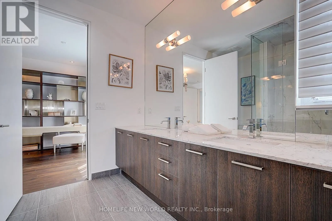
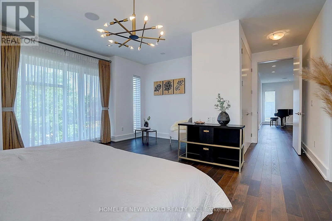
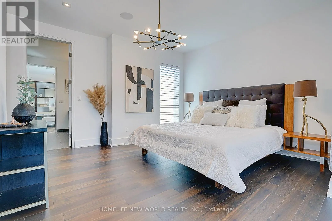
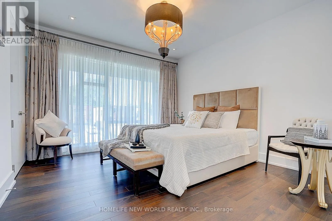
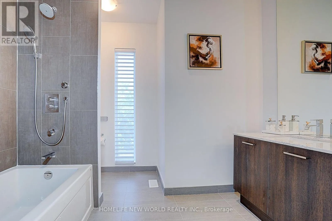
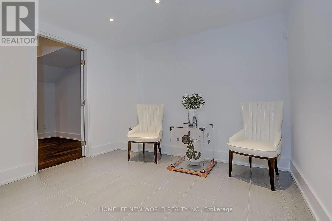
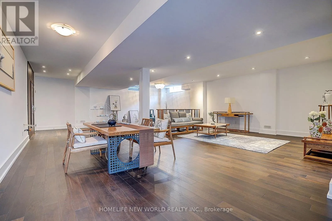
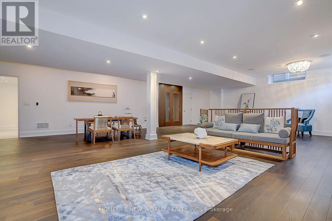
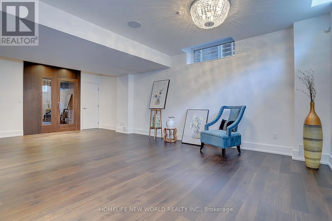
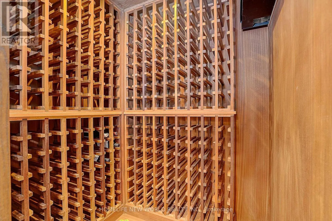
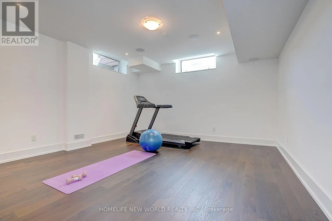
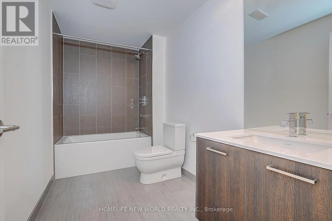
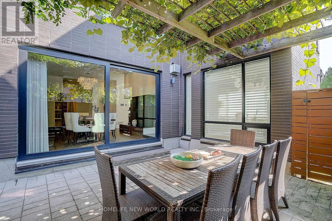
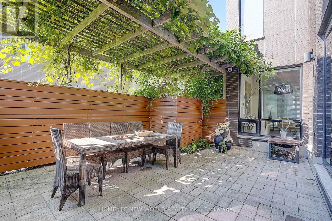
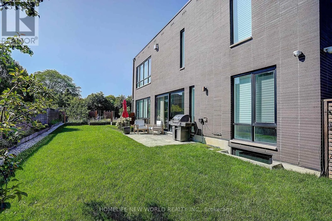
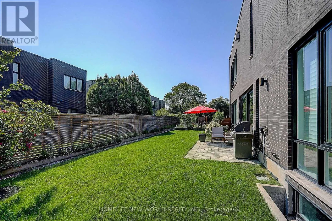
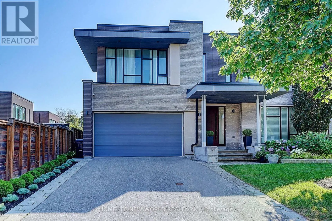
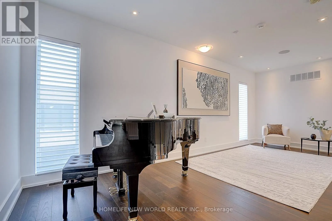
Cross Streets: Bayview & Blithfield Ave. ** Directions: Page Ave. Exquisite Contemporary Estate on Exclusive Cul-de-Sac in Bayview Village! Over 6,000 sq ft of custom-finished luxury living space spanning 2 light-filled levels with 5 spacious bedrooms & 5 designer baths.A masterpiece of architectural design featuring soaring ceilings, floor-to-ceiling windows, an open-riser staircase, rich walnut hardwoods & custom millwork throughout. Chef's dream kitchen boasts rare titanium granite countertops, expansive centre island, sun-filled breakfast area & top-tier Wolf & Sub-Zero appliances. Sun-drenched principal rooms seamlessly overlook a resort-style landscaped yard. Luxurious primary suite w/ spa-like bath plus 3 additional ensuite bedrooms & a generous upper family lounge/2nd office. Fully finished lower level offers a large rec area, home gym/nanny suite, wine cellar & high-end mechanicals.$400K+ invested in premium upgrades: custom cabinetry, porcelain tiles, titanium granite, Mirolin soaking tub & Duravit SensoWash Starck fixtures. Uncompromising quality in Toronto's premier neighbourhood! (id:27476)

Property Highlights

MLS® Number
C13637864
Type
Single Family
Community Name
Bayview Village
Ownership Type
Freehold
Land Size
40.2 x 120.4 FT
Parking Space Total
6

Building

Building Type
House
Storeys
2.00
Square Footage
3500 - 5000 sqft
Bathrooms Total
5
Bedrooms Above Ground
5
Bedrooms Total
7
Amenities
Fireplace(s) Park, Public Transit
Exterior Finish
Aluminum siding, Brick Facing
Fireplace Present
Yes
Basement Type
N/A (Finished)
Basement Features
Building Heating Type
Forced air
Heating Fuel
Natural gas
Building Cooling Type
Central air conditioning, Ventilation system

Utilities

Water
Municipal water
Utility Sewer
Sanitary sewer

Room Layout

Bedroom 4
Second level
4.09 m x 3.78 m
Primary Bedroom
Second level
5.87 m x 4.72 m
Office
Second level
6.81 m x 2.87 m
Bedroom 2
Second level
5.41 m x 3.33 m
Bedroom 3
Second level
5.38 m x 5.18 m
Recreational, Games room
Basement
9.09 m x 7.54 m
Exercise room
Basement
4.55 m x 4.39 m
Foyer
Main level
4.04 m x 2.62 m
Kitchen
Main level
5.54 m x 4.42 m
Living room
Main level
4.8 m x 4.34 m
Dining room
Main level
6.22 m x 3.81 m
Family room
Main level
8.48 m x 4.7 m
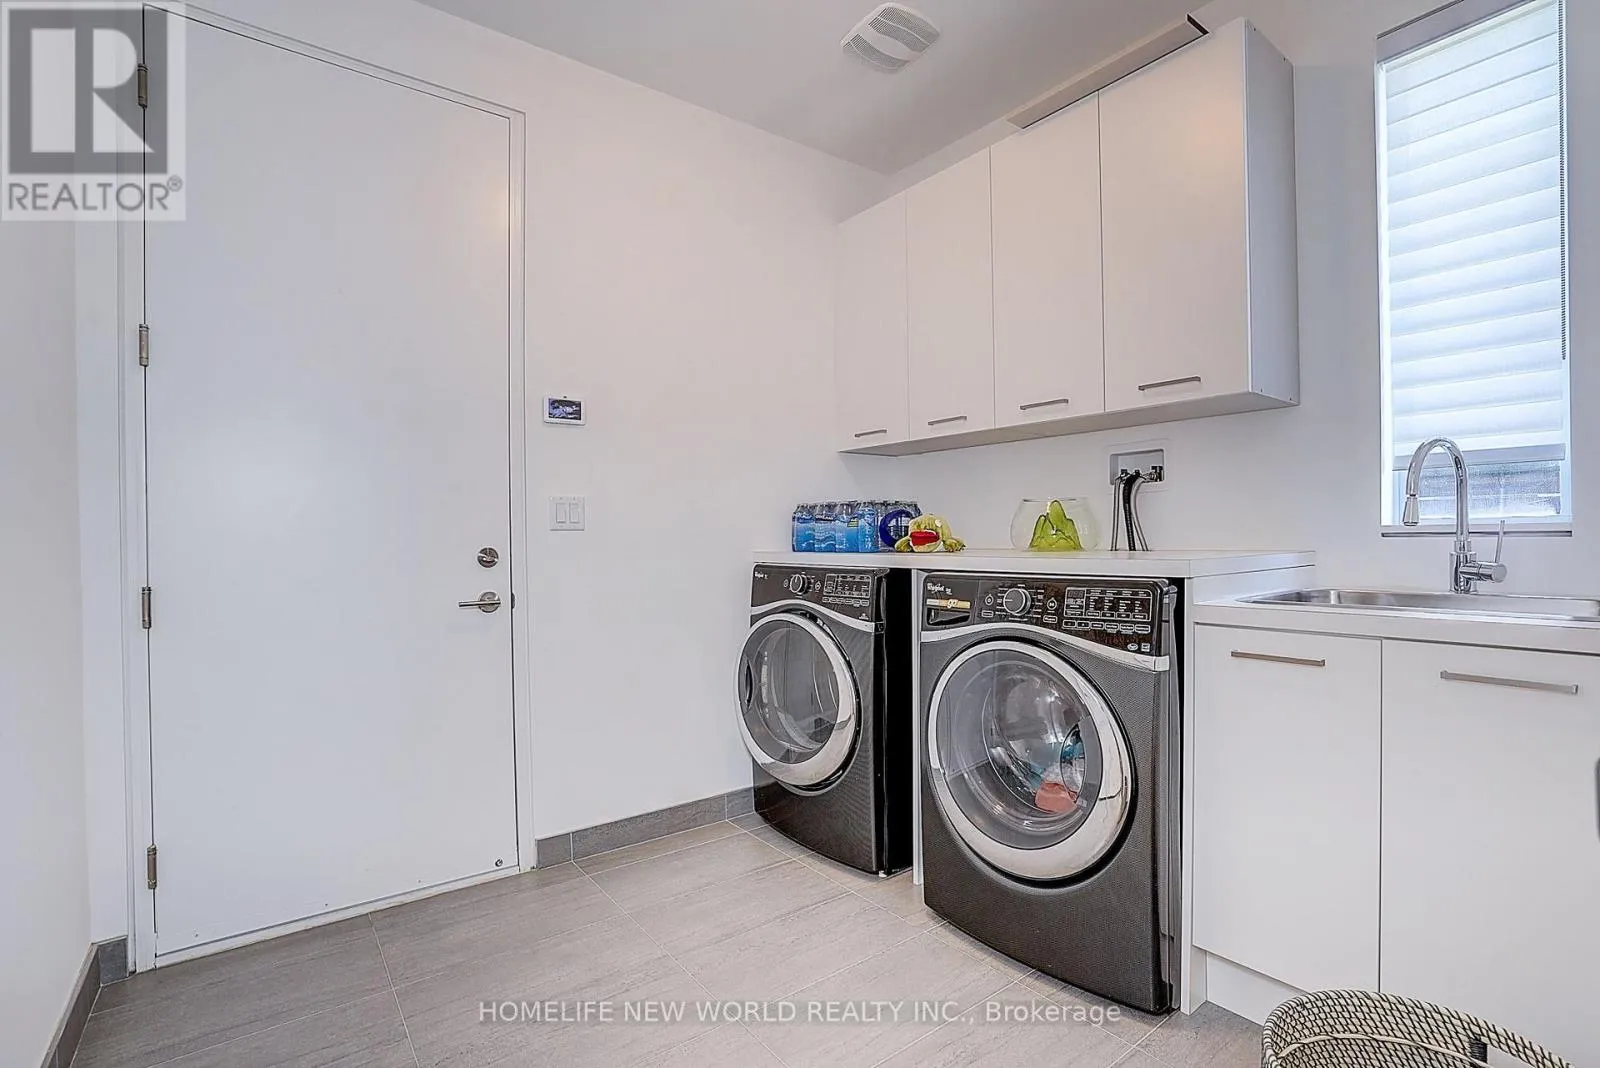
Laundry room
Main level
2.74 m x 2.41 m

Location

Learn more about this property
Listing provided by:
HOMELIFE NEW WORLD REALTY INC.
MLS® number:
C13637864
Agent:
Irena Li
*Indicates required field
Name is required
Email is required
Please enter a valid phone number (e.g., 416-111-1111).

Community Spotlight: Homes For sale in Your Neighborhood