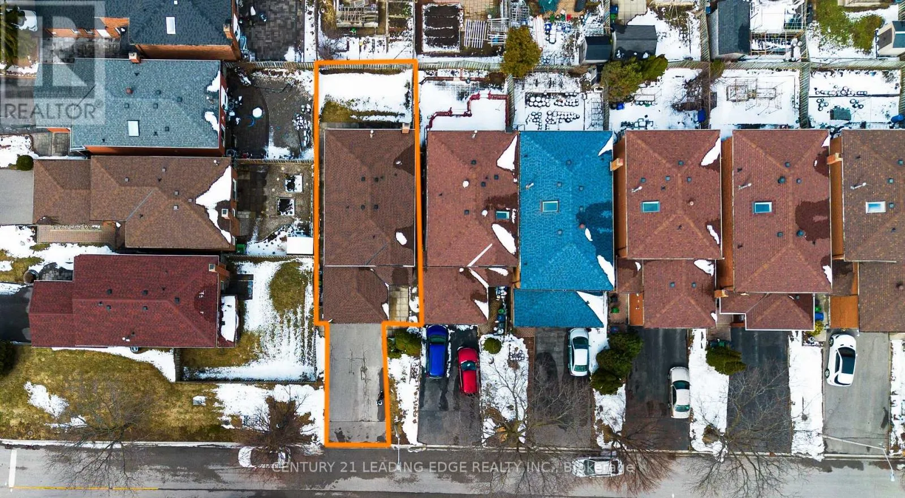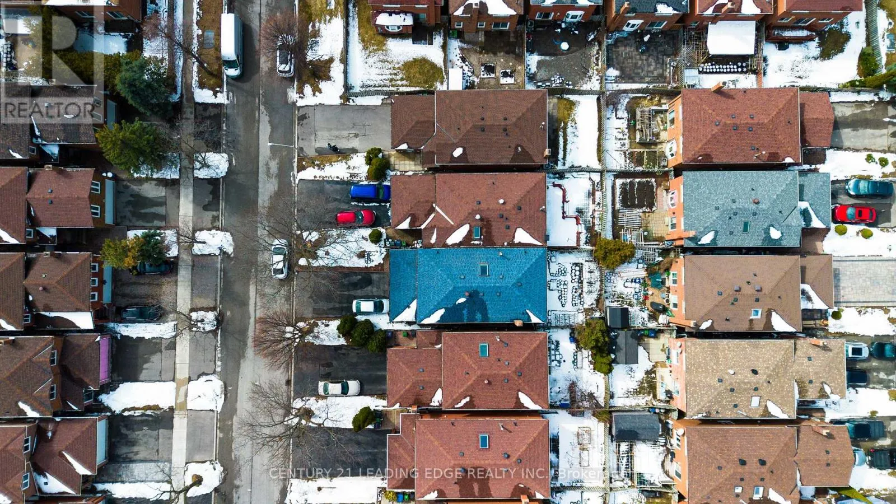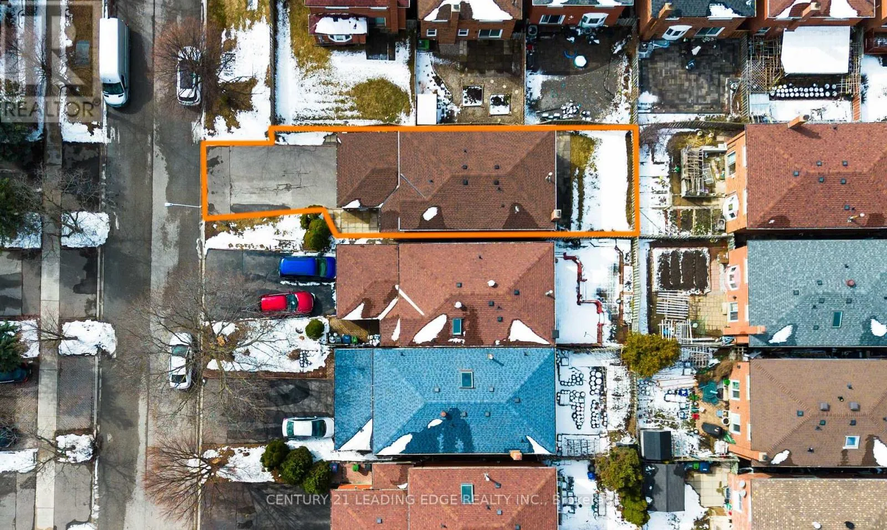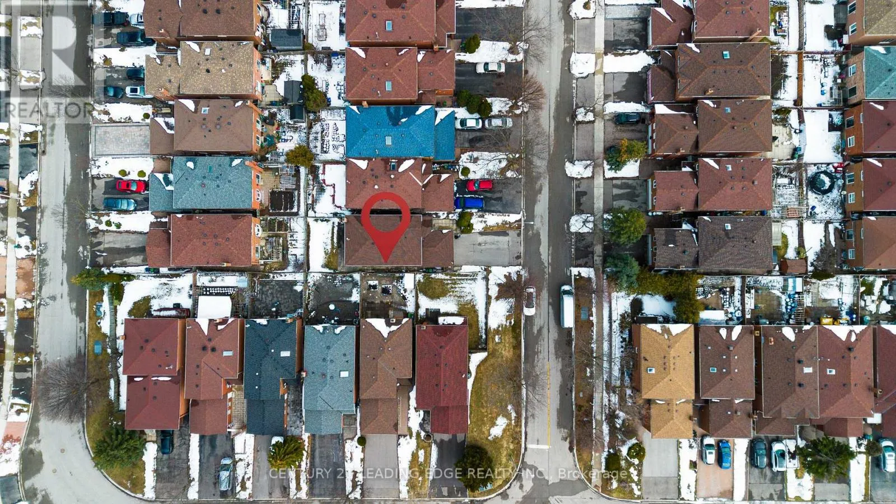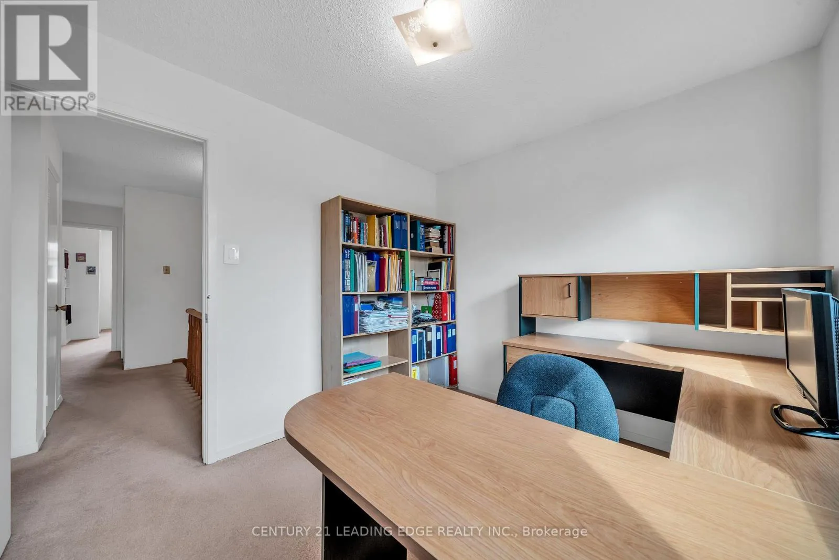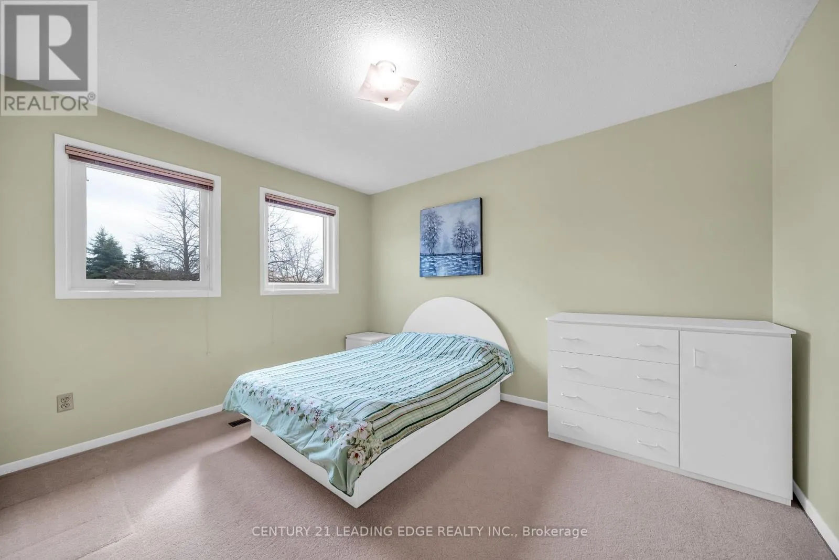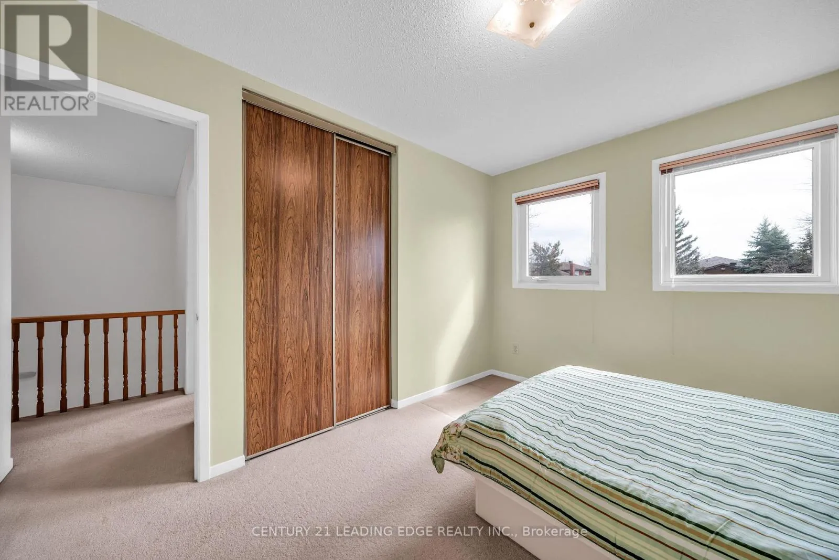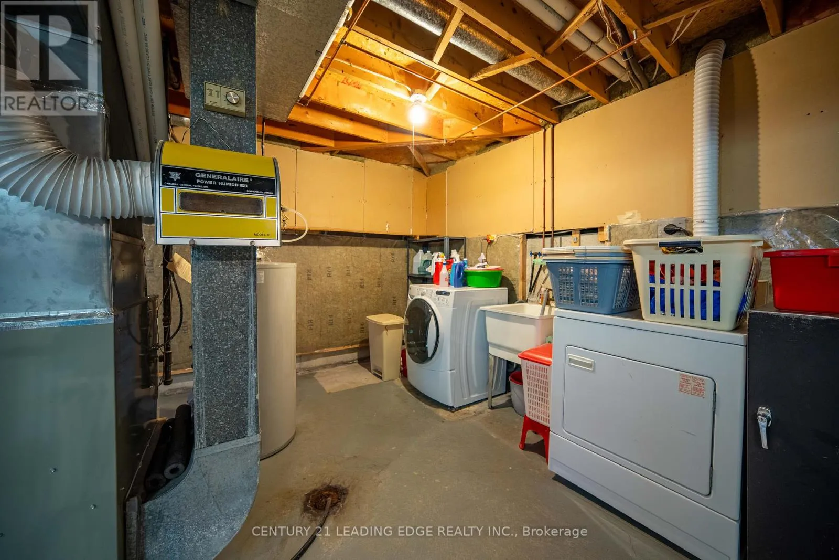
4 Treerun Avenue, Toronto, Ontario M1V 3K6

Listed for:
$1,168,800
4 beds
3 baths
Listed 11 days ago
House for rent: 4 Treerun Avenue, Toronto, Ontario M1V 3K6

View all 38 photos

About

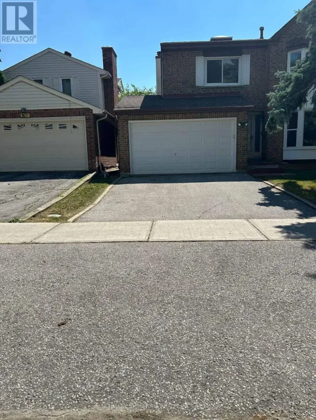
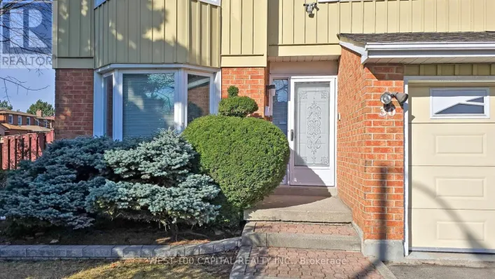
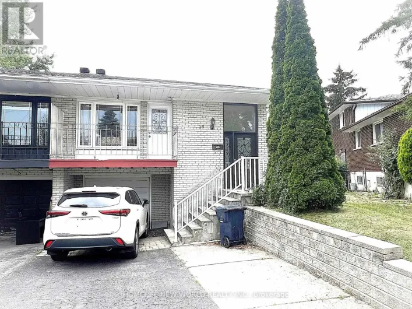
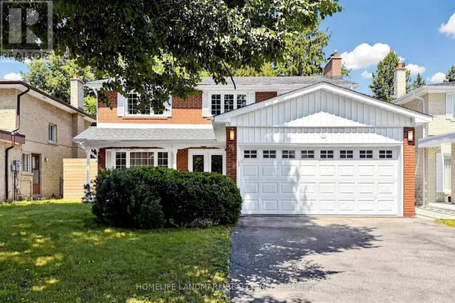
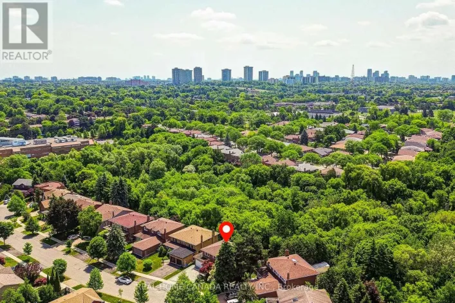
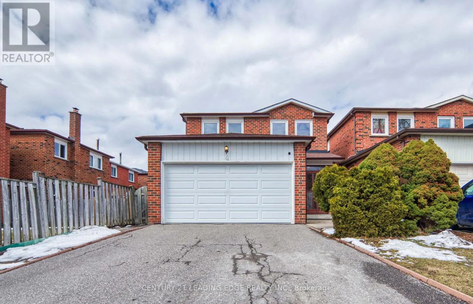
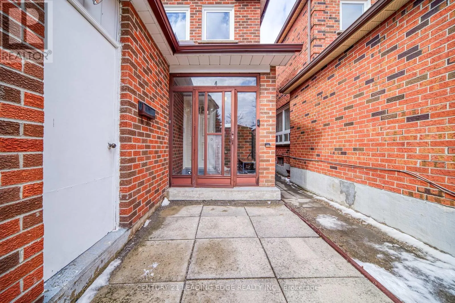
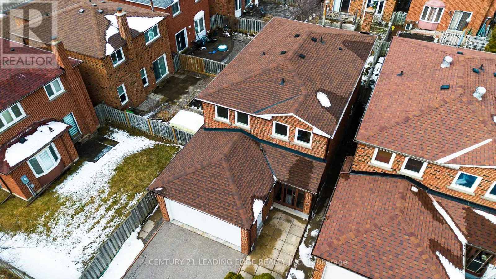
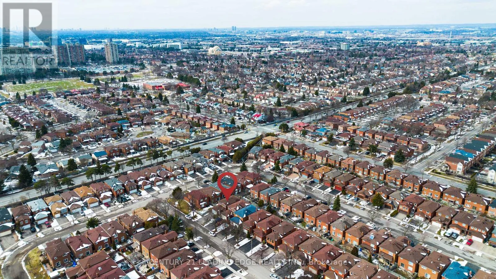
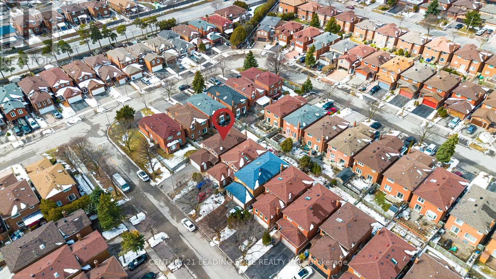
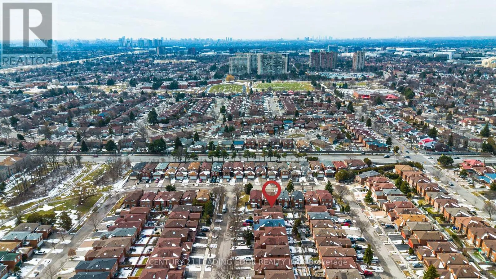
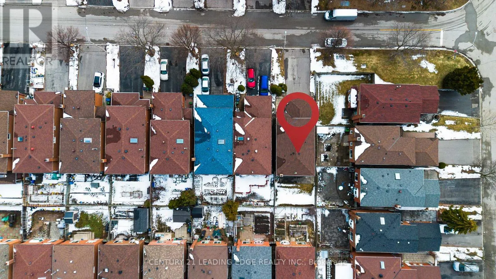
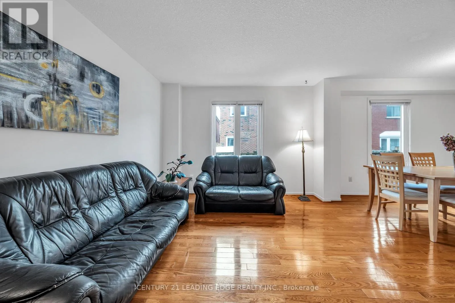
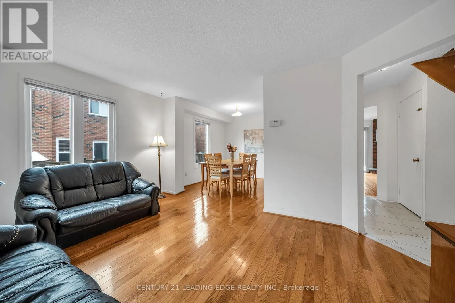
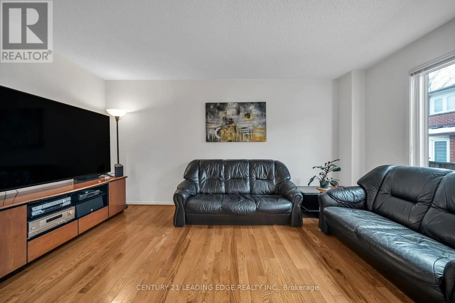
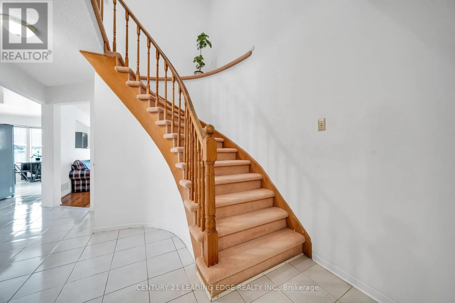
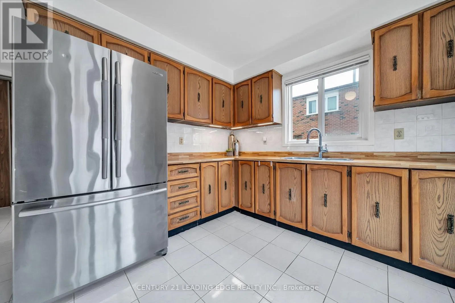
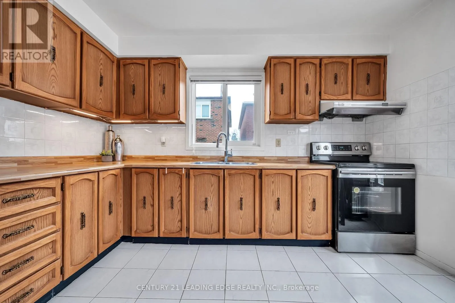
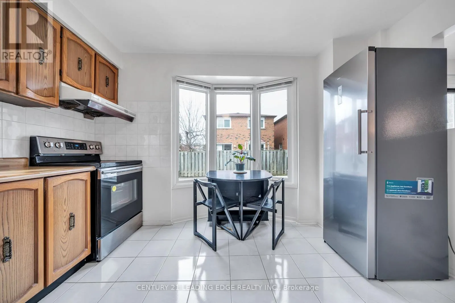
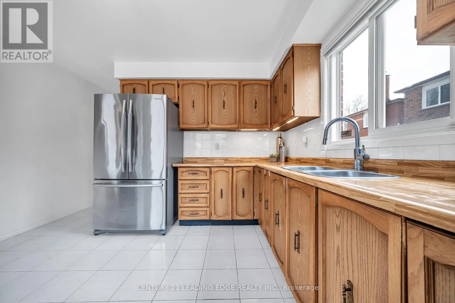
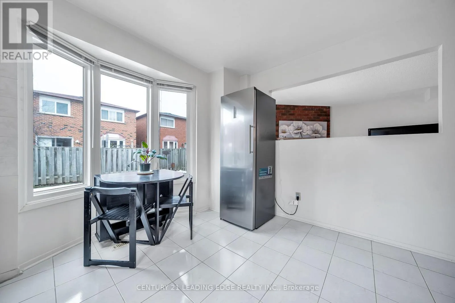
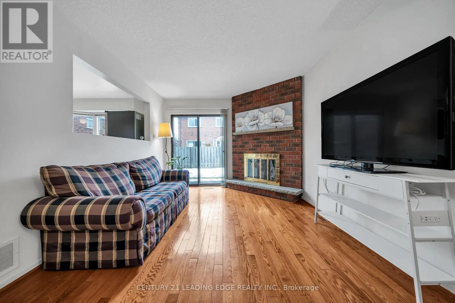
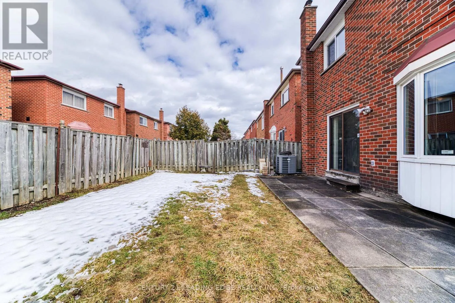
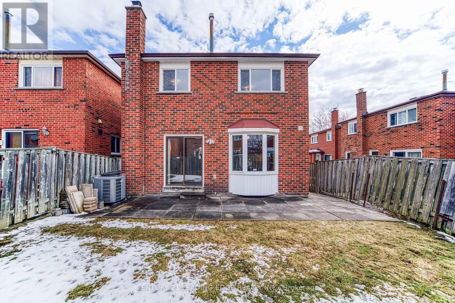
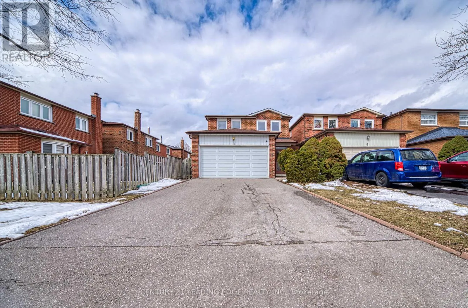
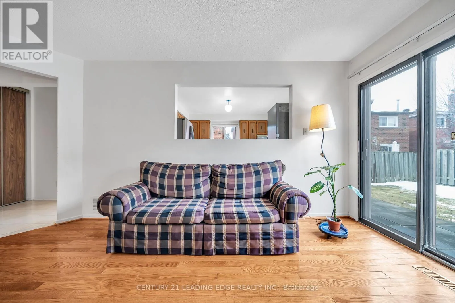
Birchmount/Steeles Welcome to 4 Treerun Ave! This bright and spacious detached home is ideally located in a prime neighbourhood and has been lovingly maintained, offering true move-in readiness with incredible potential to personalize. The functional layout features a generous living and dining area-perfect for both everyday living and entertaining. A separate family room with a charming brick fireplace creates a warm and inviting space to relax. The spacious eat-in kitchen overlooks the backyard and is enhanced with ceramic flooring, a stylish backsplash, and mirrored wall accents, while original hardwood floors add timeless character to the living, dining, and family rooms. Enjoy a fully fenced backyard, ideal for privacy and outdoor enjoyment. Conveniently situated within walking distance to parks, top-rated schools, Pacific Mall, supermarkets, restaurants, and more-everything you need is just moments away. Located in the sought-after school districts of Kennedy Public School and Dr. Norman Bethune Collegiate Institute, this home is a fantastic opportunity for families and investors alike. (id:27476)

Property Highlights

MLS® Number
E13639044
Type
Single Family
Community Name
Steeles
Ownership Type
Freehold
Land Size
29.5 x 99.1 FT
Parking Space Total
6

Building

Building Type
House
Storeys
2.00
Square Footage
1500 - 2000 sqft
Bathrooms Total
3
Bedrooms Above Ground
4
Bedrooms Total
4
Exterior Finish
Brick
Fireplace Present
Yes
Basement Type
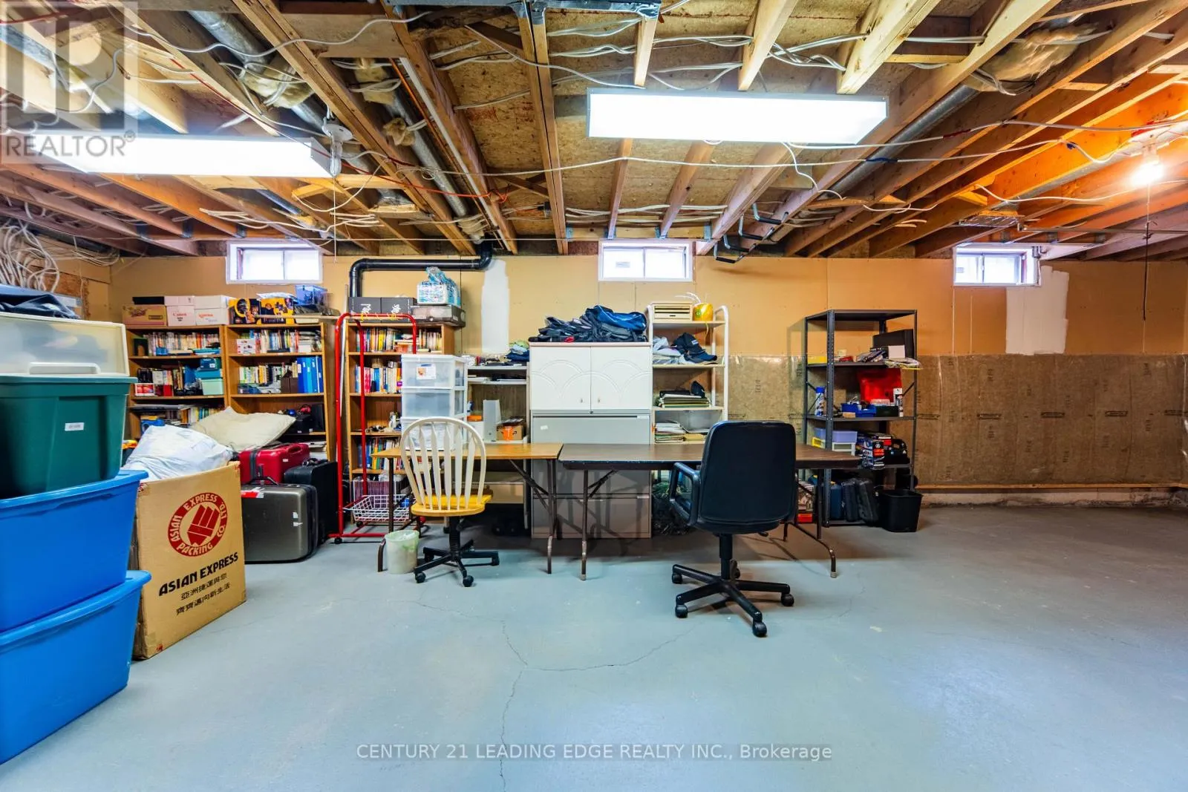
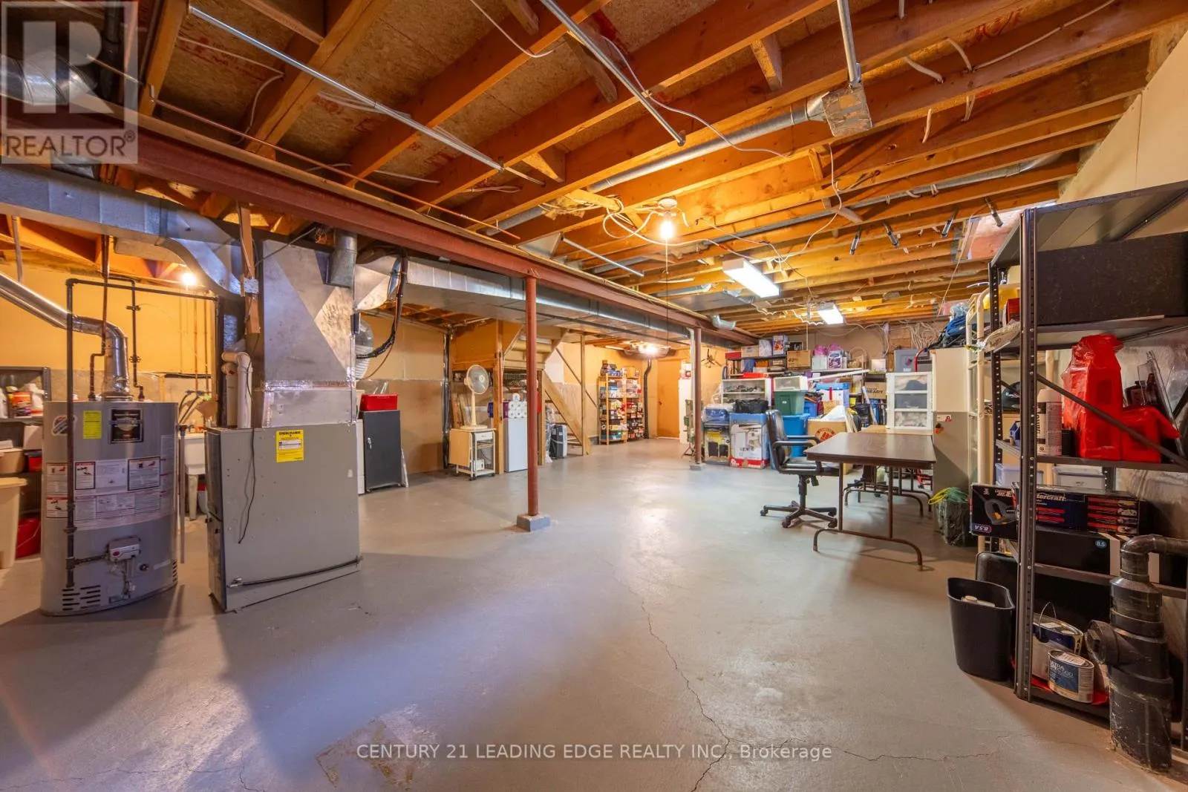
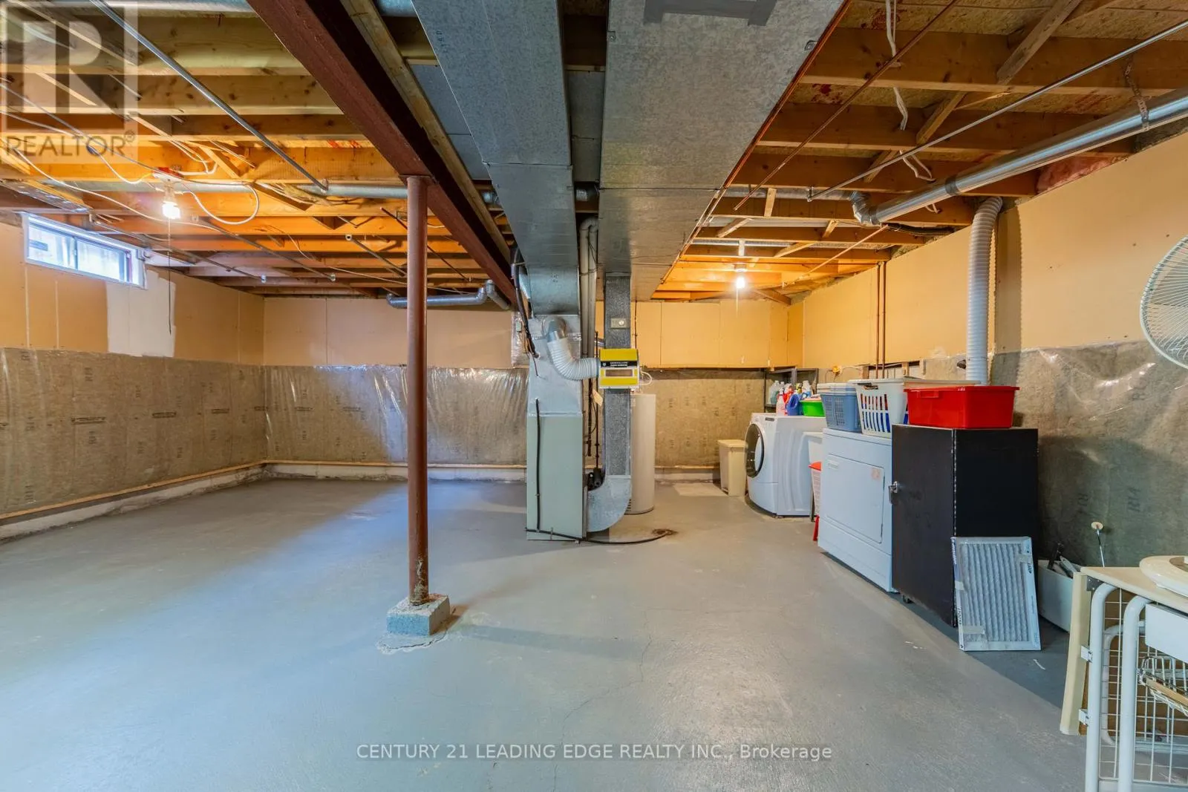
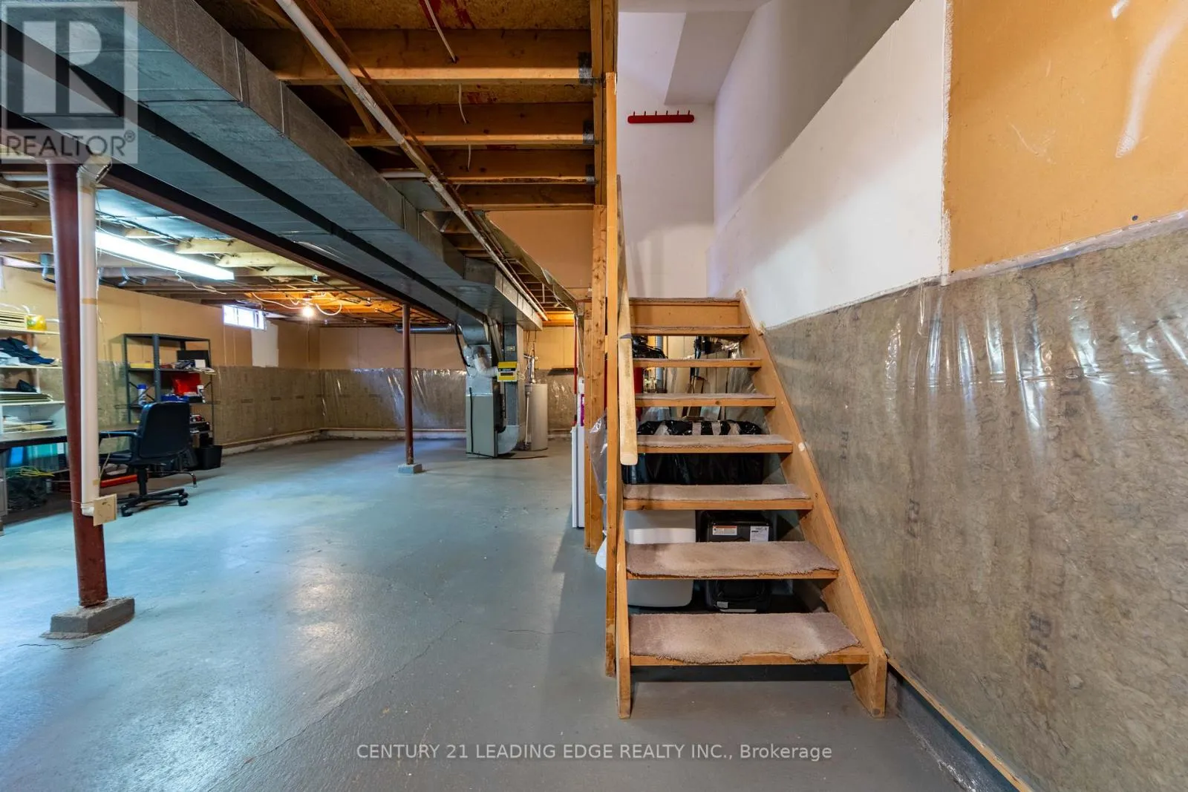
N/A (Unfinished)
Basement Features
Building Heating Type
Forced air
Heating Fuel
Natural gas
Building Cooling Type
Central air conditioning

Utilities

Water
Municipal water
Utility Sewer
Sanitary sewer

Room Layout

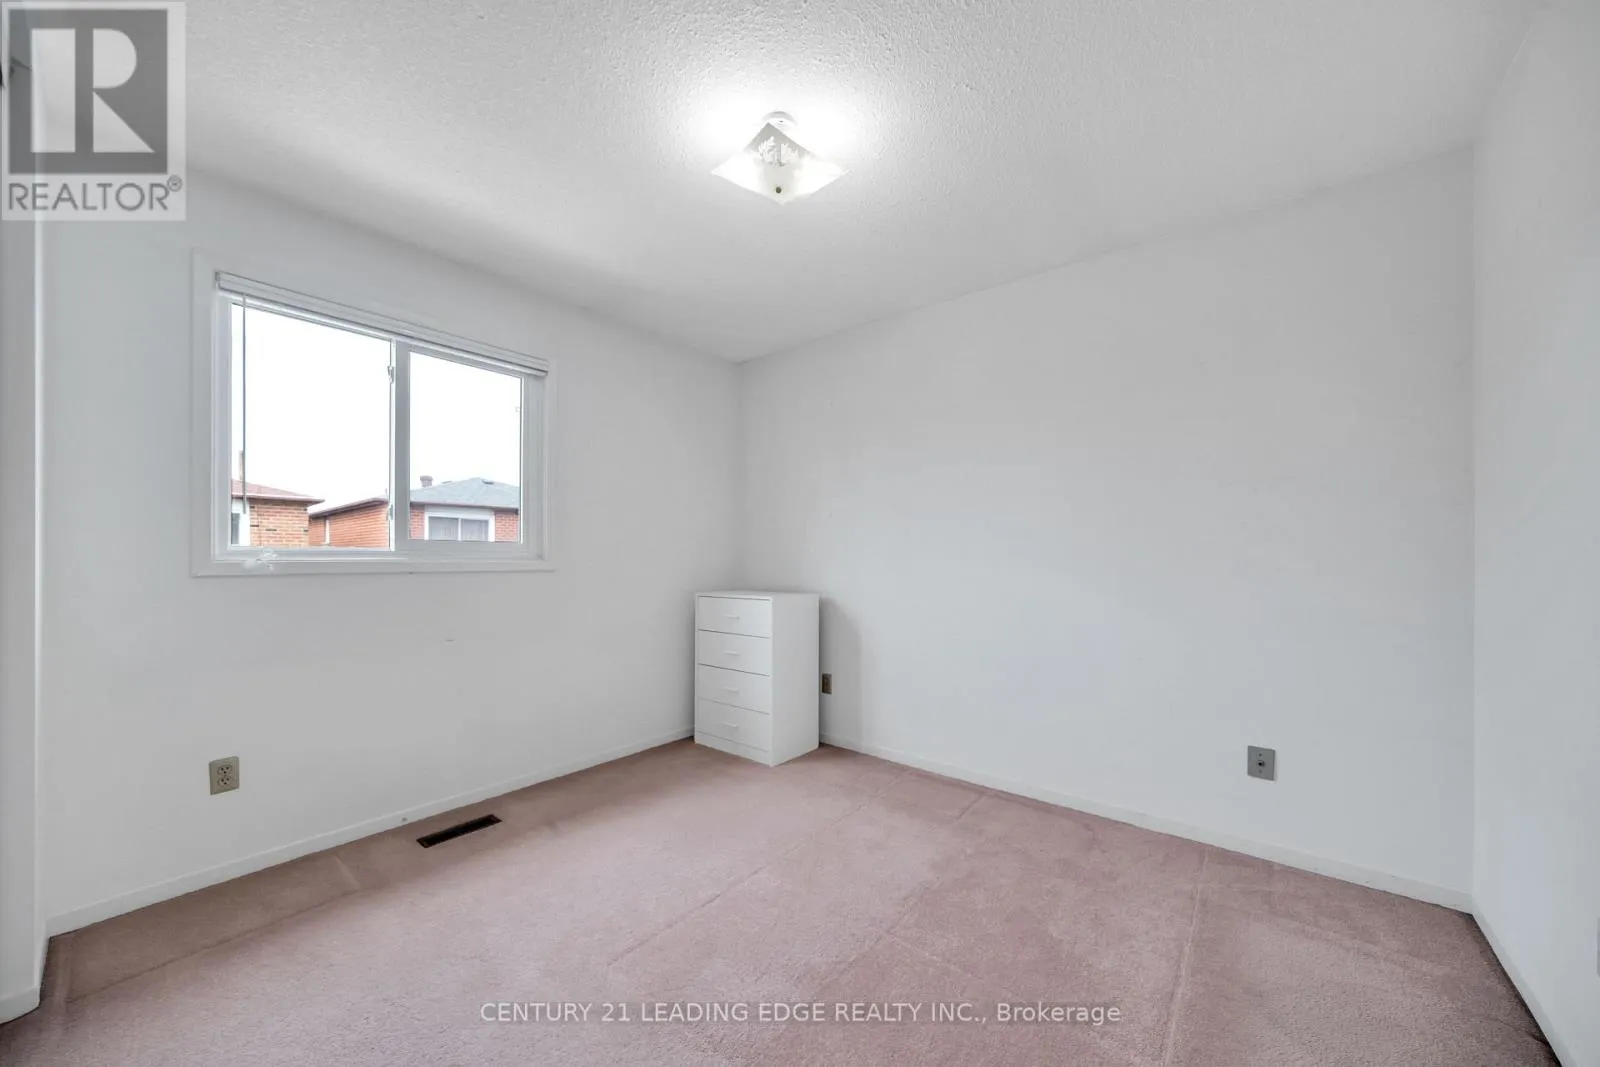
Bedroom 2
Second level
3.76 m x 3.08 m
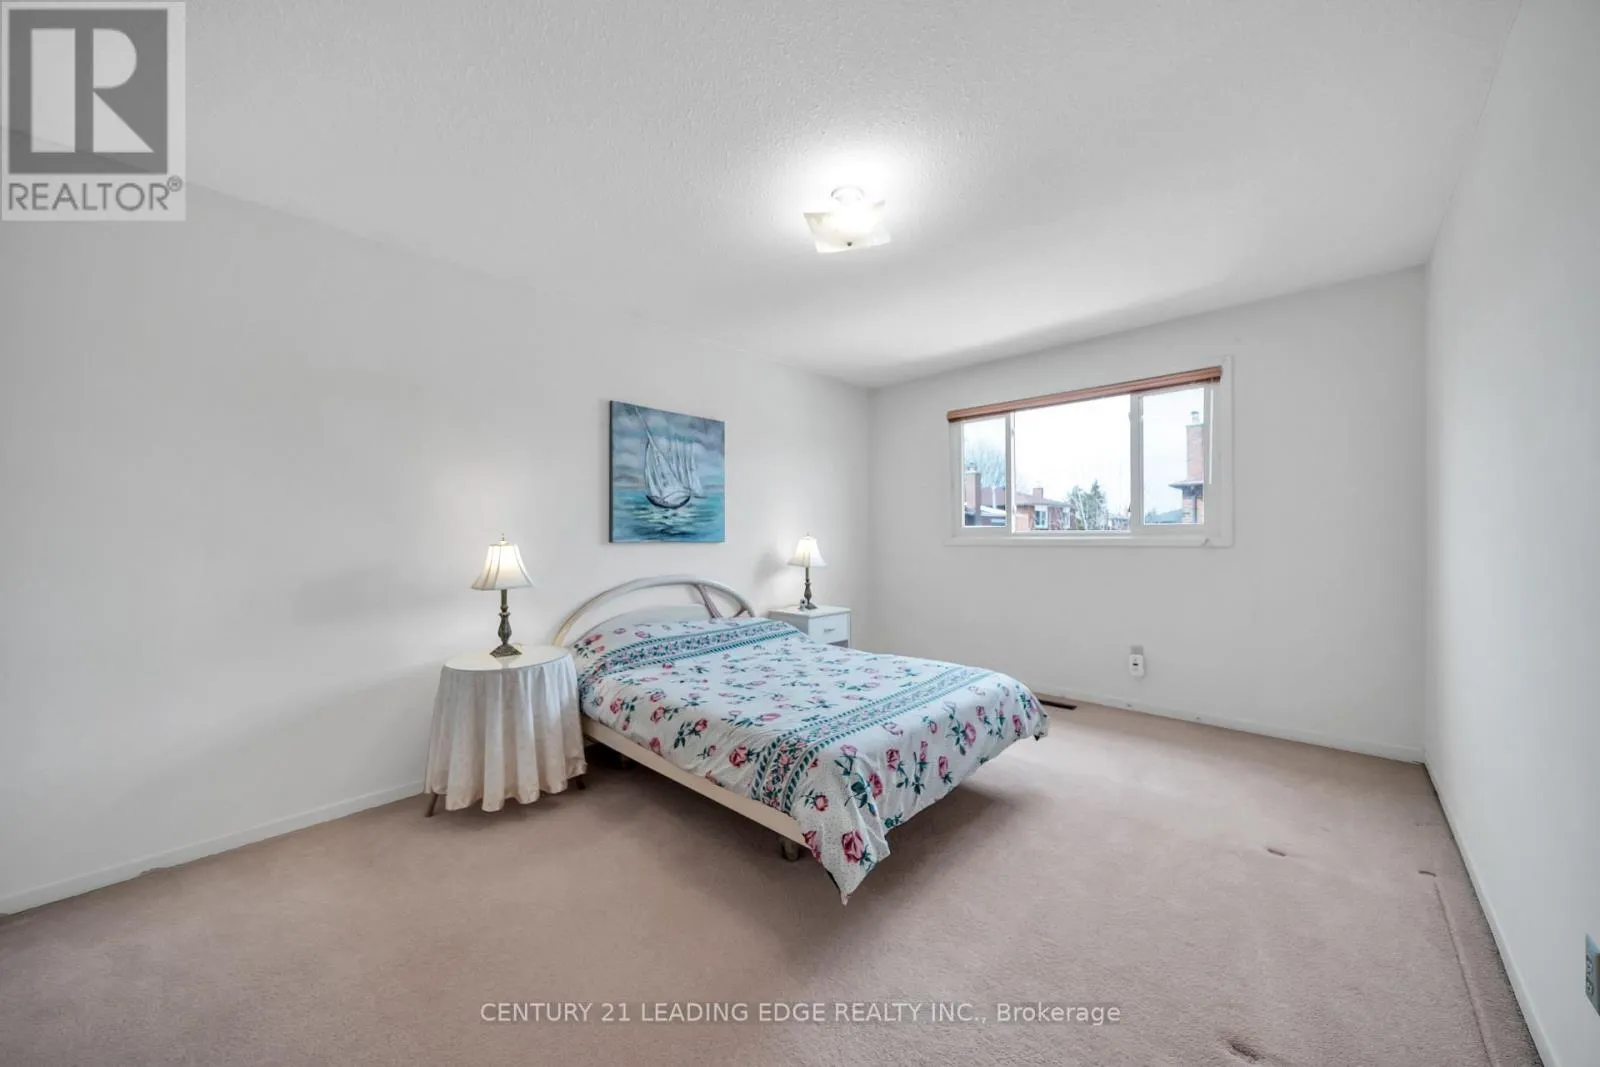
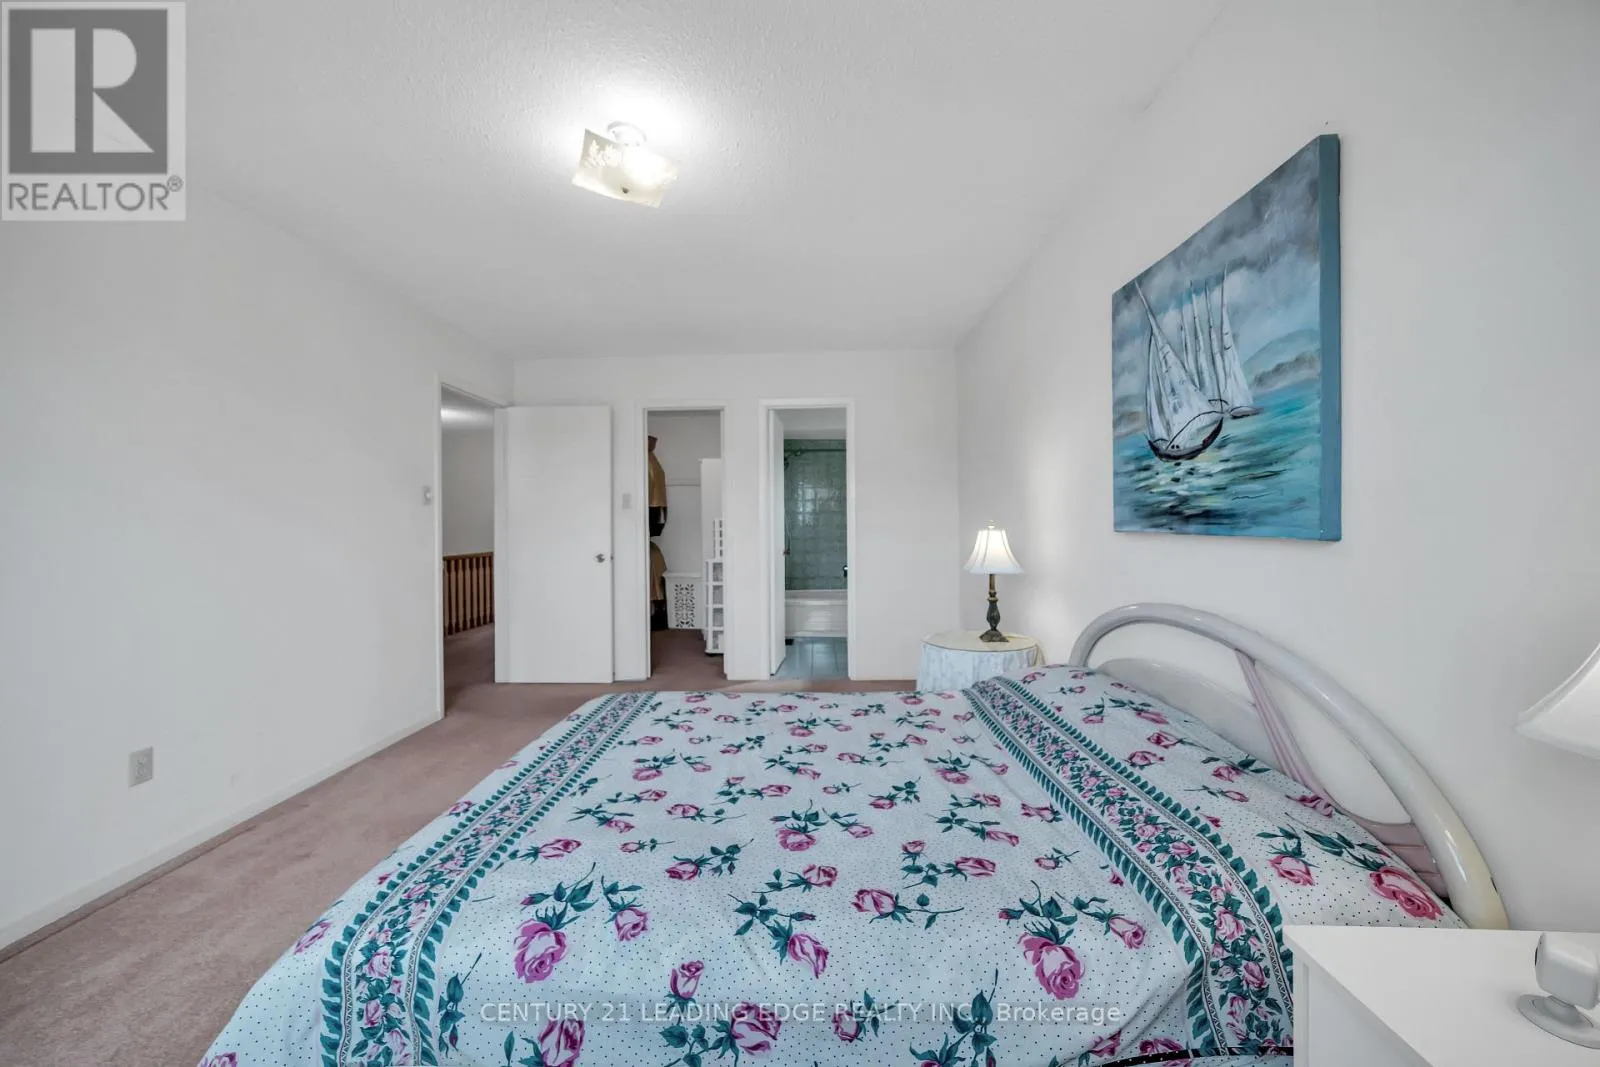
Primary Bedroom
Second level
4.76 m x 3.26 m
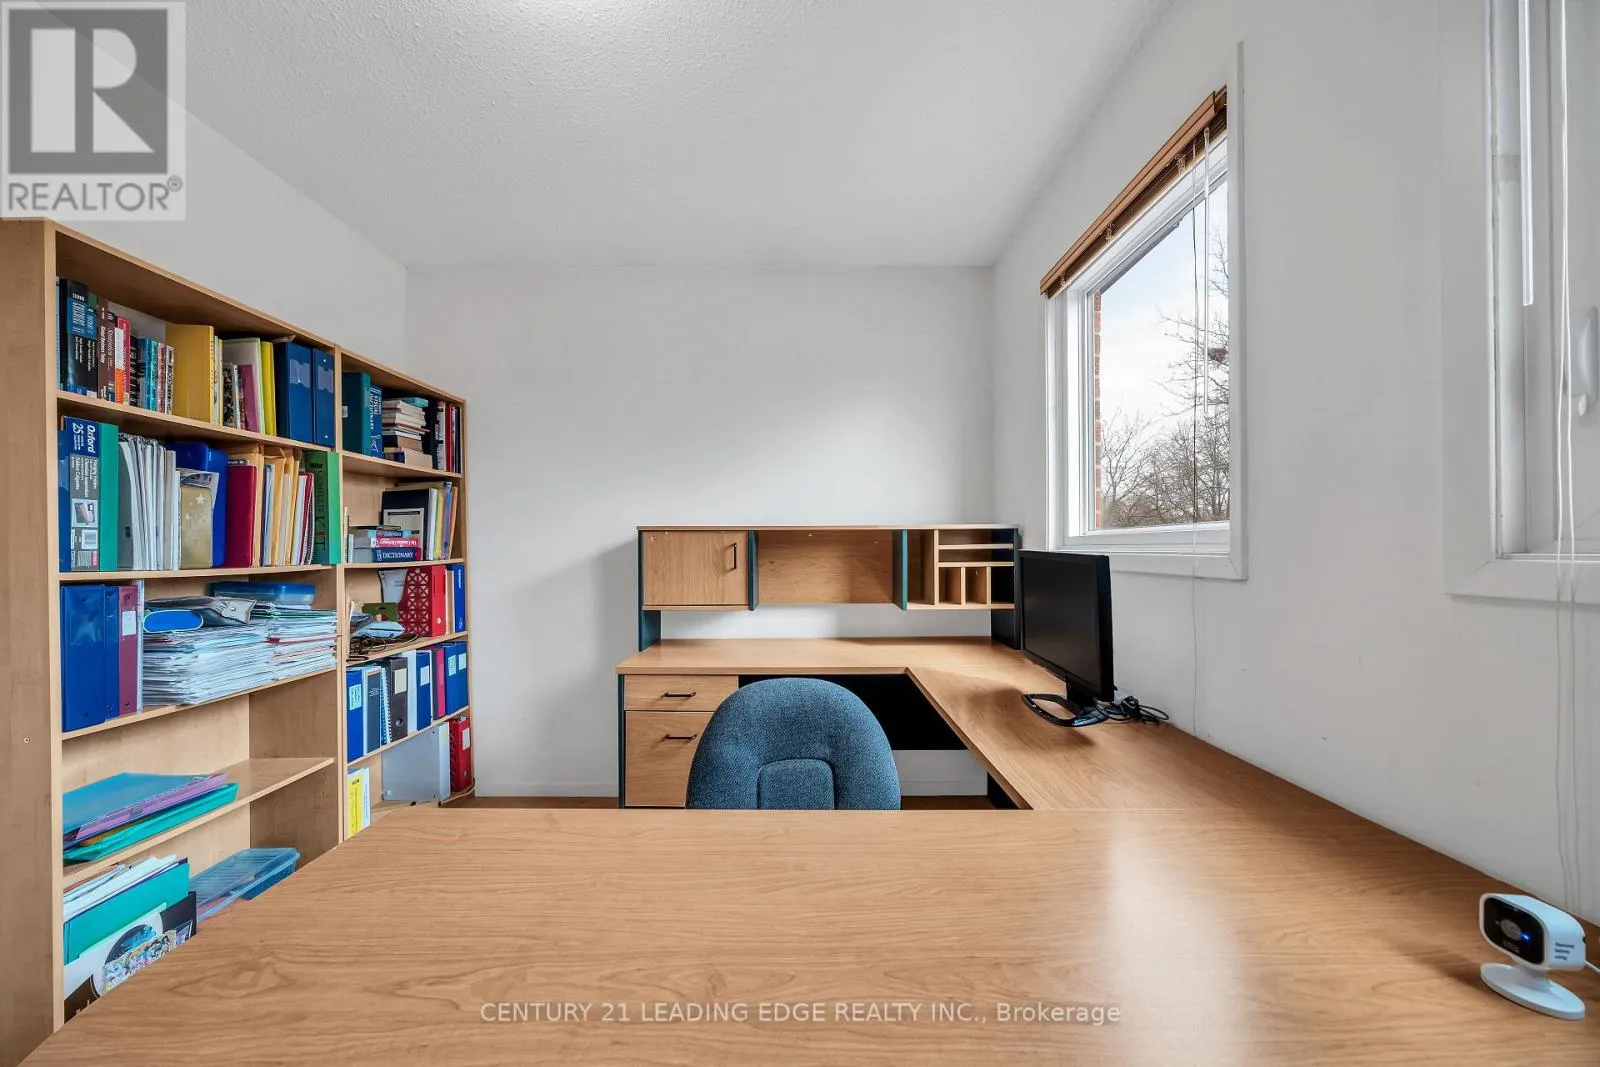
Bedroom 4
Second level
3.06 m x 2.7 m
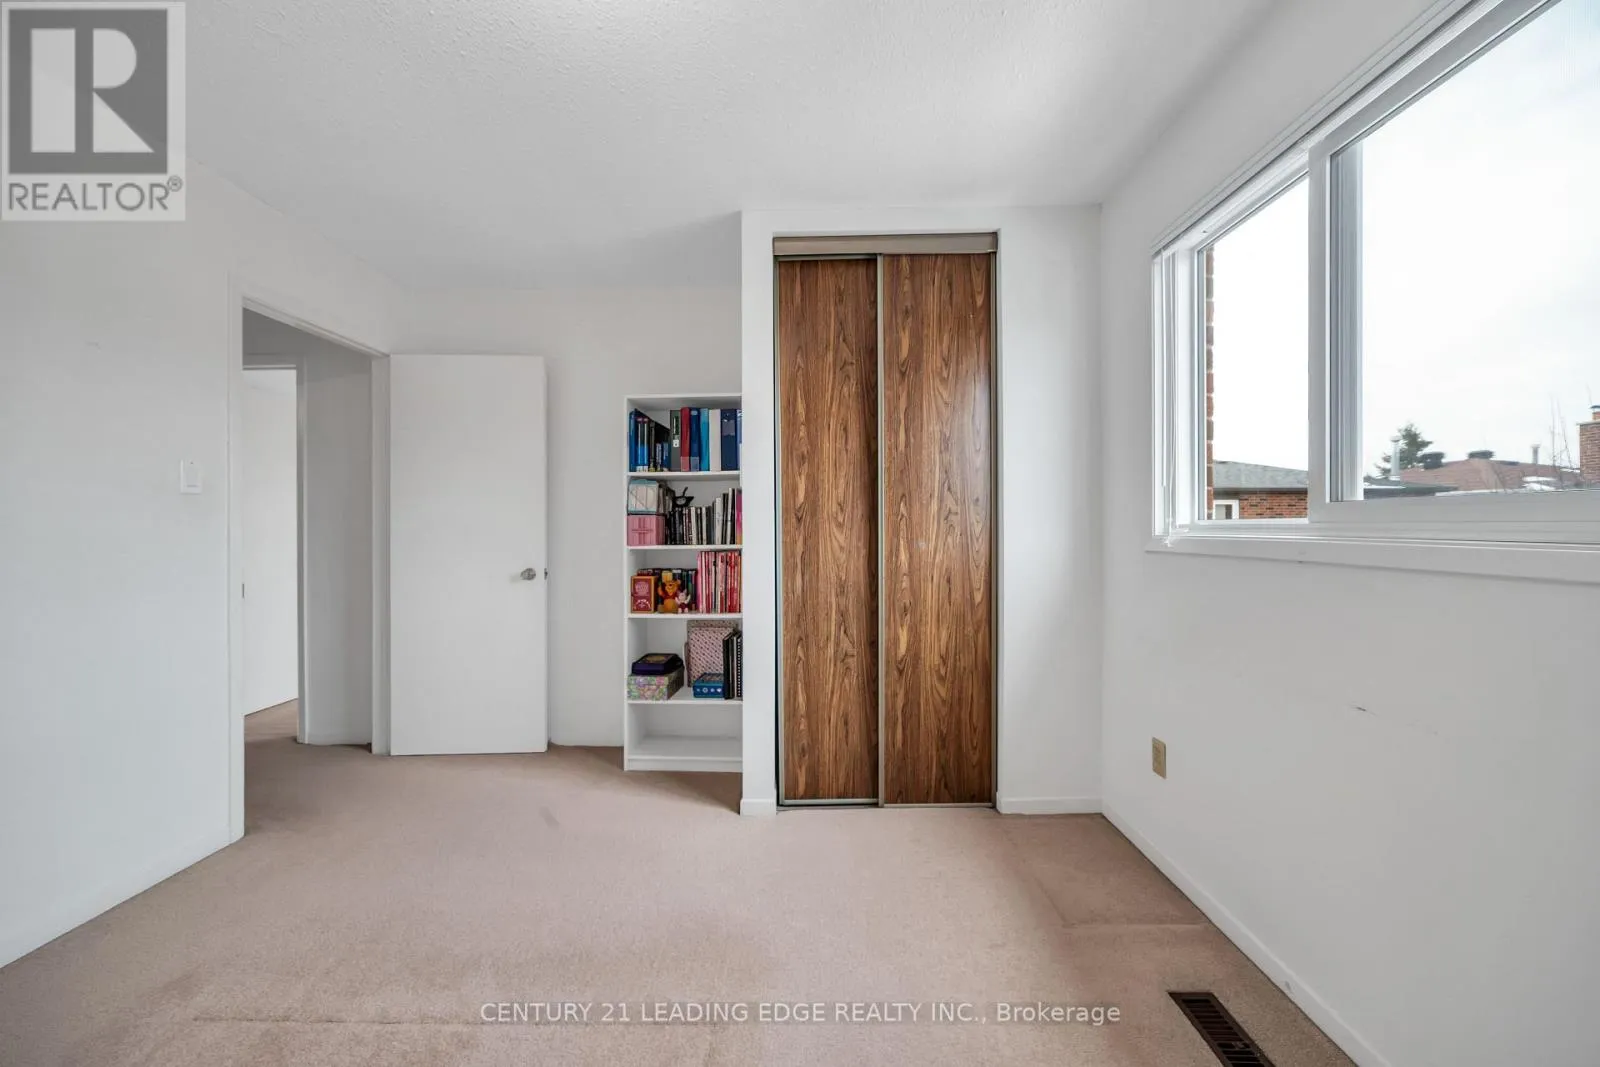
Bedroom 3
Second level
3.3 m x 2.9 m
Kitchen
Ground level
4.9 m x 3.6 m
Living room
Ground level
4.74 m x 3.25 m
Dining room
Ground level
3.15 m x 3 m
Family room
Ground level
4.95 m x 3.2 m

Location

Learn more about this property
Listing provided by:
CENTURY 21 LEADING EDGE REALTY INC.
MLS® number:
E13639044
Agent:
Candy Zhou
*Indicates required field
Name is required
Email is required
Please enter a valid phone number (e.g., 416-111-1111).

Community Spotlight: Homes For sale in Your Neighborhood