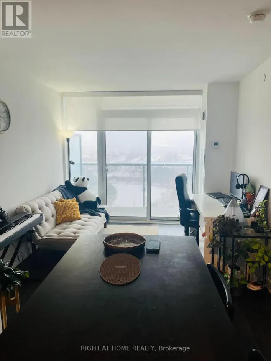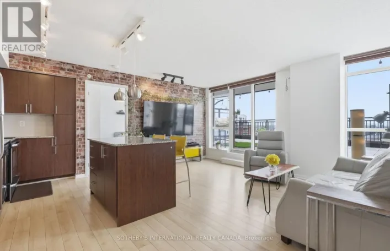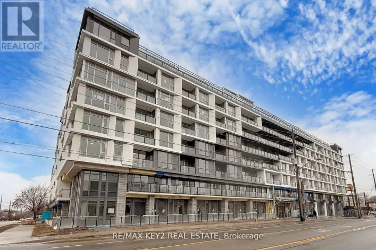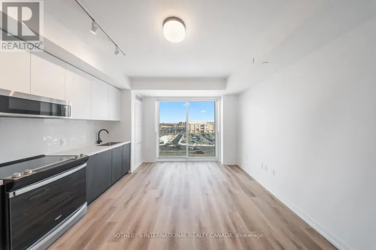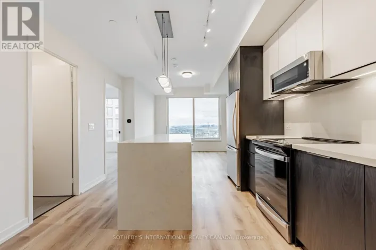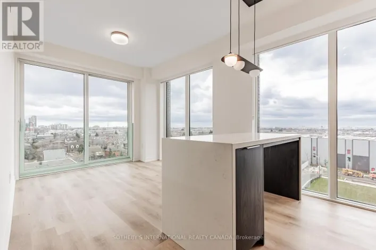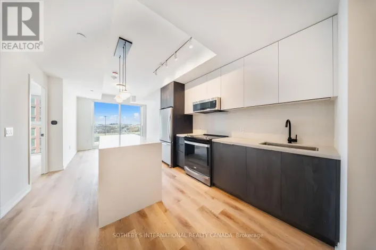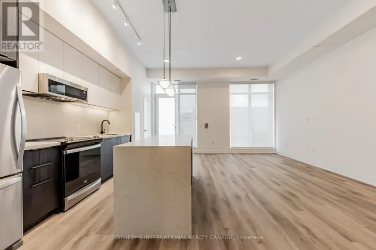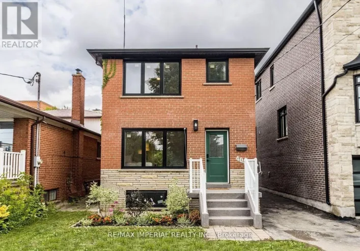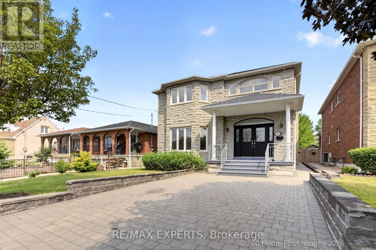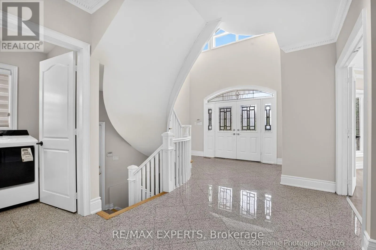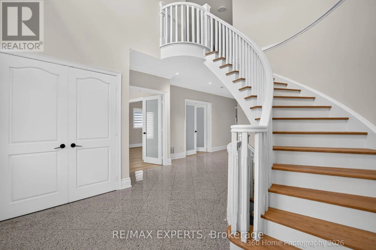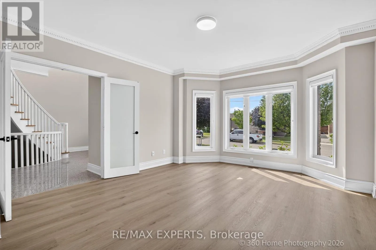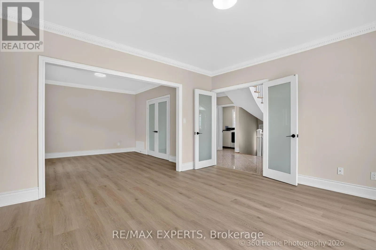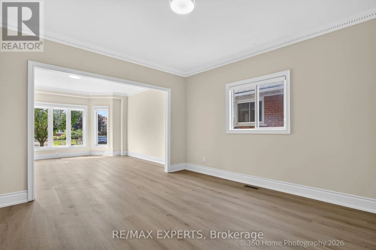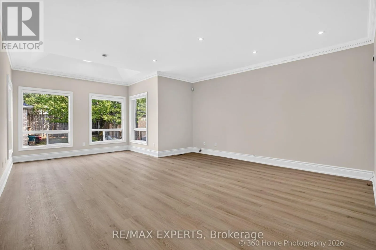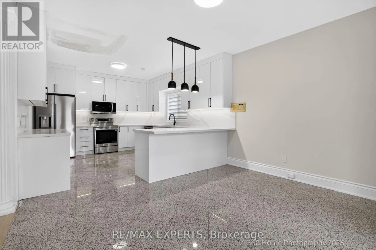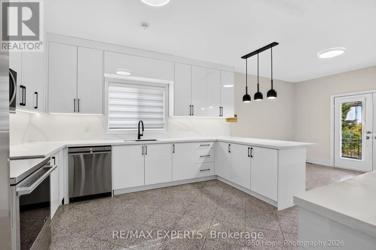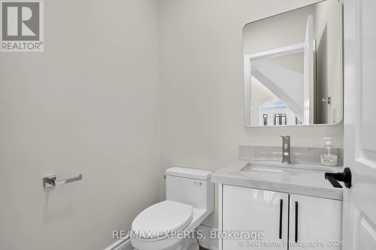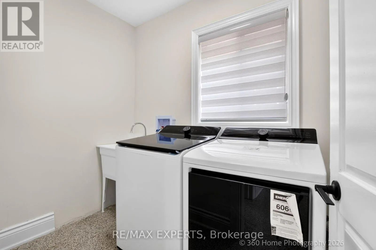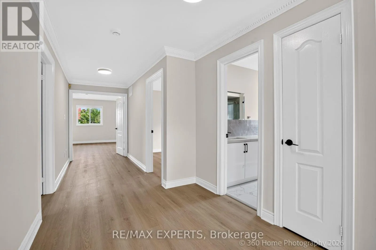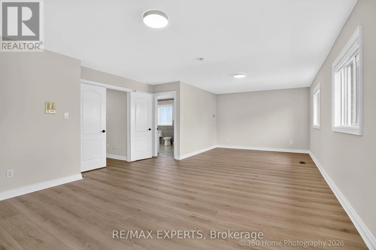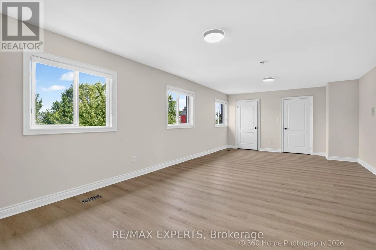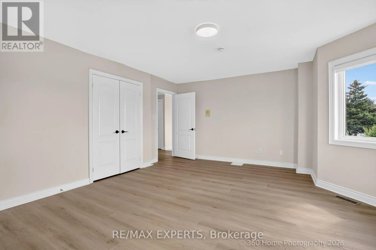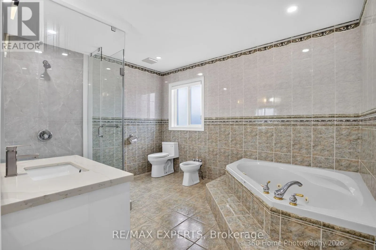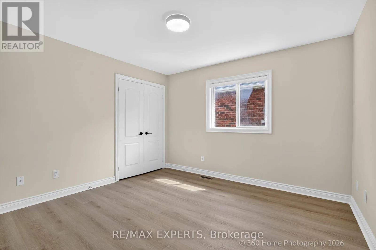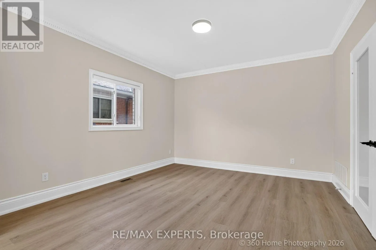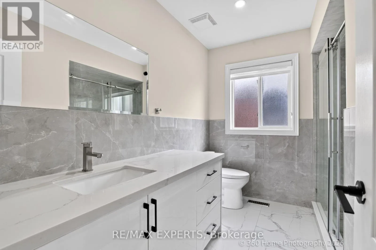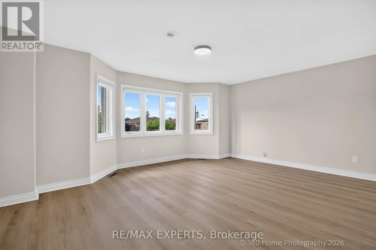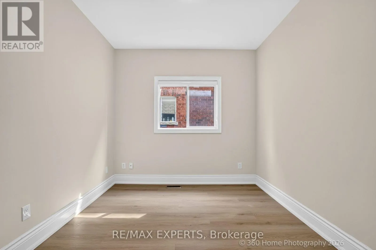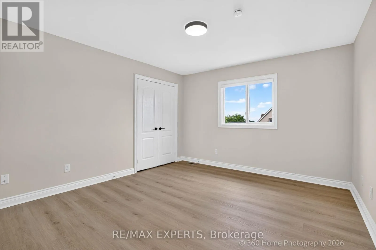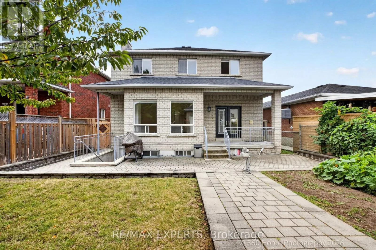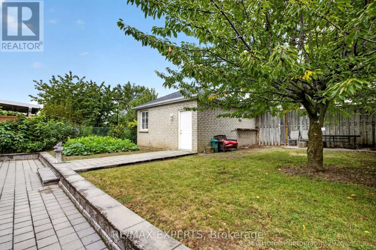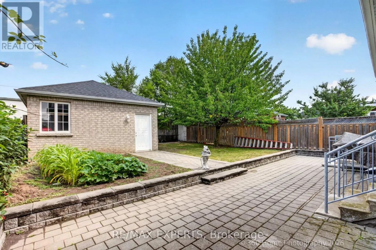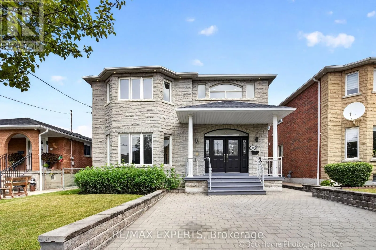
Cross Streets: Lawrence & Caledonia Rd. ** Directions: Google Maps. Welcome to this beautifully fully renovated residence in one of Toronto's most desirable neighbourhoods in mid-town. Offering the main & 2nd floors for lease, this extensively upgraded home showcases elegant finishes, modern design, and exceptional living spaces throughout.Step inside to discover a bright, open-concept layout featuring brand-new flooring, fresh paint, a stunning modern kitchen with new countertops and stainless steel appliances, beautifully renovated bathrooms, and a new washer and dryer. Every detail has been thoughtfully updated to create the feel and comfort of a brand-new home.The main level is designed for both everyday living and entertaining, offering a spacious living room, separate family room, formal dining area, a stylish eat-in kitchen with breakfast area, and a private home office-ideal for today's work-from-home lifestyle.The second floor features generously sized 4 bedrooms, including a spacious primary retreat, along with beautifully renovated full bathrooms, providing comfort and privacy for the entire family.Outside, enjoy parking for up to 4 vehicles on the private driveway and a beautifully landscaped backyard oasis-perfect for relaxing, entertaining, or spending time with family.Ideally located in the prestigious Lawrence & Caledonia community, this exceptional home is surrounded by schools, parks, shopping, restaurants, public transit, and convenient access to major highways. Available immediately. A rare opportunity to lease a meticulously renovated home in a prime Toronto location, perfectly suited for family seeking quality, space, and an elevated lifestyle. (id:27476)