100 Ballacaine Drive, Toronto, Ontario M8Y 4B8

Listed for:
$4,000
3 beds
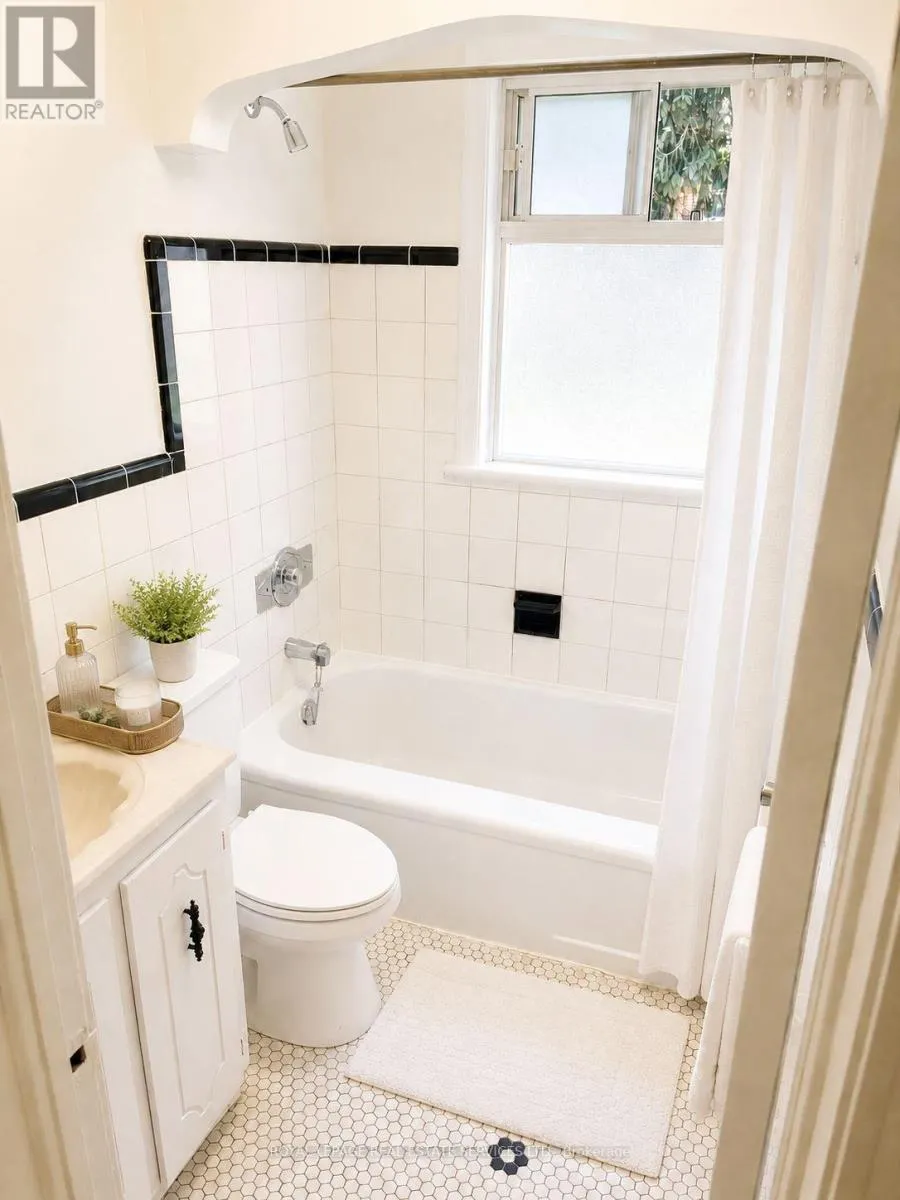
1 baths
Listed 10 days ago
House for rent: 100 Ballacaine Drive, Toronto, Ontario M8Y 4B8

View all 14 photos

About

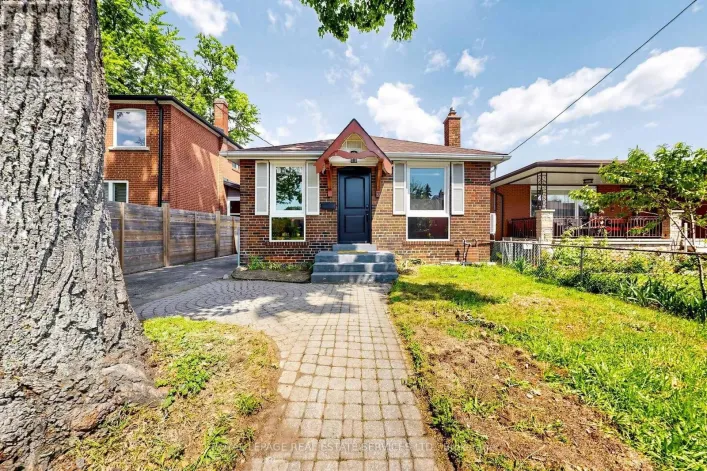
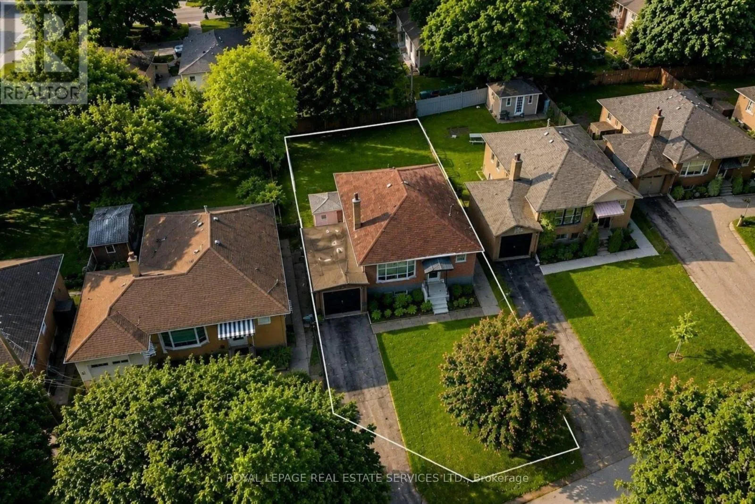
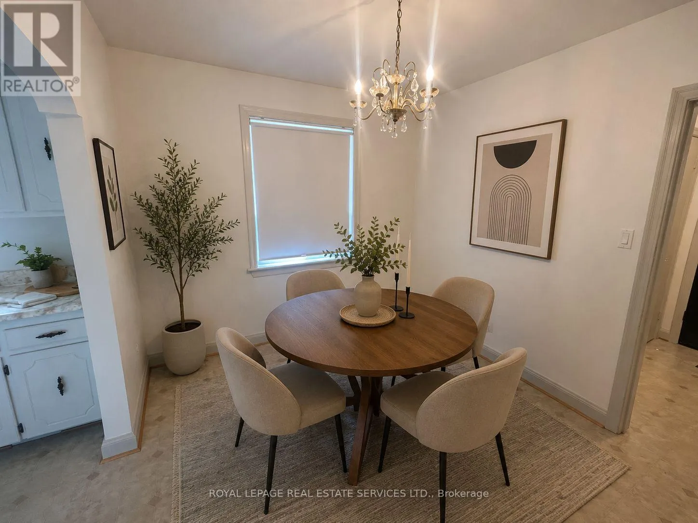
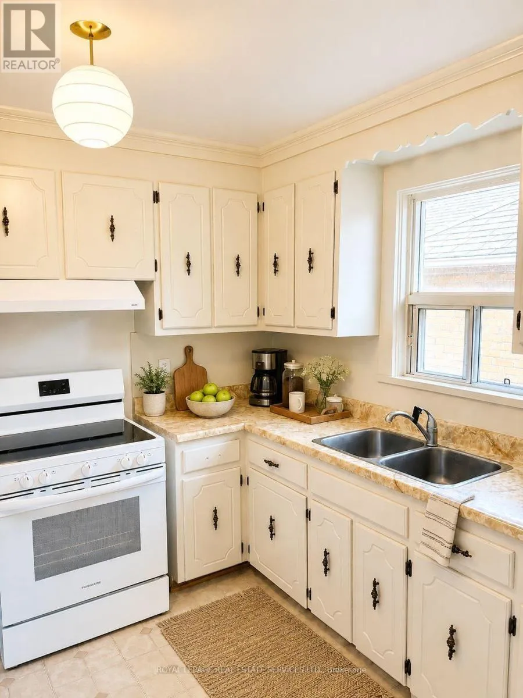
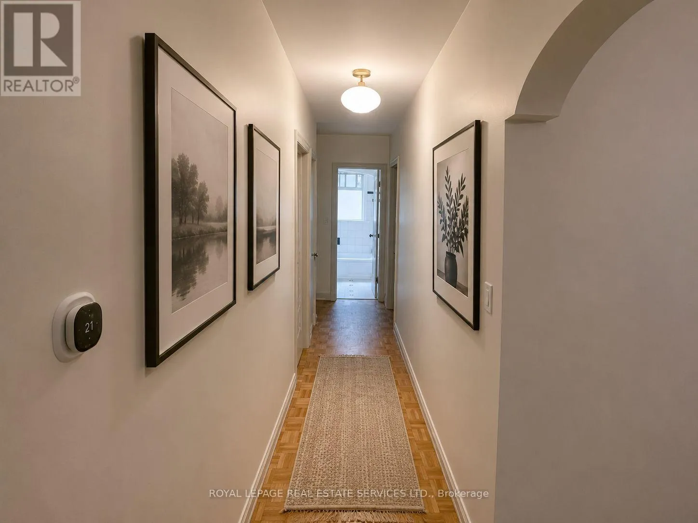
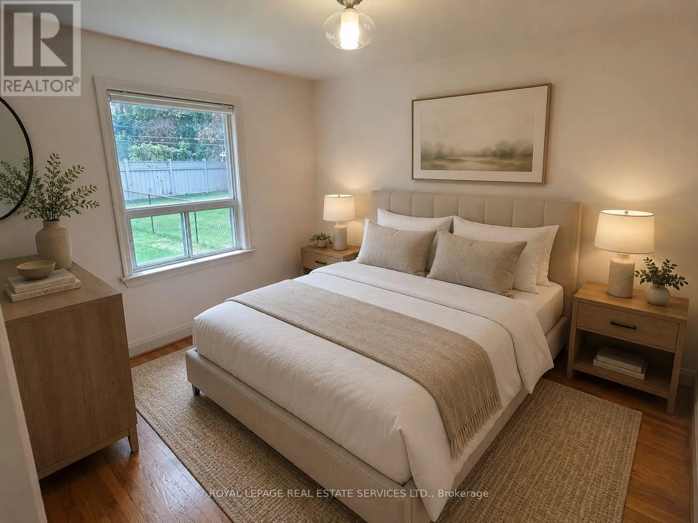
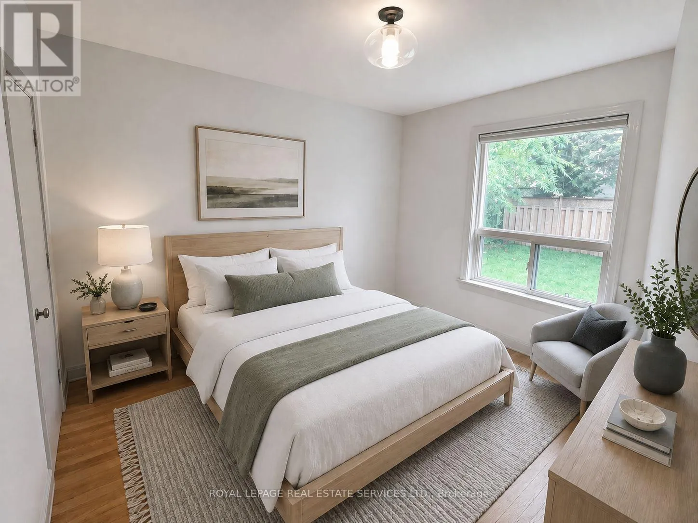
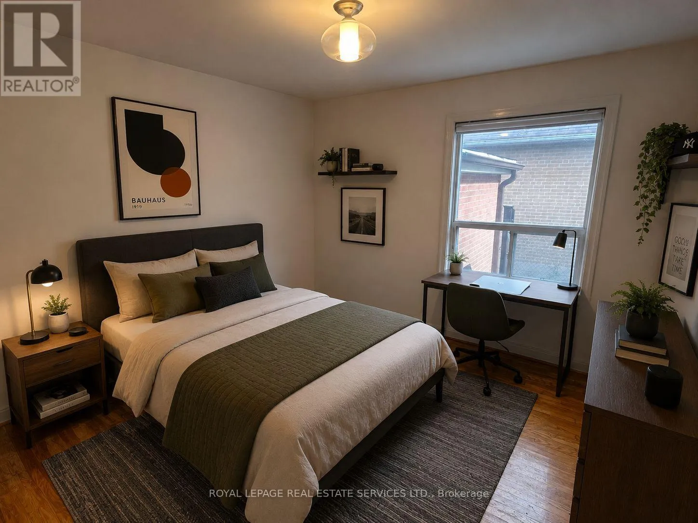
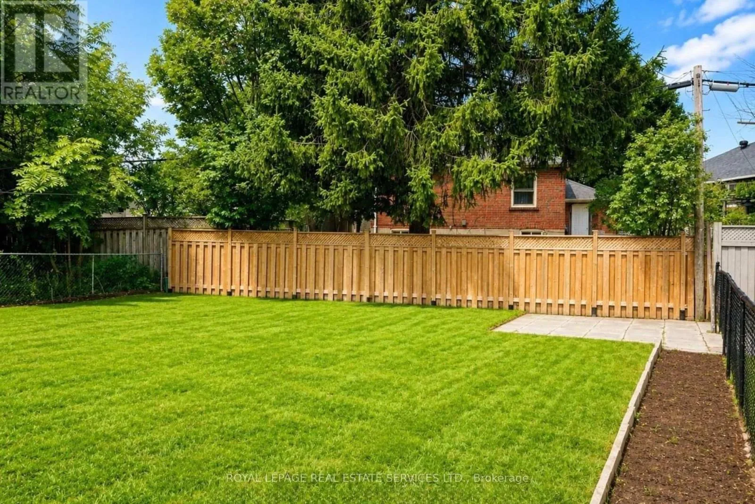
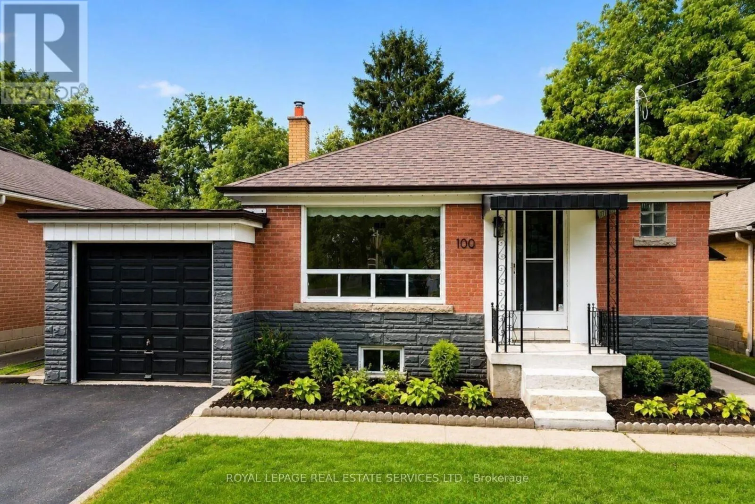
Cross Streets: Berry Road & Ballacaine Drive. ** Directions: -. Rare opportunity to lease a beautifully maintained 3-bedroom brick bungalow in prestigious Sunnylea, one of Etobicoke's most sought-after family neighbourhoods. Set on a premium 45 x116 ft lot along a quiet, tree-lined street, this inviting home offers spacious principal rooms, comfortable single-level living, an attached garage, and a partially finished basement providing valuable additional living, recreation, or storage space. Step outside to a generous, fully fenced and sun-filled backyard surrounded by mature trees-the perfect setting for entertaining, children at play, gardening, or peaceful outdoor relaxation. Enjoy an exceptional location within a highly regarded school district, just steps from Park Lawn Community School, tennis courts, and the neighbourhood ice rink. Bishop Allen Academy, Etobicoke School of the Arts, local parks, Humber River trails, TTC access, and the shops, restaurants, and cafes of The Kingsway and The Queensway are all nearby. Convenient access to Royal York subway station and major highways makes commuting throughout the city effortless. A wonderful opportunity to enjoy space, privacy, and a true neighbourhood lifestyle in the heart of Sunnylea. (id:27476)

Property Highlights

MLS® Number
W13641222
Type
Single Family
Community Name
Stonegate-Queensway
Ownership Type
Freehold
Land Size
44.9 x 116 FT
Parking Space Total
4

Building

Building Type
House
Storeys
1.00
Square Footage
700 - 1100 sqft
Bathrooms Total
1
Bedrooms Above Ground
3
Bedrooms Total
3
Amenities
Park, Place of Worship, Public Transit, Schools
Exterior Finish
Brick
Fireplace Present
No
Basement Type
N/A, N/A, N/A (Partially finished)
Basement Features
Separate entrance, Walk-up
Building Heating Type
Forced air
Heating Fuel
Natural gas
Building Cooling Type
Central air conditioning

Utilities

Water
Municipal water
Utility Sewer
Sanitary sewer

Room Layout

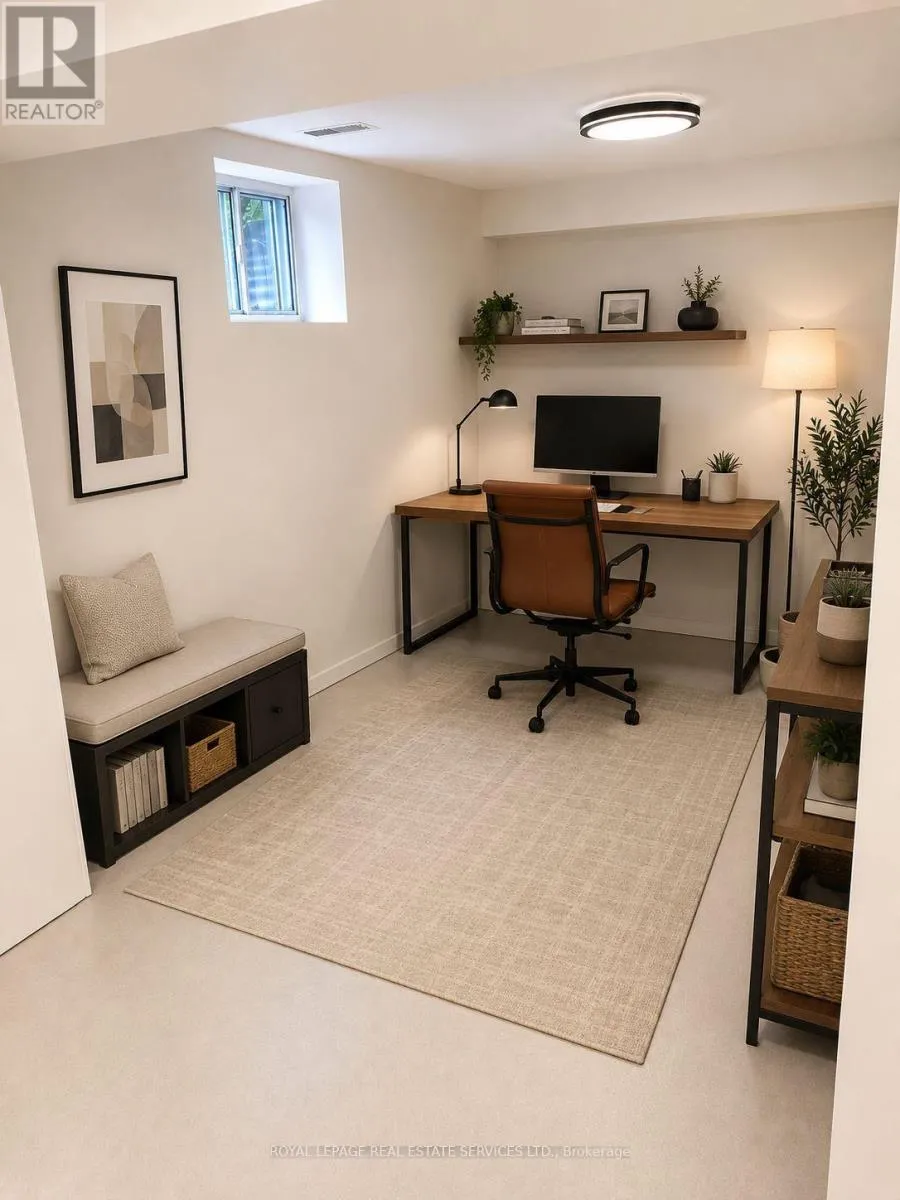
Office
Lower level
2.39 m x 4.06 m
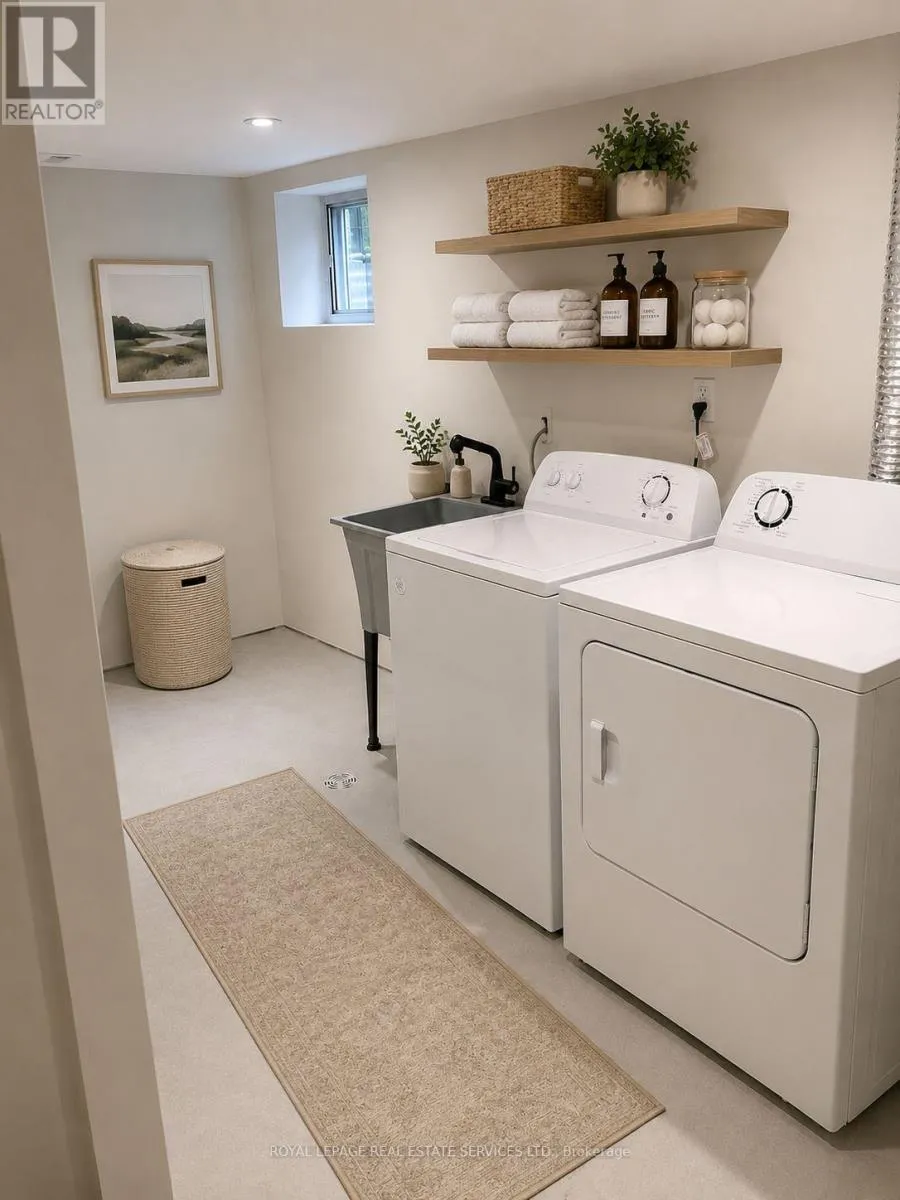
Laundry room
Lower level
1.93 m x 4.5 m
Other
Lower level
4.57 m x 7.47 m
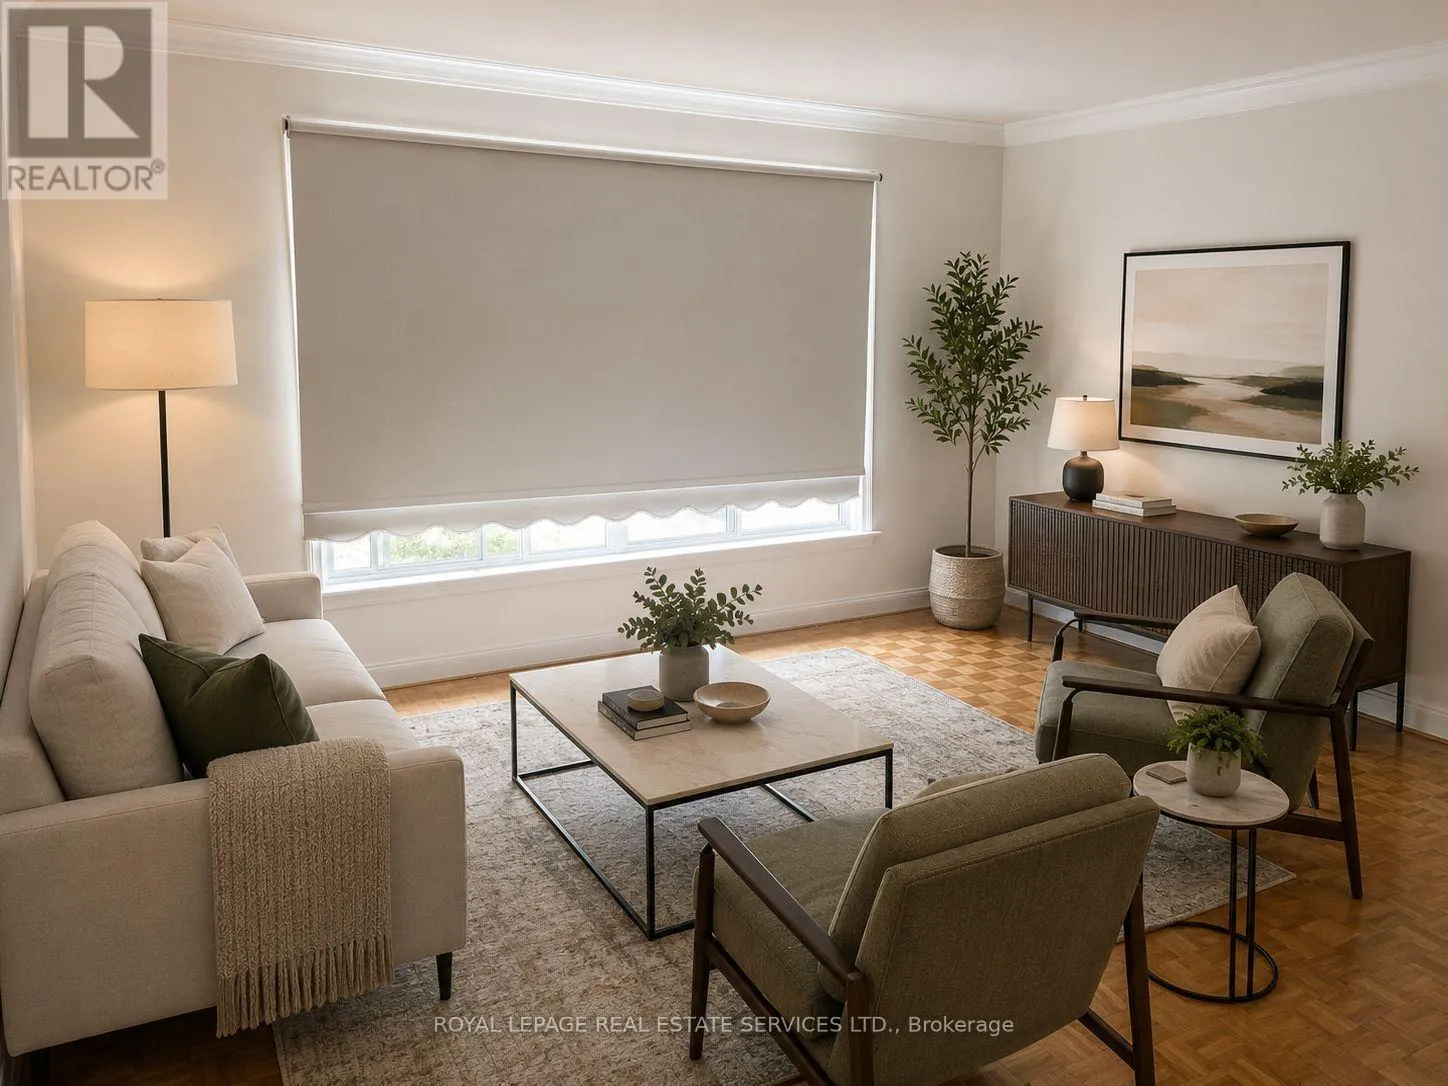
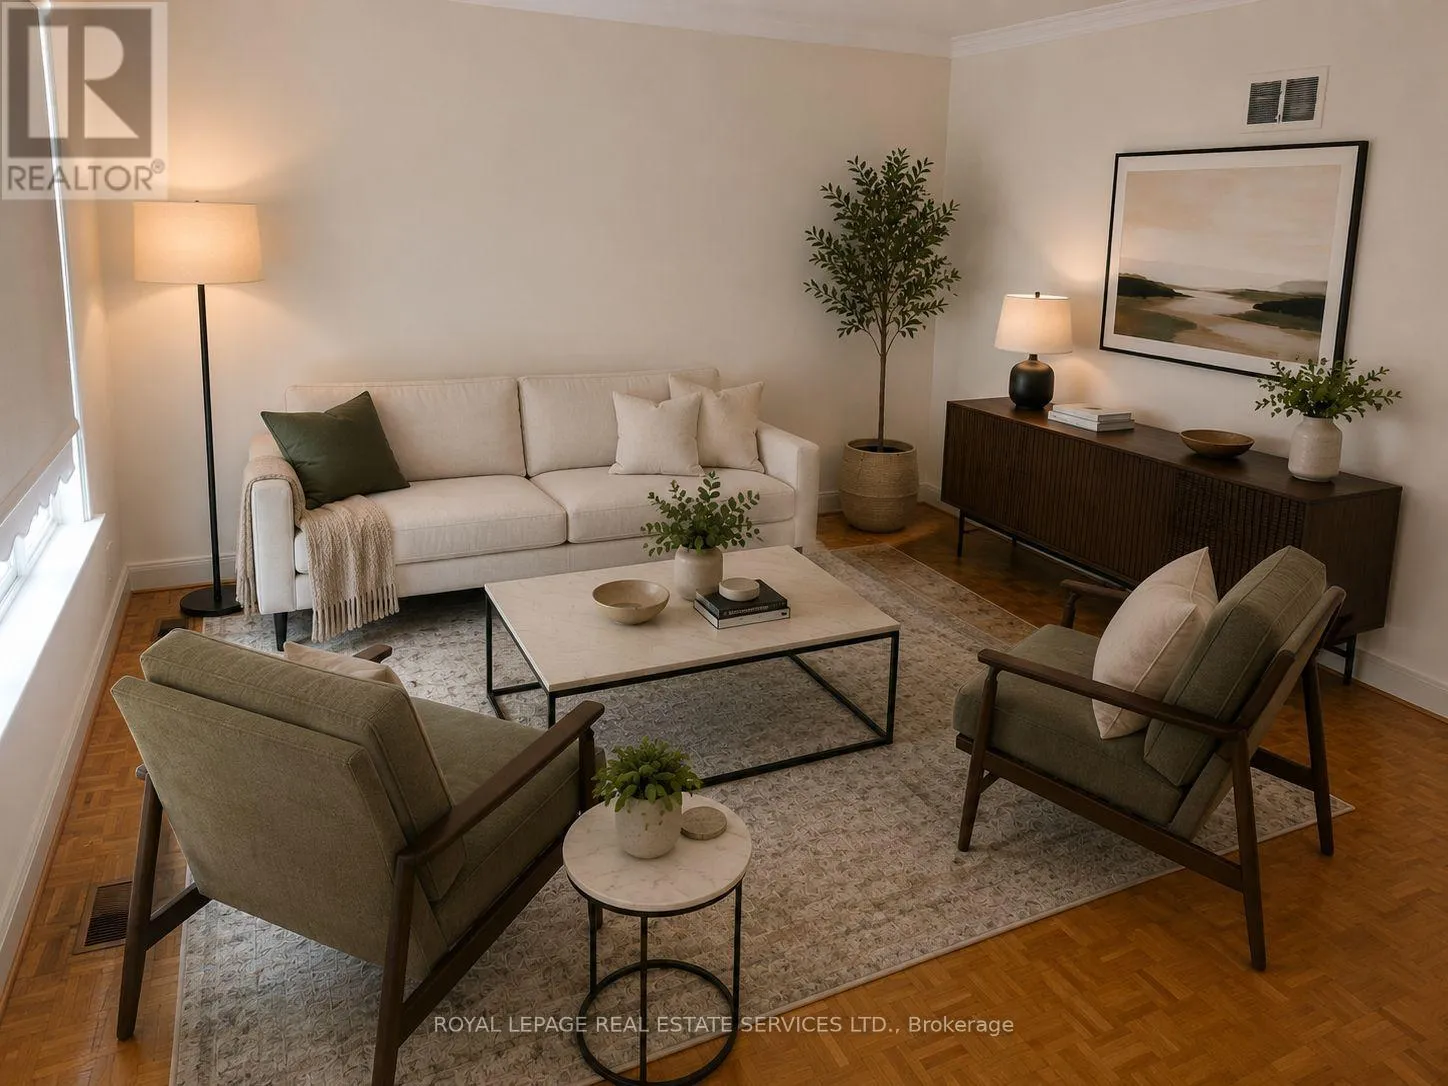
Living room
Main level
4.3 m x 3.8 m
Dining room
Main level
3.05 m x 2.75 m
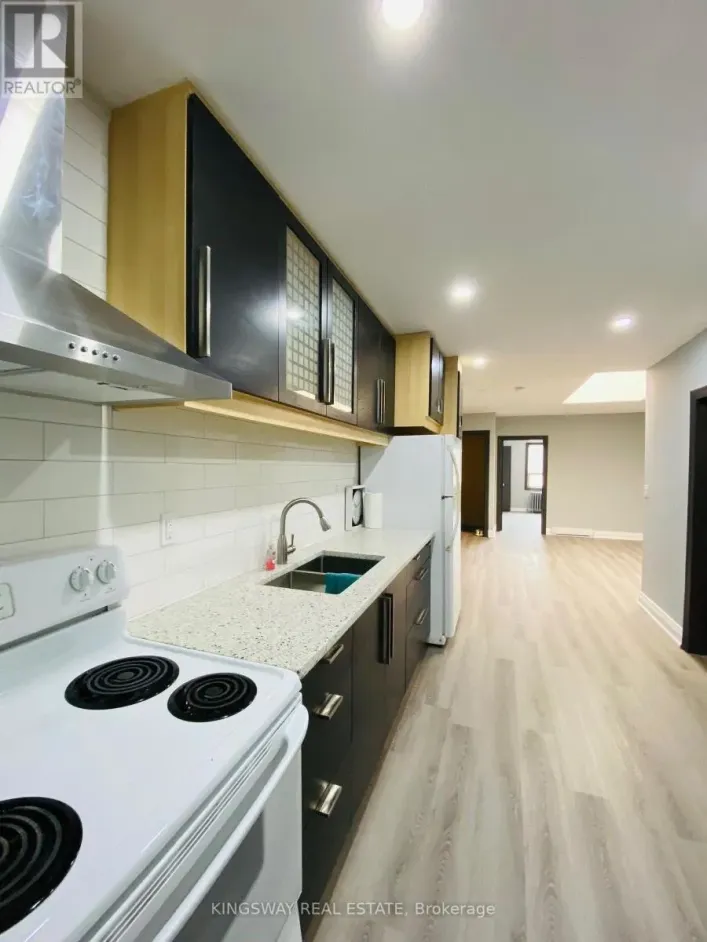
Kitchen
Main level
2.75 m x 2.97 m
Primary Bedroom
Main level
3.5 m x 3.04 m
Bedroom 2
Main level
2.62 m x 3.35 m
Bedroom 3
Main level
3.05 m x 3.35 m

Location

Learn more about this property
Listing provided by:
ROYAL LEPAGE REAL ESTATE SERVICES LTD.
MLS® number:
W13641222
Agent:
Peter Sgro
*Indicates required field
Name is required
Email is required
Please enter a valid phone number (e.g., 416-111-1111).

Community Spotlight: Homes For rent in Your Neighborhood