151 Lanyard Road, Toronto, Ontario M9M 1Z3

Listed for:
$929,900
3 beds
2 baths
Listed 10 days ago
House for rent: 151 Lanyard Road, Toronto, Ontario M9M 1Z3

View all 21 photos

About

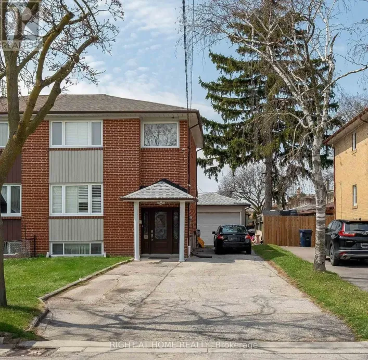
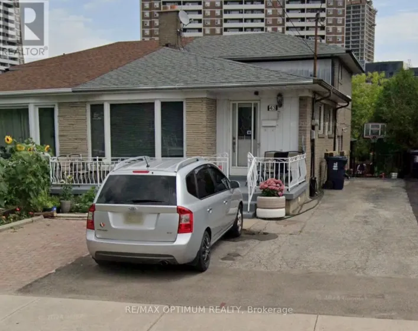
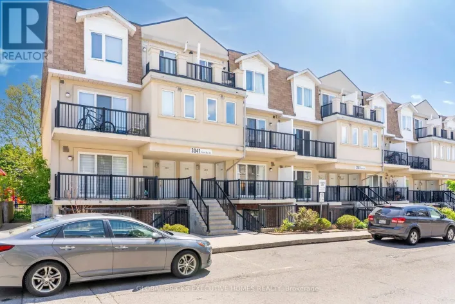
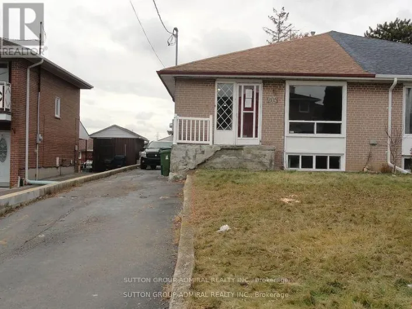
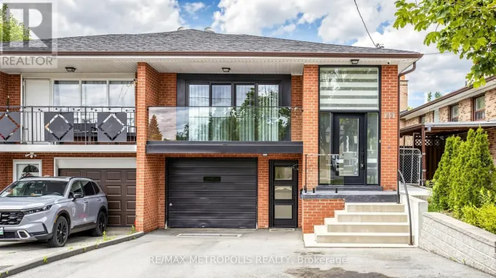
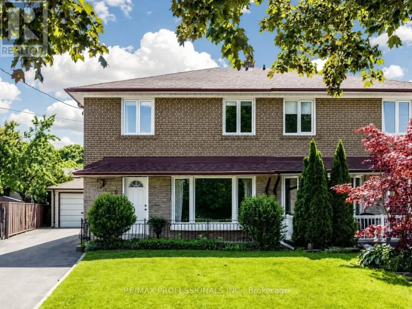
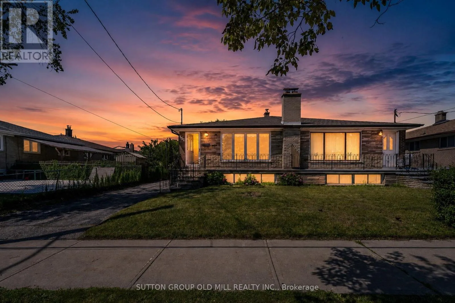
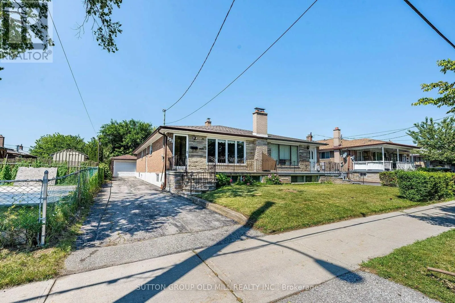
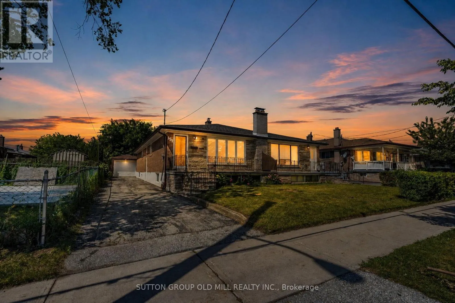
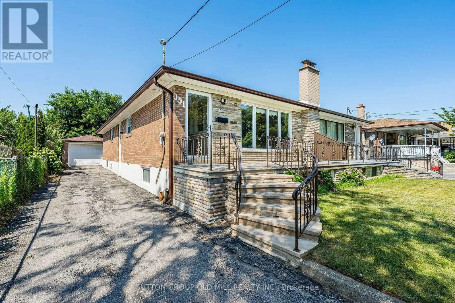
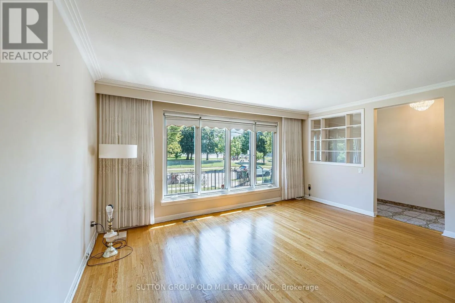
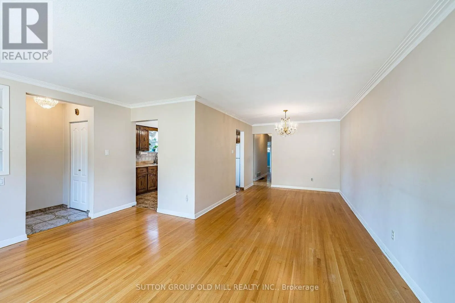
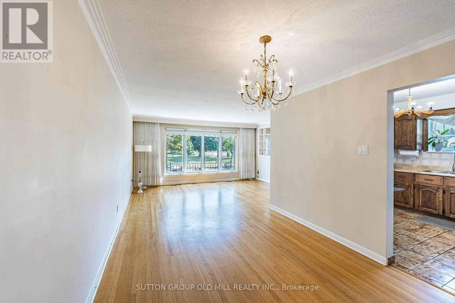
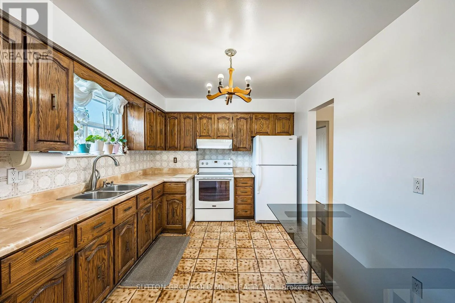
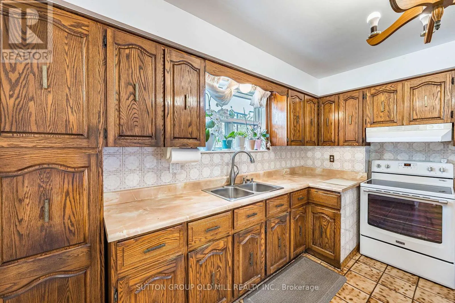
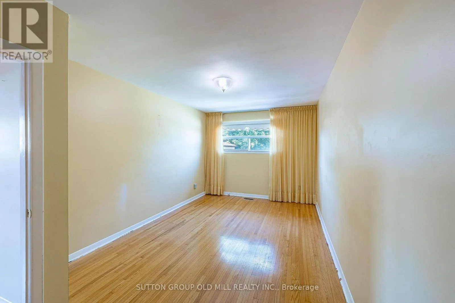
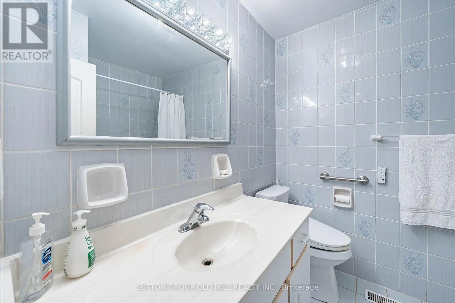
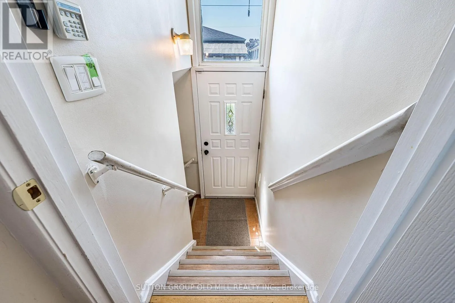
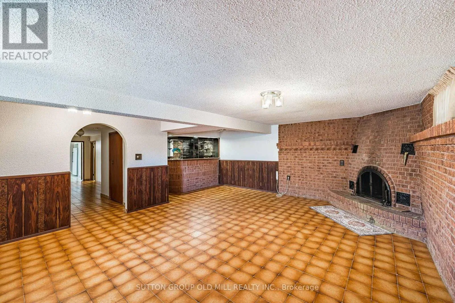
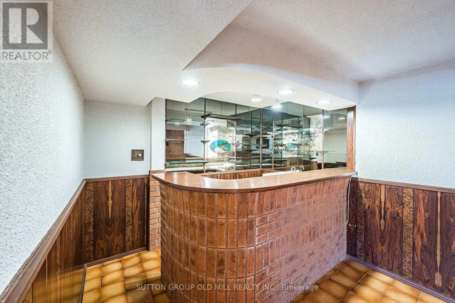
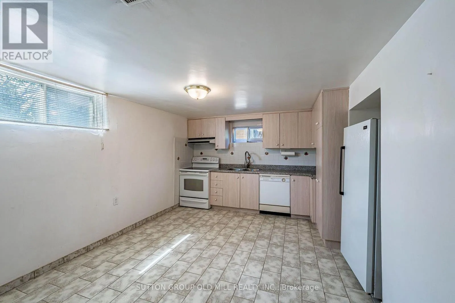
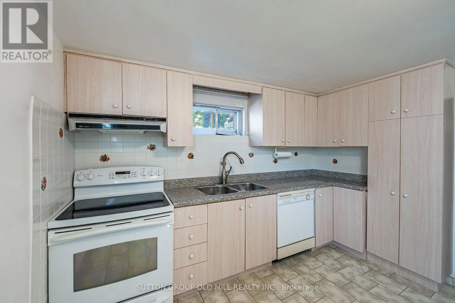
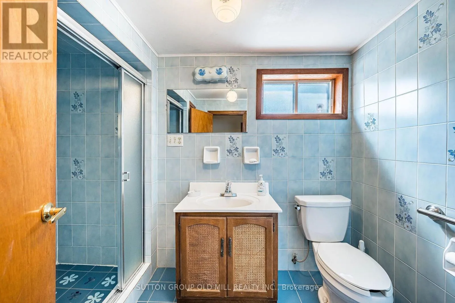
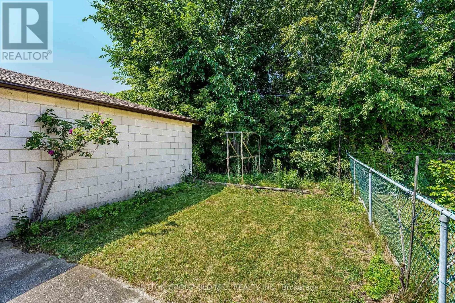
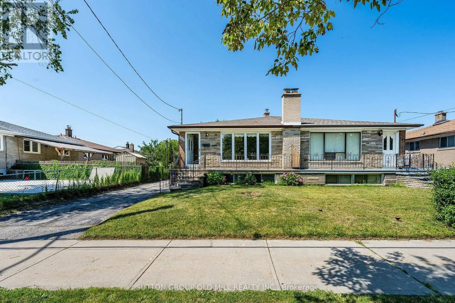
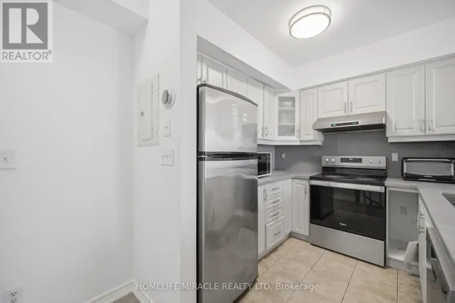
Weston/Finch Welcome to 151 Lanyard Rd. First time offered for sale! Lovingly cared for and well maintained by the same family for over 60 years. This all brick home is equipped with vinyl windows, newer roof, furnace (heat pump), eavestroughs, downspouts and updated 100amp breaker panel. A functional layout offers a bright and spacious living area and 3 generous sized bedrooms. Fully finished basement with separate entrance, kitchen, wet bar, full bathroom, family room, 2 cold cellars, above grade windows and a custom built brick, wood burning fireplace. Excellent In-law or income potential. Rare fully private driveway and 1.5 car detached garage providing ample parking and storage. Conveniently located close to schools, parks, public transit, finch lrt, major highways and shopping. (id:27476)

Property Highlights

MLS® Number
W13643238
Type
Single Family
Community Name
Humbermede
Ownership Type
Freehold
Land Size
33 x 120 FT
Parking Space Total
5

Building

Building Type
House
Storeys
1.00
Square Footage
1100 - 1500 sqft
Bathrooms Total
2
Bedrooms Above Ground
3
Bedrooms Total
3
Amenities
Fireplace(s) Hospital, Park, Place of Worship, Public Transit, Schools
Exterior Finish
Brick
Fireplace Present
Yes
Basement Type
N/A, N/A, N/A (Finished)
Basement Features
Apartment in basement, Separate entrance
Building Heating Type
Forced air
Heating Fuel
Natural gas
Building Cooling Type
Central air conditioning

Utilities

Water
Municipal water
Utility Sewer
Sanitary sewer

Room Layout

Family room
Basement
5 m x 5.94 m
Recreational, Games room
Basement
2.36 m x 2.69 m
Kitchen
Basement
4.04 m x 3.25 m
Laundry room
Basement
6.19 m x 2.74 m
Living room
Main level
3.6 m x 4.88 m
Dining room
Main level
4.01 m x 3.02 m
Kitchen
Main level
3.3 m x 2.77 m
Primary Bedroom
Main level
5.54 m x 2.98 m
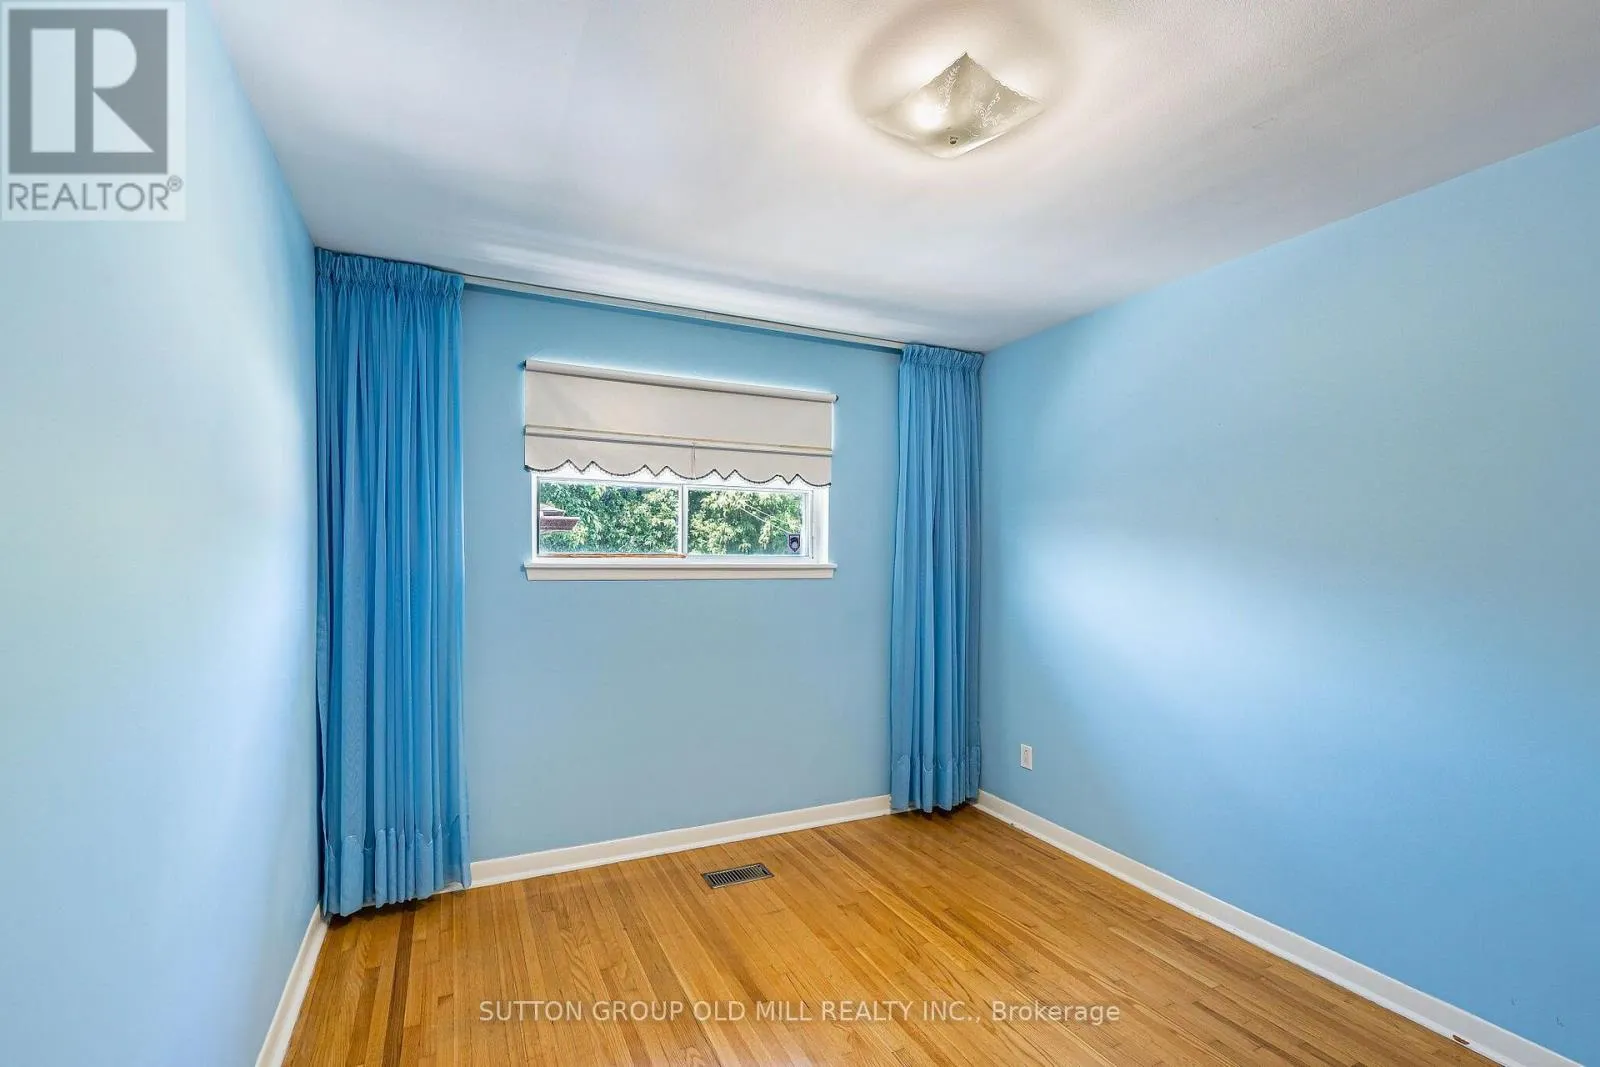
Bedroom 2
Main level
3.35 m x 3.05 m
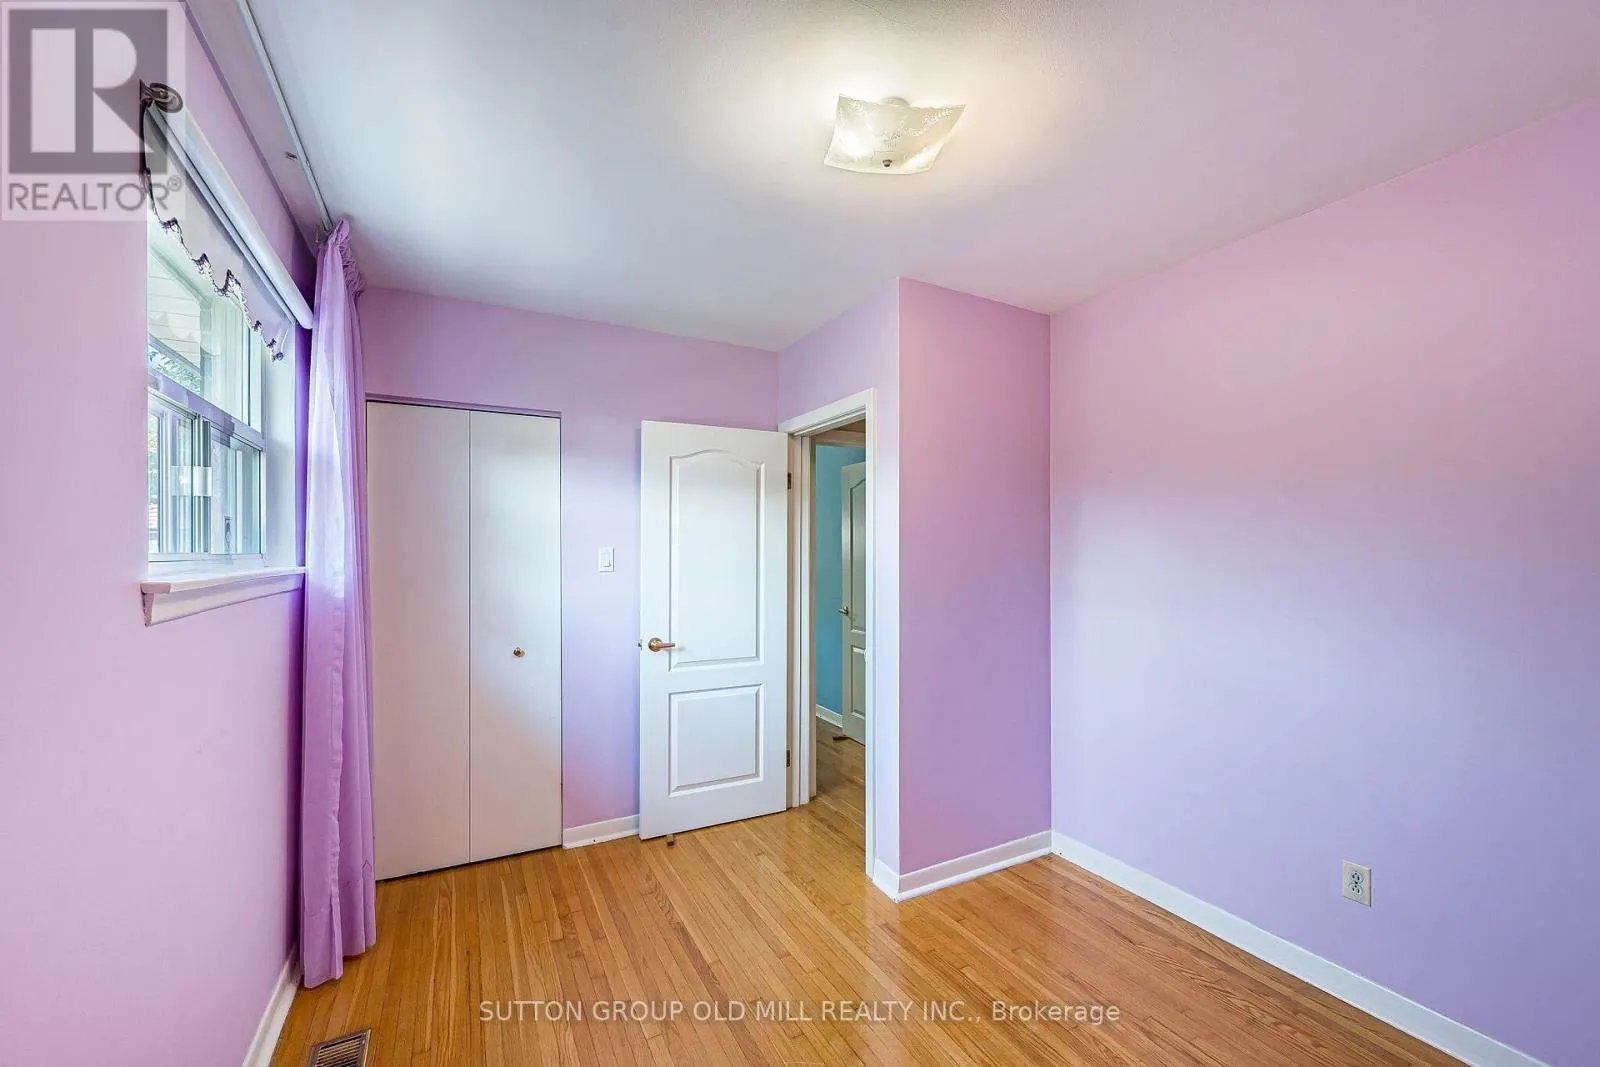
Bedroom 3
Main level
3.66 m x 2.84 m

Location

Learn more about this property
Listing provided by:
SUTTON GROUP OLD MILL REALTY INC.
MLS® number:
W13643238
Agent:
Matthew Latini
*Indicates required field
Name is required
Email is required
Please enter a valid phone number (e.g., 416-111-1111).

Community Spotlight: Homes For sale in Your Neighborhood