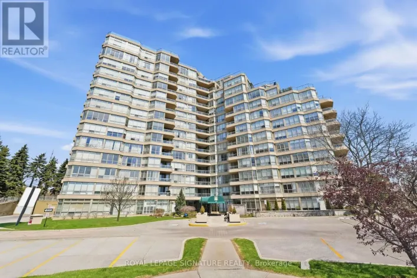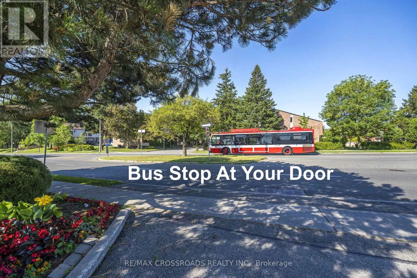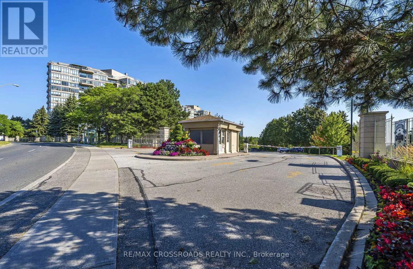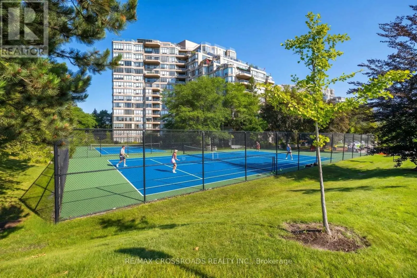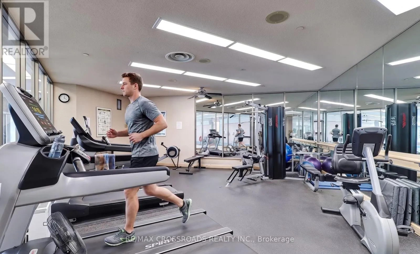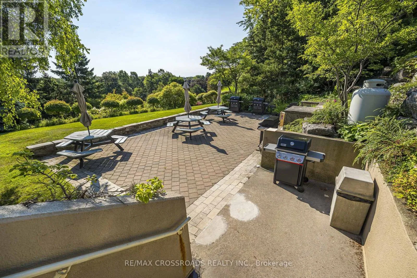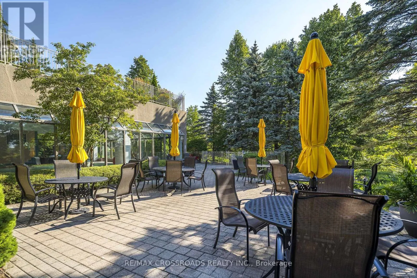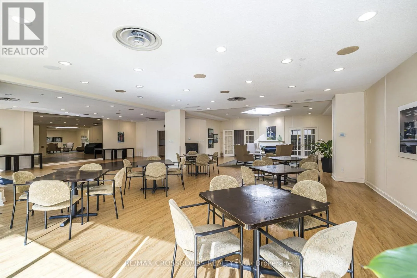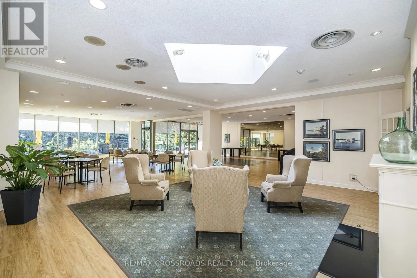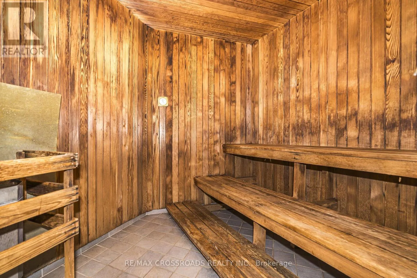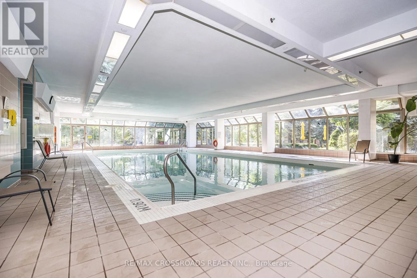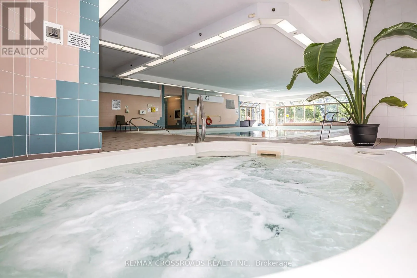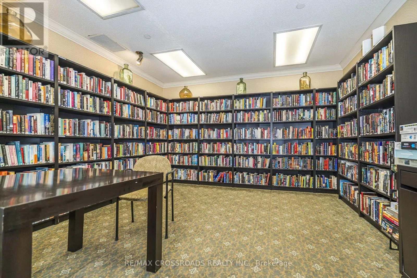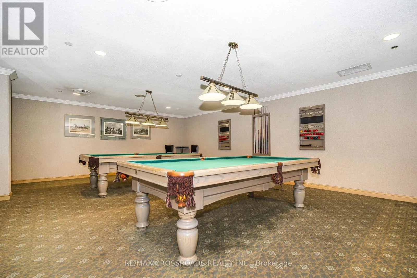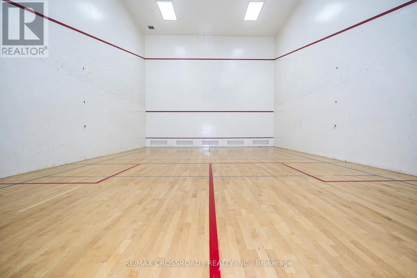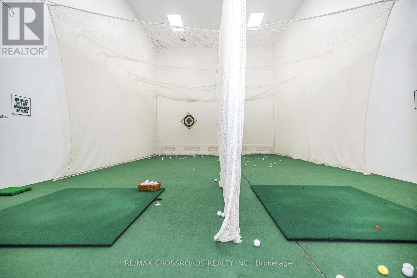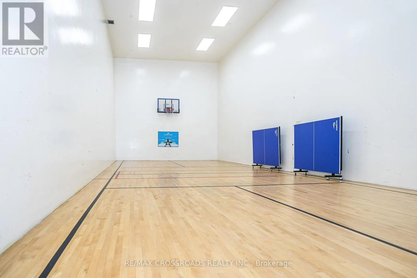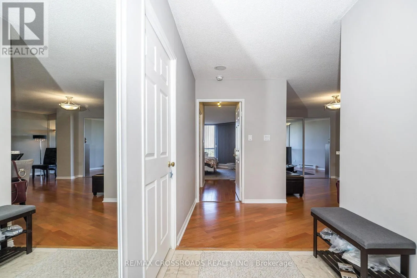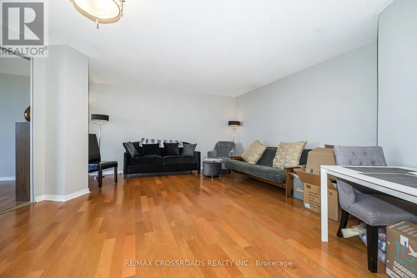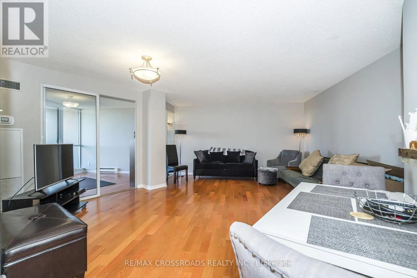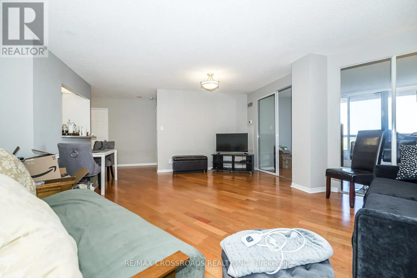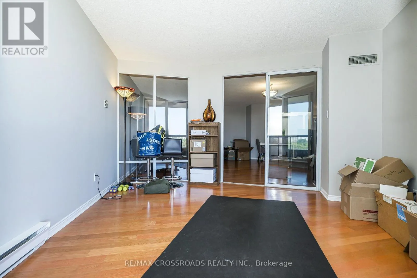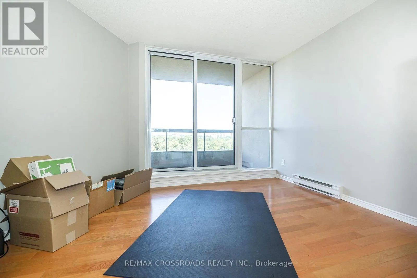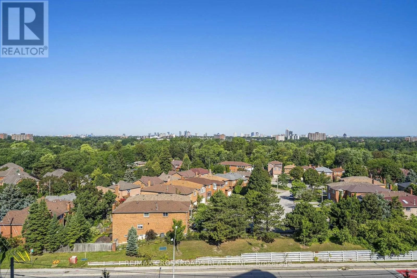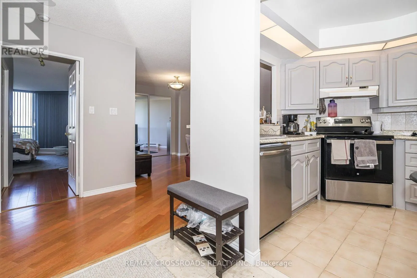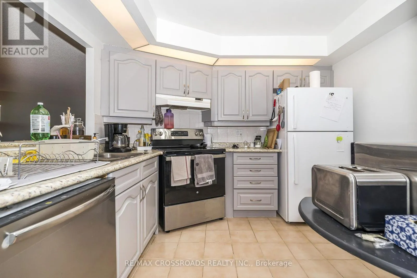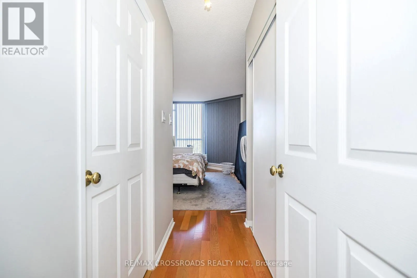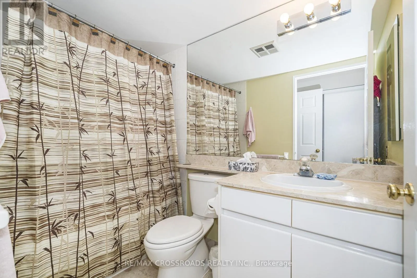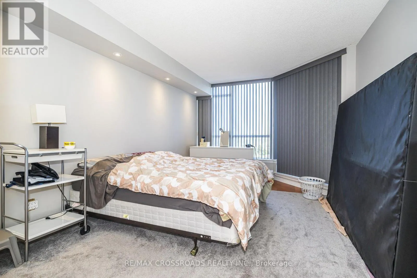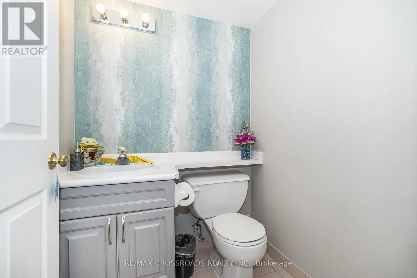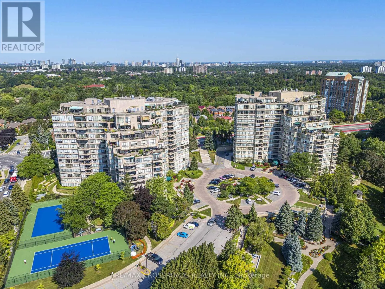
Cross Streets: Guildwood Pkwy / Kingston Rd. ** Directions: South on Guildwood Pkwy from Kingston Rd. First left at Gatehouse. This one has it all! Welcome to this beautiful 'Toynbee model' suite in the well appointed luxury Gates of Guildwood! *INCLUDES ALL UTILITIES, 1 U/G PARKING, LOCKER AND INCLUDES INTERNET & CABLE ($170+TX VALUE) You are welcomed into a spacious entryway which leads to an open concept living and dining space. This suite also hosts a huge solarium which can be easily used as a 2nd bedroom or office! The kitchen has loads of cabinetry and a passthrough. There is also a guest 2pc powder room and an ensuite laundry with loads of storage! The private large primary bedroom has a walk-out to the balcony and hosts a 4 pc ensuite bathroom and his and hers closets. Just move in and enjoy the sunsets from your private balcony with 2 walk-outs. This Tridel built condominium is well managed and is host to amazing amenities including an indoor saltwater pool & whirlpool, gym/exercise/weight room, billiards, library, squash-basketball-table tennis-outdoor tennis/piickleball courts. The list goes on with indoor golf practice area, an outdoor putting green, outdoor BBQ and dining area++ Relax and enjoy the beautiful landscaped grounds & gardens. You will never get bored with the full social event calendar! For your comfrot there is Gatehouse Security as well! The TTC is at your Doorstep. You can walk to GO Station and you are minutes to Hwy 401. It is an easy walk to the Independent Grocer, Tims, Banks and other shops, restaurants, schools, parks, walking trails and the bluffs! Affordable luxury is yours! (id:27476)