2 Doonaree Drive, Toronto, Ontario M3A 1M4

Listed for:
$875,000
3 beds
2 baths
Listed 10 days ago
House for rent: 2 Doonaree Drive, Toronto, Ontario M3A 1M4

View all 35 photos

About

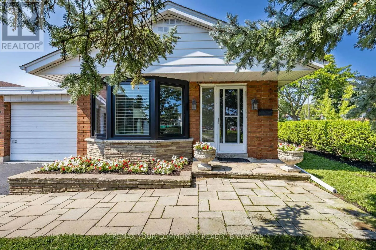
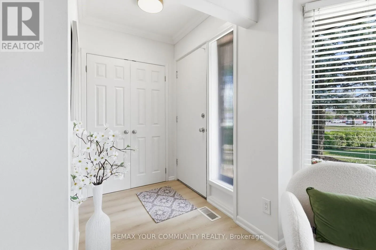
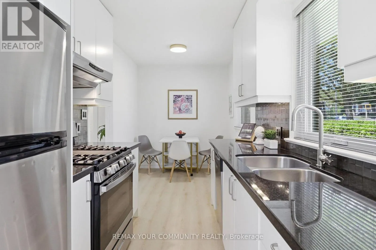
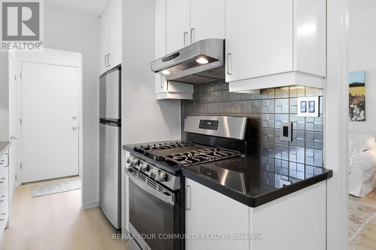
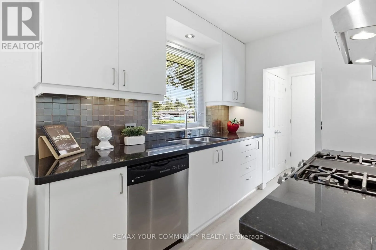
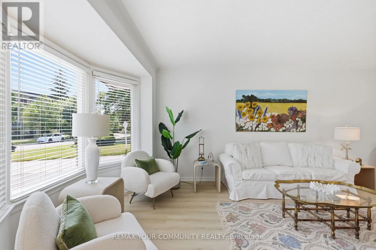
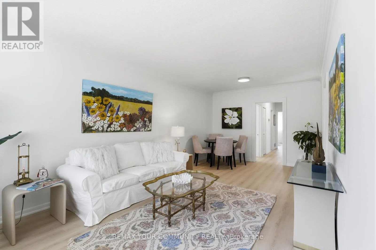
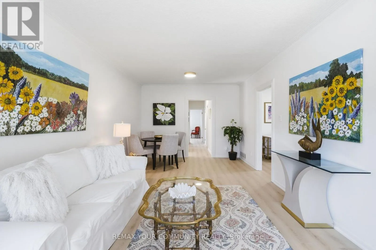
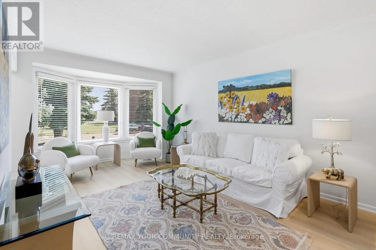
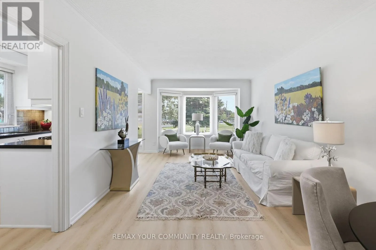
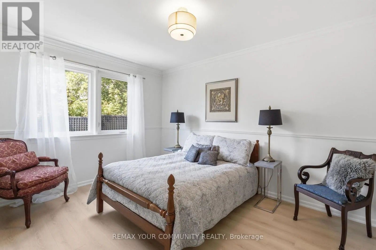
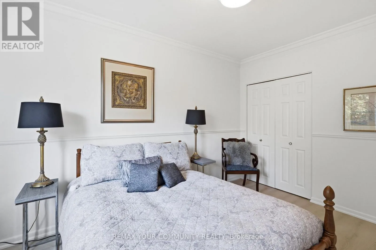
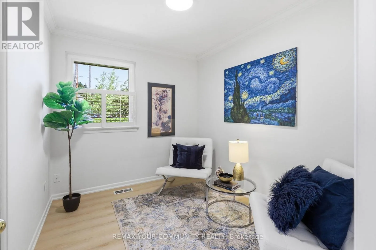
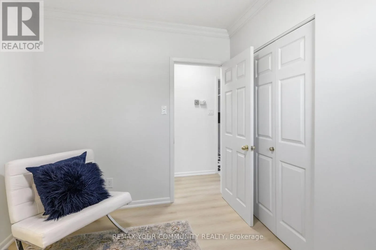
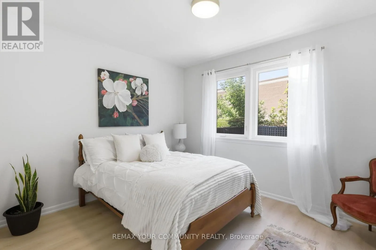
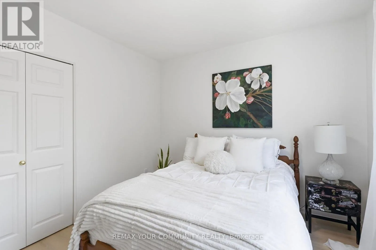
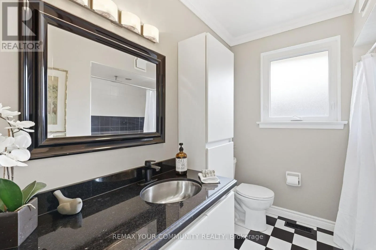
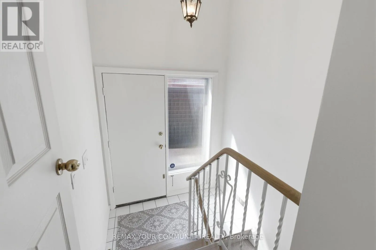
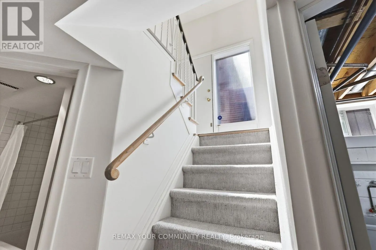
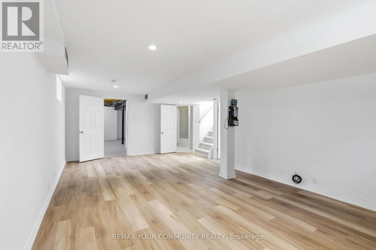
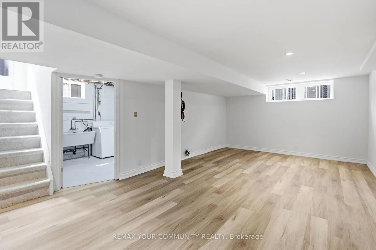
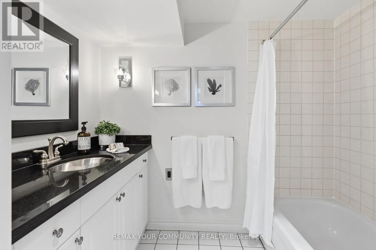
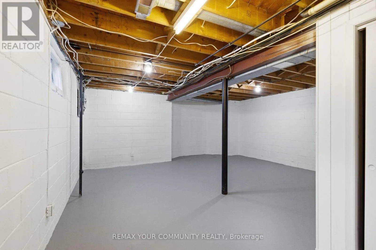
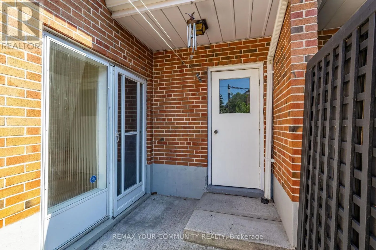
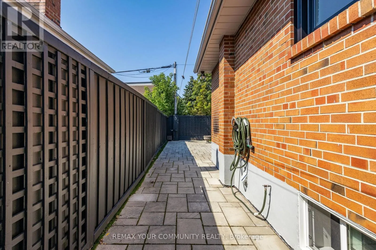
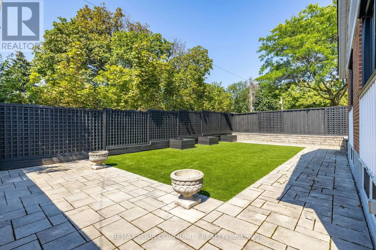
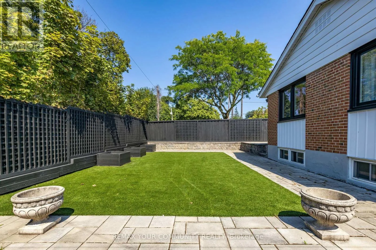
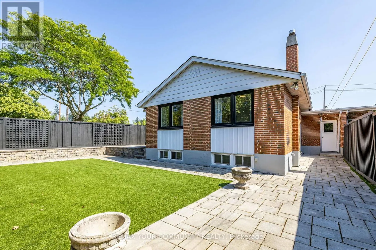
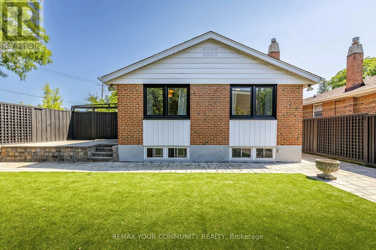
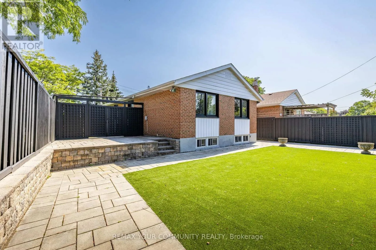
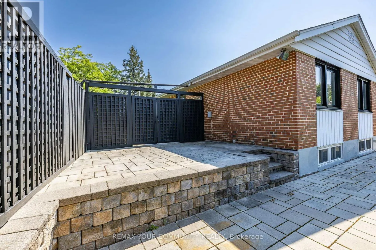
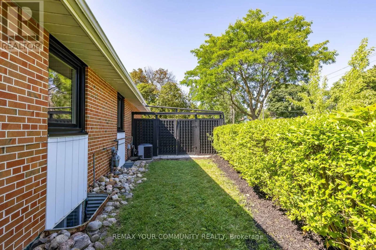
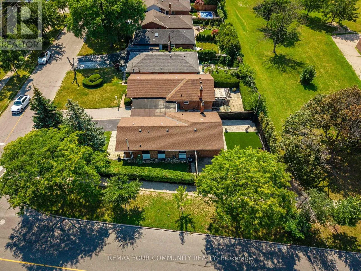
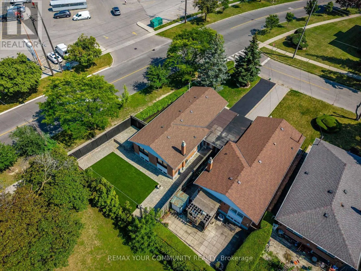
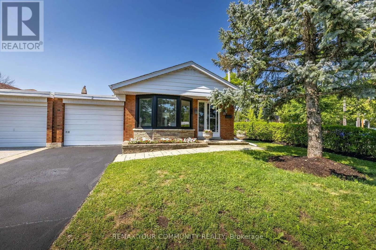
Cross Streets: Lawrence and Underhill. ** Directions: Don Valley Pkwy/Lawrence Ave. E. Welcome to 2 Doonaree Dr. in the prestigious Don Mills Community! This lovely, move-in ready 3- bedroom Bungalow is warm and inviting throughout. It is filled with endless opportunities! The layout is tasteful and practical with a bright, open concept living/dining room, modern eat-in kitchen with quartz counters, gas stove, and SS appliances. The separate side entrance leads to the partially finished basement, 3-piece washroom and large storage area. Loads of potential for an in-law suite, office, gym, rec room etc. The large, impressive, private backyard is low maintenance with thousands spent on landscaping.Ideal for entertaining or relaxing. Comes complete with a beautiful fence, stone & turf surface, planters, and a second raised seating area at the far end of yard! The entire home and interior of garage have been freshly painted and there is new flooring throughout. Just move in and enjoy! This community is known for exceptional convenience, quiet streets, schools and parks. Ideal location with close proximity to downtown T.O, DVP/401 Hwys, transit, Shop at Don Mills, Edwards Gardens, Bridle Path, Donalda Club and more! A rare opportunity and yours to discover! (id:27476)

Property Highlights

MLS® Number
C13643704
Type
Single Family
Community Name
Parkwoods-Donalda
Ownership Type
Freehold
Land Size
33.4 x 111.2 FT
Parking Space Total
3

Building

Building Type
House
Storeys
1.00
Square Footage
700 - 1100 sqft
Bathrooms Total
2
Bedrooms Above Ground
3
Bedrooms Total
3
Amenities
Golf Nearby, Hospital, Park, Public Transit
Exterior Finish
Brick
Fireplace Present
No
Basement Type
N/A (Partially finished), N/A
Basement Features
Separate entrance
Building Heating Type
Forced air
Heating Fuel
Natural gas
Building Cooling Type
Central air conditioning

Utilities

Water
Municipal water
Utility Sewer
Sanitary sewer

Room Layout

Recreational, Games room
Basement
4.45 m x 7.55 m
Living room
Main level
3.34 m x 4.89 m
Dining room
Main level
3.34 m x 2.23 m
Kitchen
Main level
2.19 m x 2.78 m
Eating area
Main level
2.19 m x 1.95 m
Primary Bedroom
Main level
3.11 m x 4.03 m
Bedroom 2
Main level
3.53 m x 3.01 m
Bedroom 3
Main level
3.11 m x 2.65 m

Location

Learn more about this property
Listing provided by:
REMAX YOUR COMMUNITY REALTY
MLS® number:
C13643704
Agent:
Kelly Elizabeth Hookey
*Indicates required field
Name is required
Email is required
Please enter a valid phone number (e.g., 416-111-1111).