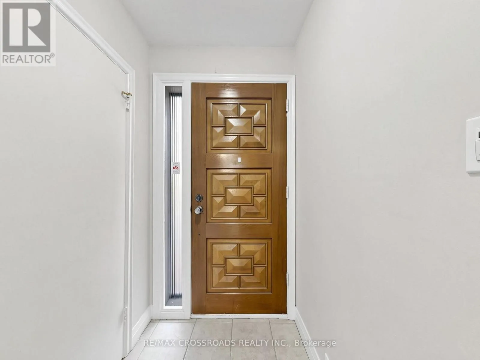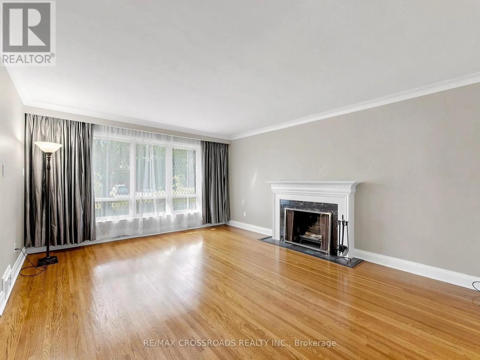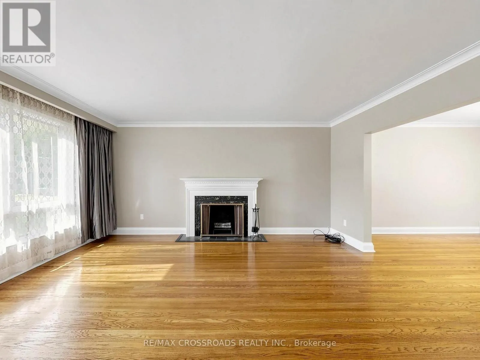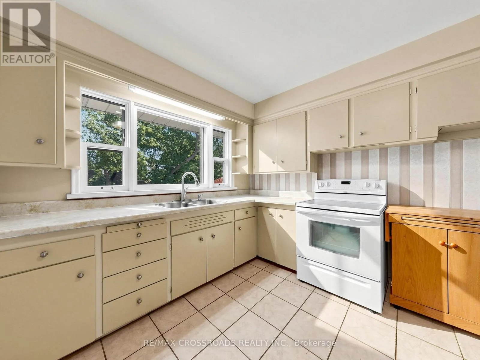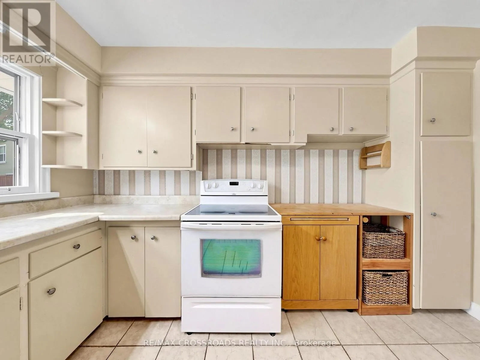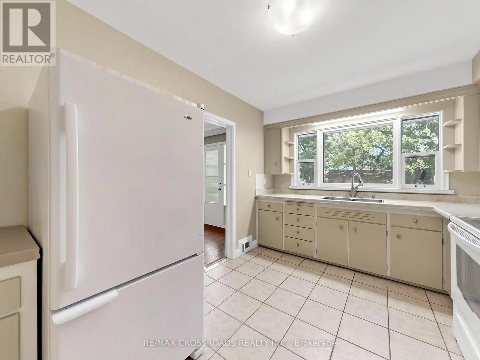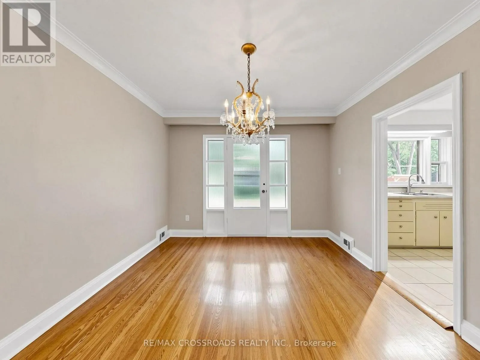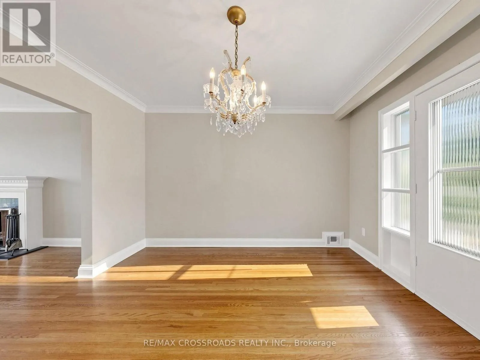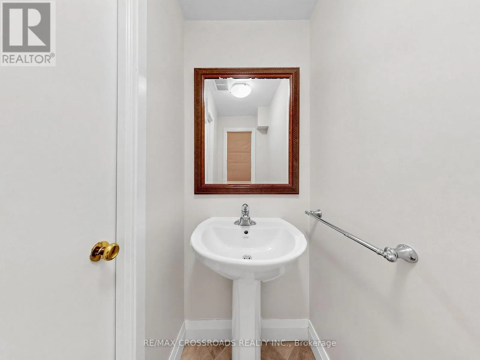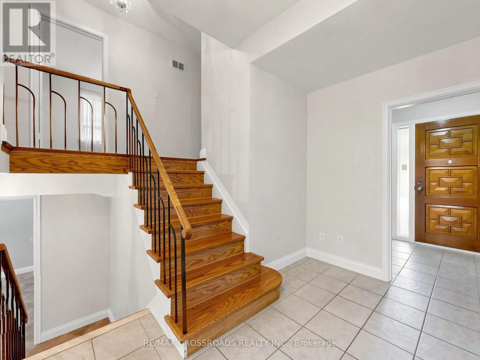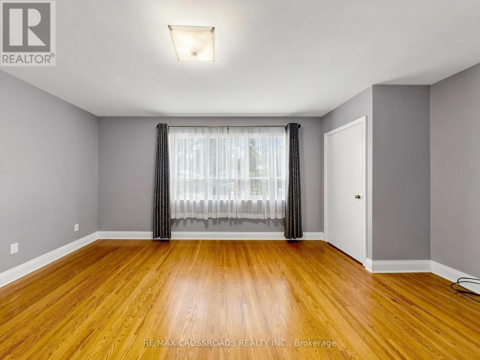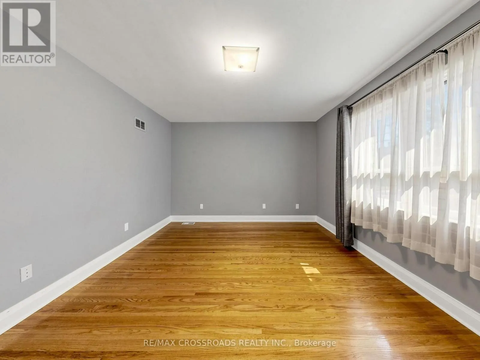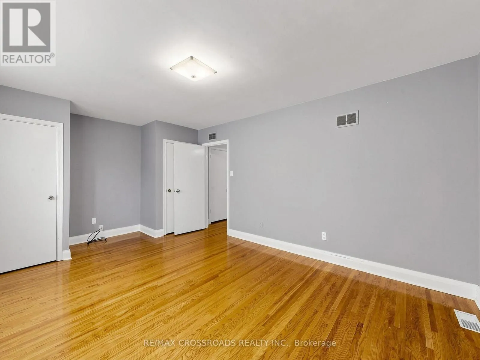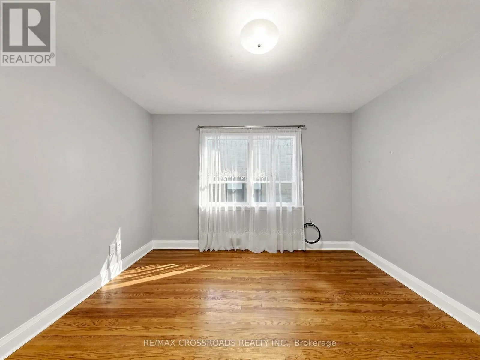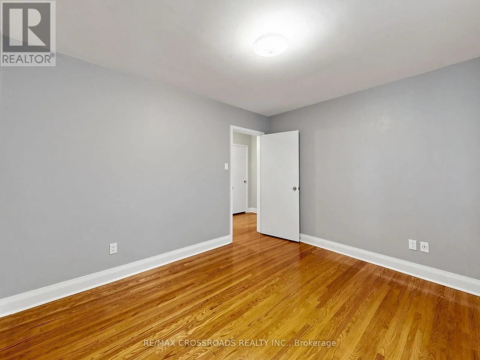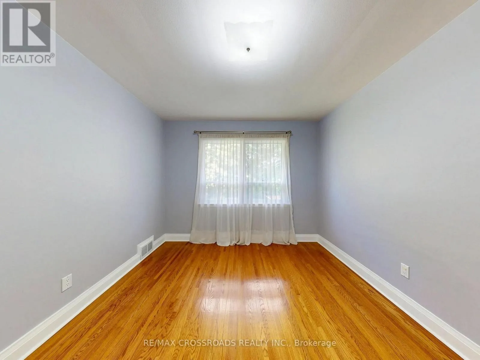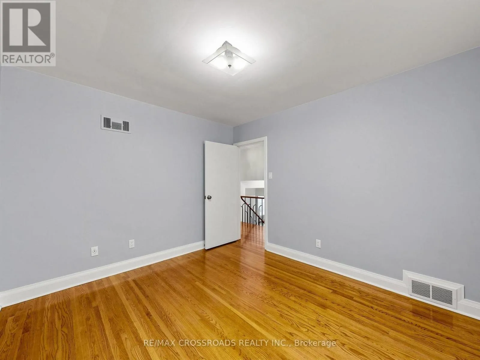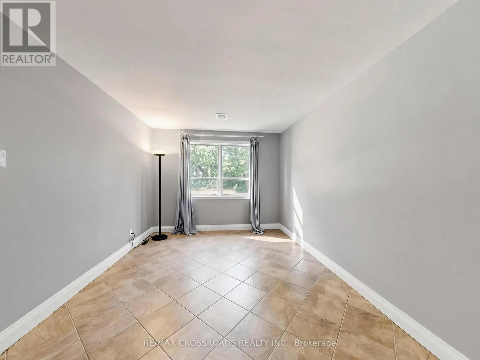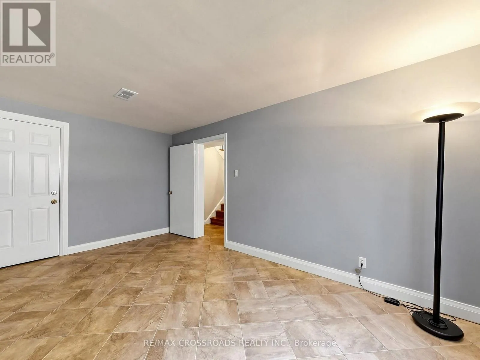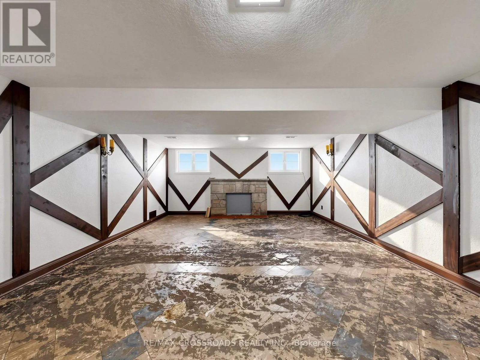
130 Betty Ann Drive, Toronto, Ontario M2N 1X4

Listed for:
$1,589,900
4 beds
2 baths
Listed 10 days ago
House for rent: 130 Betty Ann Drive, Toronto, Ontario M2N 1X4

View all 38 photos

About

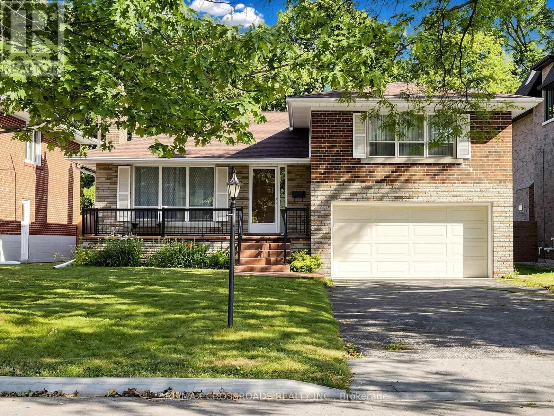
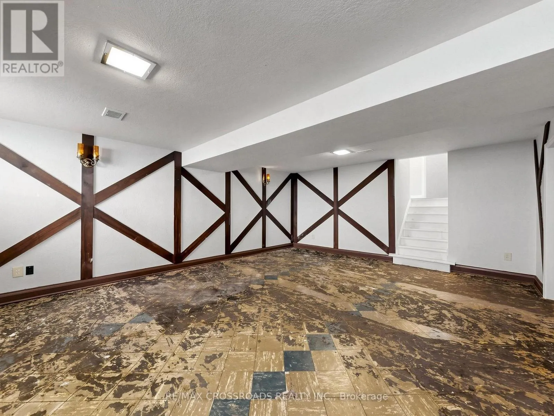
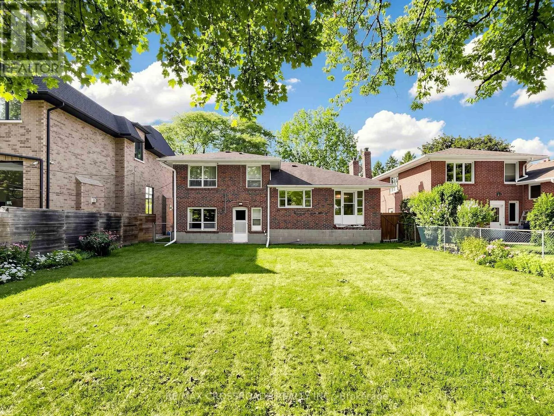
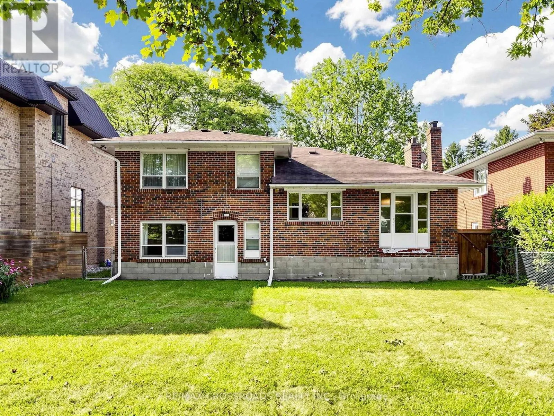
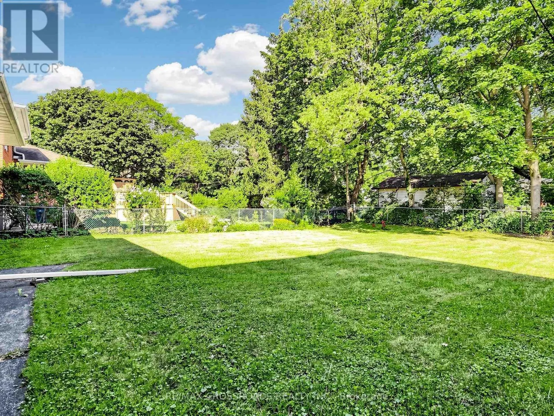
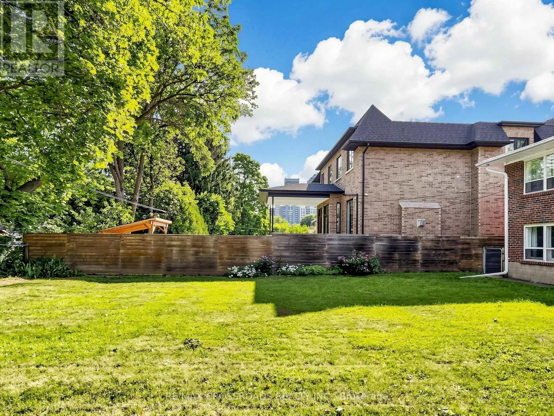
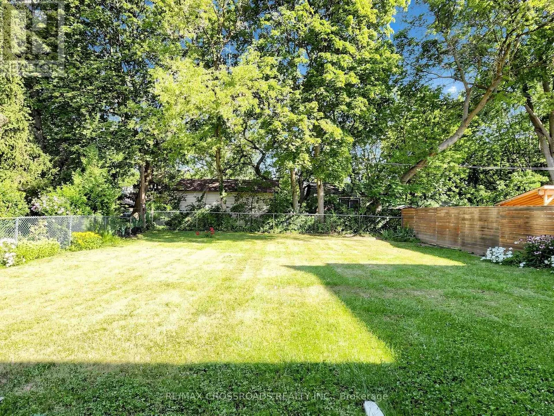
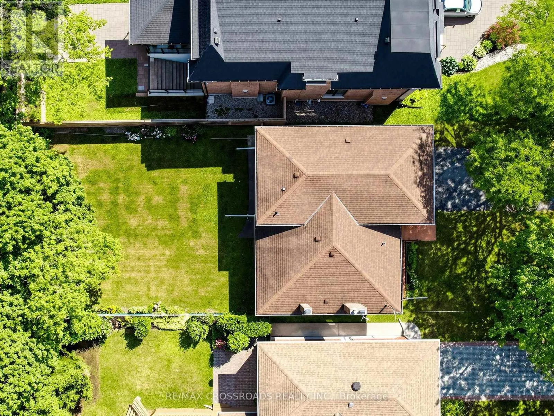
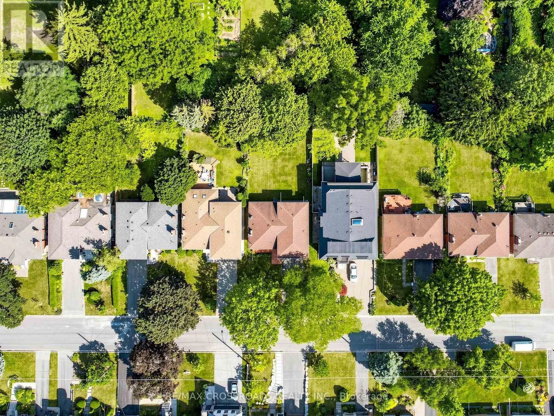
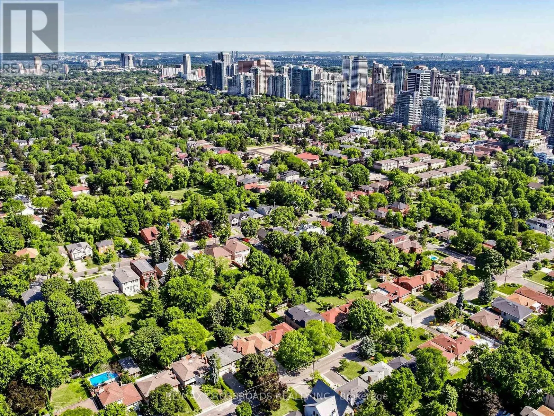
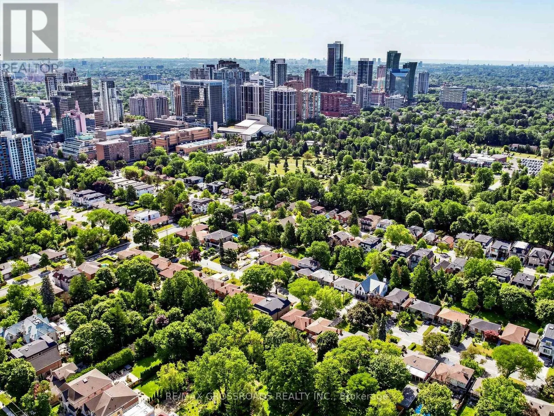
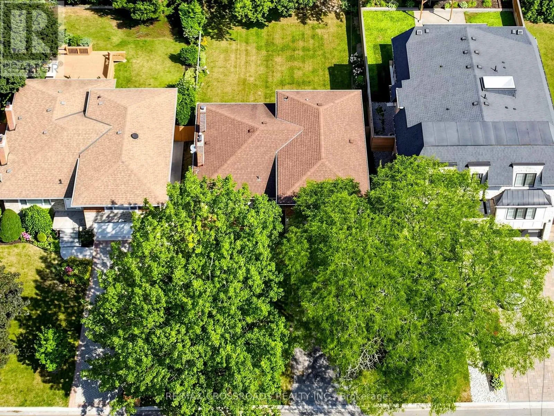
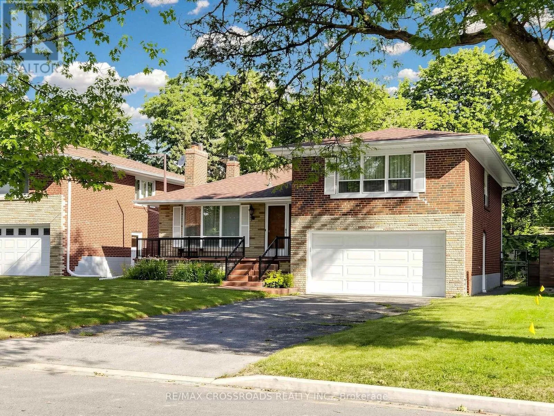
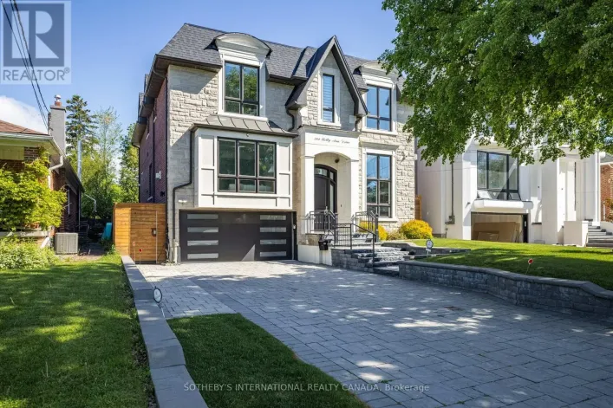
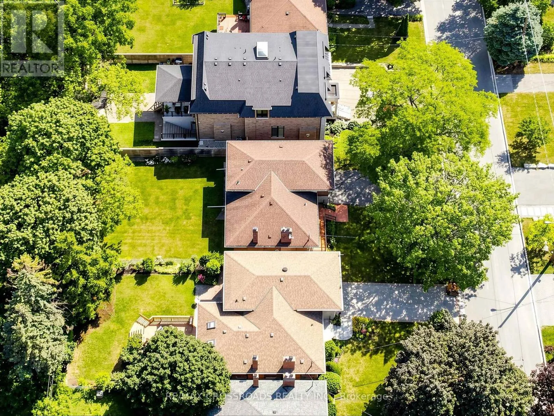
Cross Streets: Beecroft Rd/park Home ave. ** Directions: Exit N of Yonge st,W on Sheppard,N on Beecroft,W on Betty Ann Dr. Welcome to 130 Betty Ann Drive, a well-maintained and move-in-ready detached home in the highly desirable Willowdale West community. Situated on a generous lot, this inviting side-split residence offers a practical, family-friendly layout with spacious principal rooms, abundant natural light, and comfortable living spaces across multiple levels.The home features direct access from the garage into the house, adding everyday convenience, especially during the winter months. The partially finished basement provides valuable additional space with the flexibility to create a recreation room, home office, fitness area, or playroom to suit your family's needs.Nestled on a quiet, tree-lined street surrounded by attractive homes, the property is conveniently located near Yonge Street, Grocery Stores, Mel Lastman Square, Meridian Arts Centre, reputable schools, parks, community facilities, restaurants, shopping, TTC service, Yonge-Sheppard subway access, and Highway 401.An excellent opportunity to own a solid and well-cared-for home in one of North York's most established and sought-after neighbourhoods, offering immediate comfort, a generous lot, and exciting potential for future updates or customization. (id:27476)

Property Highlights

MLS® Number
C13644964
Type
Single Family
Community Name
Willowdale West
Ownership Type
Freehold
Land Size
50.8 x 133 FT
Parking Space Total
6

Building

Building Type
House
Square Footage
1500 - 2000 sqft
Bathrooms Total
2
Bedrooms Above Ground
3
Bedrooms Total
4
Exterior Finish
Brick
Fireplace Present
Yes
Basement Type
N/A (Partially finished)
Basement Features
Building Heating Type
Forced air
Heating Fuel
Wood
Building Cooling Type
Central air conditioning

Utilities

Water
Municipal water
Utility Sewer
Sanitary sewer

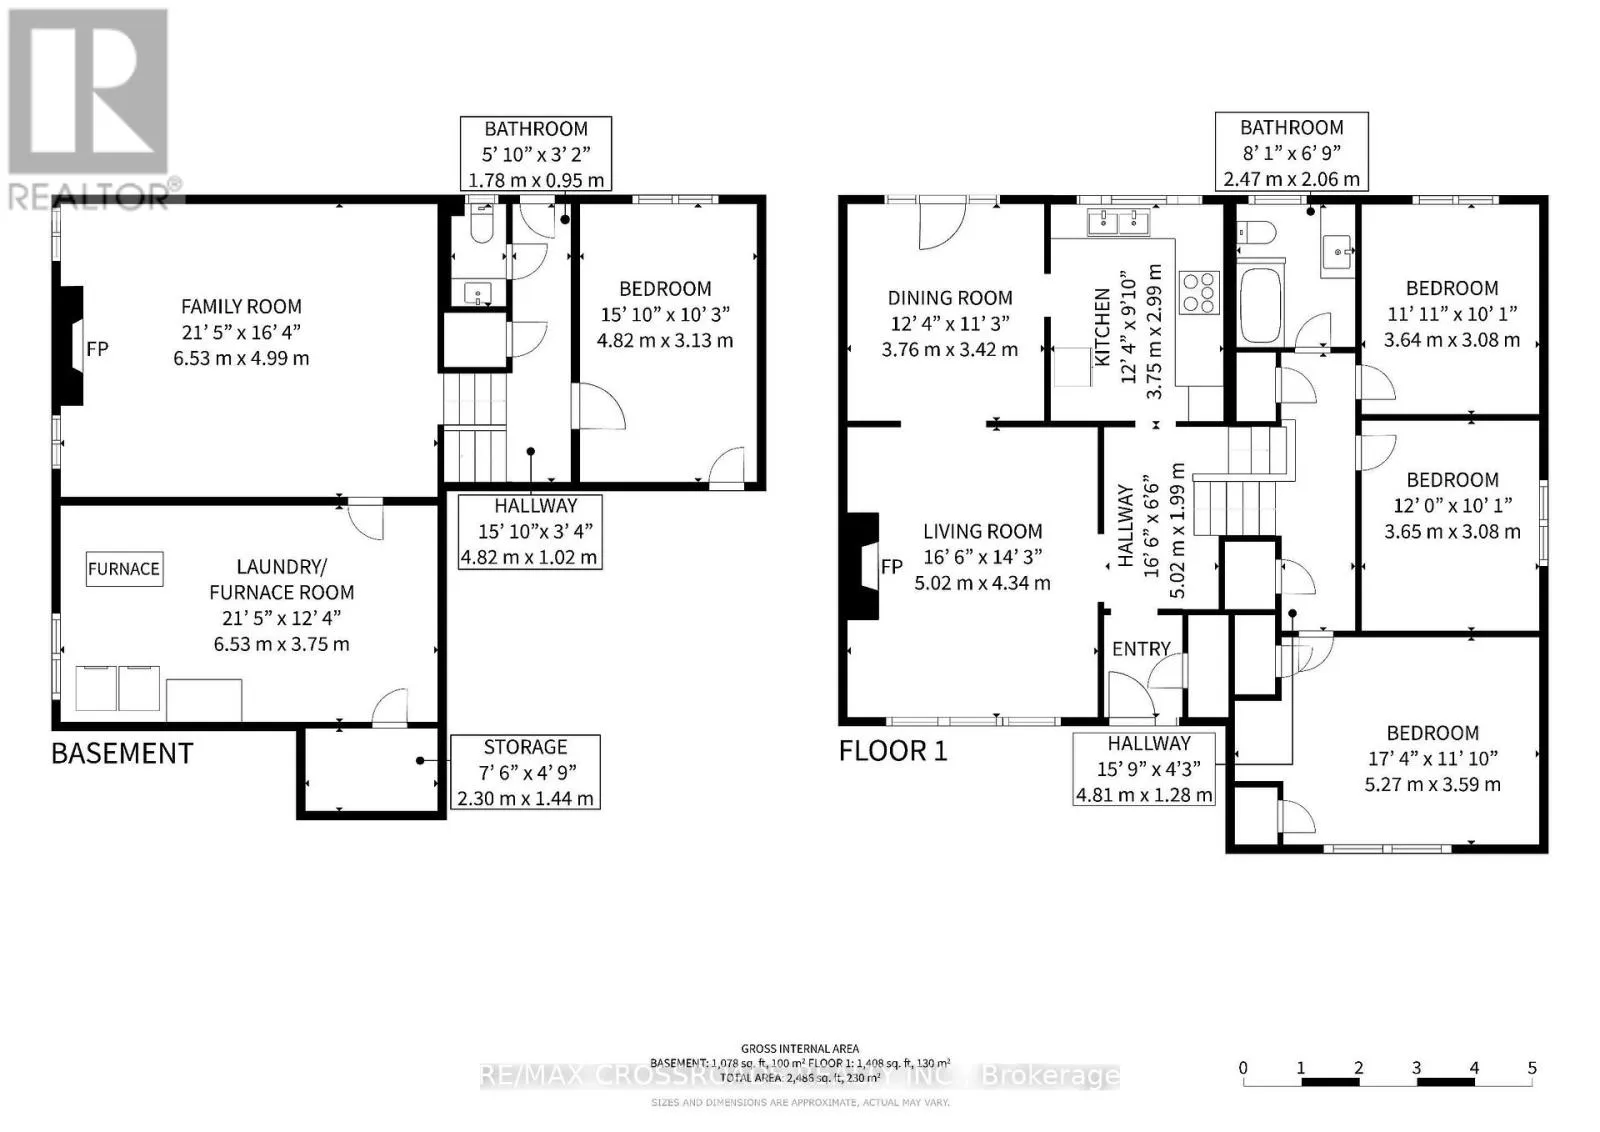
Room Layout

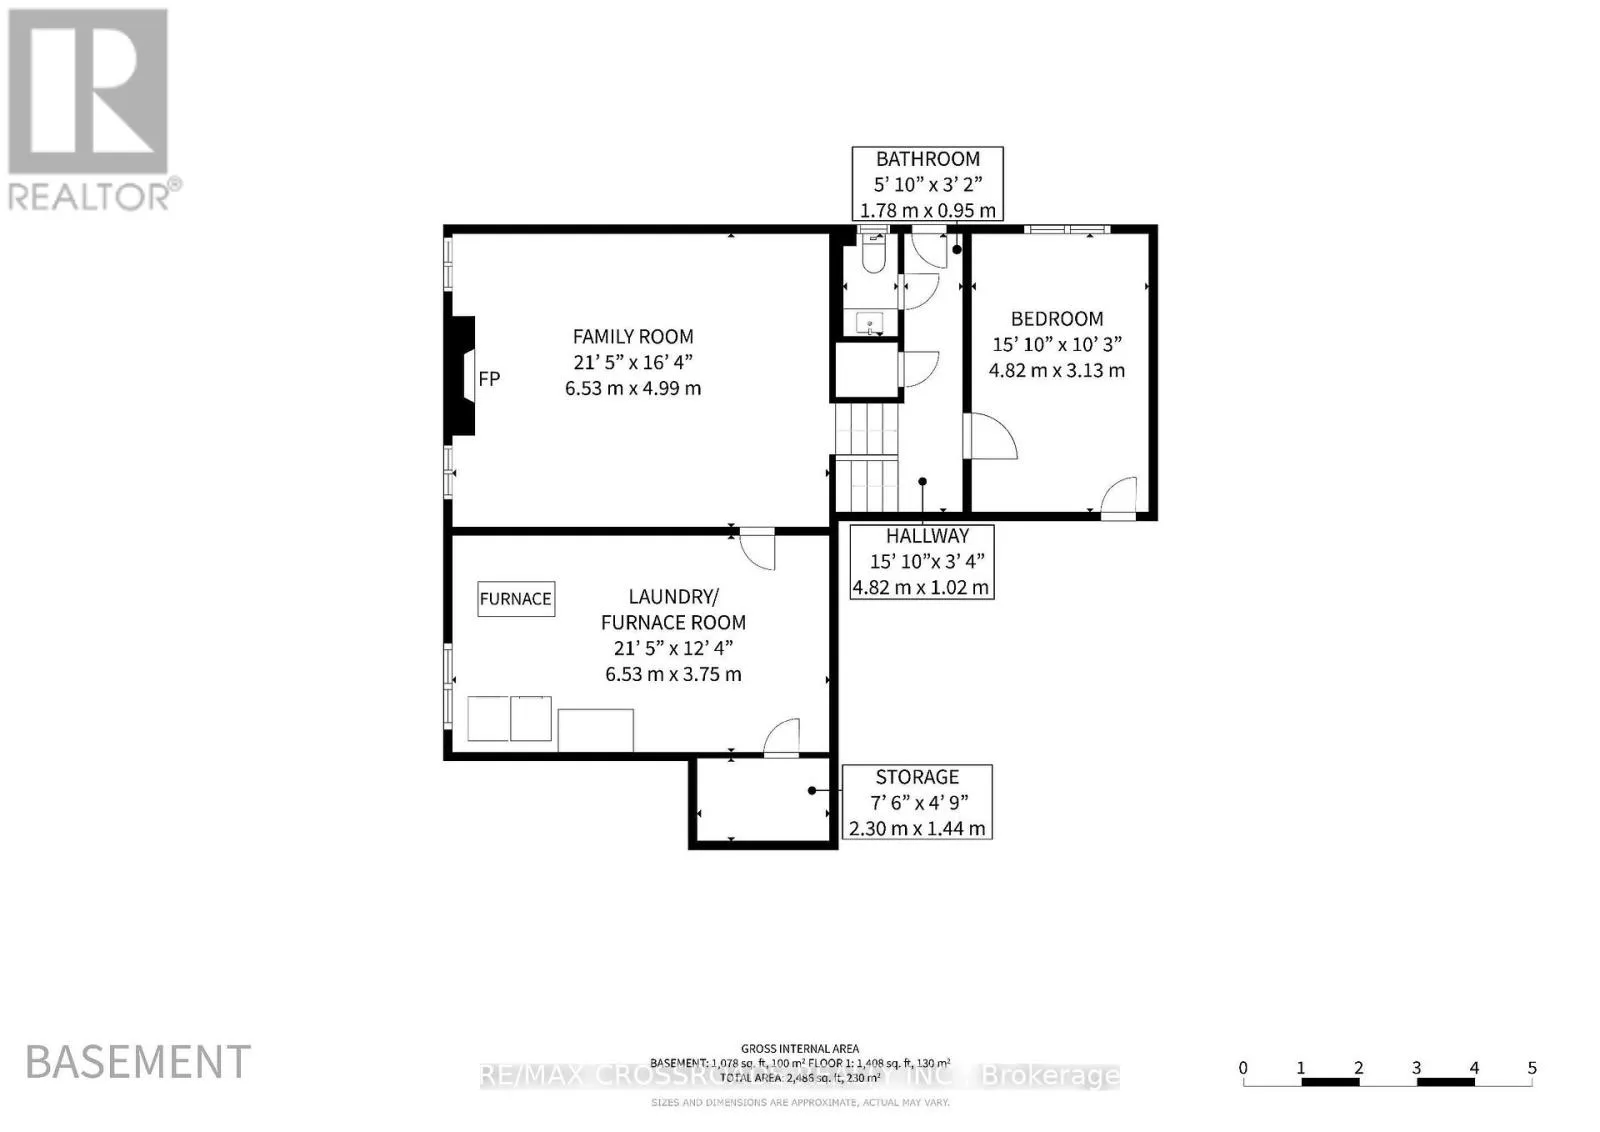
Bedroom
Basement
4.82 m x 3.13 m
Bathroom
Basement
1.78 m x 0.95 m
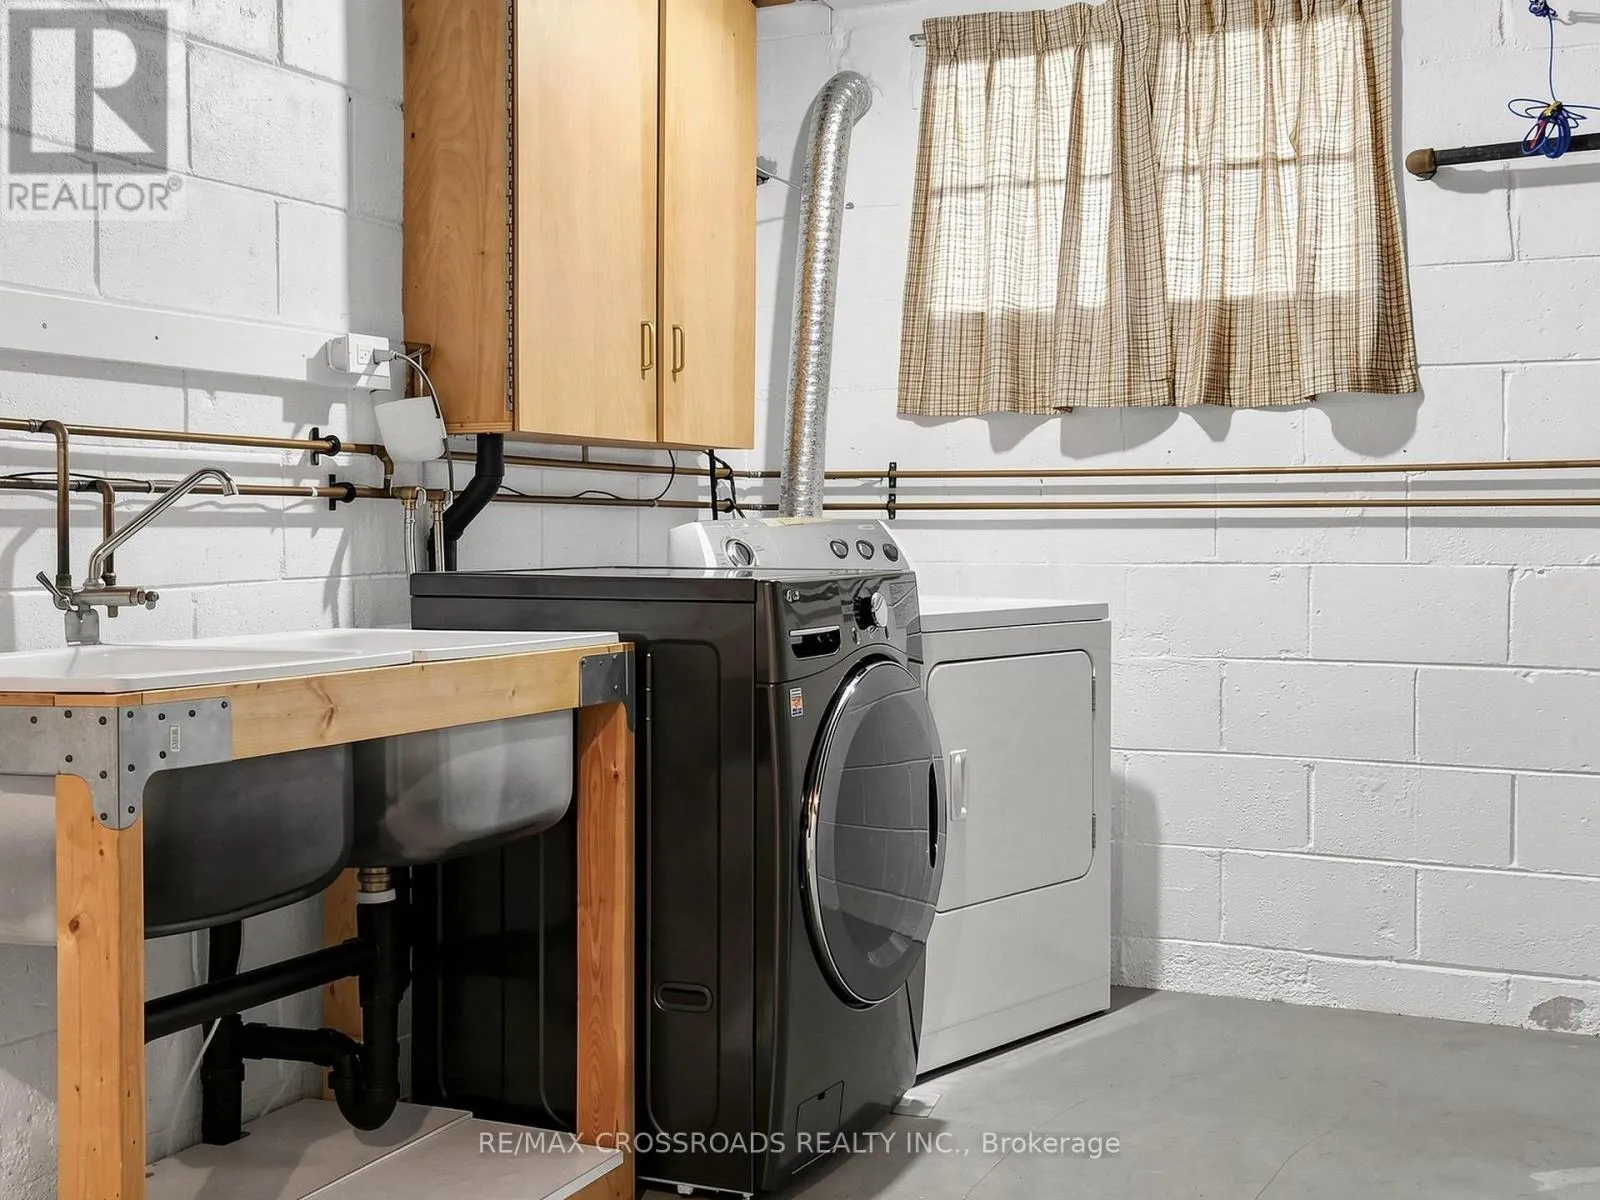
Laundry room
Basement
6.53 m x 3.75 m
Pantry
Basement
2.3 m x 1.44 m
Other
Basement
4.82 m x 1.02 m
Family room
Basement
6.53 m x 4.99 m
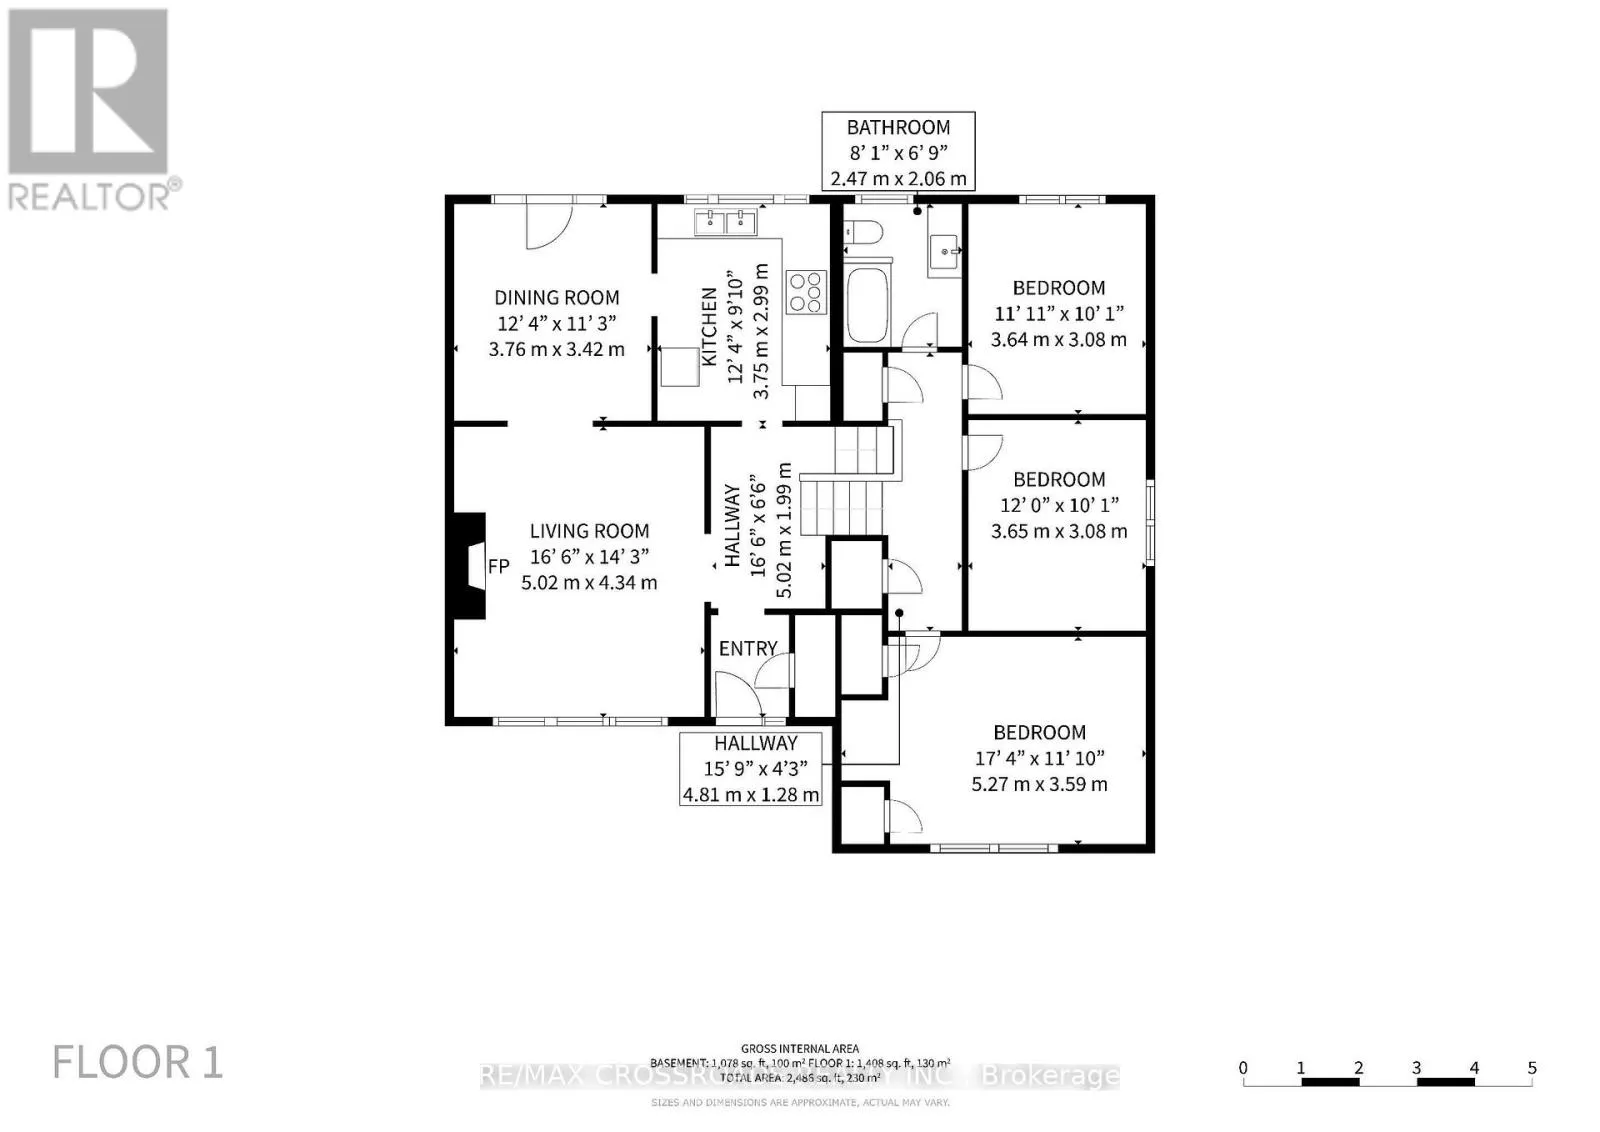
Other
Main level
5.02 m x 1.99 m
Living room
Main level
5.02 m x 4.34 m
Dining room
Main level
3.76 m x 3.42 m
Kitchen
Main level
3.75 m x 2.99 m
Primary Bedroom
Main level
5.27 m x 3.59 m
Bedroom 2
Main level
3.65 m x 3.08 m
Bedroom 3
Main level
3.64 m x 3.08 m
Bathroom
Main level
2.47 m x 2.06 m

Location

Learn more about this property
Listing provided by:
RE/MAX CROSSROADS REALTY INC.
MLS® number:
C13644964
Agent:
Raka Paul
*Indicates required field
Name is required
Email is required
Please enter a valid phone number (e.g., 416-111-1111).

Street Spotlight - For sale