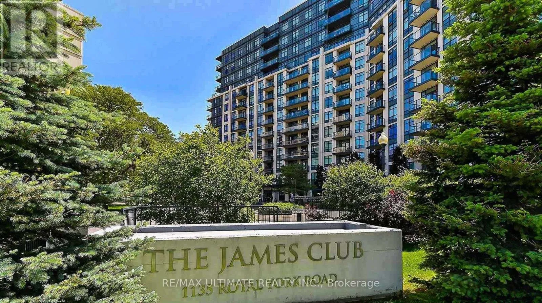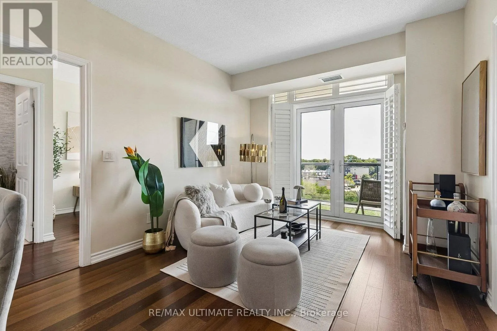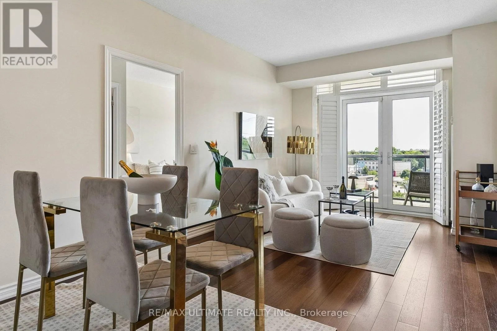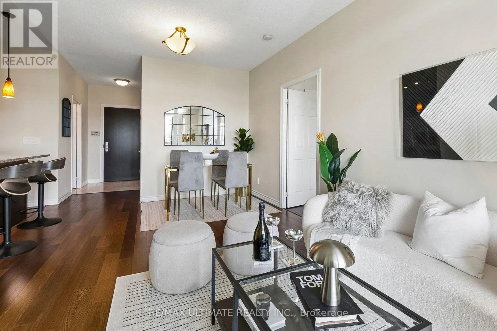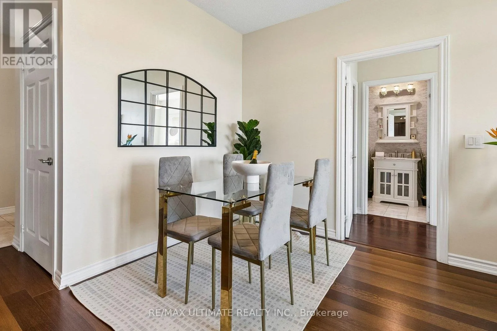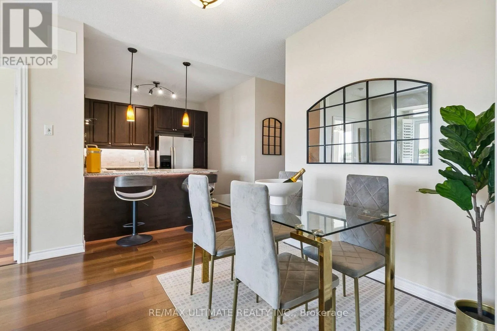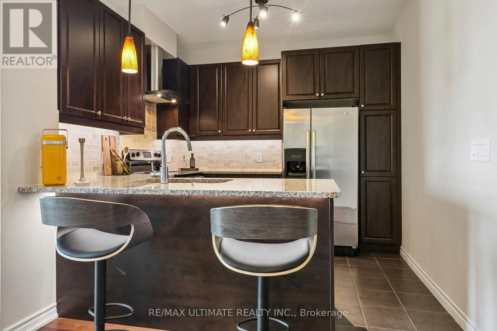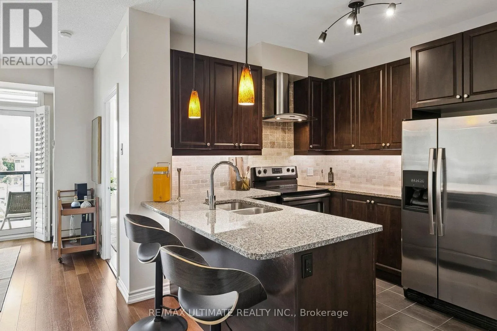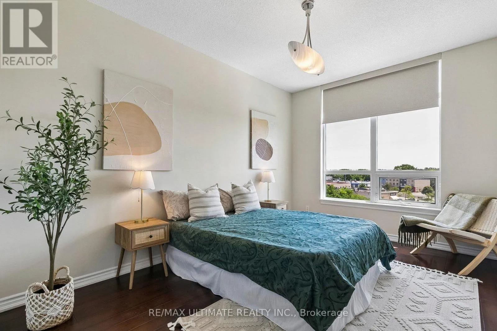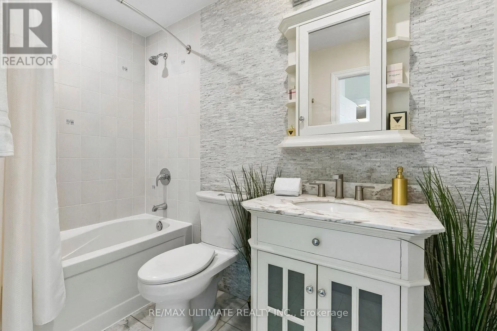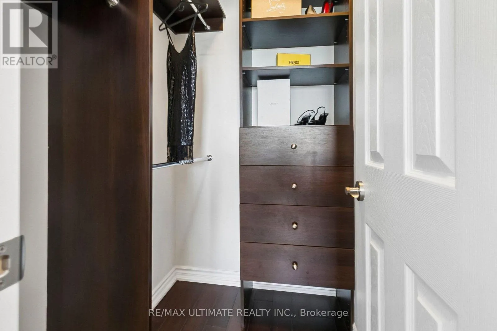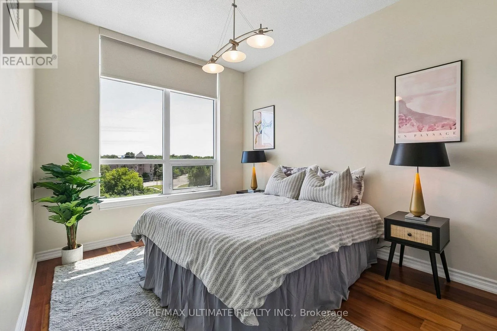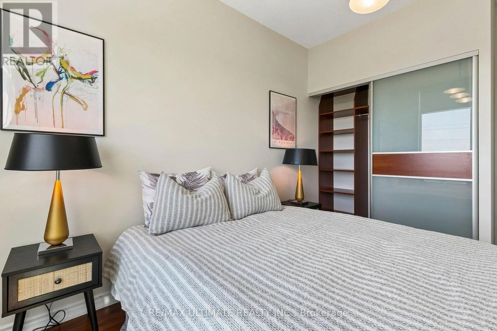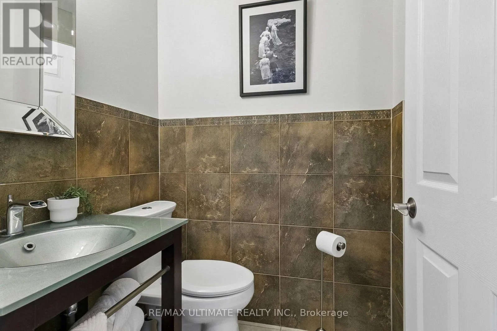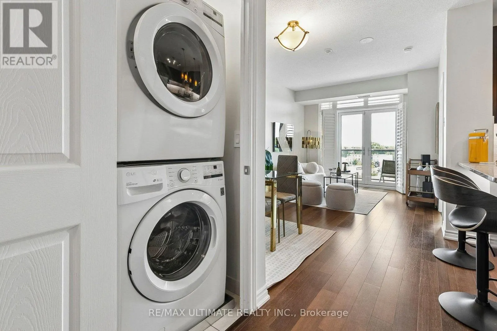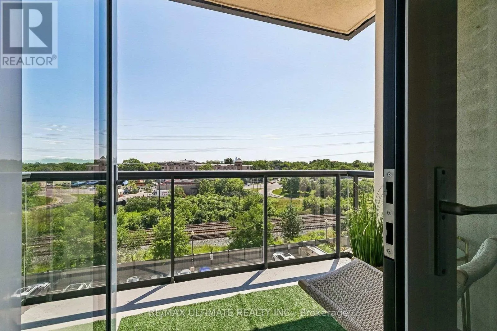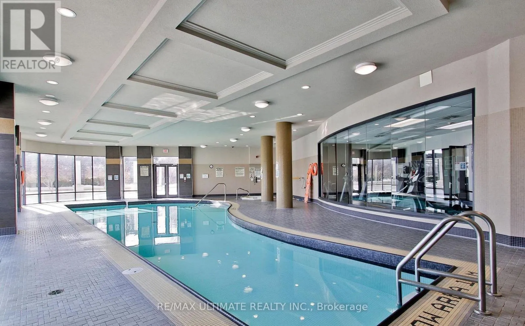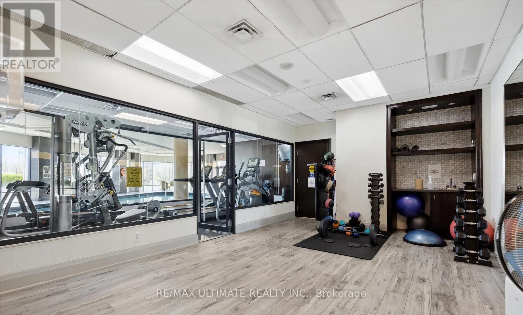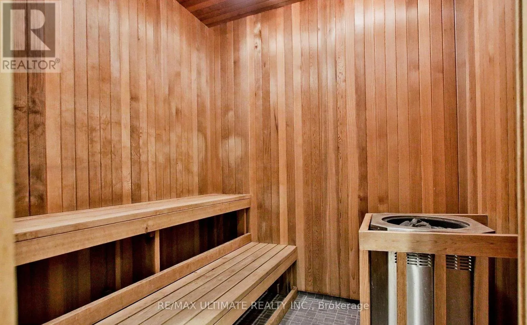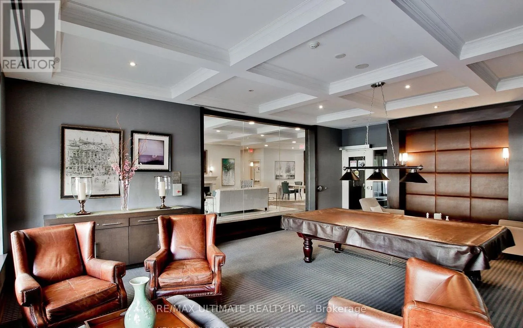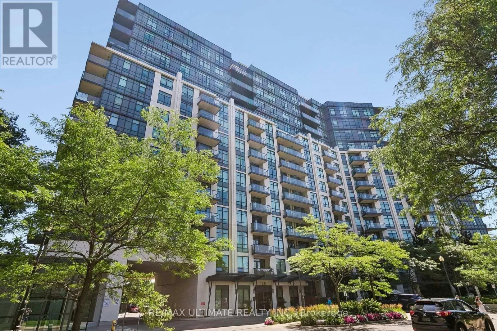
Royal York & The Kingsway Welcome to The James Club at 1135 Royal York Road! Discover the perfect blend of comfort, privacy, and convenience in this beautifully laid-out 2-bedroom suite, thoughtfully designed with a split-bedroom floor plan for excellent separation and privacy. Enjoy a locker for storage and a underground parking spot, Sunny south exposure and step outside to your private balcony - the perfect spot to relax and take in the natural light. The spacious, open-concept living and dining area creates an inviting space for entertaining or everyday living, complemented by updated hardwood flooring throughout. The generous kitchen features granite countertops, ample cabinetry, and a convenient breakfast bar, making it both functional and stylish. Custom closet organizers throughout provide exceptional storage and help keep everything beautifully organized. Enjoy an outstanding array of resort-style amenities, including an indoor pool, fully equipped gym, media room, party room, golf simulator, outdoor BBQ area, guest suites, 24-hour concierge, and plenty of visitor parking. Everything you need for comfortable, effortless condo living is right at your doorstep. The location is equally impressive. Transit is exceptionally convenient, with bus service nearby and Royal York Subway Station providing easy access across Toronto. Just steps from Humbertown Shopping Centre, residents enjoy convenient access to groceries, everyday services, dining, and more. The newly refreshed Humbertown centre adds even more convenience to the neighbourhood. And when it's time to explore, The Kingsway is minutes away, offering a wonderful selection of boutique shops, cafés, restaurants, wellness services, and professional amenities along Bloor Street West. The area is also celebrated for its mature streetscapes, green spaces, and established residential character (id:27476)