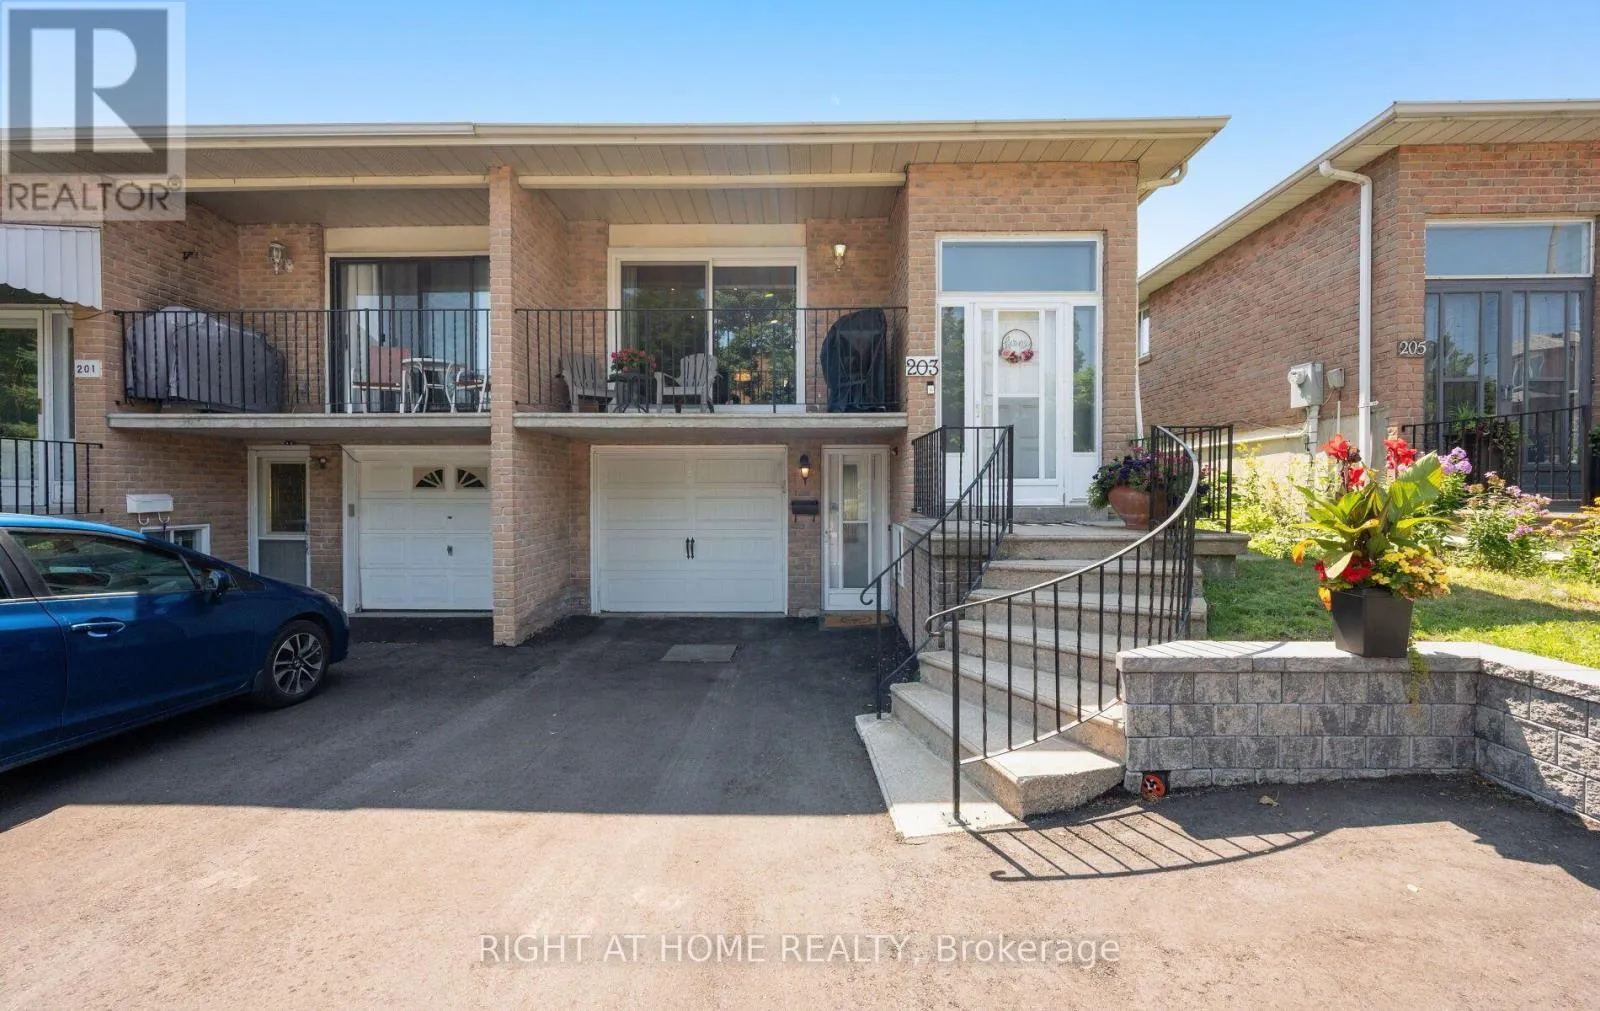
203 Robert Hicks Drive, Toronto, Ontario M2R 3R3

Listed for:
$888,000
4 beds
2 baths
Listed 9 days ago
House for rent: 203 Robert Hicks Drive, Toronto, Ontario M2R 3R3

View all 50 photos

About

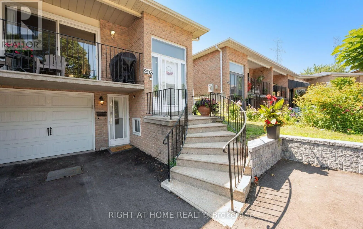
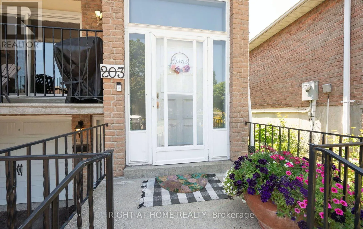
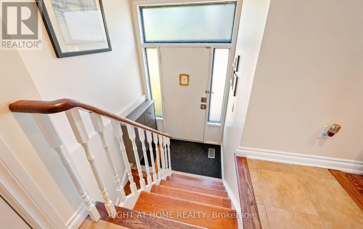
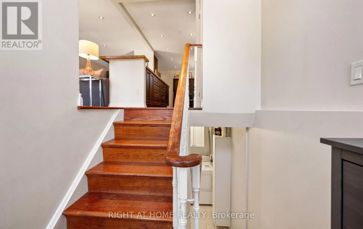
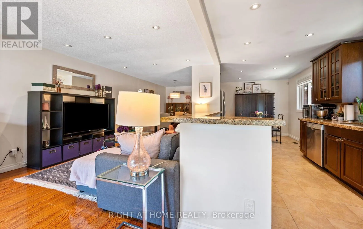
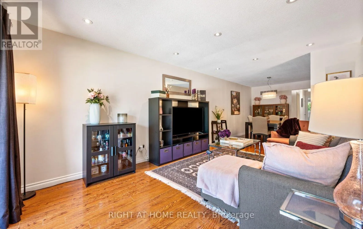
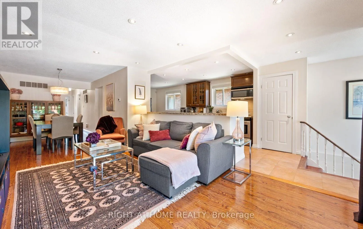
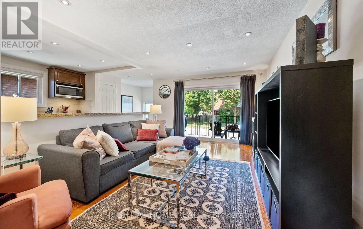
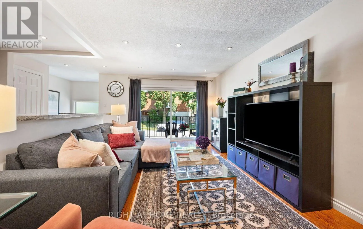

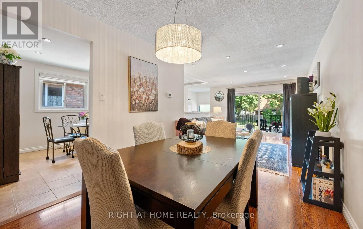
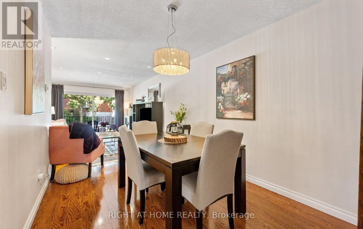
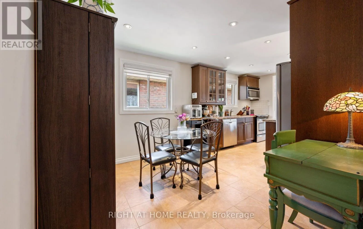
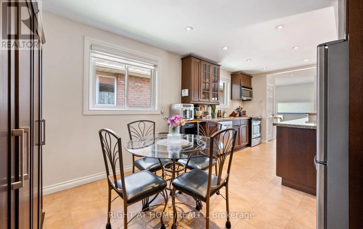
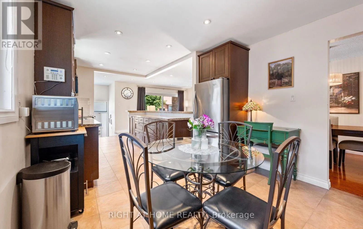
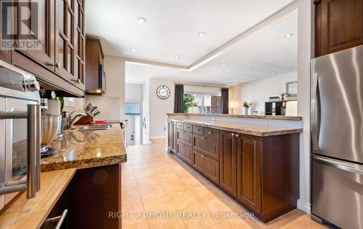
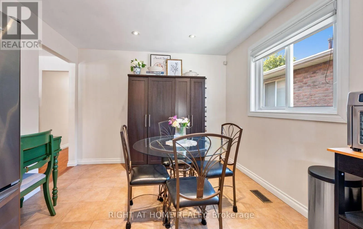
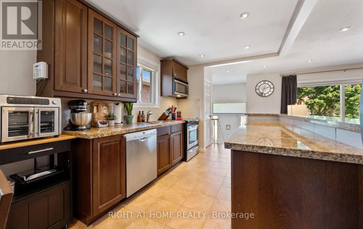
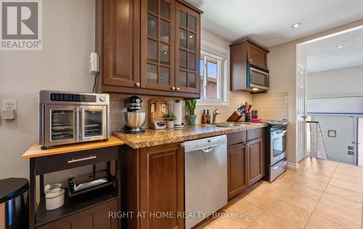
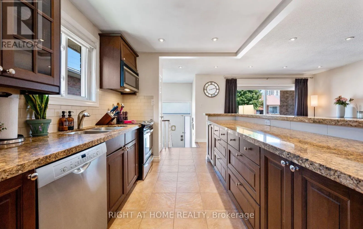
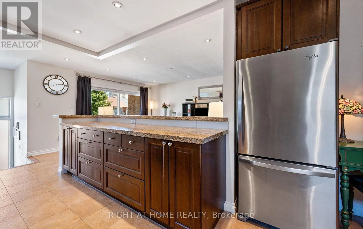
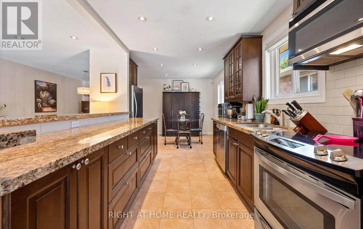
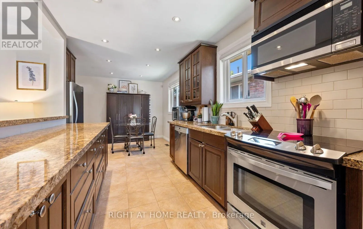
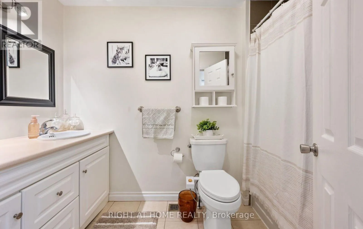
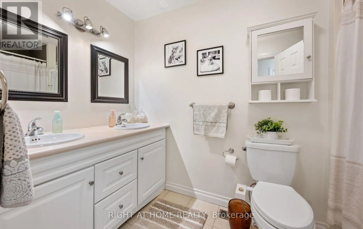
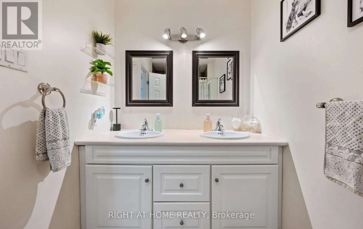
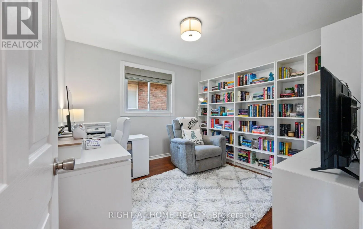
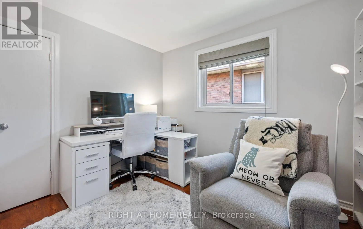
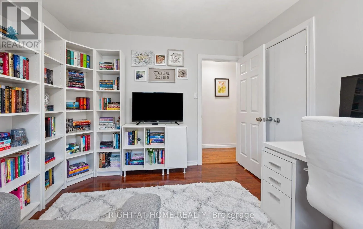
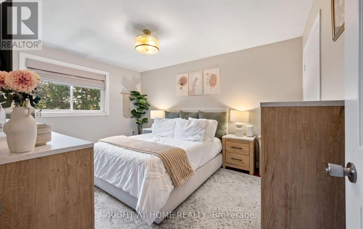
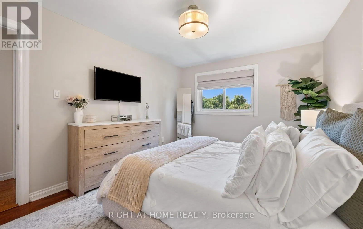
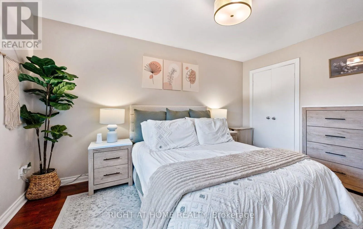
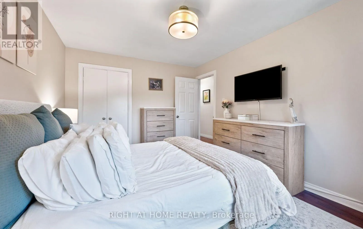
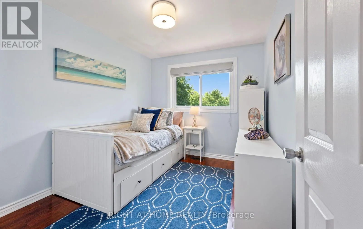
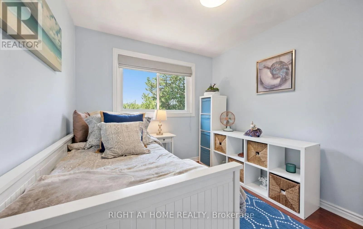
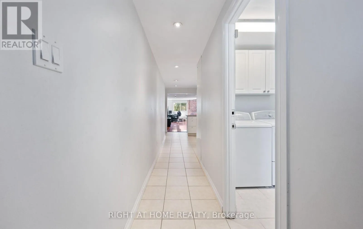
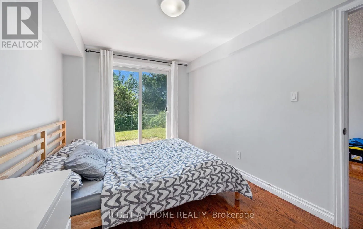
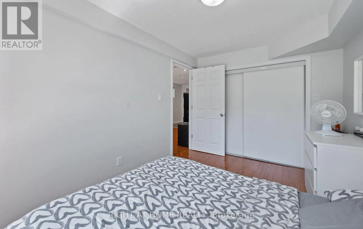
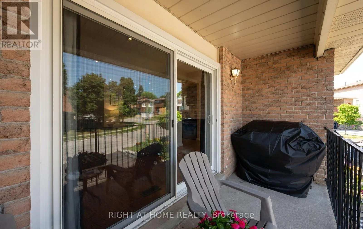
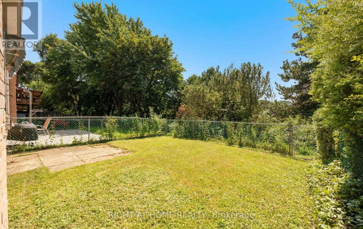
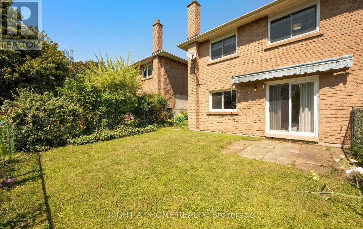
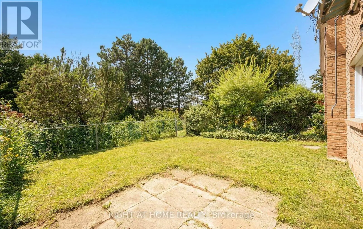
Finch/Wilmington Welcome to 203 Robert Hicks Dr., a charming all-brick semi-detached home in North York's sought-after Westminster-Branson neighbourhood. Meticulously maintained and thoughtfully updated with renovations and upgrades throughout, this move-in-ready home offers the perfect blend of comfort, functionality, and timeless appeal. Featuring three spacious bedrooms and a finished basement apartment with a separate entrance, it's an ideal opportunity for families, first-time buyers, or investors seeking additional income potential. The private ravine lot provides a peaceful backyard retreat with plenty of space for relaxing, gardening, or entertaining. Conveniently located close to schools, parks, shopping, restaurants, TTC transit, and major highways, this home offers exceptional value in a family-friendly community with everything you need just minutes away. A MUST SEE! (id:27476)

Property Highlights

MLS® Number
C13648850
Type
Single Family
Community Name
Westminster-Branson
Ownership Type
Freehold
Land Size
25 x 100 FT
Parking Space Total
3

Building

Building Type
House
Storeys
1.00
Square Footage
1100 - 1500 sqft
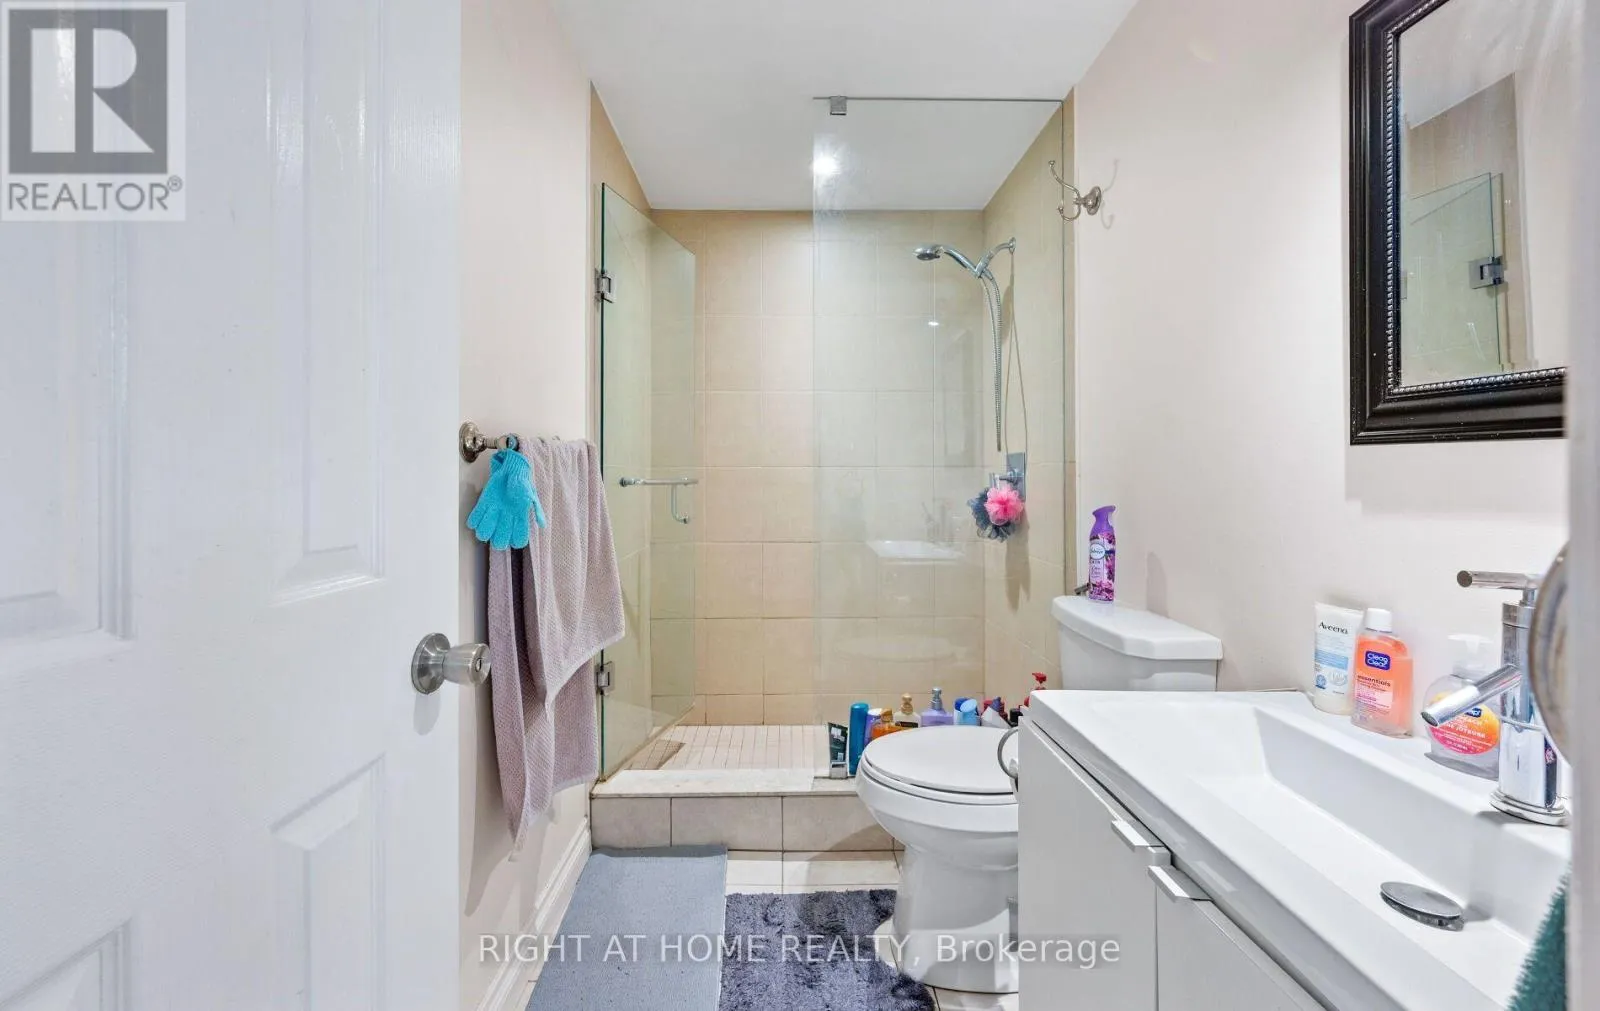
Bathrooms Total
2
Bedrooms Above Ground
3
Bedrooms Total
4
Amenities
Fireplace(s) Park
Exterior Finish
Brick
Fireplace Present
Yes
Basement Type
N/A (Finished), N/A
Basement Features
Apartment in basement
Building Heating Type
Forced air
Heating Fuel
Natural gas
Building Cooling Type
Central air conditioning

Utilities

Water
Municipal water
Utility Sewer
Sanitary sewer

Room Layout

Bedroom
Lower level
3.76 m x 2.76 m
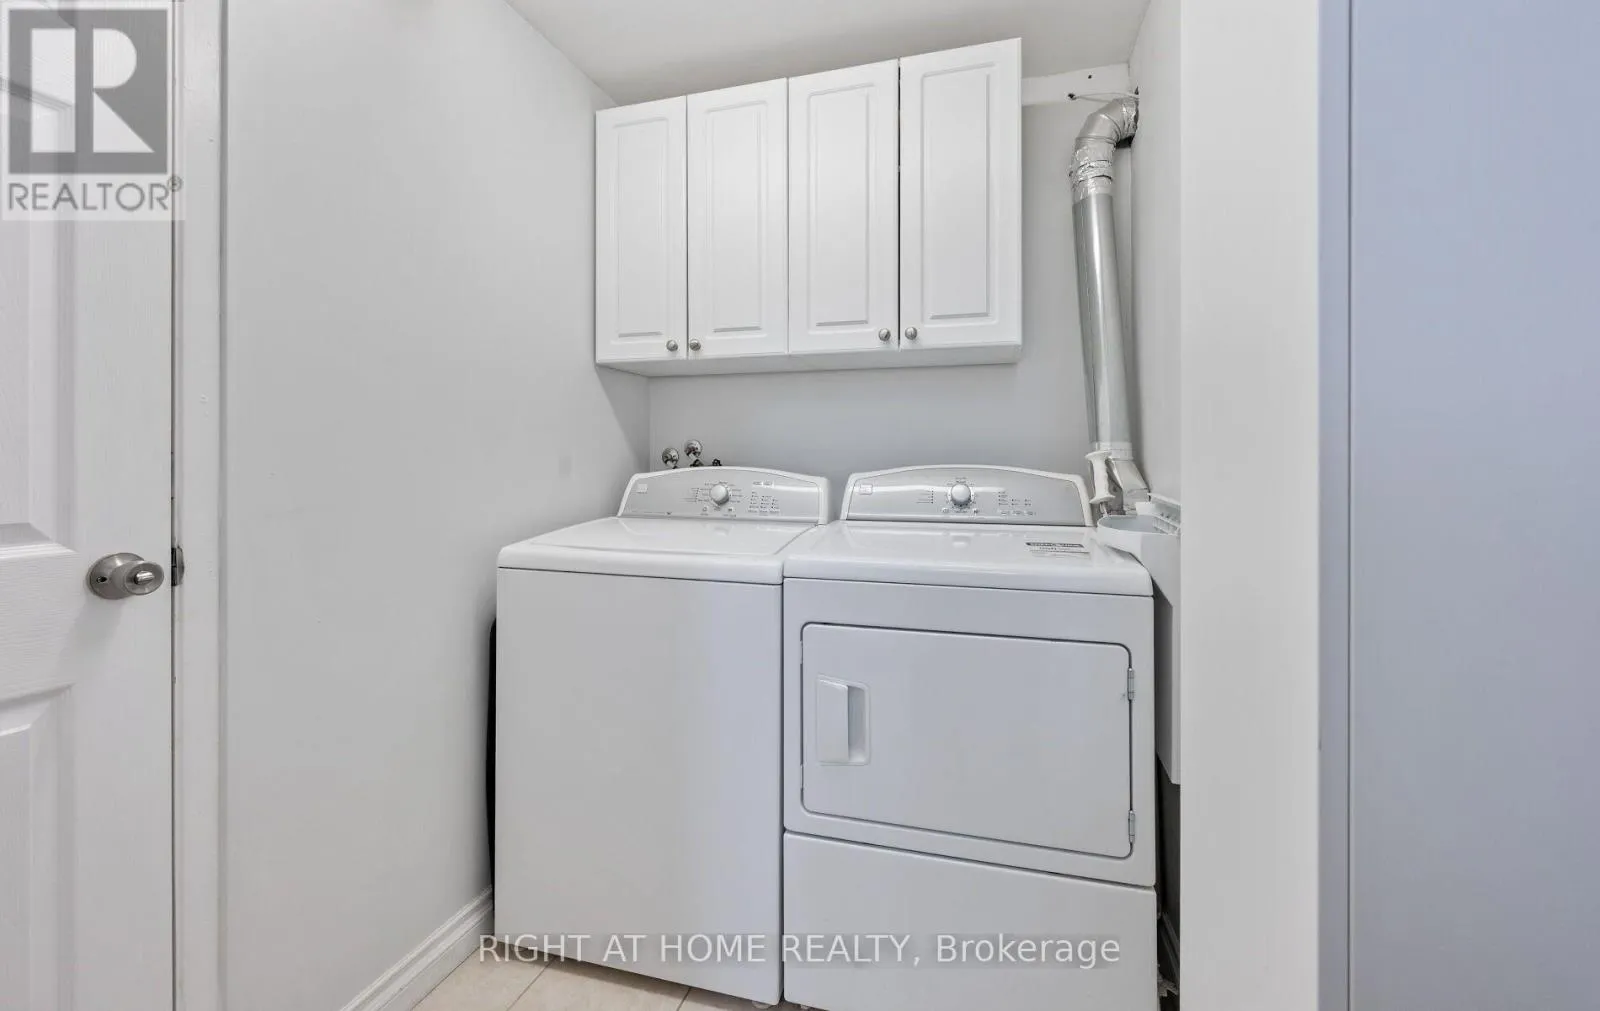
Laundry room
Lower level
2.11 m x 1.68 m
Laundry room
Lower level
2.55 m x 2.34 m
Foyer
Lower level
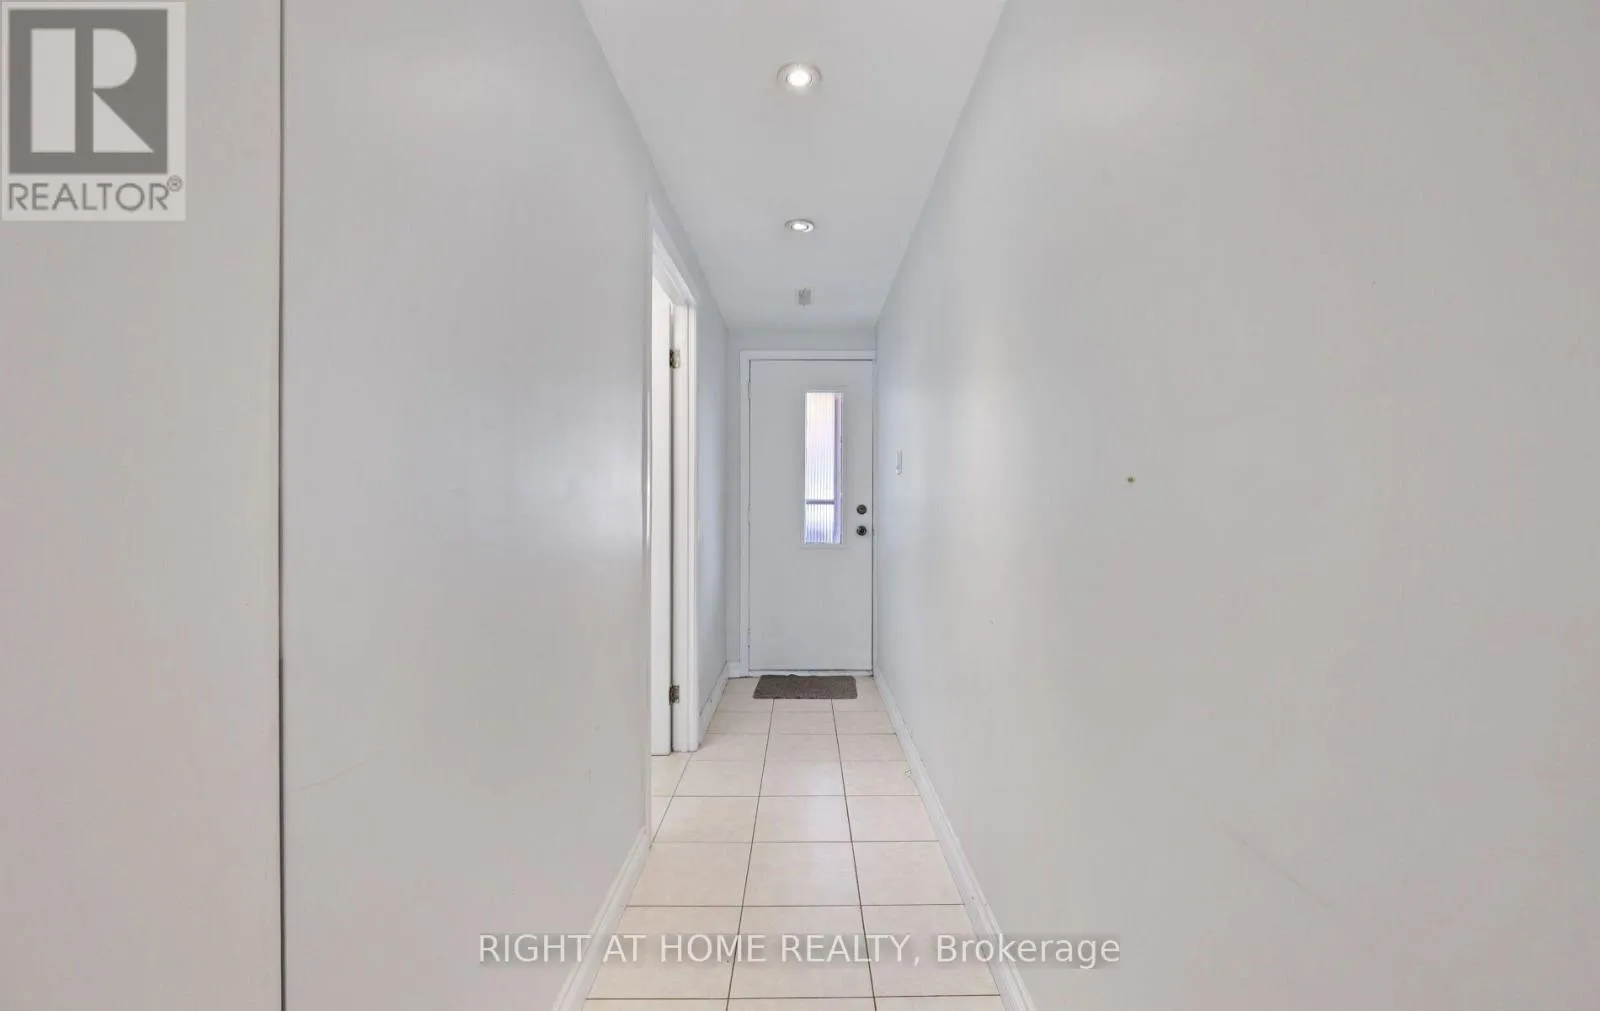
3.34 m x 0.96 m
Kitchen
Lower level
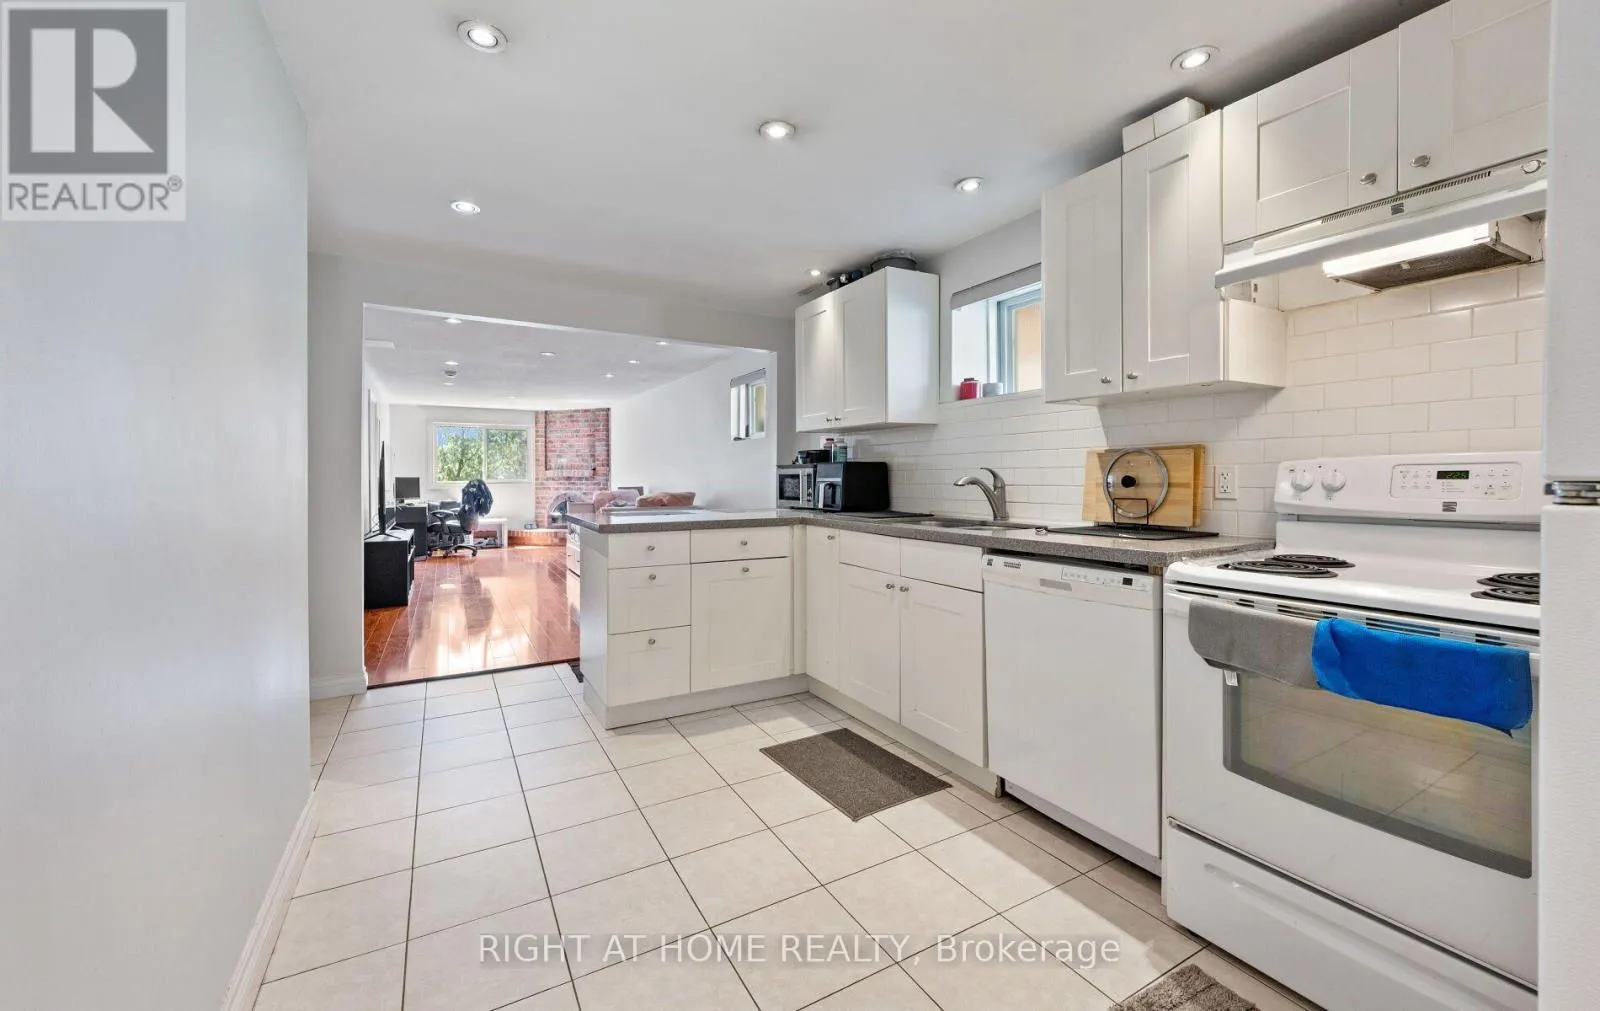
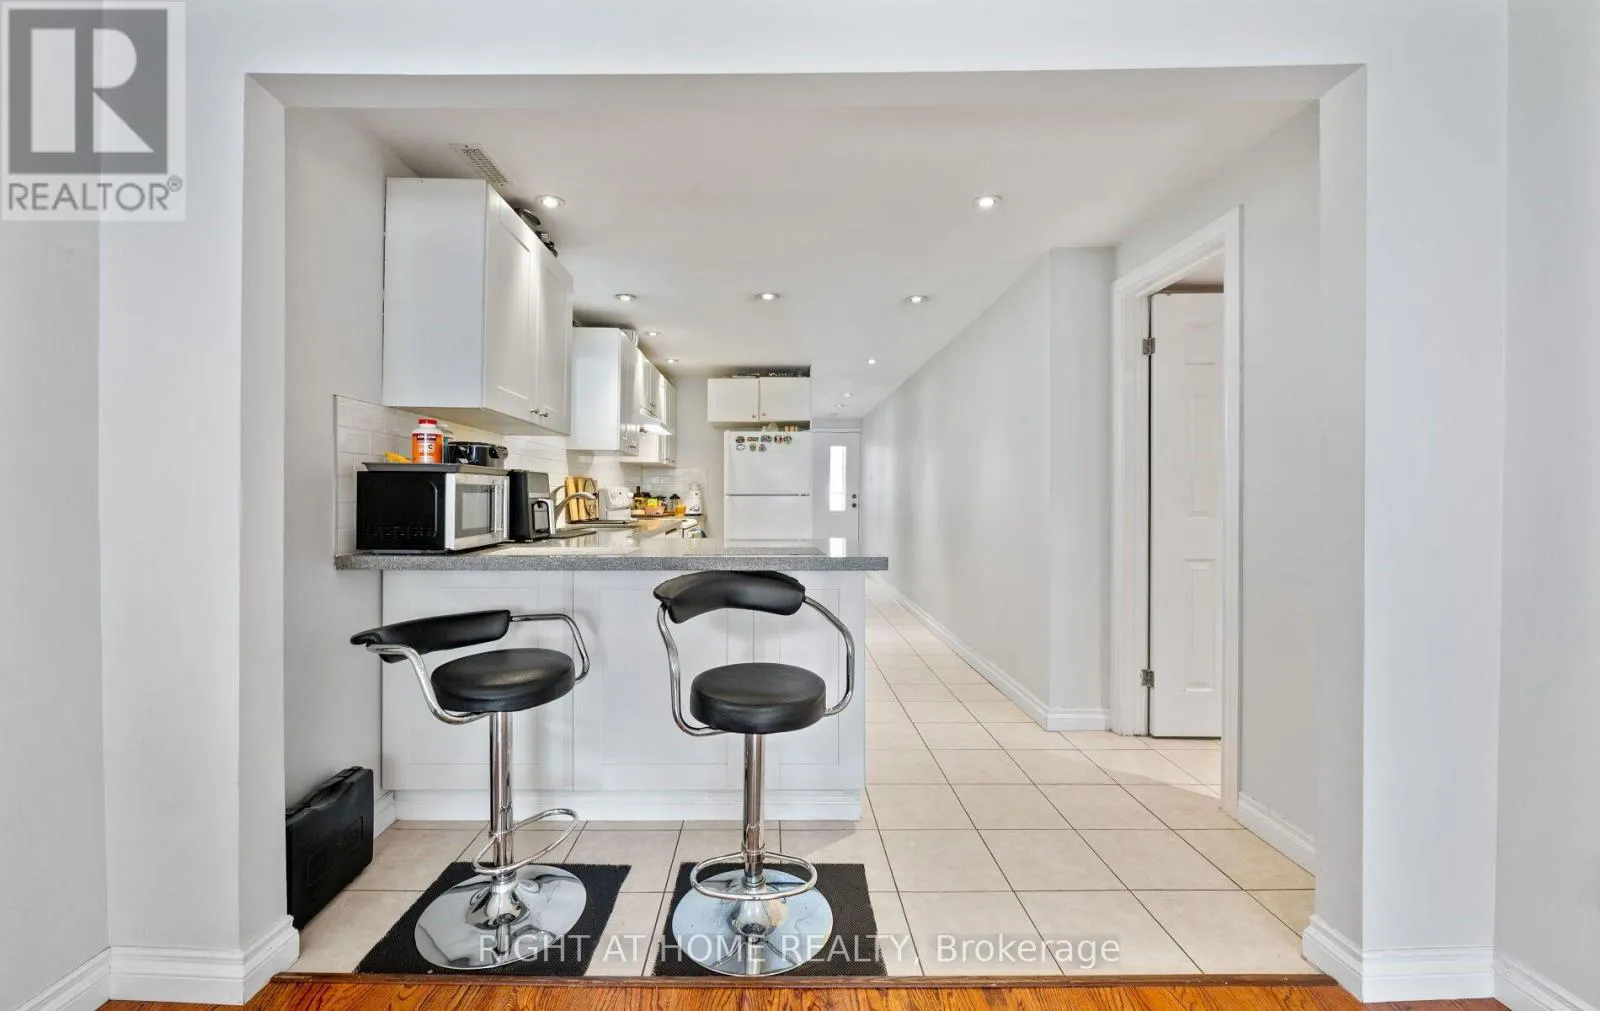
5.02 m x 3.15 m
Family room
Lower level
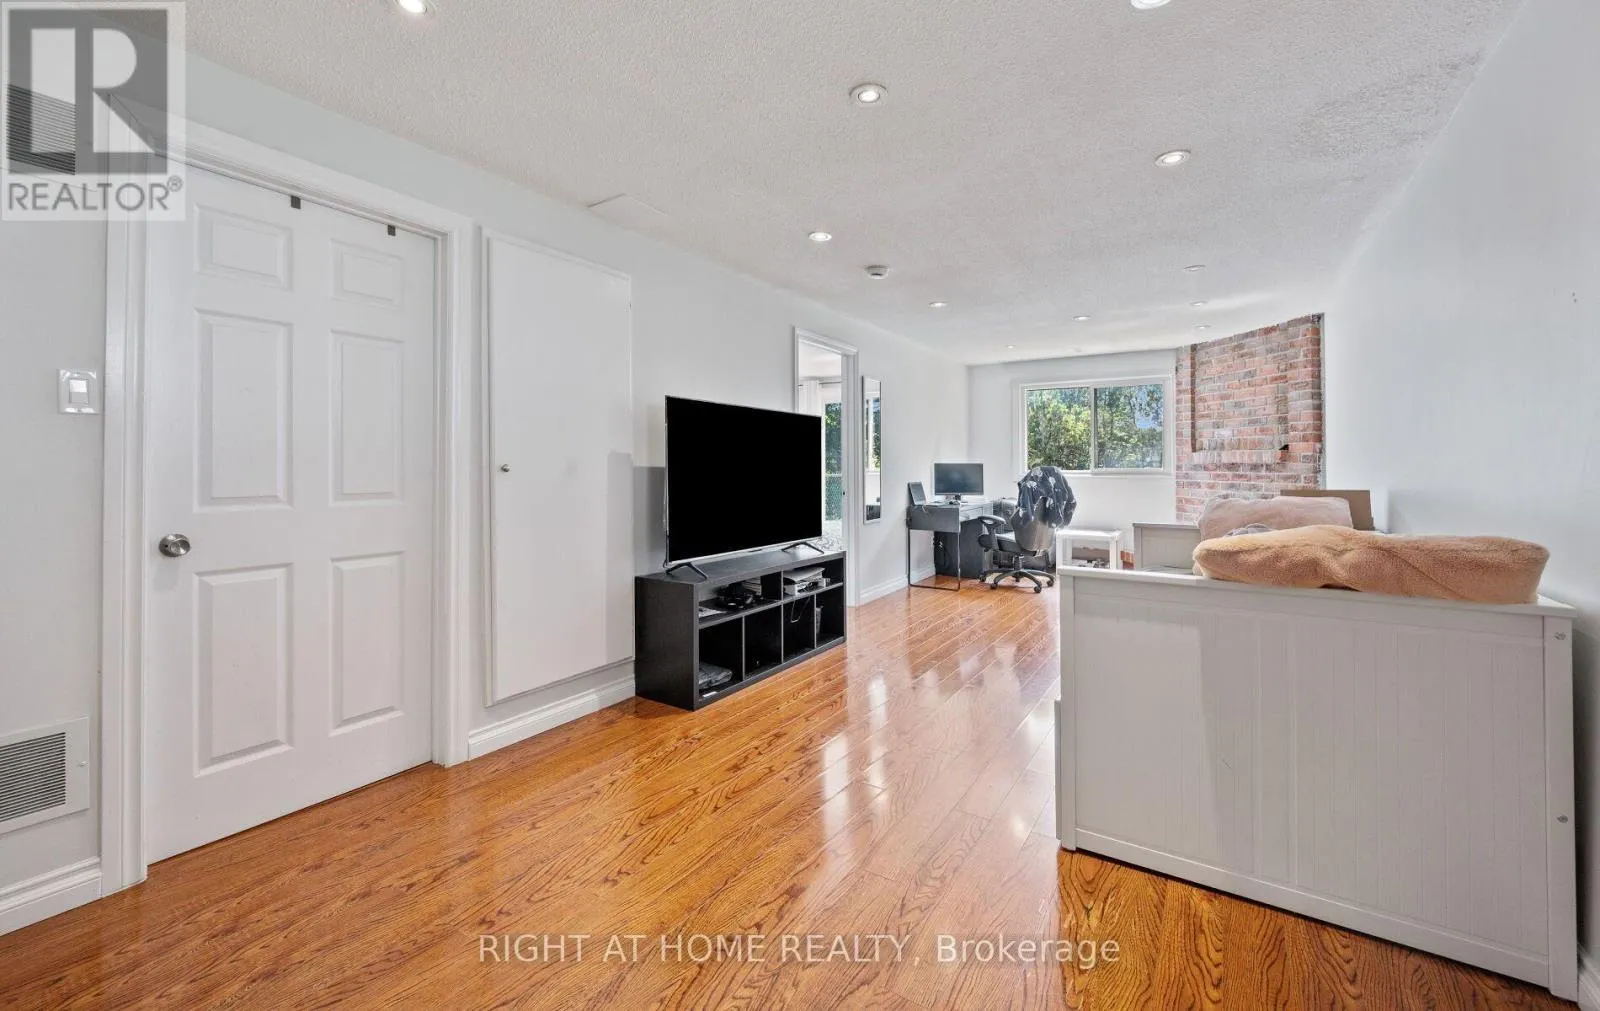
7.85 m x 3.04 m
Living room
Main level
4.8 m x 4.42 m
Dining room
Main level
3.37 m x 2.55 m
Eating area
Main level
3.26 m x 2.83 m
Kitchen
Main level
4.9 m x 2.49 m
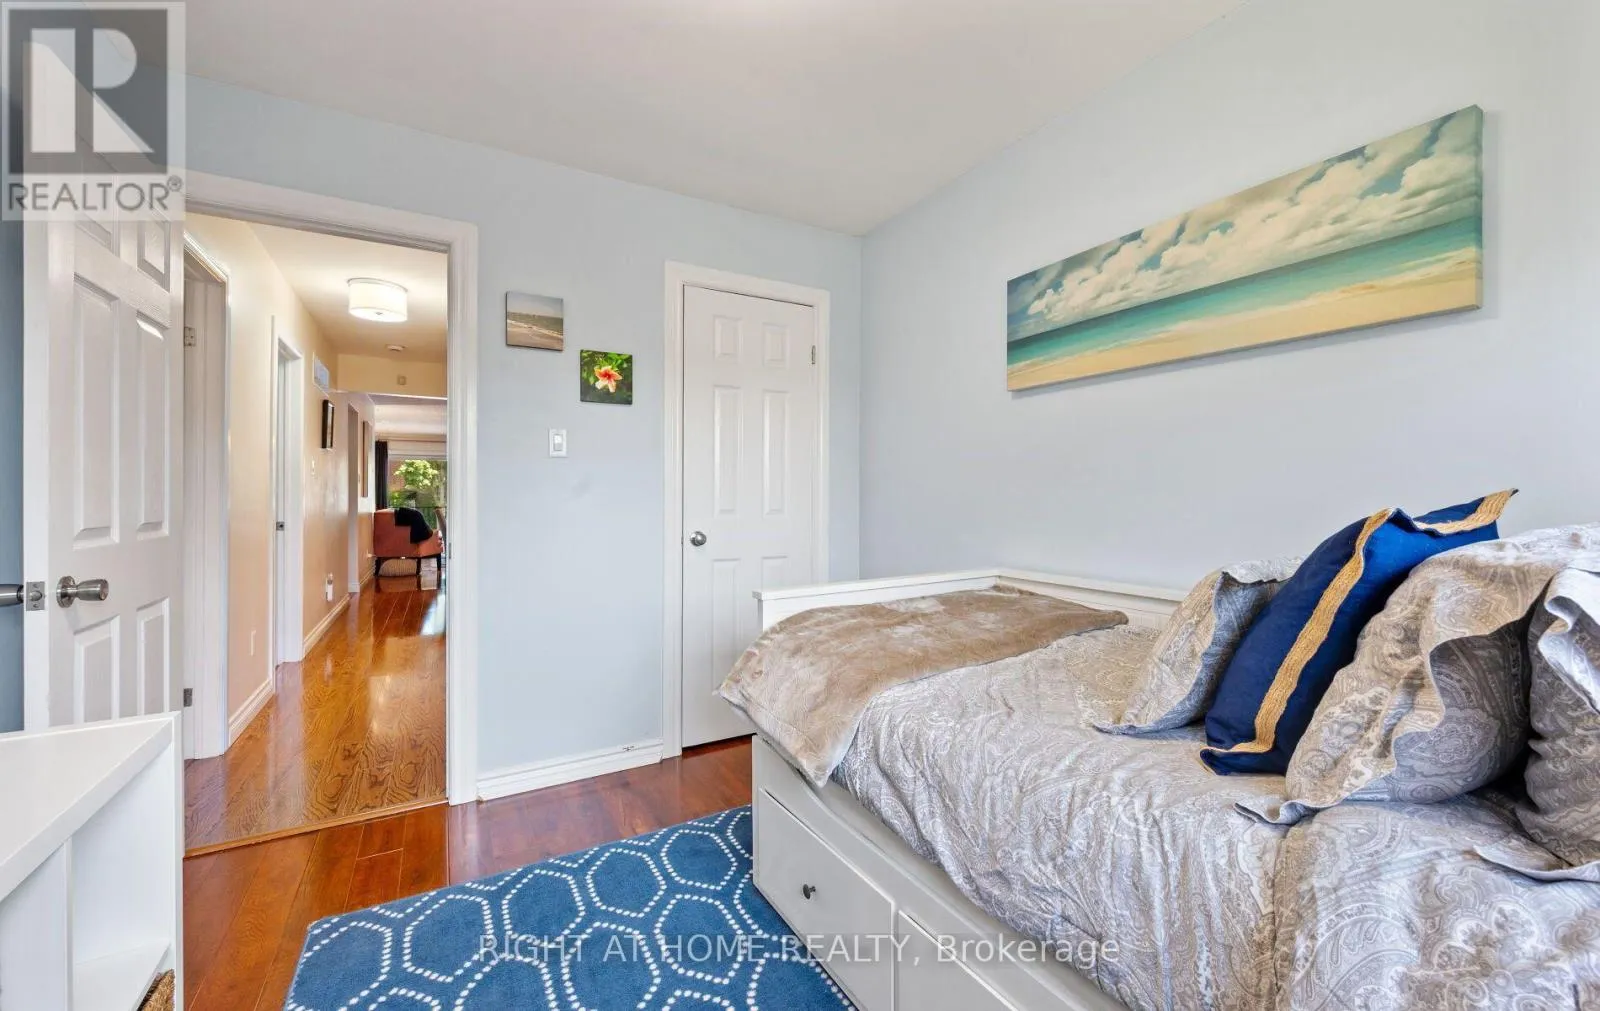
Bedroom
Main level
4.31 m x 3.26 m
Bedroom 2
Main level
3.34 m x 3.26 m
Bedroom 3
Main level
3.07 m x 2.55 m

Location

Learn more about this property
Listing provided by:
RIGHT AT HOME REALTY
MLS® number:
C13648850
Agent:
George Kapralos
*Indicates required field
Name is required
Email is required
Please enter a valid phone number (e.g., 416-111-1111).