10 Ternhill Crescent, Toronto, Ontario M3C 2E5

Listed for:
$4,500
3 beds
2 baths
Listed 9 days ago
House for rent: 10 Ternhill Crescent, Toronto, Ontario M3C 2E5

View all 13 photos

About

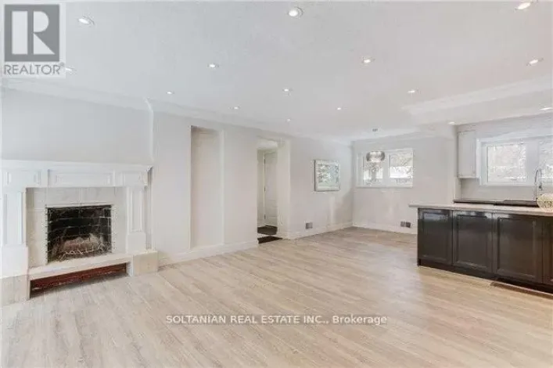
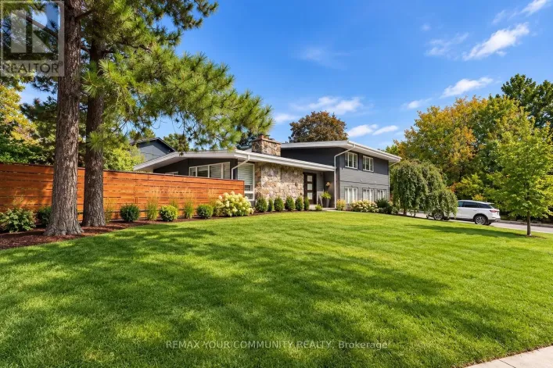
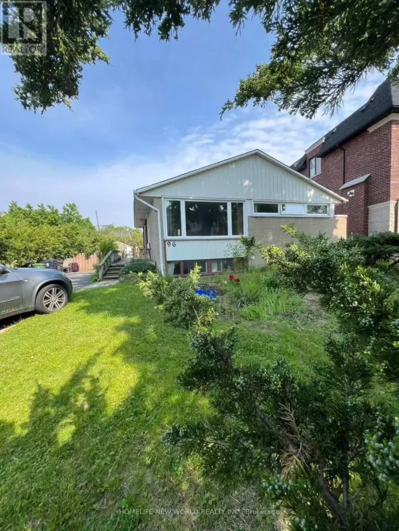
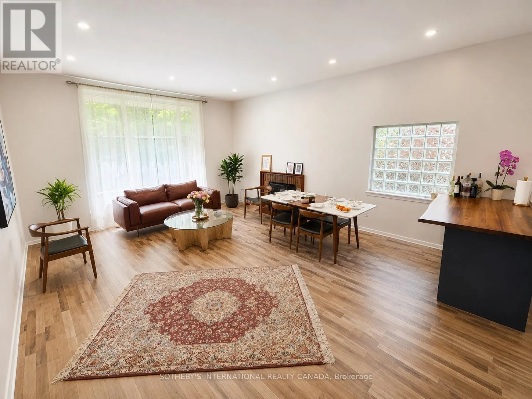
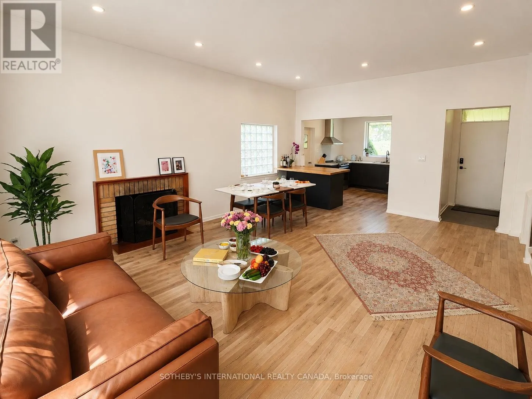
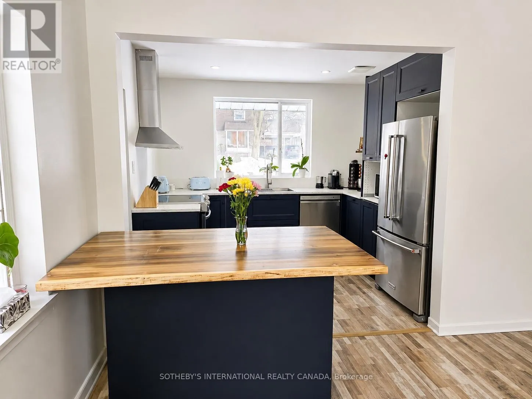
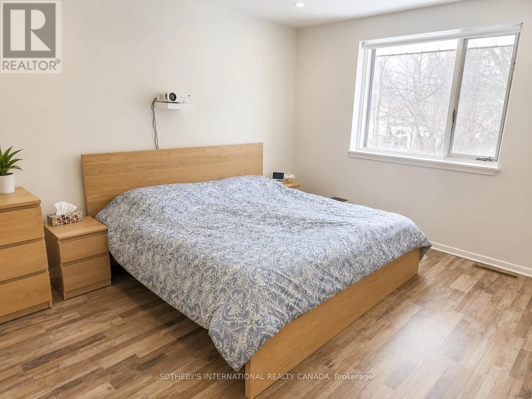
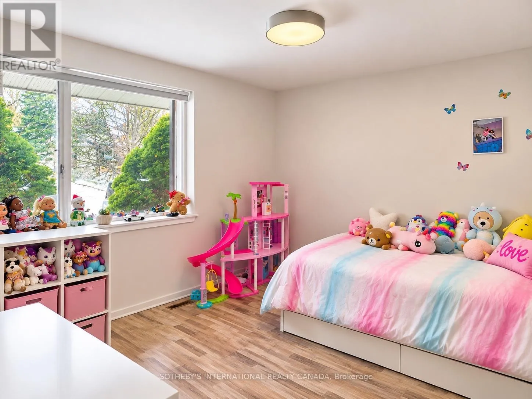
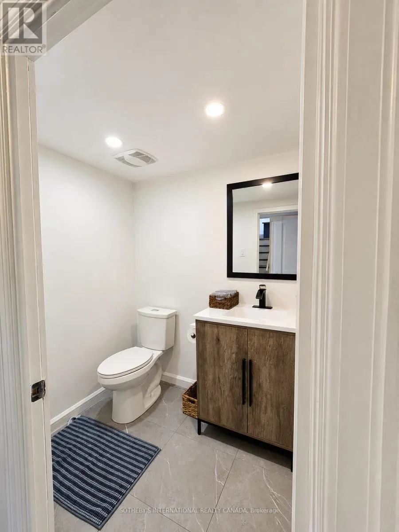
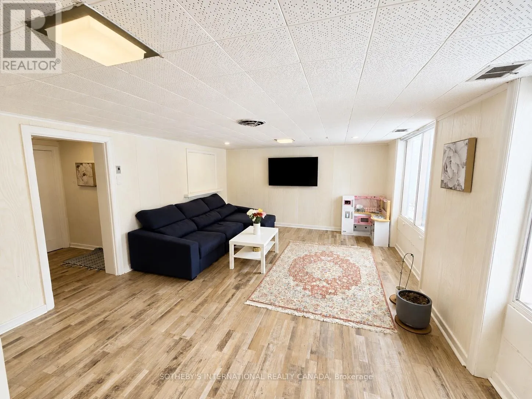
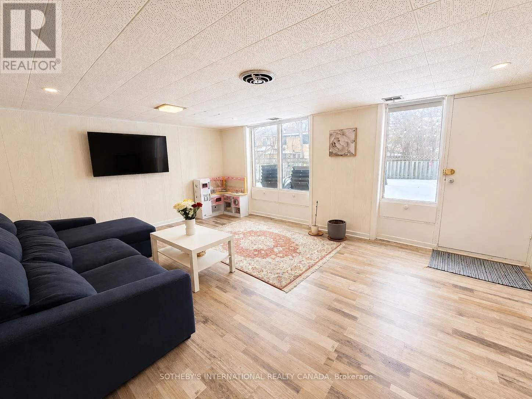
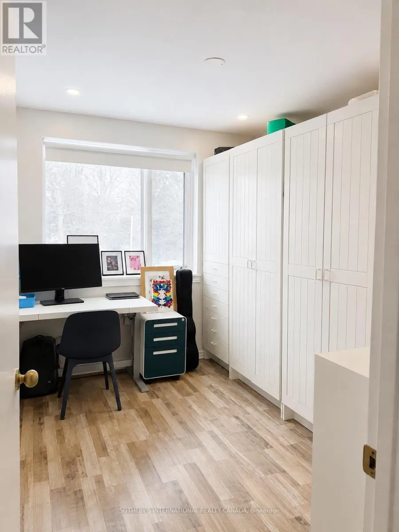
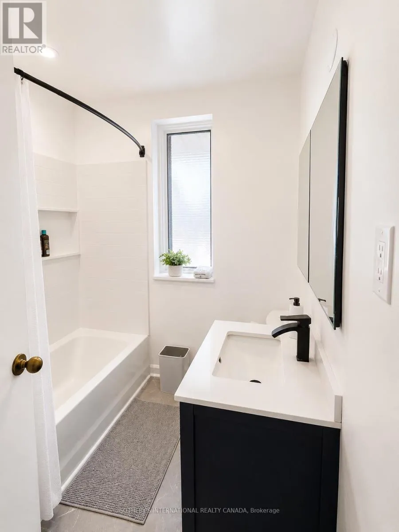
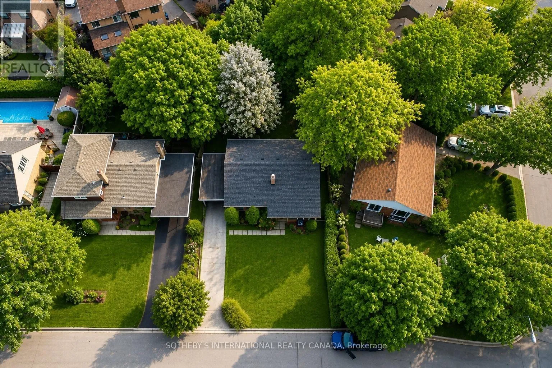
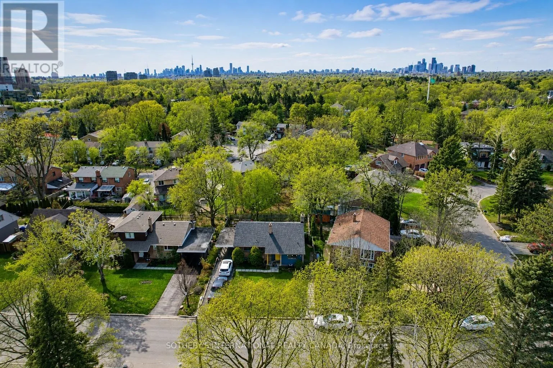
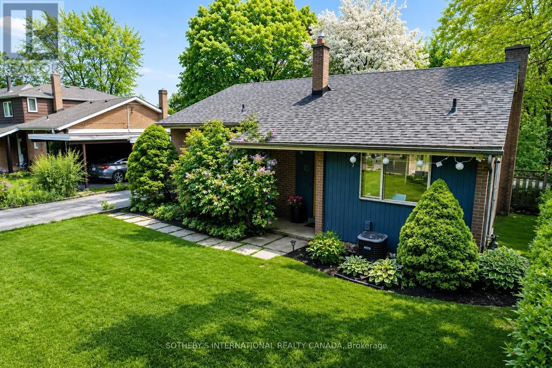
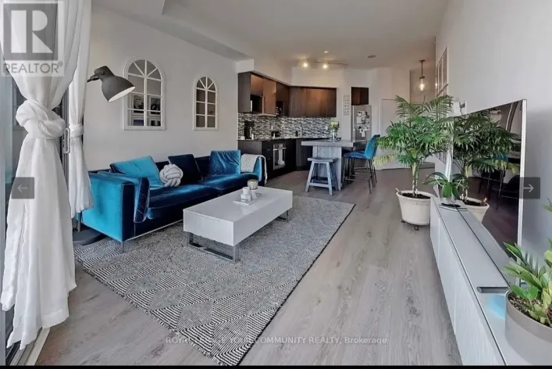
Don Mills & Lawrence Beautifully Renovated Family Home in the Heart of Don Mills! Situated on a quiet, tree-lined street in one of Toronto's most desirable neighbourhoods, this spacious side-split offers the perfect blend of comfort, style, and convenience. Featuring soaring 10-foot ceilings, a wood-burning fireplace, a bright open-concept layout, 3 generous bedrooms, 2 bathrooms, and a modern kitchen with stainless steel appliances, this home is ideal for families and professionals alike. Enjoy a private ravine-like backyard with a walk-out lower level, providing a peaceful outdoor retreat for relaxing or entertaining. Recent updates include A/C (2022), a high-efficiency furnace, 200-amp electrical service, and an oversized crawl space offering exceptional storage. Located just minutes from The Shops at Don Mills, Edwards Gardens, scenic walking trails, parks, transit, and major highways, with access to excellent schools including the highly regarded St. Bonaventure Catholic School. A rare opportunity to lease a beautifully maintained home in one of Don Mills' most sought-after family communities. (id:27476)

Property Highlights

MLS® Number
C13649120
Type
Single Family
Community Name
Banbury-Don Mills
Ownership Type
Freehold
Land Size
60 x 100 FT ; Ravine Like Backyard Views
Parking Space Total
4

Building

Building Type
House
Square Footage
1100 - 1500 sqft
Bathrooms Total
2
Bedrooms Above Ground
3
Bedrooms Total
3
Amenities
Golf Nearby, Park, Place of Worship, Public Transit, Schools
Exterior Finish
Brick
Fireplace Present
Yes
Basement Type
N/A (Finished)
Basement Features
Building Heating Type
Forced air
Heating Fuel
Natural gas
Building Cooling Type
None

Utilities

Water
Municipal water
Utility Sewer
Sanitary sewer

Room Layout

Recreational, Games room
Basement
5.92 m x 3.96 m
Laundry room
Basement
5.92 m x 3.99 m
Other
Basement
9.58 m x 4.83 m
Primary Bedroom
Upper Level
4.19 m x 3.3 m
Bedroom 2
Upper Level
3.3 m x 3.12 m
Bedroom 3
Upper Level
3.12 m x 2.57 m
Kitchen
Ground level
3.35 m x 2.97 m
Living room
Ground level
6.38 m x 4.9 m
Dining room
Ground level
6.38 m x 4.9 m

Location

Learn more about this property
Listing provided by:
SOTHEBY'S INTERNATIONAL REALTY CANADA
MLS® number:
C13649120
Agent:
Ryan Rivandi
*Indicates required field
Name is required
Email is required
Please enter a valid phone number (e.g., 416-111-1111).

Community Spotlight: Homes For rent in Your Neighborhood