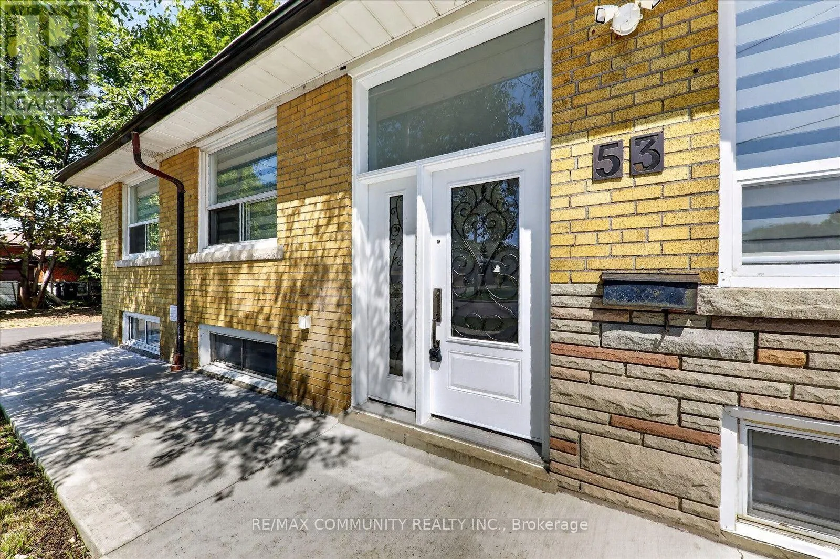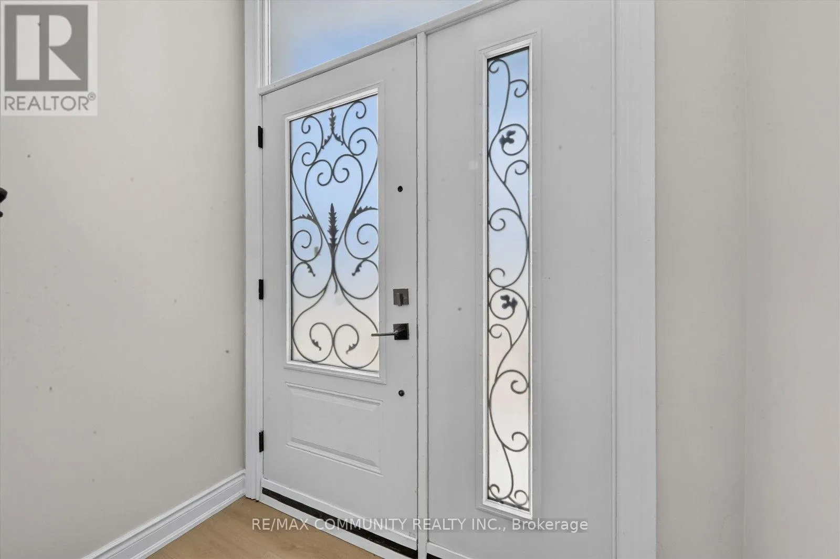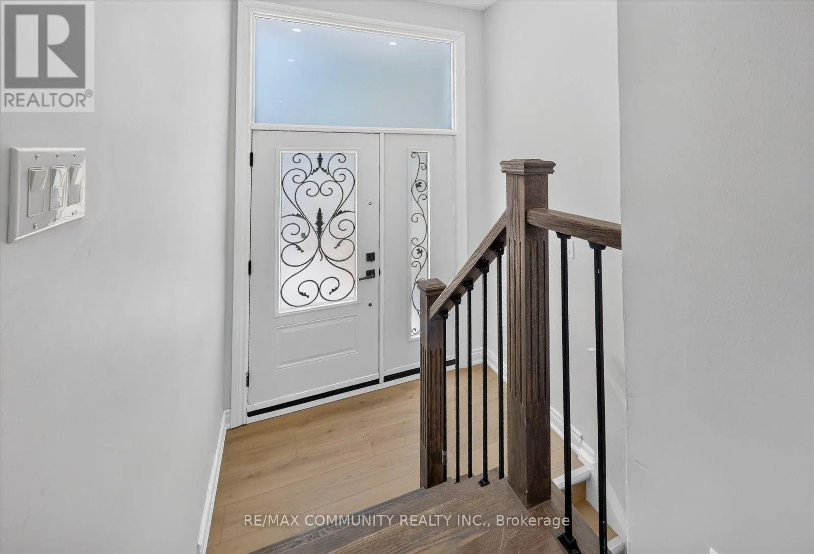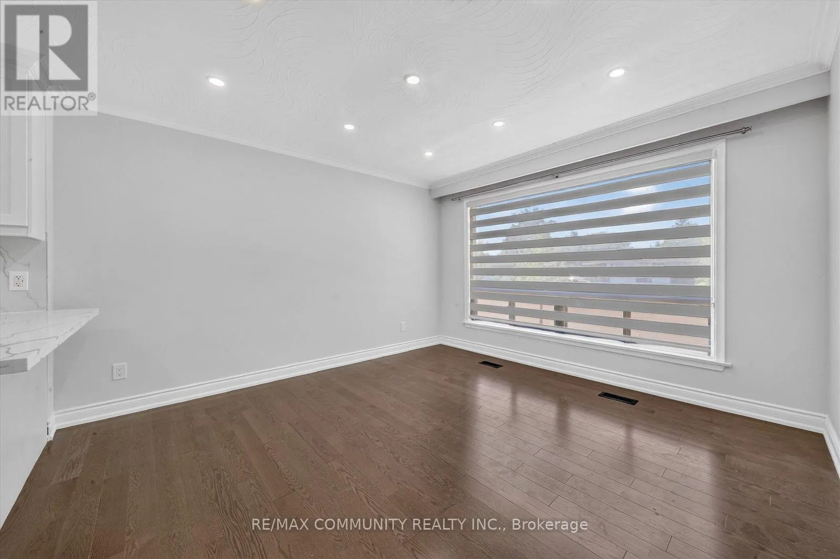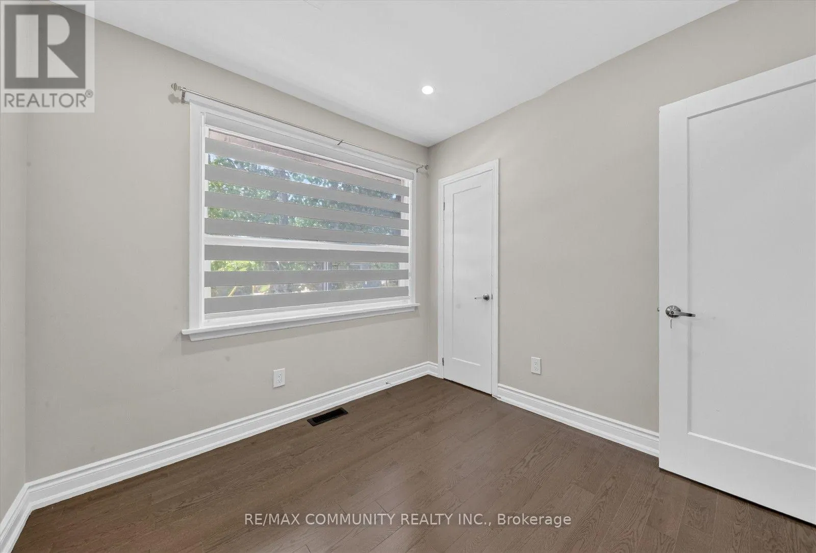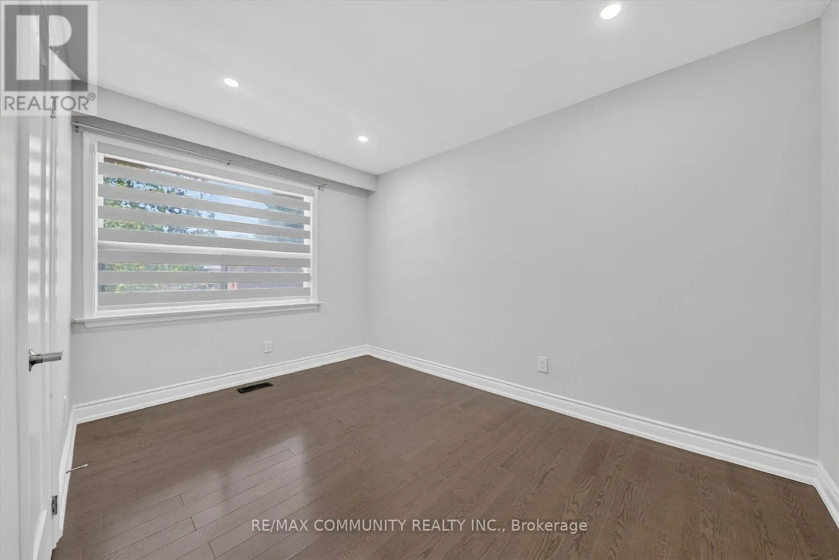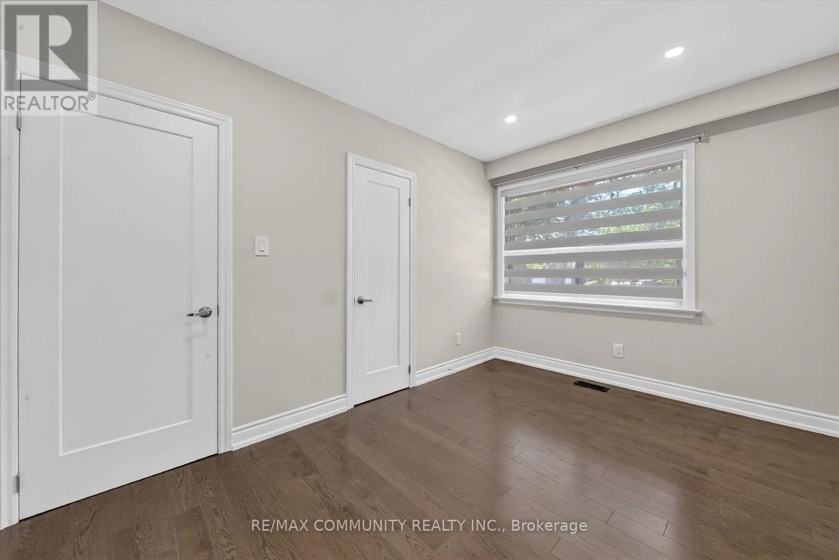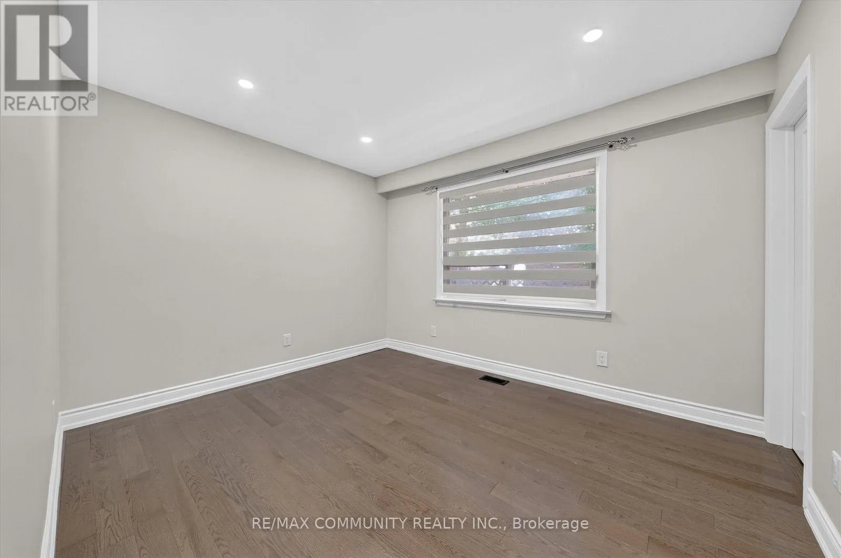
53 Milford Haven Drive N, Toronto, Ontario M1G 3C7

Listed for:
$1,079,990
6 beds
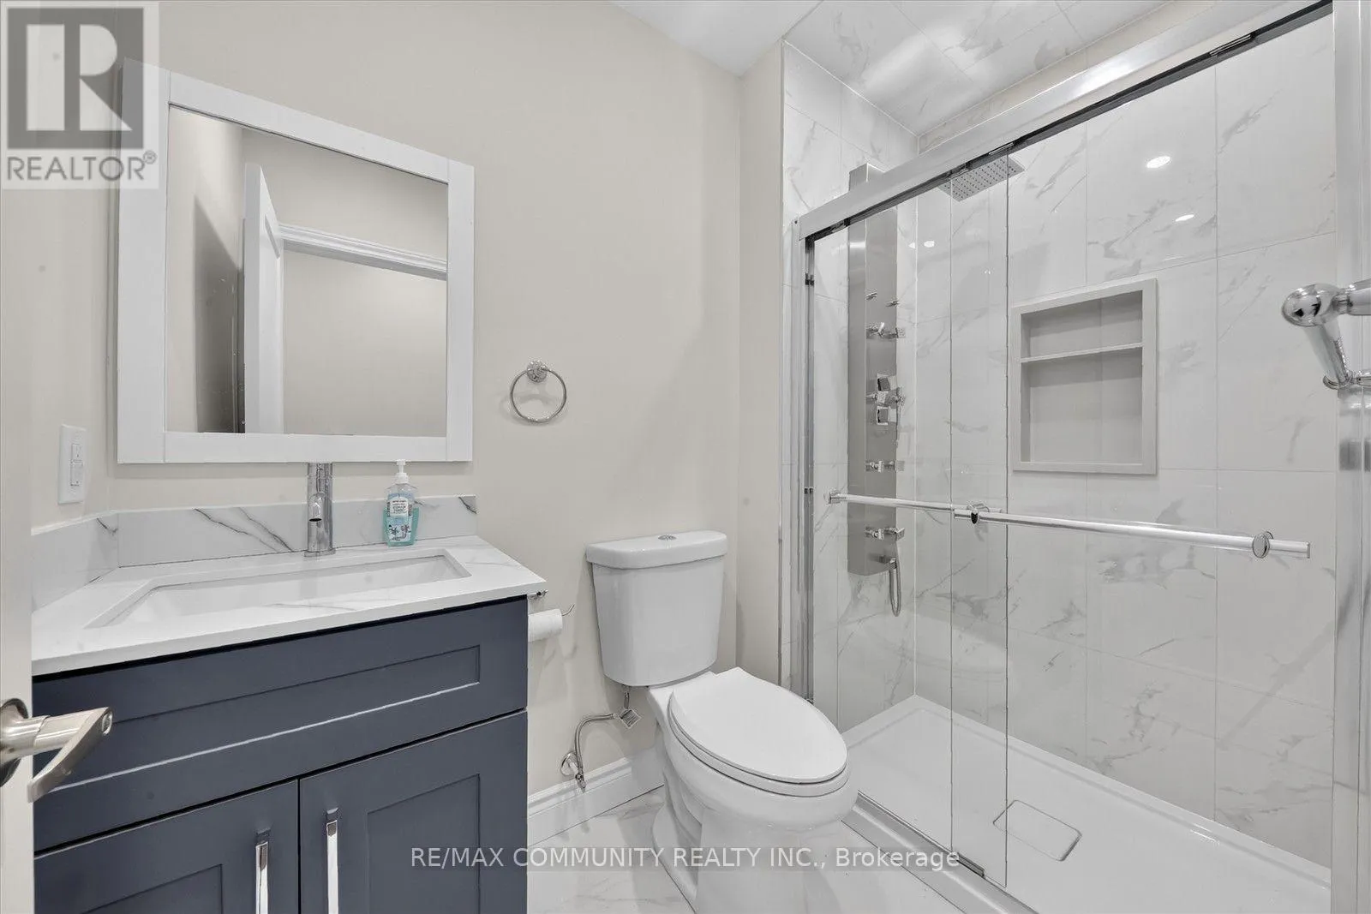
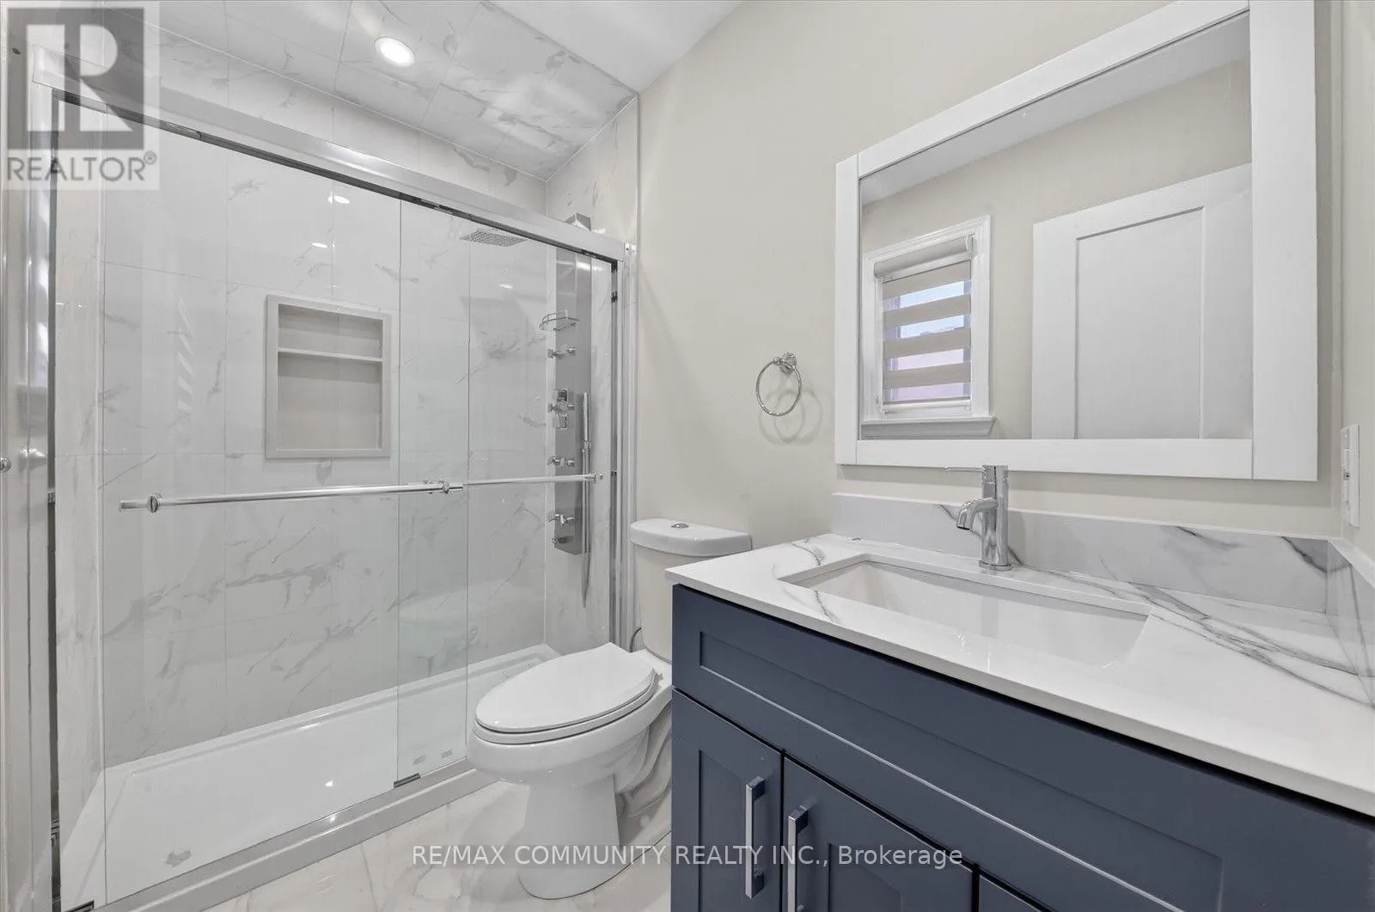
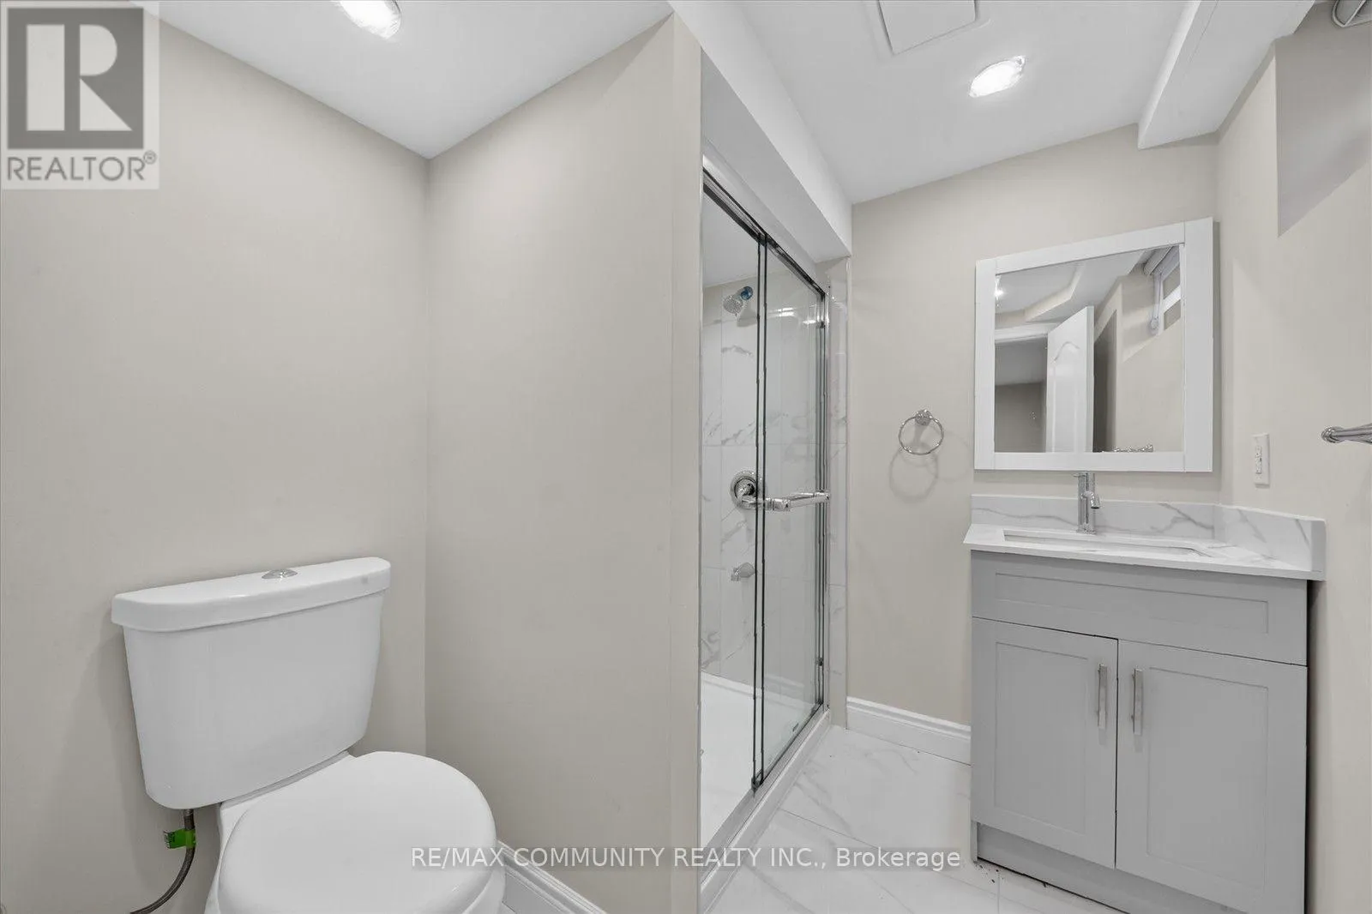
4 baths
Listed 9 days ago
House for rent: 53 Milford Haven Drive N, Toronto, Ontario M1G 3C7

View all 38 photos

About

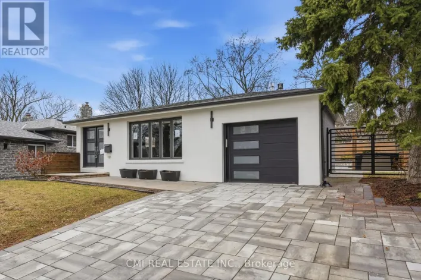
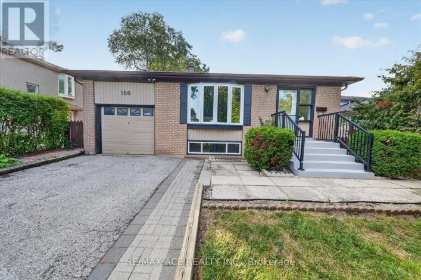
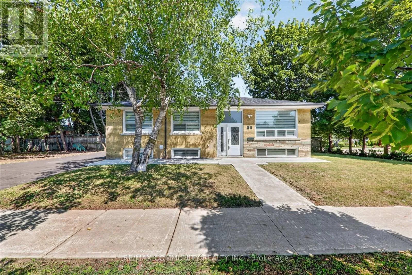
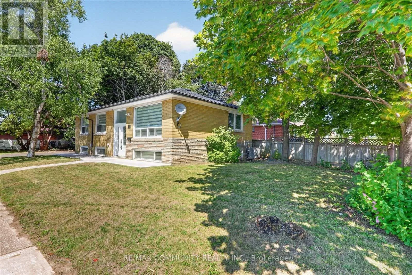
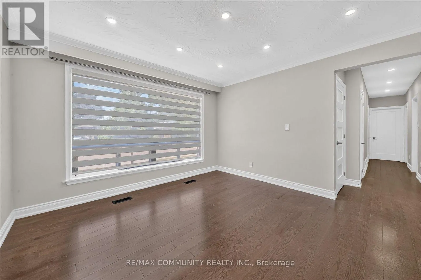
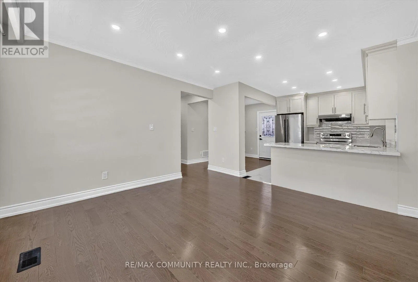
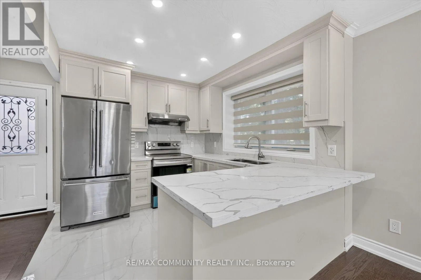
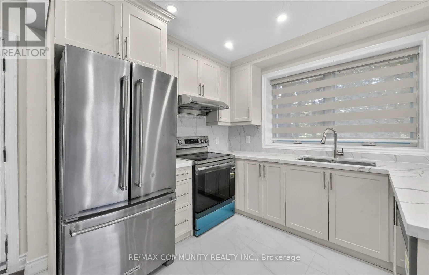
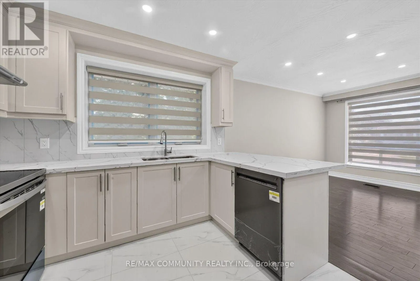
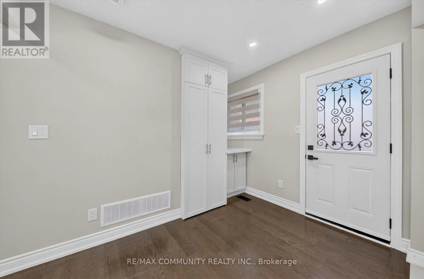
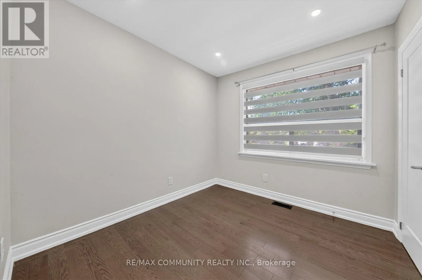
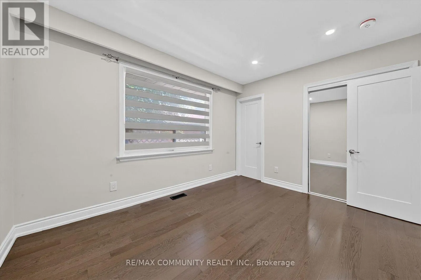
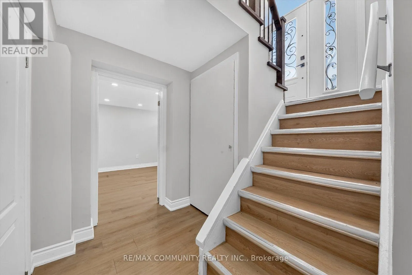
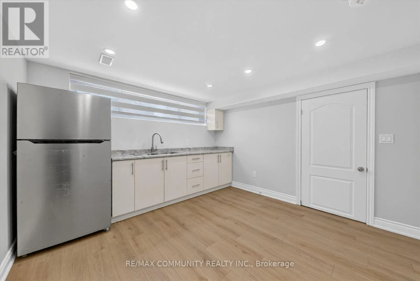
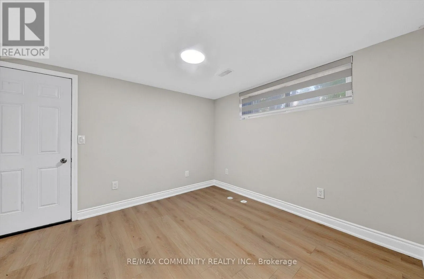
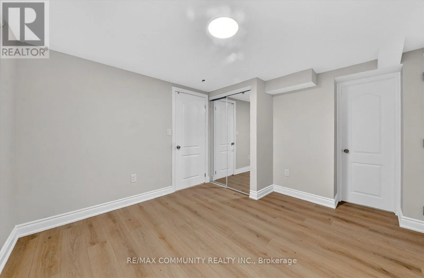
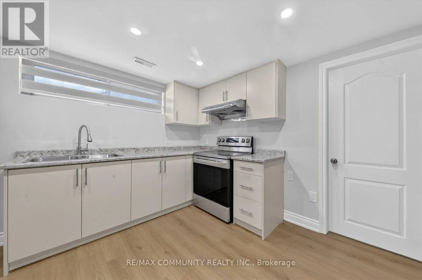
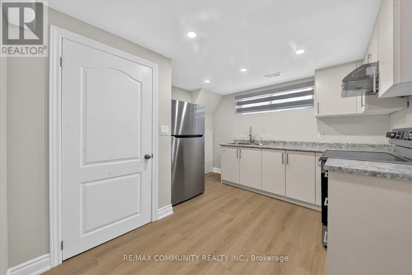
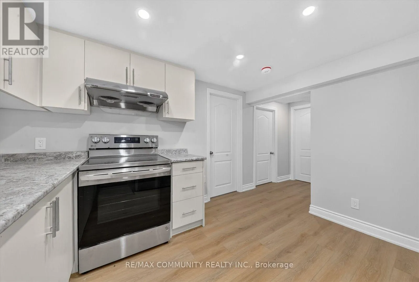
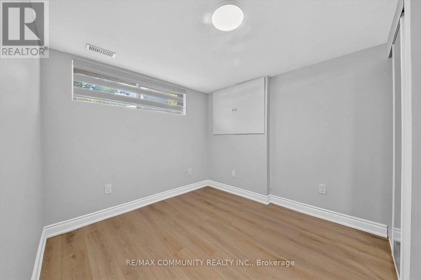
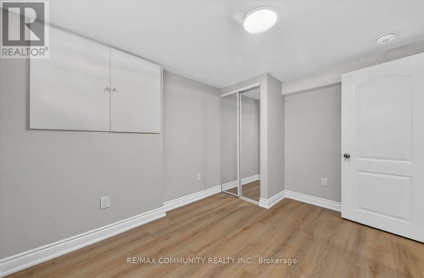
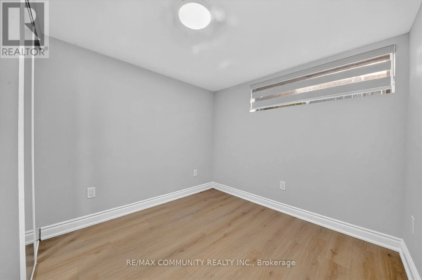
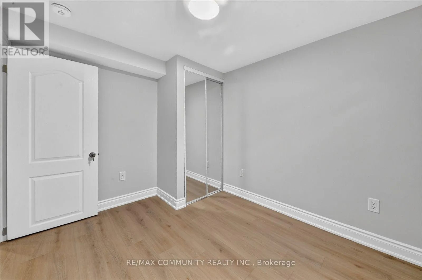
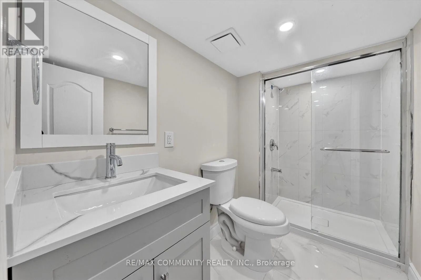
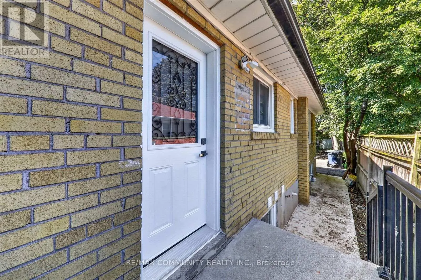
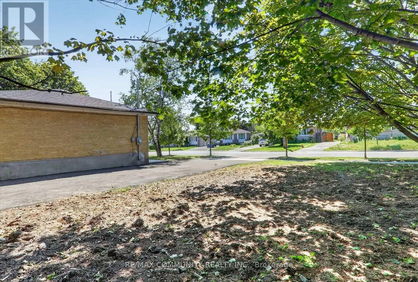
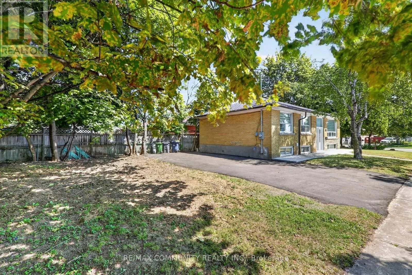
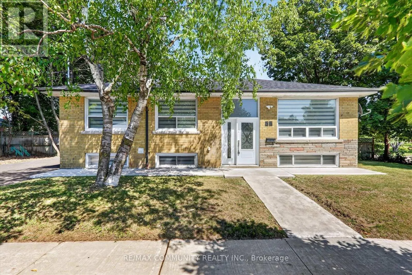
Cross Streets: Markham / Ellesmere. ** Directions: Ellesmere / Scarborough Golf Club Rd. A smart financial move for buyers! Live upstairs while the two self-contained basement suiteshave the potential to generate up to $3,500/month in rental income (subject to marketconditions), helping offset a significant portion of your mortgage and making homeownershipmore affordable.Beautifully renovated detached bungalow in a highly desirable, family-friendly Scarboroughneighbourhood! This move-in-ready home features 3 spacious bedrooms on the main floor,hardwood flooring throughout, and a modern kitchen with quartz countertops, pot lights, andstylish finishes. Major updates include a new furnace, new central A/C, and a new roof foradded peace of mind.The professionally finished basement with a separate entrance offers two self-contained suites(2-bedroom + 1-bedroom), providing exceptional flexibility for rental income, extended family,or multi-generational living.Ideally located just minutes from Centennial College, the University of Toronto ScarboroughCampus, Highway 401, TTC, schools, parks, shopping, and everyday amenities. A rare opportunityoffering modern living, outstanding income potential, and exceptional long-term value (id:27476)

Property Highlights

MLS® Number
E13649084
Type
Single Family
Community Name
Morningside
Ownership Type
Freehold
Land Size
96.4 x 45 FT|under 1/2 acre
Parking Space Total
4

Building

Building Type
House
Storeys
1.00
Square Footage
700 - 1100 sqft
Bathrooms Total
4
Bedrooms Above Ground
3
Bedrooms Total
6
Exterior Finish
Brick
Fireplace Present
No
Basement Type
N/A (Finished)
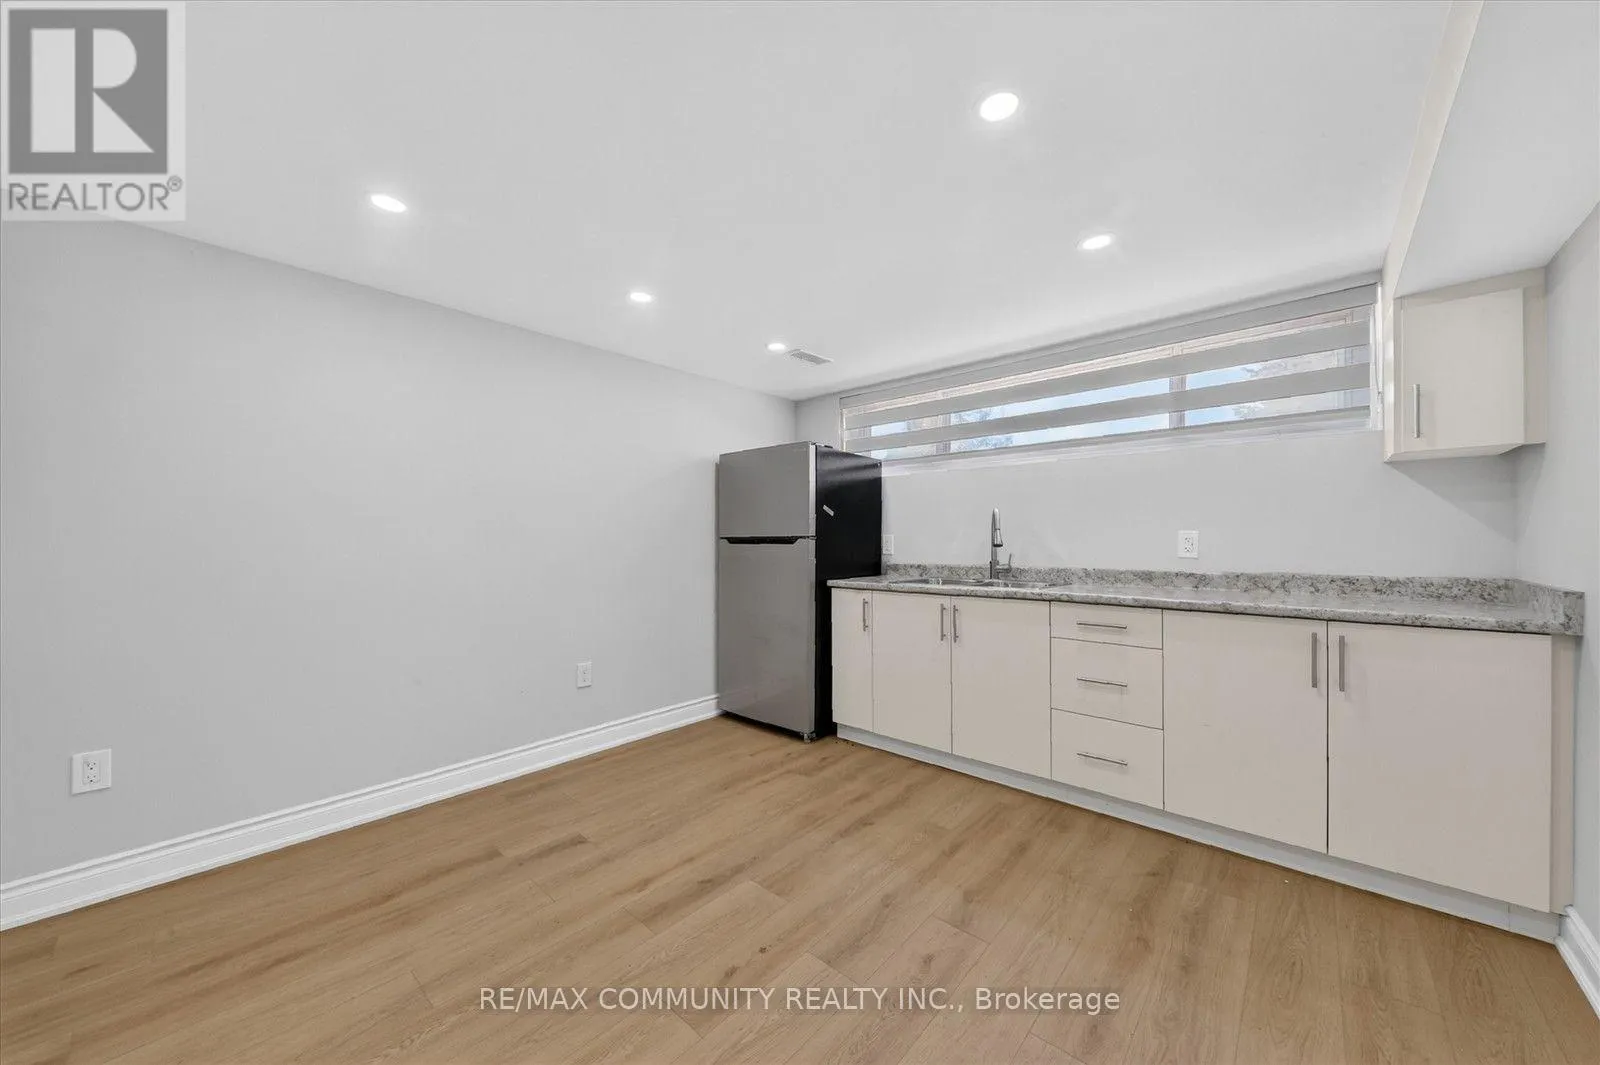
Basement Features
Building Heating Type
Forced air
Heating Fuel
Natural gas
Building Cooling Type
Central air conditioning

Utilities

Water
Municipal water
Utility Sewer
Sanitary sewer

Room Layout

Kitchen
Basement
3.07 m x 3.45 m
Bedroom
Basement
3.59 m x 3.35 m
Kitchen
Basement
3.08 m x 5.15 m
Bedroom 2
Basement
2.6 m x 3.35 m
Bedroom 3
Basement
2.68 m x 3.44 m
Living room
Main level
3.59 m x 3.87 m
Kitchen
Main level
3.21 m x 2.72 m
Primary Bedroom
Main level
3.74 m x 3.1 m
Bedroom 2
Main level
3.87 m x 2.68 m
Bedroom 3
Main level
2.89 m x 2.8 m

Location

Learn more about this property
Listing provided by:
RE/MAX COMMUNITY REALTY INC.
MLS® number:
E13649084
Agent:
Ramanan Santhirasegaramoorthy
*Indicates required field
Name is required
Email is required
Please enter a valid phone number (e.g., 416-111-1111).

Community Spotlight: Homes For sale in Your Neighborhood