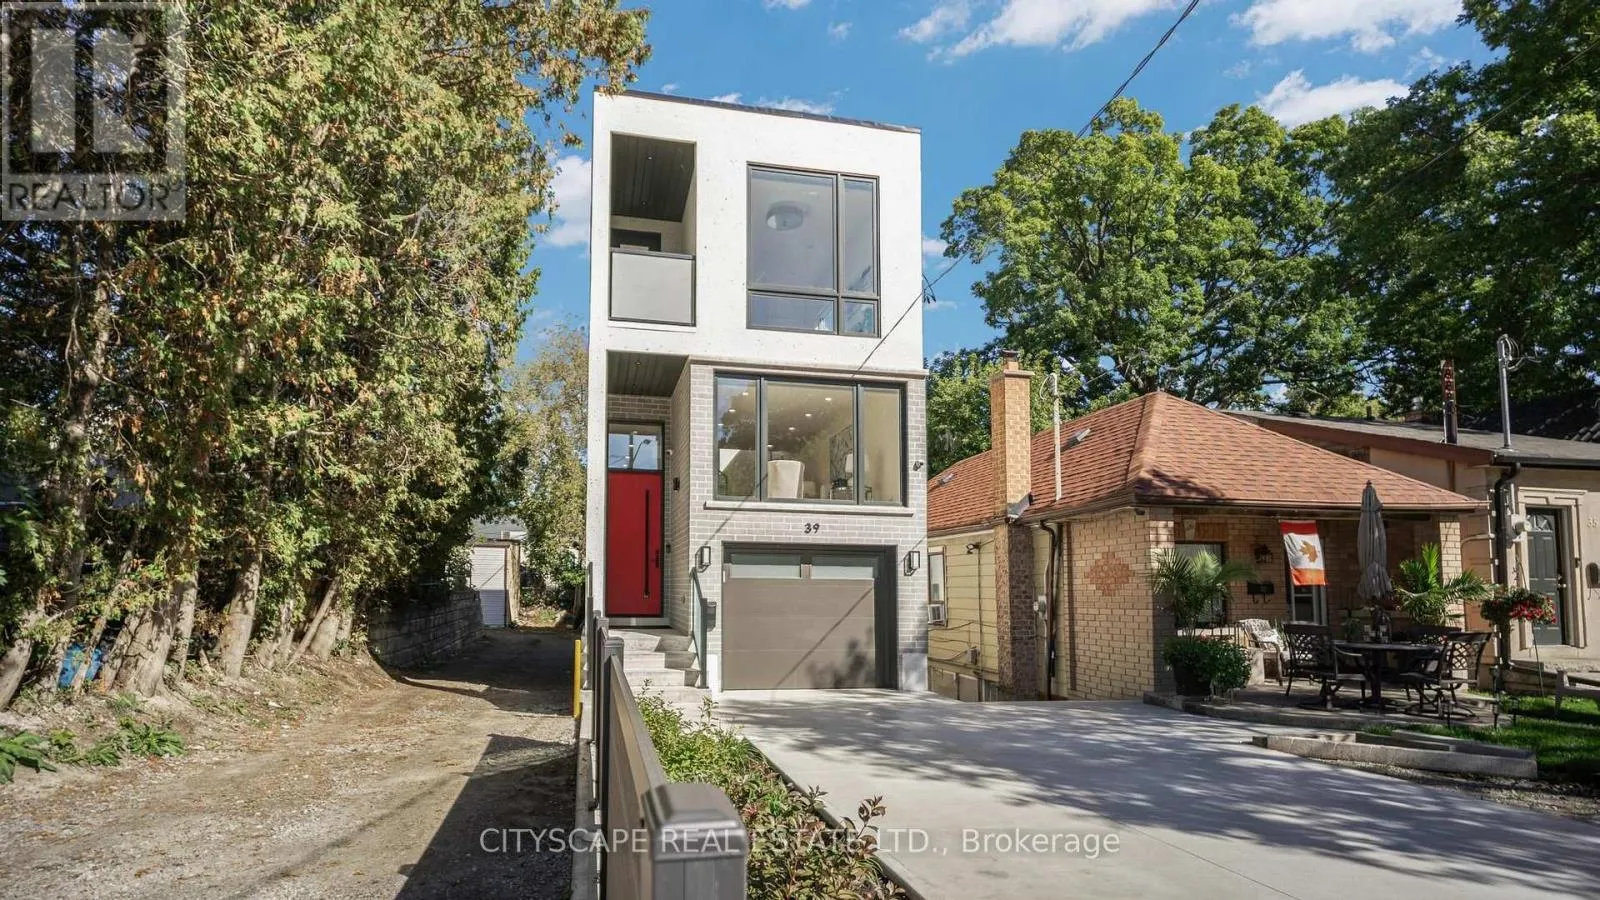
39 Kenworthy Avenue, Toronto, Ontario M1L 3B1

Listed for:
$1,499,999
6 beds
5 baths
Listed 9 days ago
House for rent: 39 Kenworthy Avenue, Toronto, Ontario M1L 3B1

View all 46 photos

About

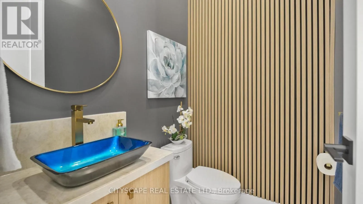
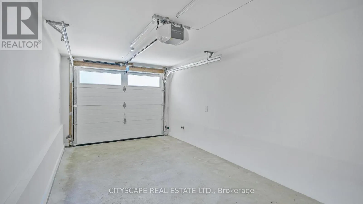
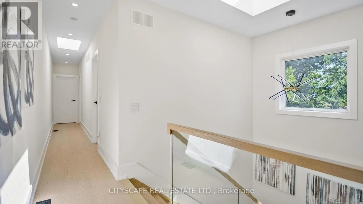
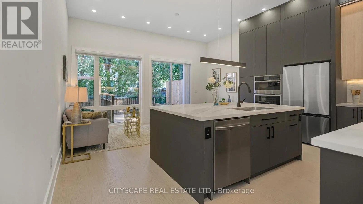
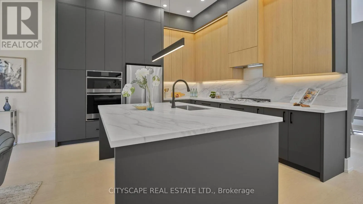
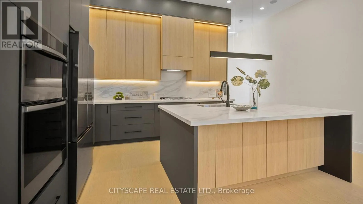
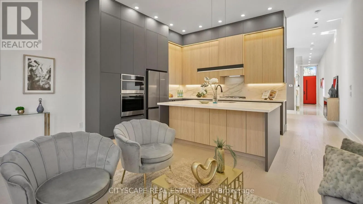
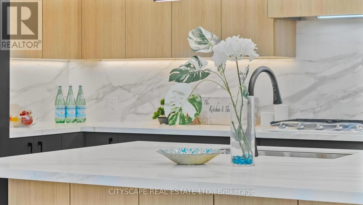
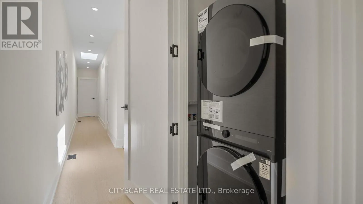
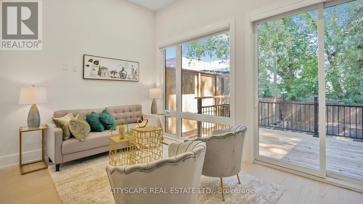
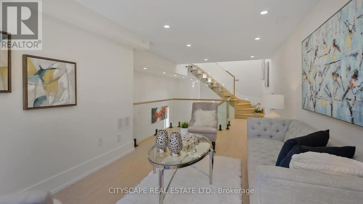
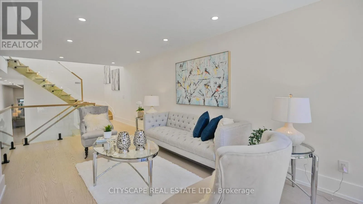
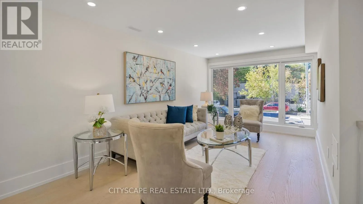
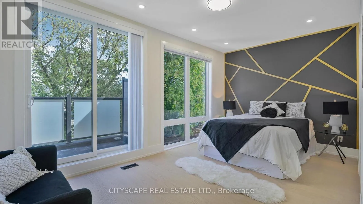
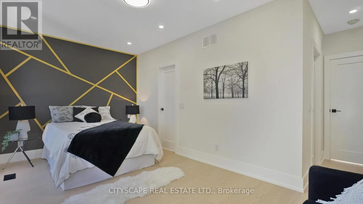
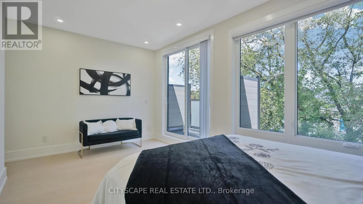
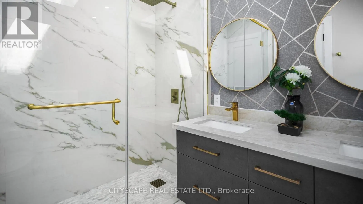
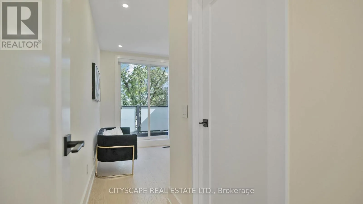
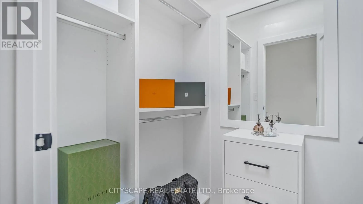
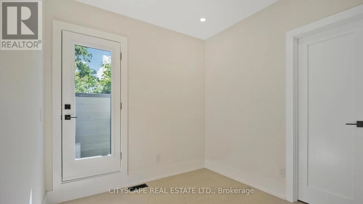
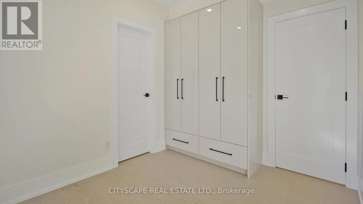
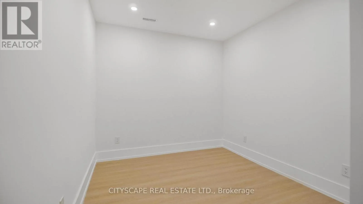
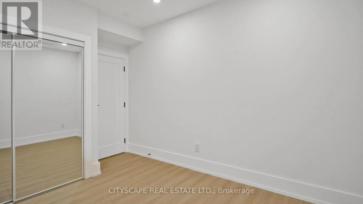
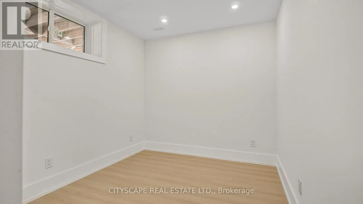
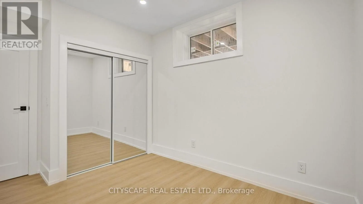
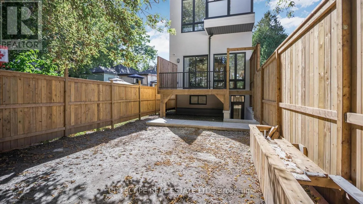
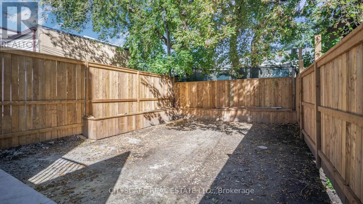
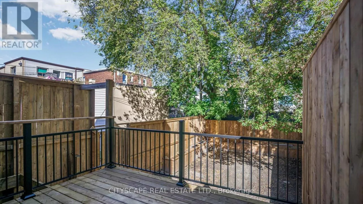
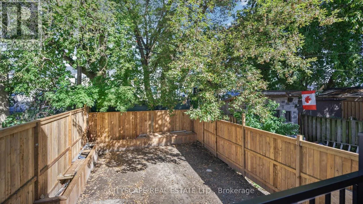
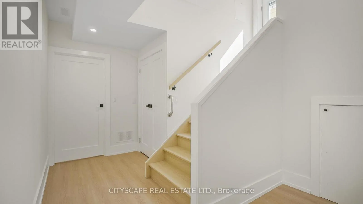
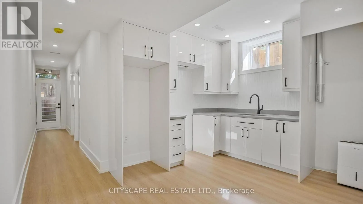
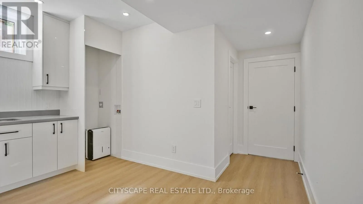
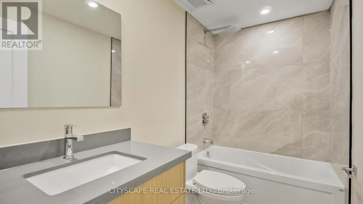
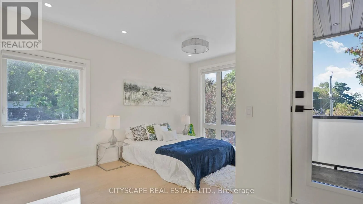
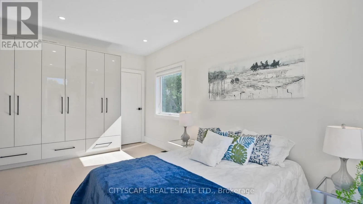
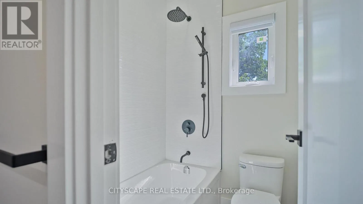
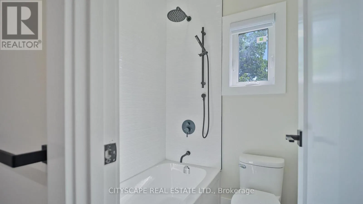
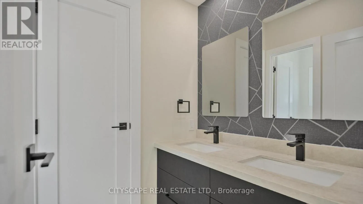
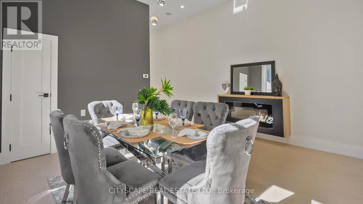
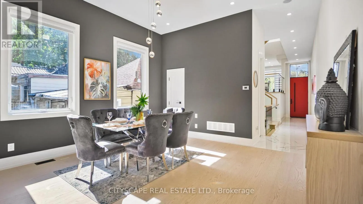
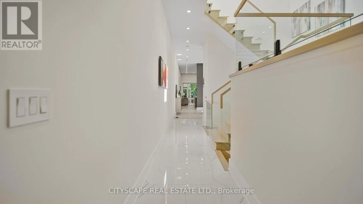
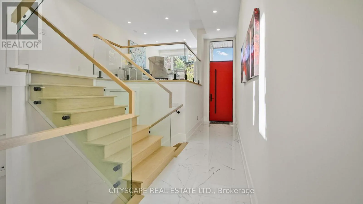
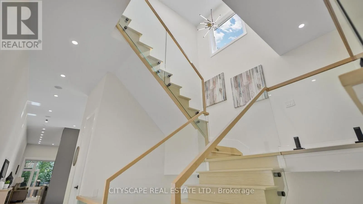
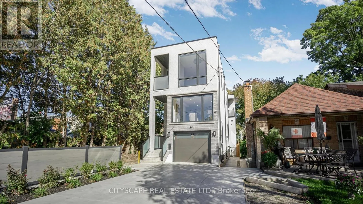
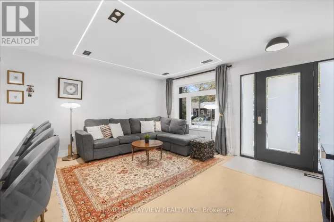
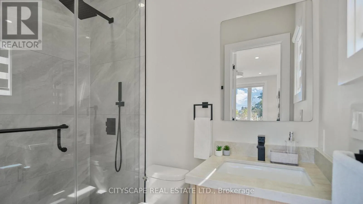
Victoria Park/Danforth Ave Modern design, generous proportions and thoughtful functionality come together in this impressive detached Toronto residence offering over 3,200 sq. ft. of finished living space. The light-filled main level features soaring 11-foot ceilings, expansive windows and a striking mezzanine that adds architectural character. At the heart of the home, the beautifully appointed kitchen showcases custom cabinetry and premium built-in appliances, creating an elegant setting for everyday living and entertaining. The upper level is enhanced by multiple skylights and offers four well-designed bedrooms. The primary retreat features a walk-in closet and spa-inspired ensuite, while the second bedroom includes its own private ensuite. Two additional bedrooms are connected by a stylish Jack-and-Jill bathroom. The finished 877 sq. ft. walkout basement extends the home's versatility with 9-foot ceilings and two spacious bedrooms-ideal for extended family, guests, a home office or additional recreational space. Notable upgrades include built-in ceiling speakers, a CCTV security system, an insulated garage with direct interior access, a concrete driveway and a fully fenced backyard. Conveniently located near GO Transit, subway connections, places of worship and everyday amenities, with easy access to downtown Toronto. A sophisticated and exceptionally functional home designed for modern family living. (id:27476)

Property Highlights

MLS® Number
E13649434
Type
Single Family
Community Name
Oakridge
Ownership Type
Freehold
Land Size
20.5 x 137 FT
Parking Space Total
3

Building

Building Type
House
Storeys
2.00
Square Footage
2000 - 2500 sqft
Bathrooms Total
5
Bedrooms Above Ground
4
Bedrooms Total
6
Amenities
Fireplace(s) Park, Public Transit
Exterior Finish
Brick, Stucco
Fireplace Present
Yes
Basement Type
N/A (Finished)
Basement Features
Walk out
Building Heating Type
Forced air
Heating Fuel
Electric
Building Cooling Type
Central air conditioning

Utilities

Water
Municipal water
Utility Sewer
Sanitary sewer

Room Layout

Bedroom 4
Second level
3.15 m x 2.64 m
Bathroom
Second level
2.24 m x 1.47 m
Bedroom
Second level
5.33 m x 4.34 m
Bathroom
Second level
2.96 m x 1.96 m
Bedroom
Second level
5.33 m x 4.34 m
Bathroom
Second level
3.05 m x 1.52 m
Bedroom 3
Second level
3.15 m x 2.34 m
Bedroom
Basement
3.93 m x 2.87 m
Bedroom 2
Basement
3.93 m x 2.8 m
Kitchen
Basement
4.14 m x 4.5 m
Bathroom
Basement
2.67 m x 1.42 m
Living room
Main level
5.23 m x 5.46 m
Kitchen
Main level
5.26 m x 3.86 m
Dining room
Main level
4.32 m x 4.39 m
Partial bathroom
Main level
1.96 m x 1.47 m
Family room
In between
5.69 m x 2.97 m

Location

Learn more about this property
Listing provided by:
CITYSCAPE REAL ESTATE LTD.
MLS® number:
E13649434
Agent:
Reema Wali
*Indicates required field
Name is required
Email is required
Please enter a valid phone number (e.g., 416-111-1111).