5 Dieppe Road S, Toronto, Ontario M4J 2K8

Listed for:
$999,000
3 beds
1 baths
Listed 8 days ago
House for rent: 5 Dieppe Road S, Toronto, Ontario M4J 2K8

View all 23 photos

About

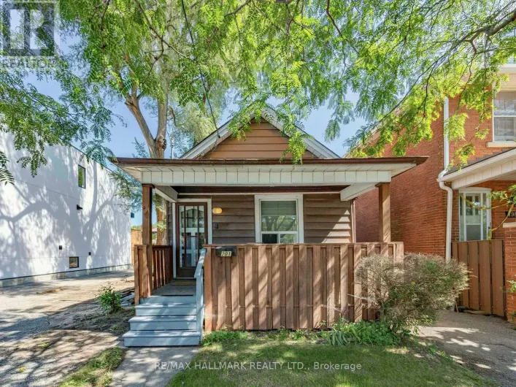
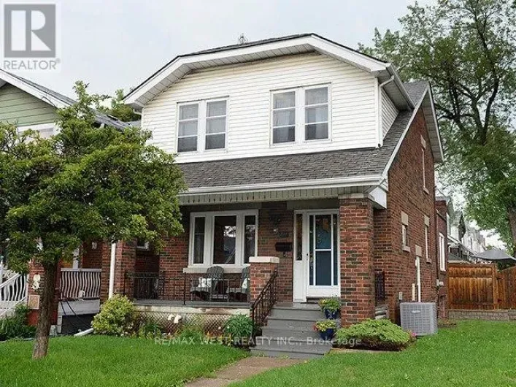
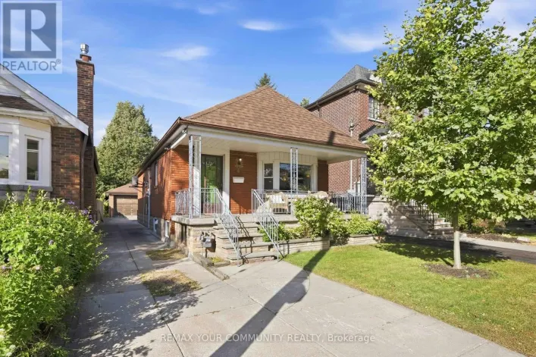
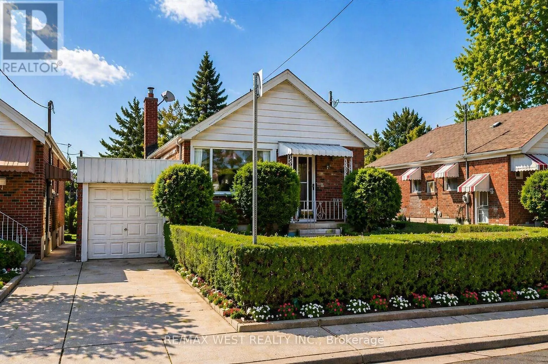
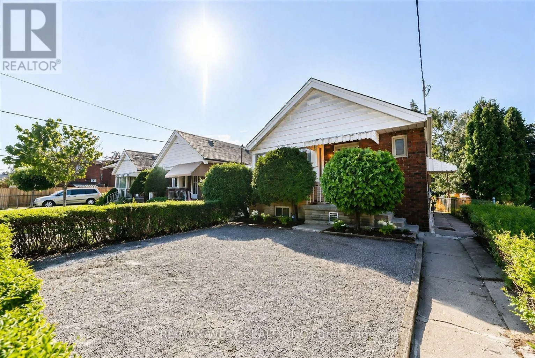
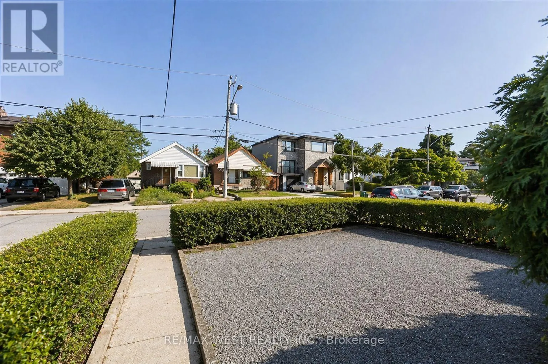
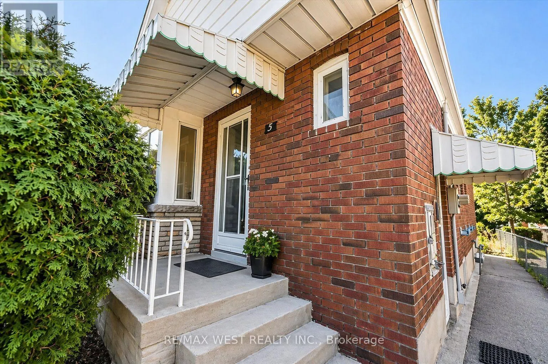
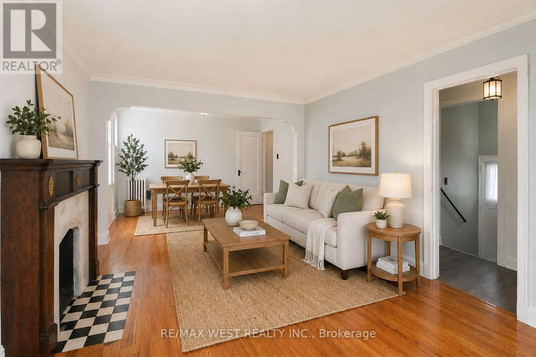
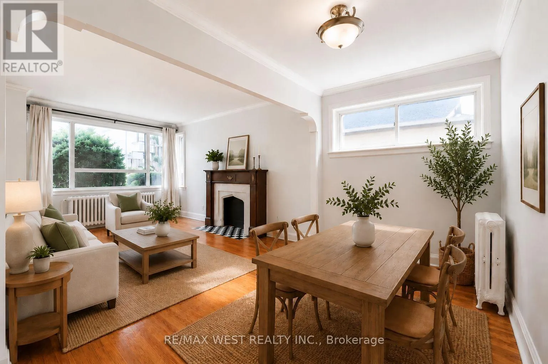
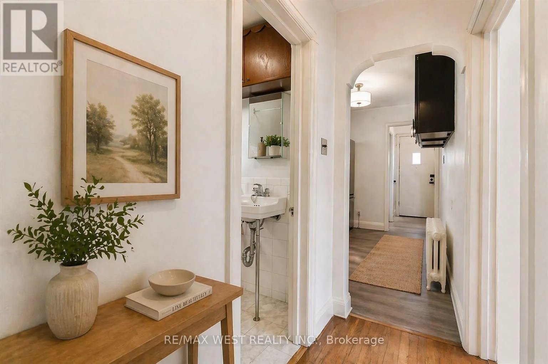
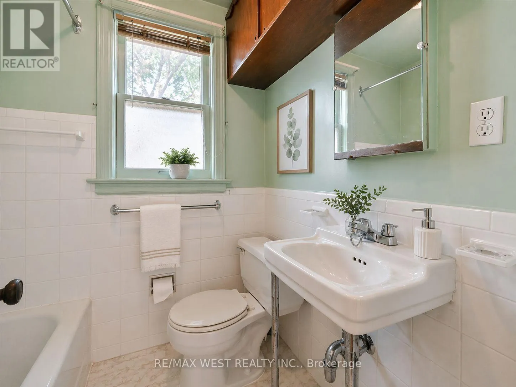
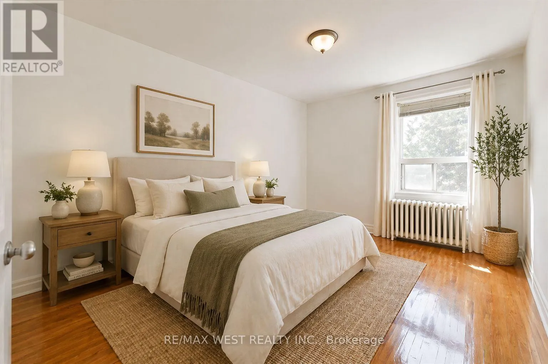
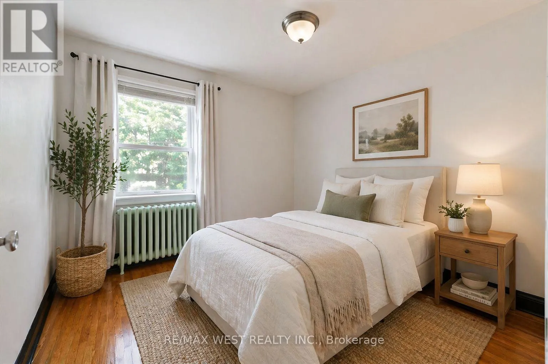
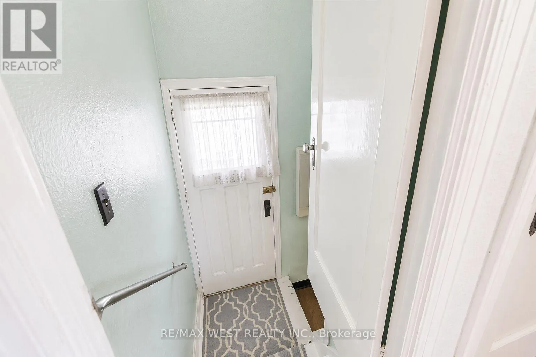
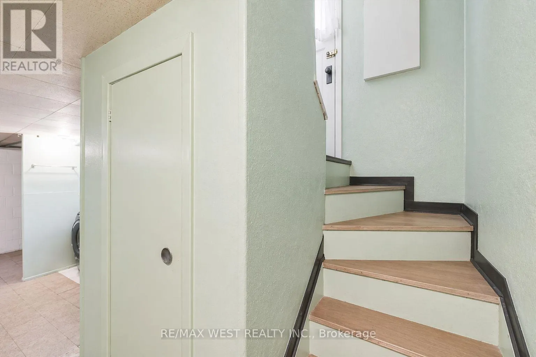
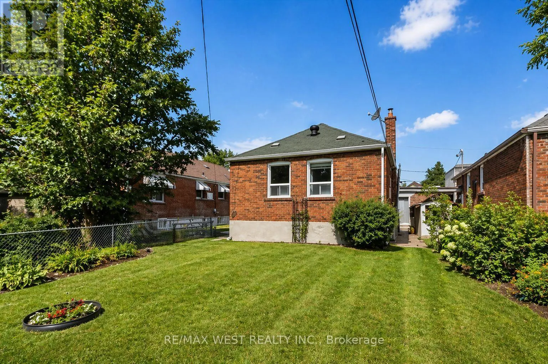
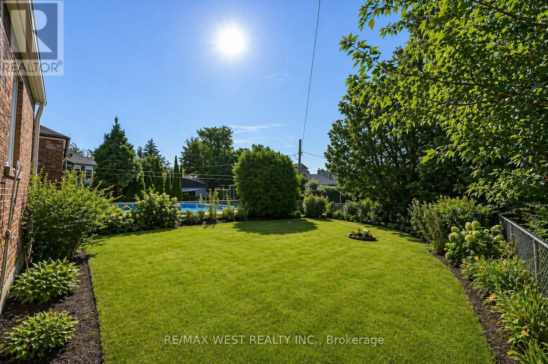
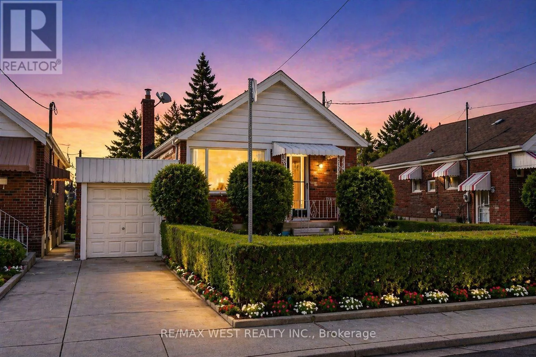
Greenwood And Cosburn Attention End-Users, Builders & Investors! More than your typical East York bungalow, 5 Dieppe sits on a desirable 34 x 100 ft lot with an attached garage and features a livable 3-bedroom bungalow with a separate entrance, functional layout and parking for 2 vehicles-ideal to move into, renovate over time, or build when ready. Situated on a transforming East York street where new custom homes and redevelopment are already underway. For buyers looking to build, fully approved architectural plans and city-issued building permits are already in place, allowing the purchaser to bypass the lengthy planning and approval process. Approved plans are for an approximately 2,800 sq. ft. custom residence with 4 bedrooms, 3.5 bathrooms, soaring ceilings, an integrated garage and separate basement suite. A standout combination of 34-ft frontage, attached garage, livable existing home and a fully approved custom-build opportunity. Plans and permits available upon request. (id:27476)

Property Highlights

MLS® Number
E13650032
Type
Single Family
Community Name
Danforth Village-East York
Ownership Type
Freehold
Land Size
34 x 100 FT
Parking Space Total
2

Building

Building Type
House
Storeys
1.00
Square Footage
700 - 1100 sqft
Bathrooms Total
1
Bedrooms Above Ground
3
Bedrooms Total
3
Amenities
Park, Place of Worship, Public Transit, Schools
Exterior Finish
Brick
Fireplace Present
No
Basement Type
N/A
Basement Features
Separate entrance
Building Heating Type
Radiant heat
Heating Fuel
Natural gas
Building Cooling Type
None

Utilities

Water
Municipal water
Utility Sewer
Sanitary sewer

Room Layout

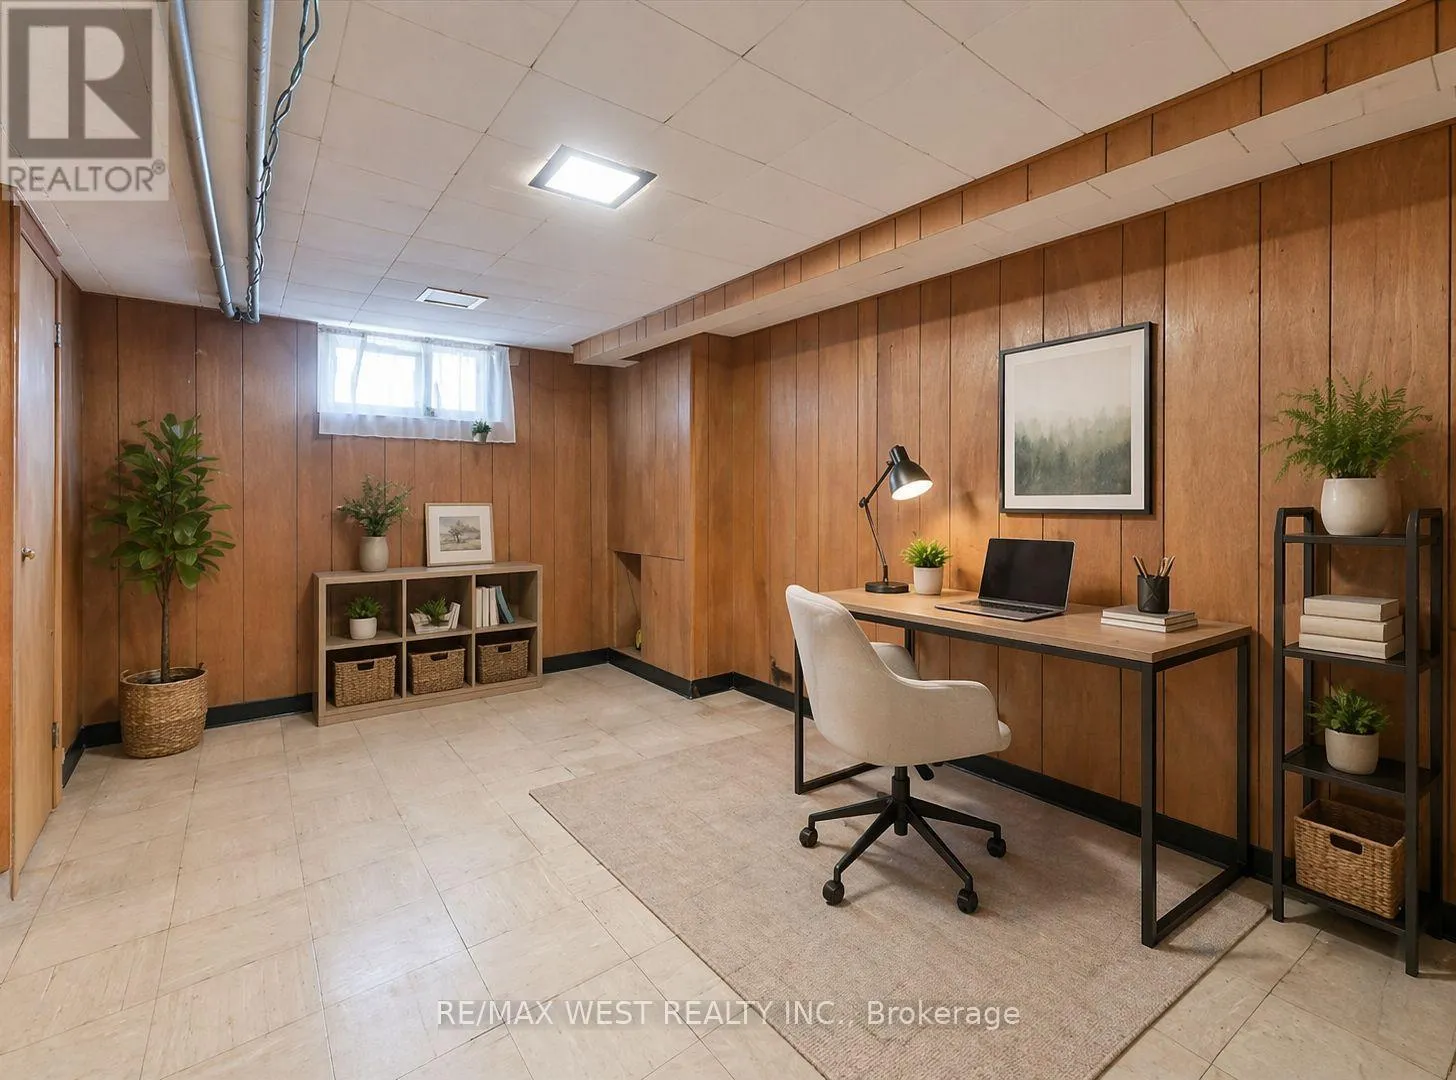
Bedroom 3
Basement
3.4 m x 4.9 m
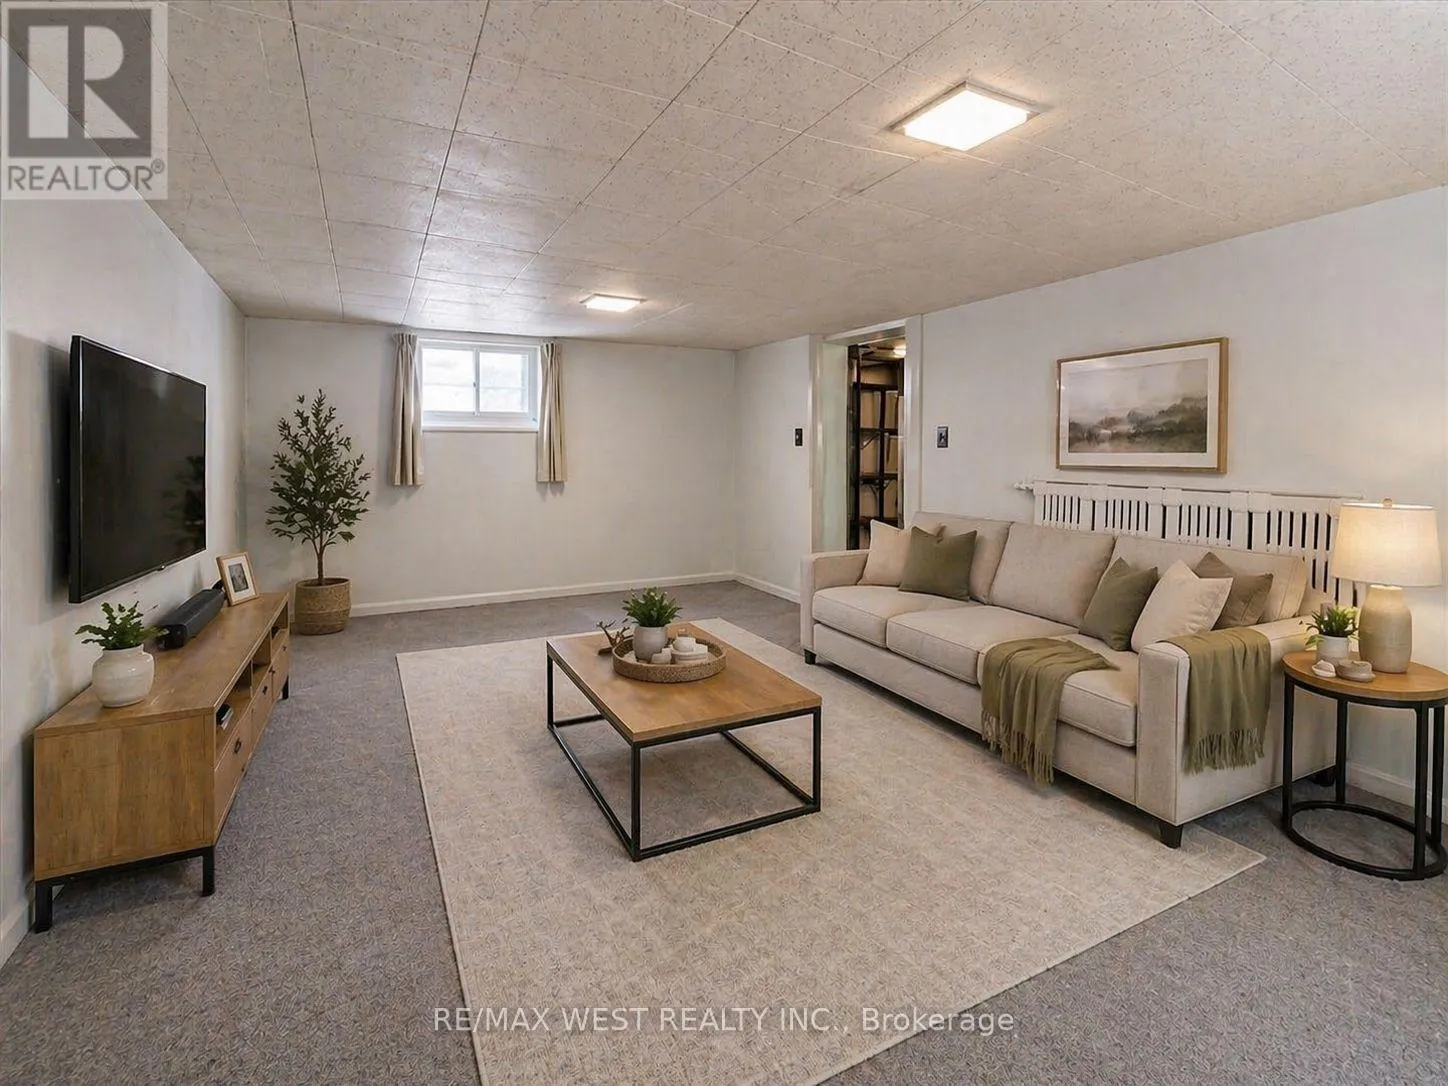
Family room
Basement
3 m x 6 m
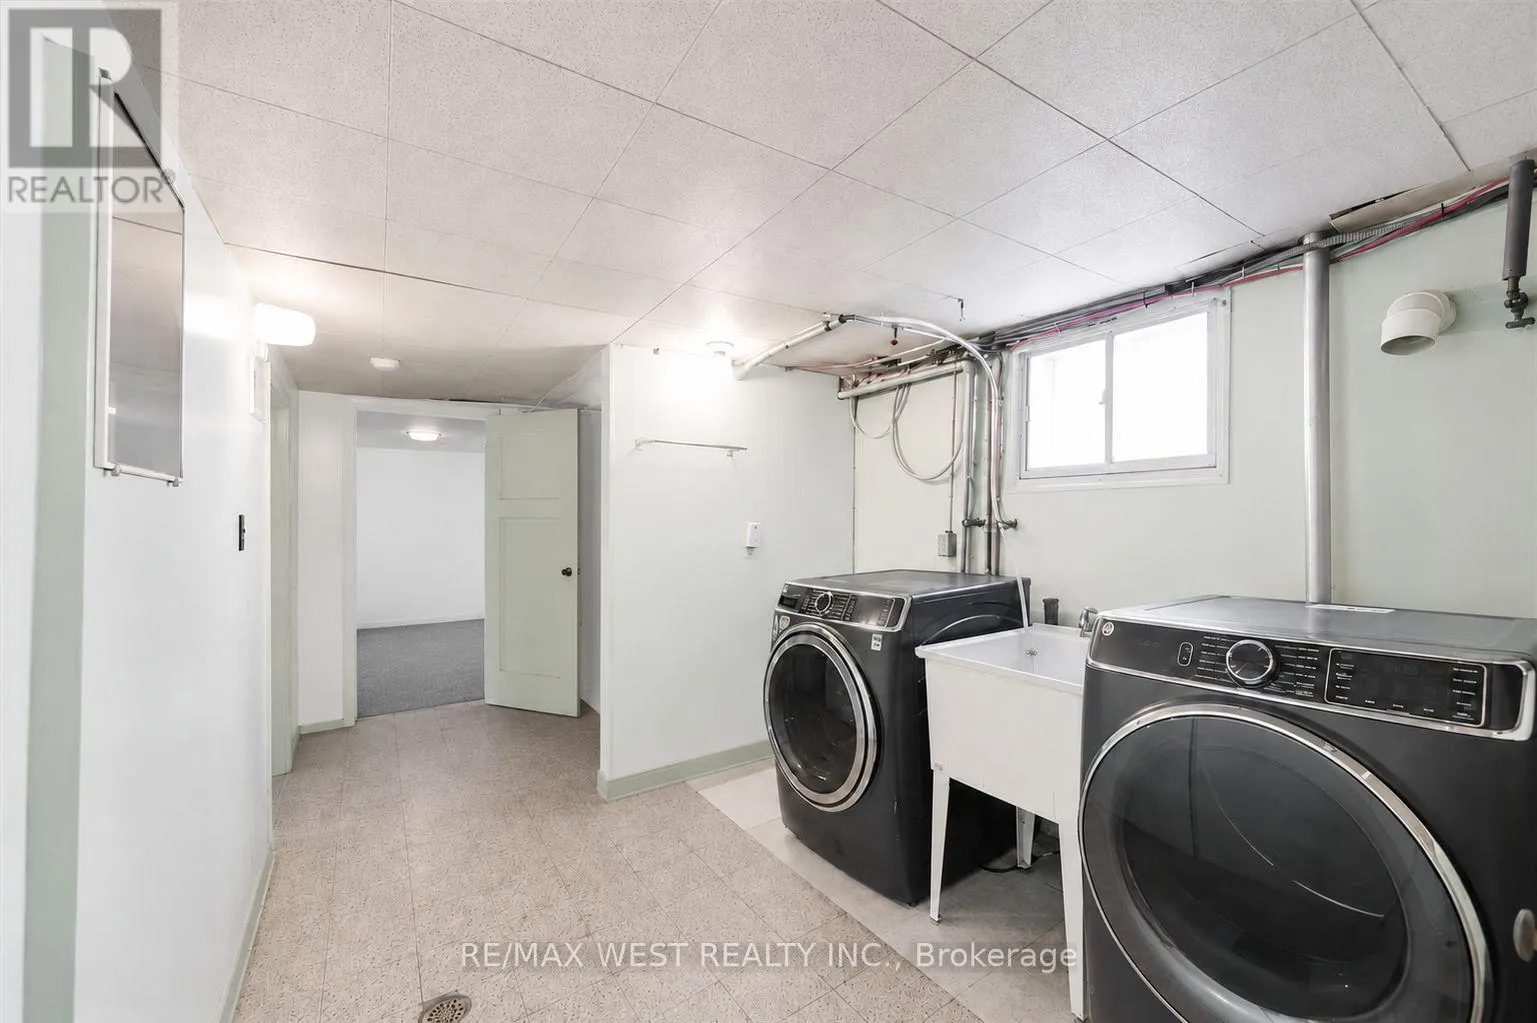
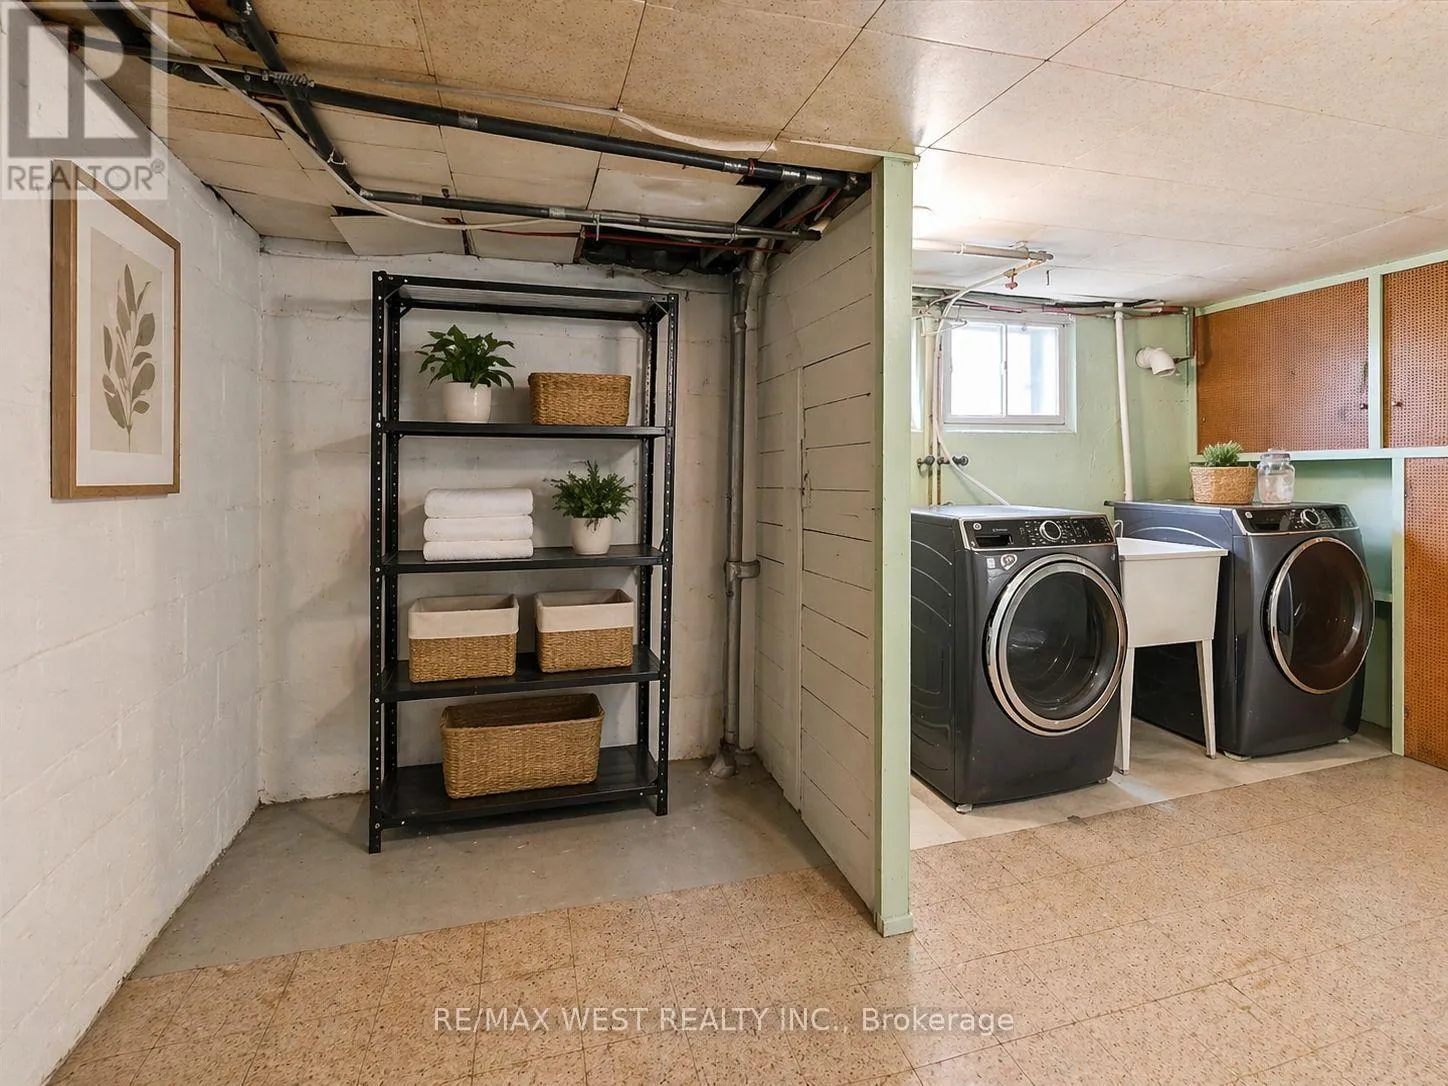
Laundry room
Basement
2.5 m x 5.5 m
Furnace
Basement
3.4 m x 2.8 m
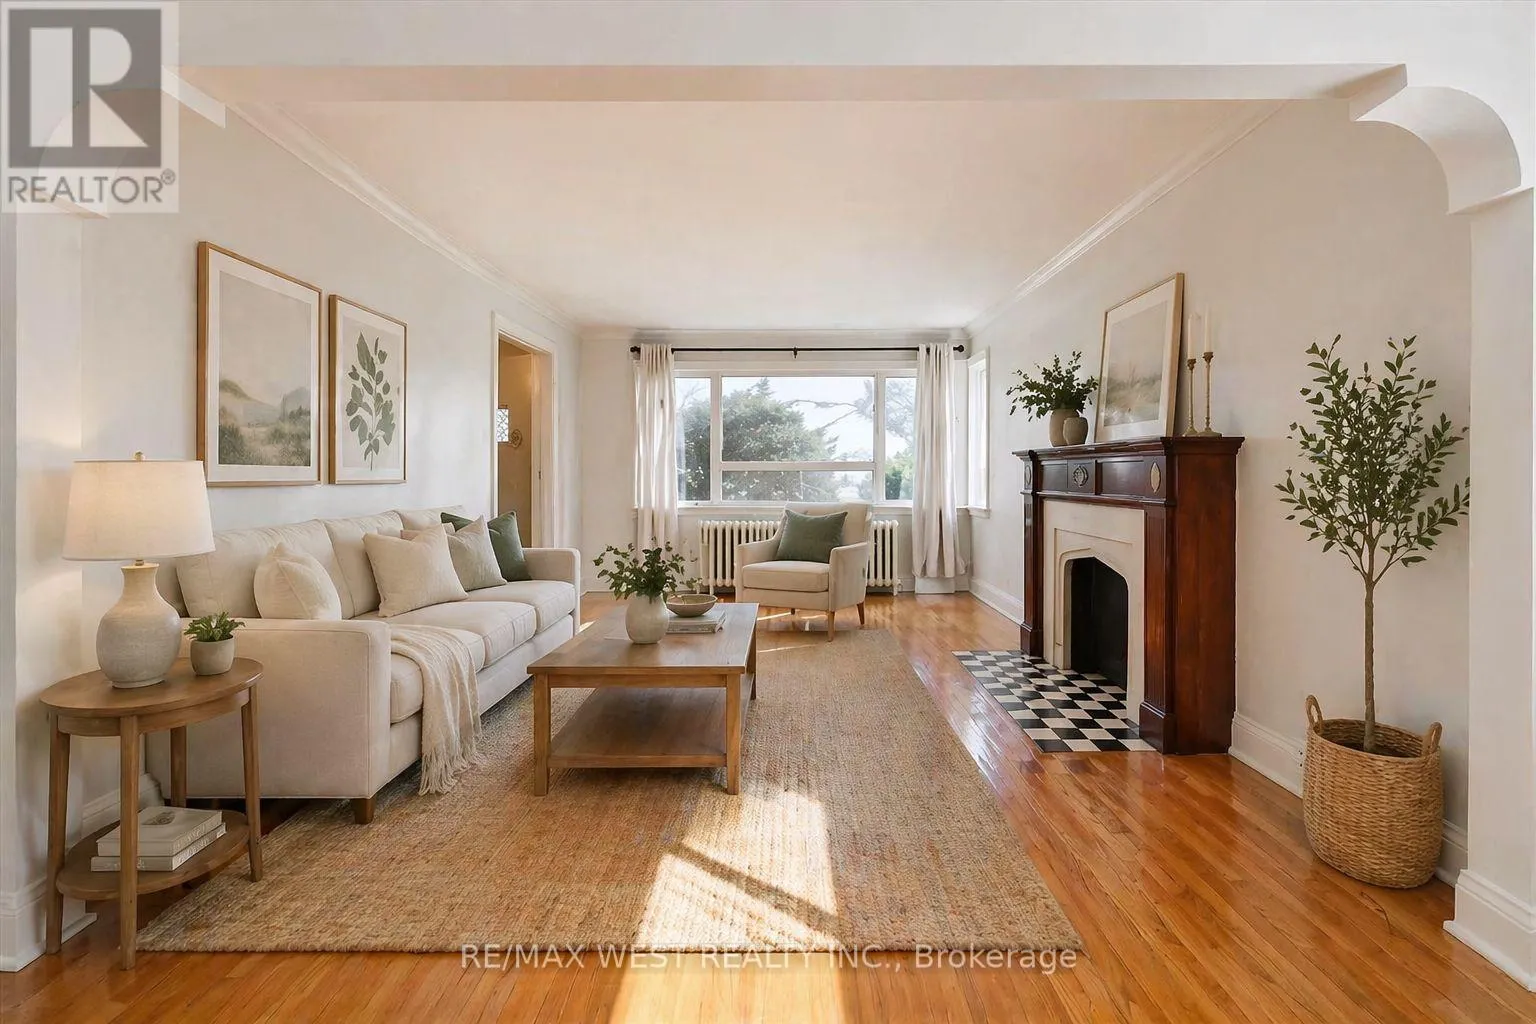
Living room
Main level
4.5 m x 3.3 m
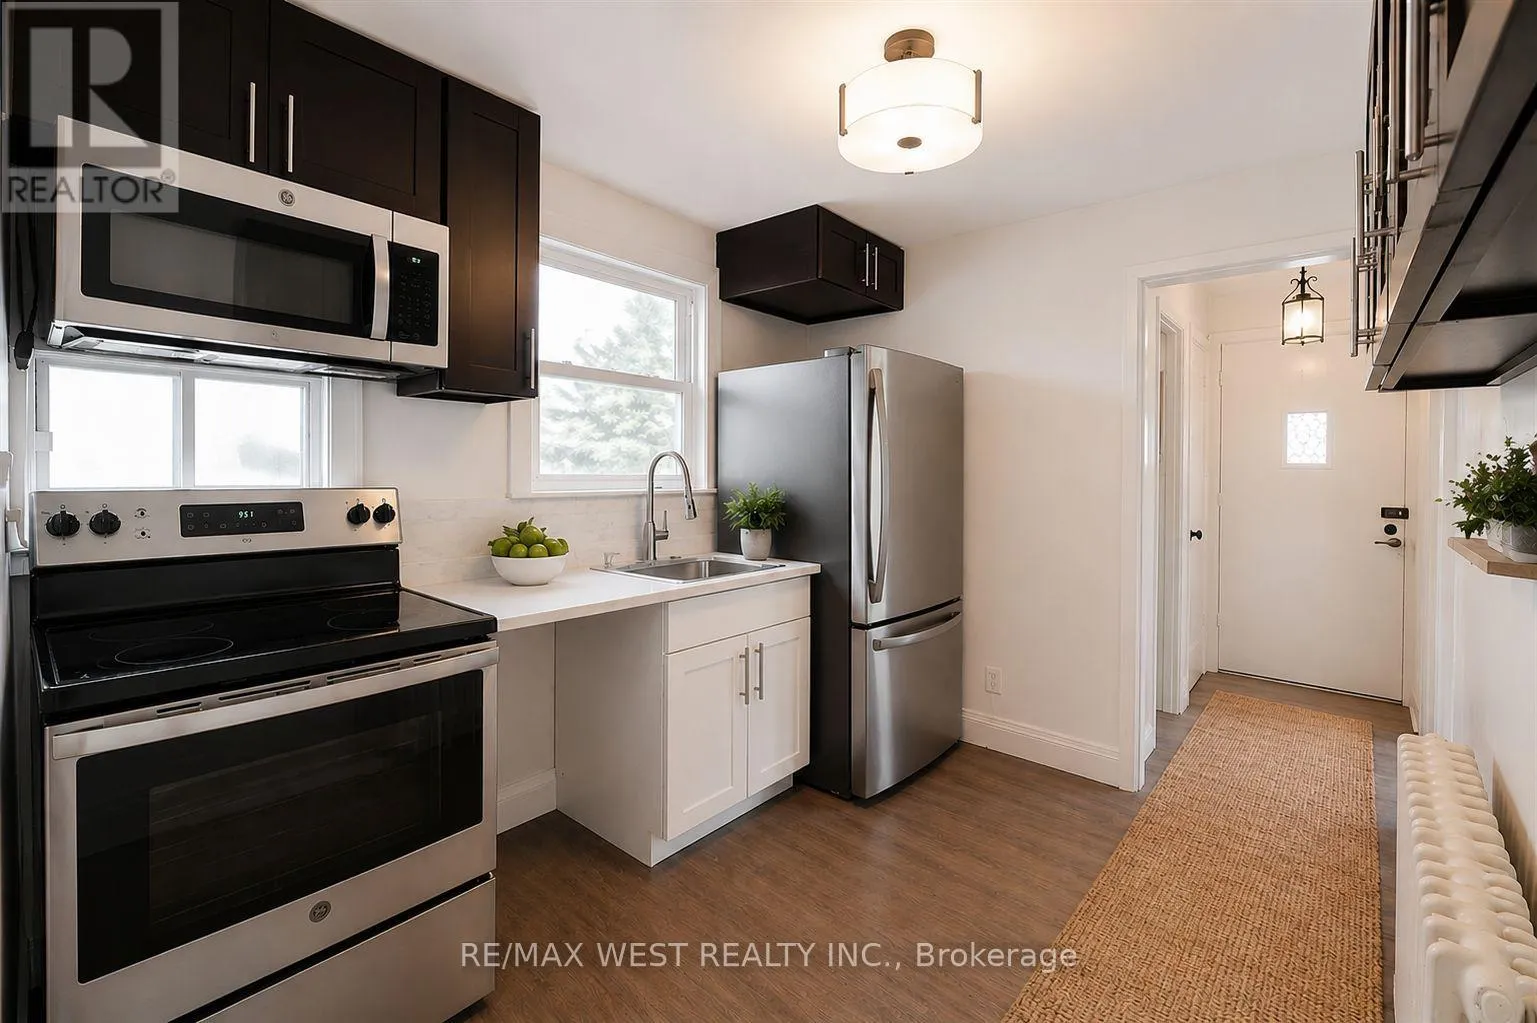
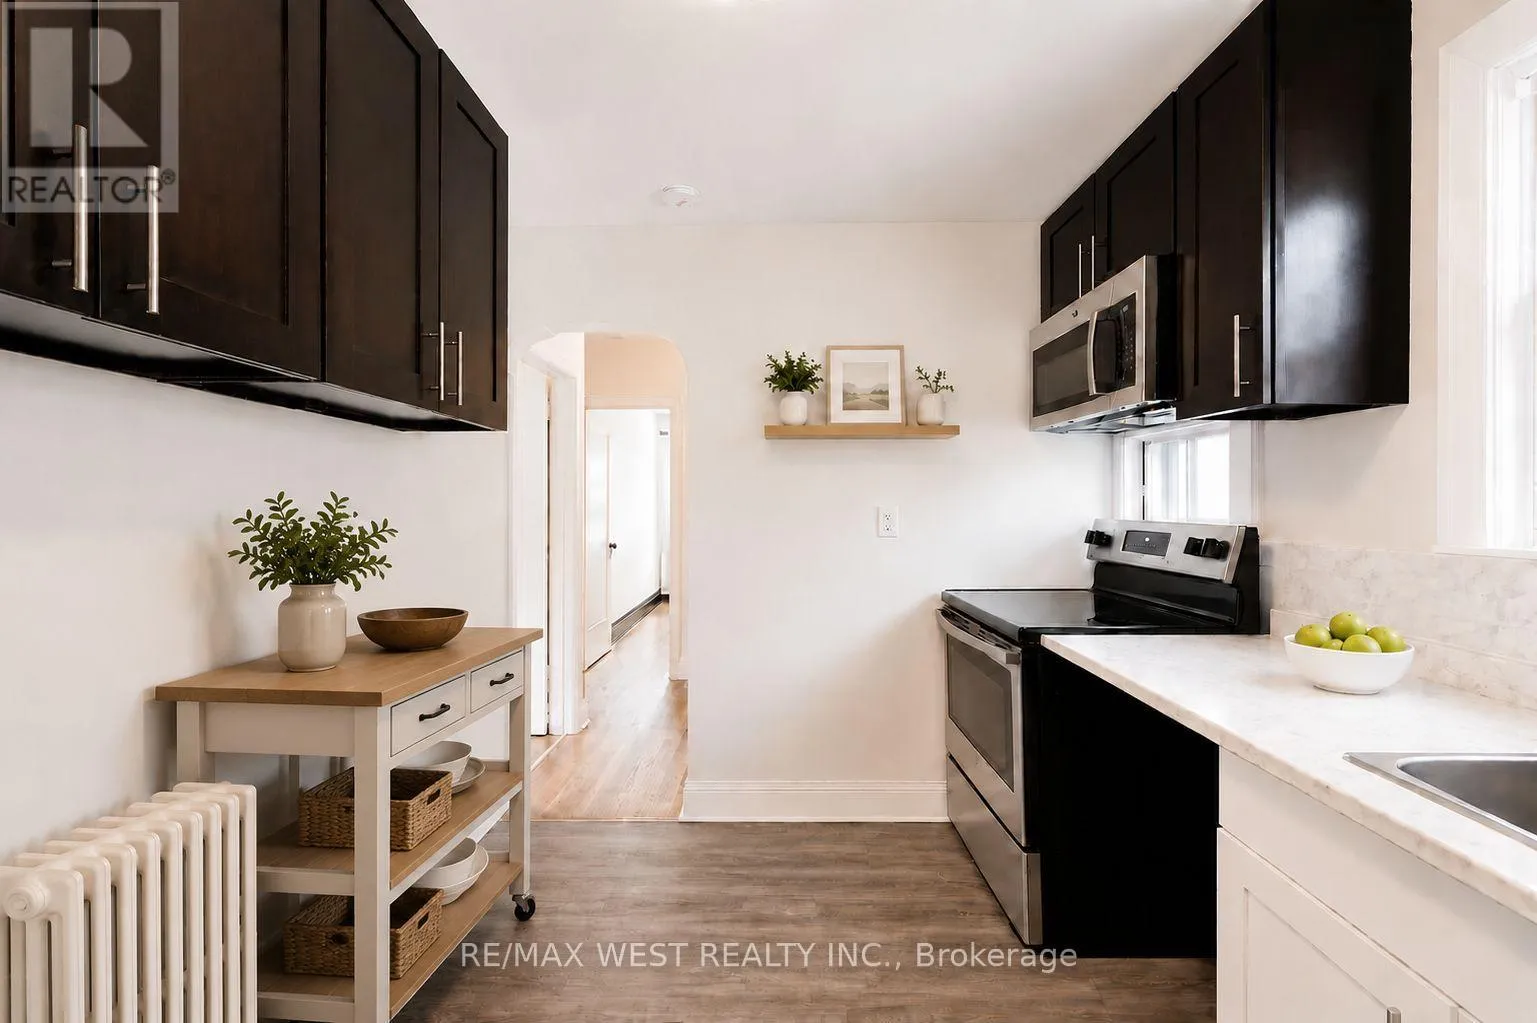
Kitchen
Main level
3.28 m x 2.56 m
Primary Bedroom
Main level
3.6 m x 2.97 m
Bedroom 2
Main level
3.6 m x 2.97 m

Location

Learn more about this property
Listing provided by:
RE/MAX WEST REALTY INC.
MLS® number:
E13650032
Agent:
Jasmine Saberi
*Indicates required field
Name is required
Email is required
Please enter a valid phone number (e.g., 416-111-1111).

Community Spotlight: Homes For sale in Your Neighborhood