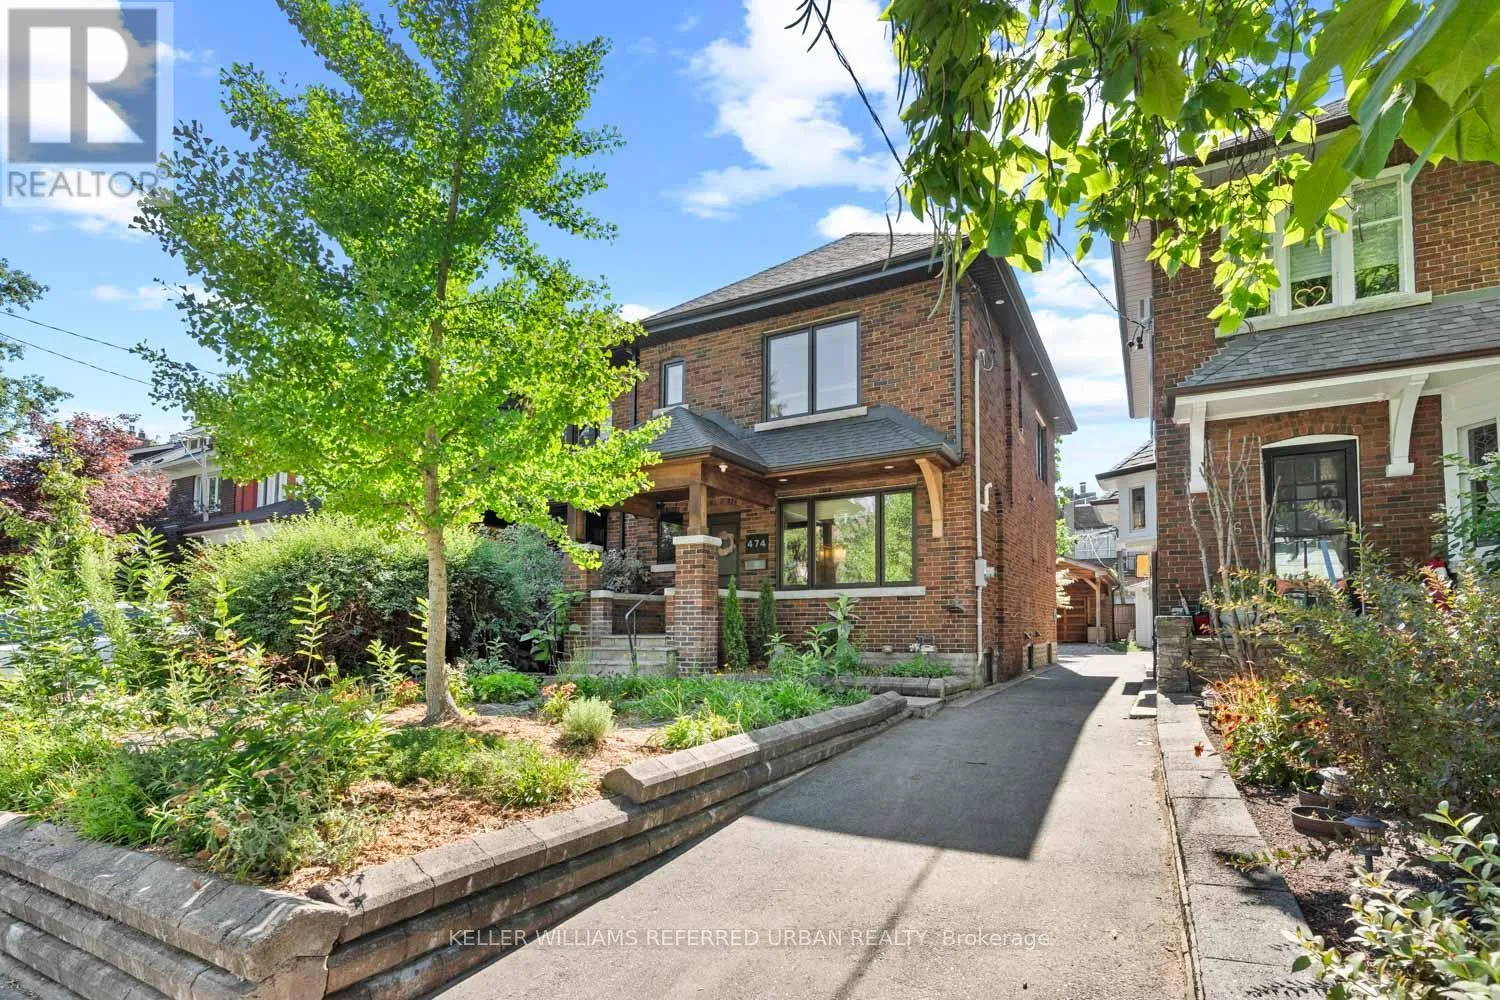
474 Armadale Avenue, Toronto, Ontario M6S 3X9

Listed for:
$1,499,000
3 beds
2 baths
Listed 9 days ago
House for rent: 474 Armadale Avenue, Toronto, Ontario M6S 3X9

View all 46 photos

About

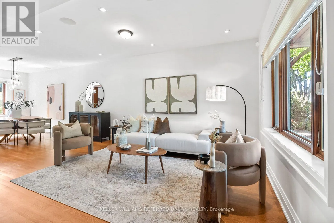
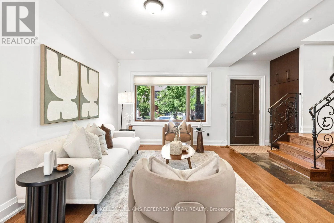
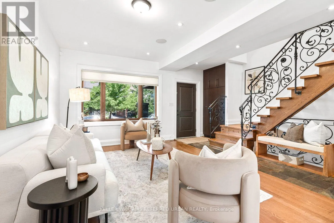
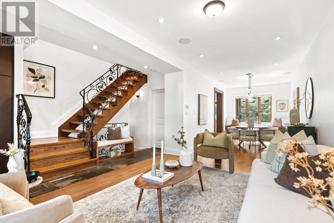
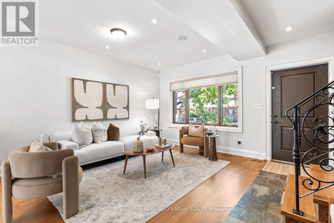
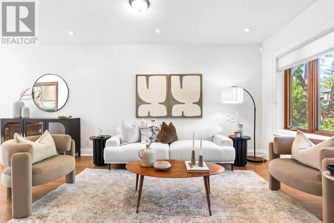
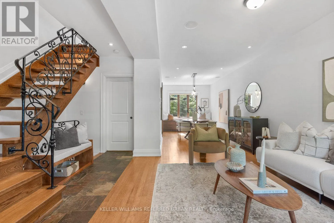
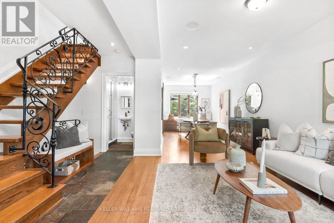
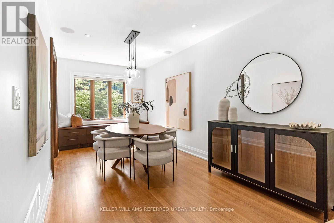
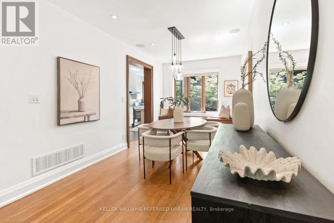
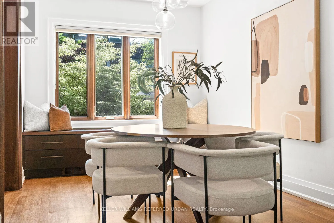
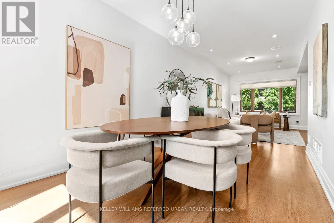
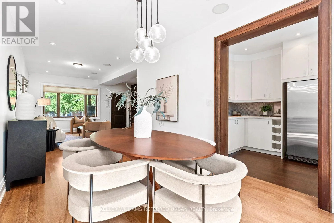
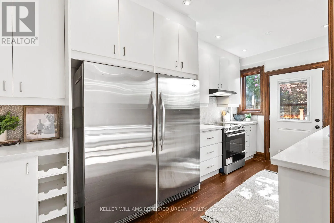
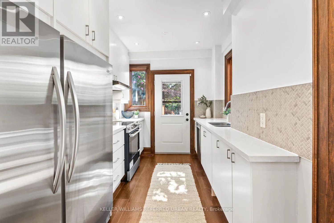
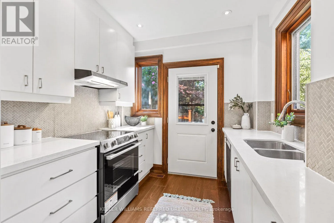
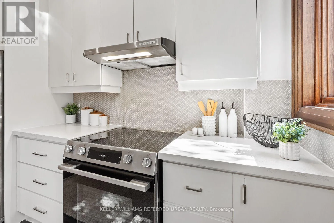
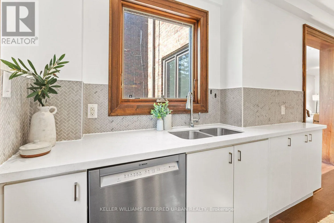
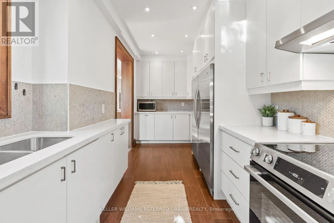
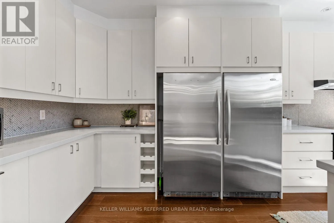
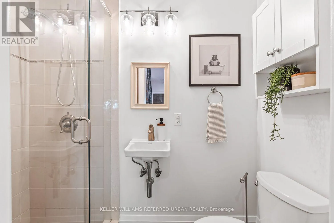
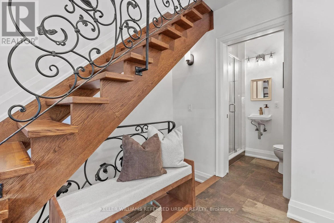
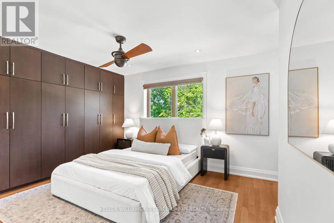
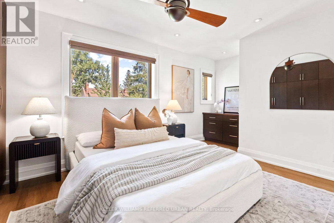
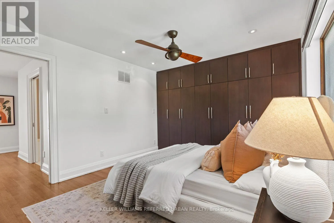
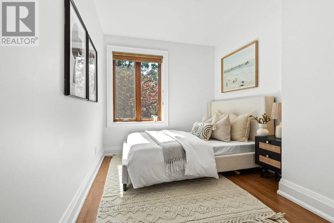
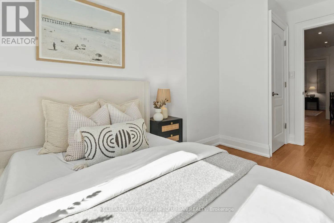
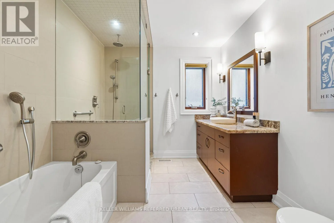
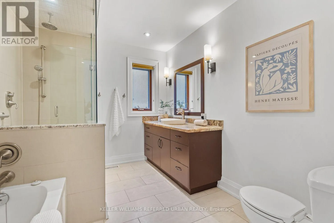
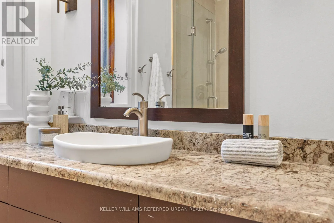
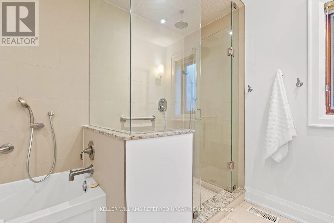
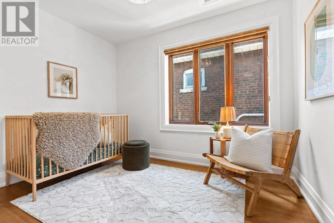
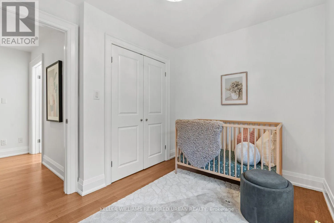
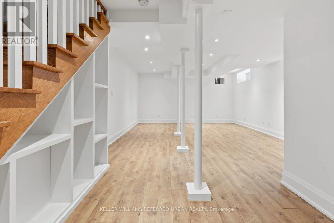
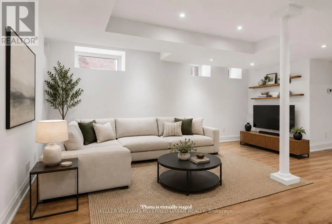
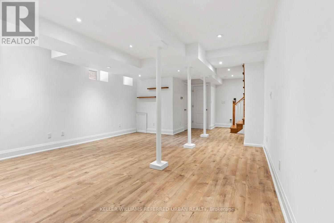
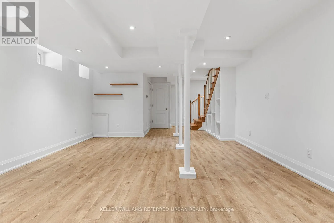
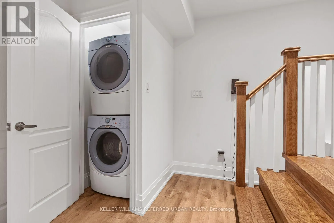
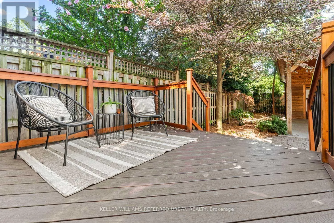
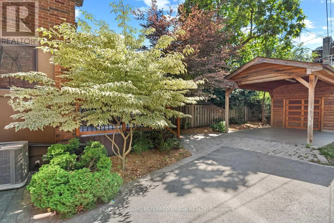
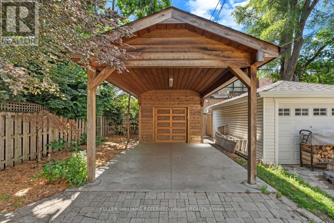
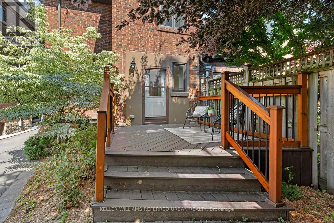
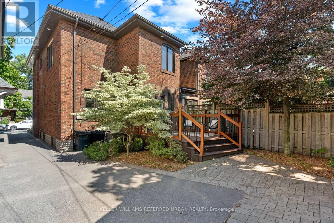
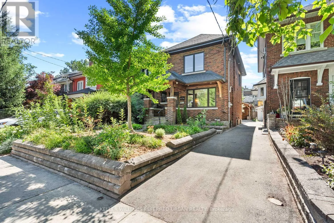
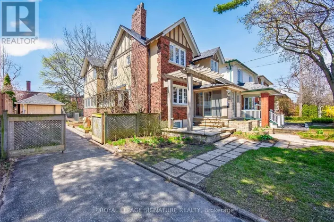
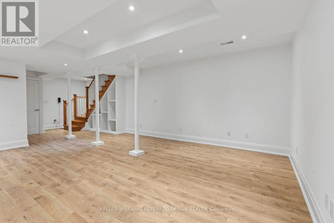
Cross Streets: Jane St and Annette St. ** Directions: Jane St to Annette St to Armadale Ave. Beautifully updated 3-bedroom, 2-bath detached home in the heart of Bloor West Village. Sun-filled open-concept main floor with oversized windows, newly refinished hardwood, pot lights and a built-in window bench overlooking the back garden. Renovated kitchen with quartz counters and stainless appliances walks out to a low-maintenance composite deck and private yard. Three well-proportioned bedrooms up, plus a spa-inspired bath with soaker tub and separate glass shower. The fully underpinned lower level delivers rare full-height ceilings, heated floors and built-in storage ideal as a family room, gym or guest suite. Private carport parks a car or doubles as a covered outdoor lounge area, rain or shine. Steps to Runnymede PS, Humberside CI, Bloor West's shops and cafés, Jane & Runnymede subway, High Park and the Humber trails. A turn-key home in one of Toronto's most walkable, family-first pockets. Possible laneway entrance for additional parking or laneway suite potential. (id:27476)

Property Highlights

MLS® Number
W13649974
Type
Single Family
Community Name
Runnymede-Bloor West Village
Ownership Type
Freehold
Land Size
24 x 109.3 FT
Parking Space Total
1

Building

Building Type
House
Storeys
2.00
Square Footage
1100 - 1500 sqft
Bathrooms Total
2
Bedrooms Above Ground
3
Bedrooms Total
3
Amenities
Golf Nearby, Park, Place of Worship, Public Transit, Schools
Exterior Finish
Brick
Fireplace Present
No
Basement Type
N/A (Finished)
Basement Features
Building Heating Type
Forced air
Heating Fuel
Natural gas
Building Cooling Type
Central air conditioning

Utilities

Water
Municipal water
Utility Sewer
Sanitary sewer

Room Layout

Primary Bedroom
Second level
4.66 m x 3.41 m
Bedroom 2
Second level
3.28 m x 2.54 m
Bedroom 3
Second level
3.86 m x 2.45 m
Recreational, Games room
Basement
5.86 m x 4.74 m
Living room
Main level
3.85 m x 2.78 m
Dining room
Main level
5.59 m x 2.78 m
Kitchen
Main level
5.59 m x 2.78 m

Location

Learn more about this property
Listing provided by:
KELLER WILLIAMS REFERRED URBAN REALTY
MLS® number:
W13649974
Agent:
Andrew Ipekian
*Indicates required field
Name is required
Email is required
Please enter a valid phone number (e.g., 416-111-1111).