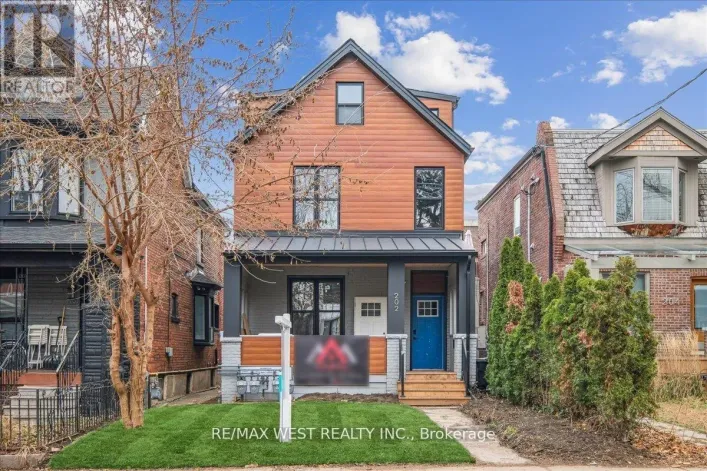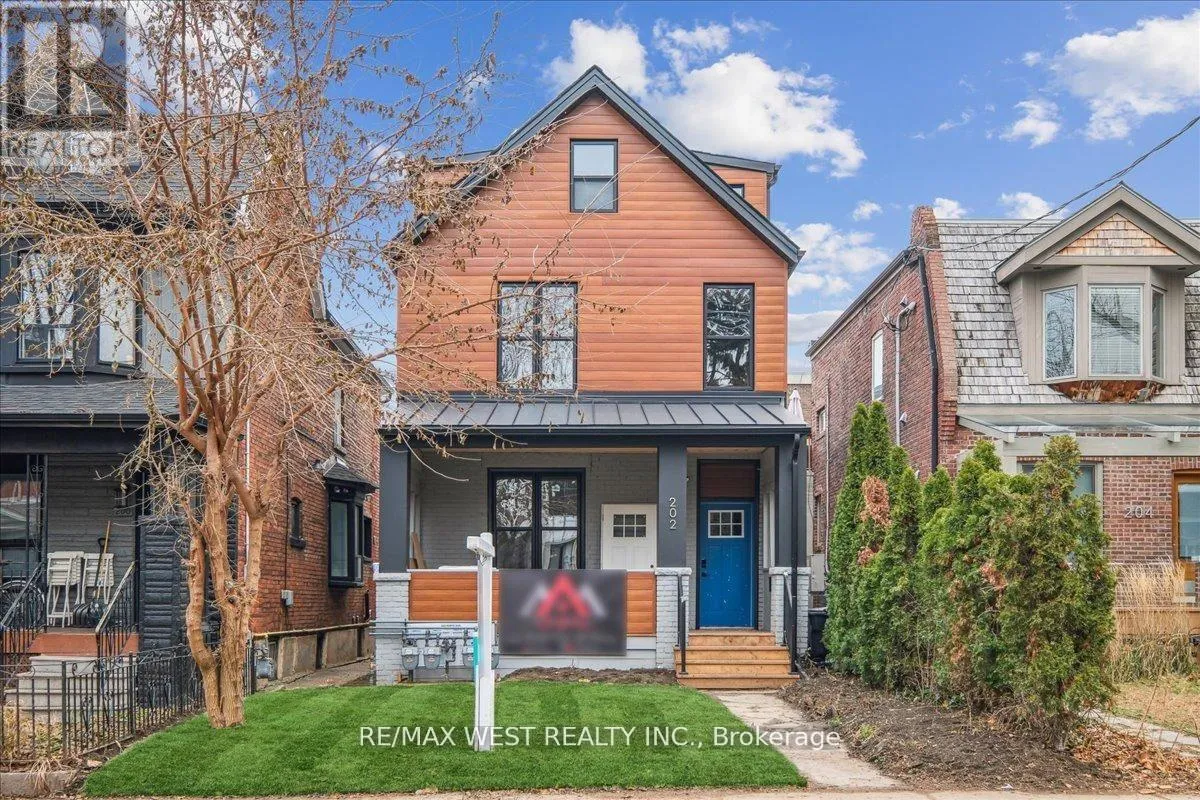
Upper - 202 Perth Avenue, Toronto, Ontario M6P 3X8

Listed for:
$4,200
5 beds
2 baths
Listed 9 days ago
House for rent: Upper - 202 Perth Avenue, Toronto, Ontario M6P 3X8

View all 7 photos

About

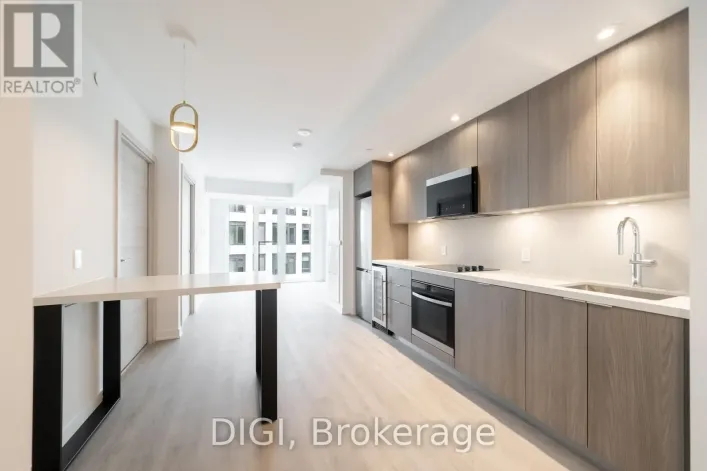
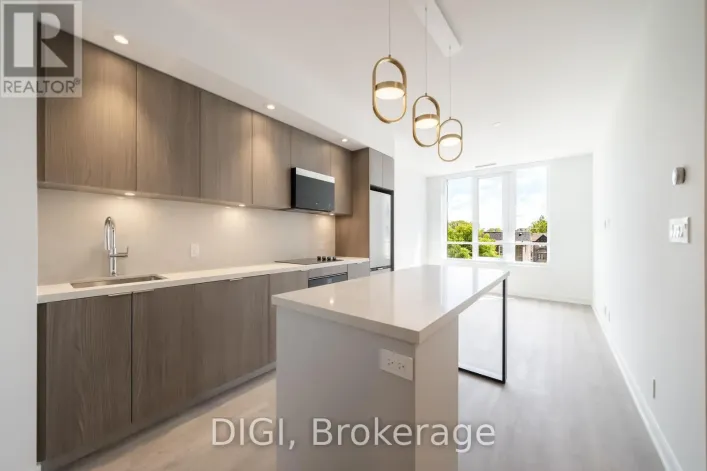
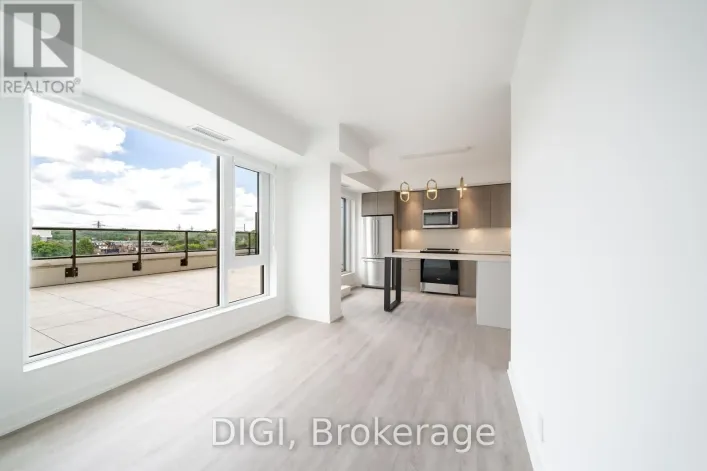
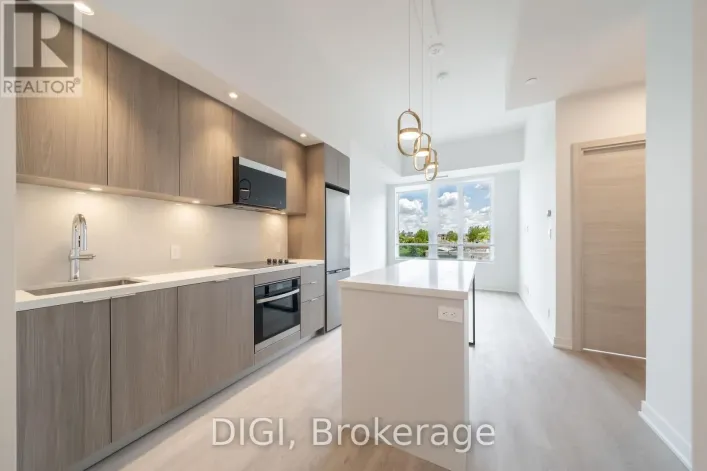
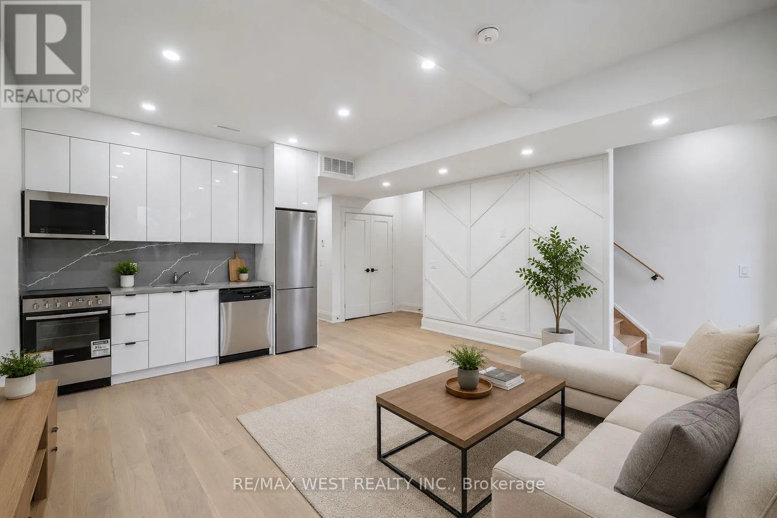
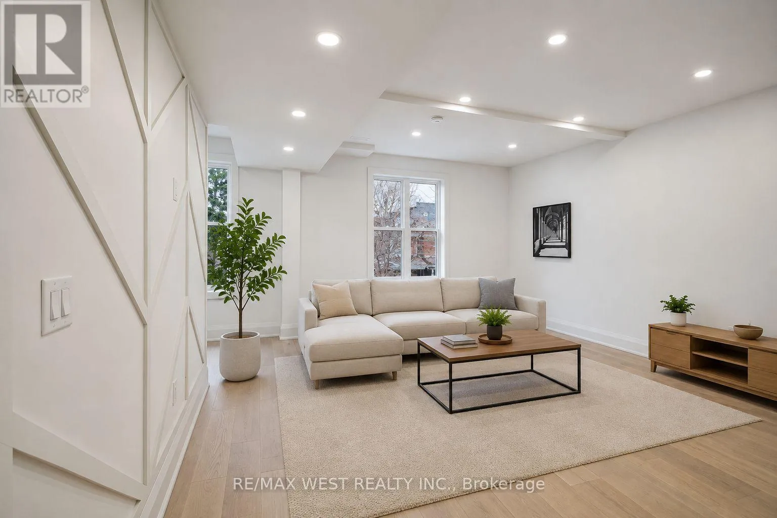
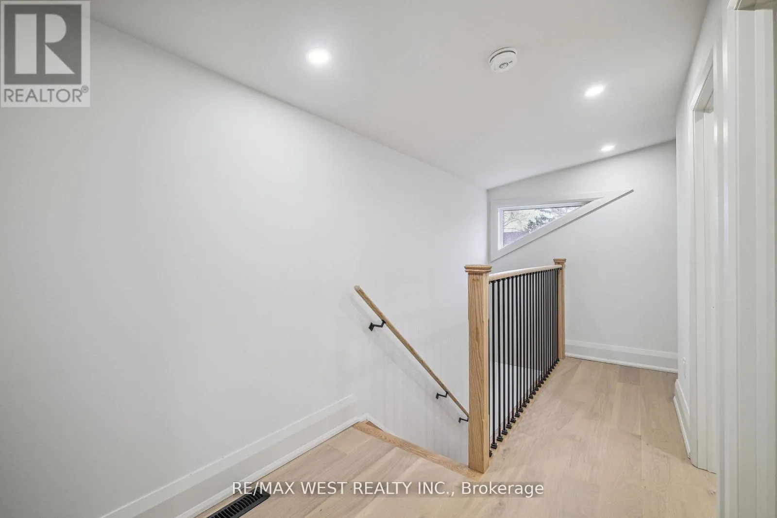
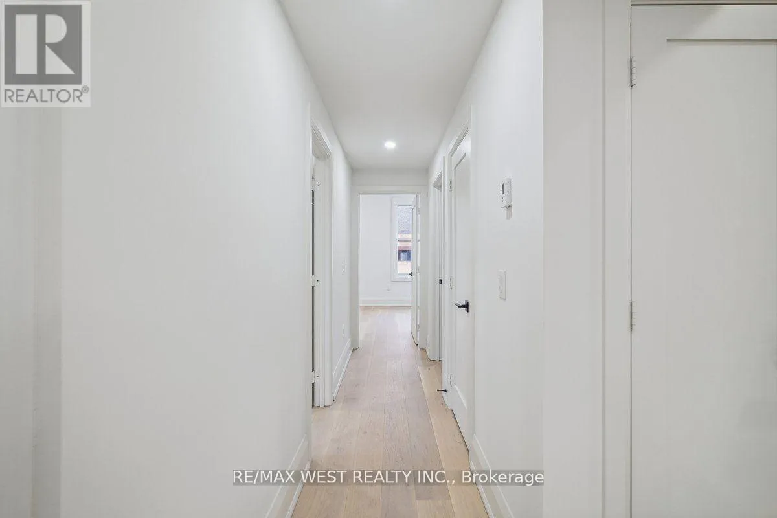
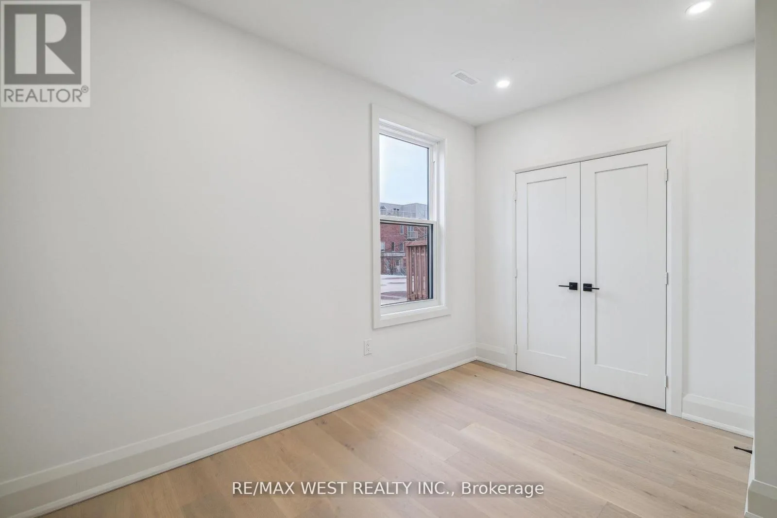
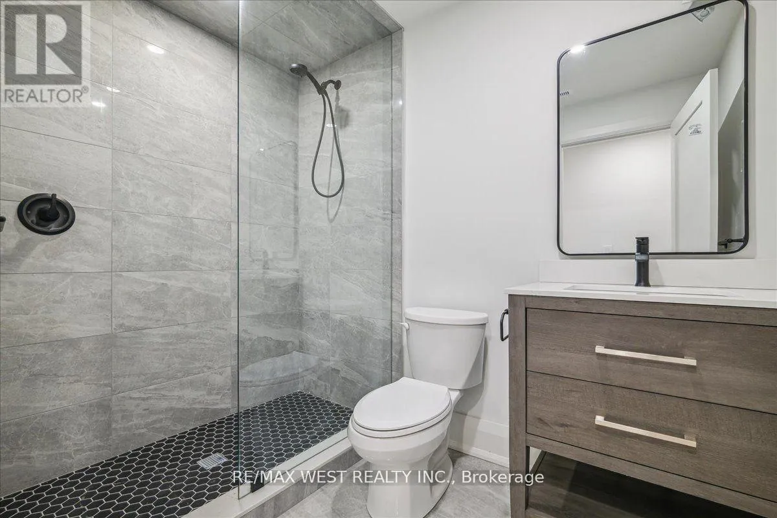
Dundas and Bloor Just a 7-minute train ride to Union Station (every 15 minutes). Welcome to this bright, modern upper unit in one of Toronto's most beloved west-end neighbourhoods. Brand-new construction featuring 4 spacious bedrooms and 2 full bathrooms-perfect for families, professionals, or roommates who want room to spread out. Enjoy an open-concept living space filled with natural light, contemporary finishes, and thoughtful design throughout. Shared outdoor space gives you a place to unwind, host, or simply enjoy the fresh air. Location highlights - The Junction lifestyle: just a 7-minute train ride to Union Station for effortless downtown commuting, steps to the Junction's famous strip of independent shops, cafés, restaurants, and pubs, a vibrant walkable community with a strong neighbourhood feel, easy access to parks, trails, and green space for weekend escapes, excellent transit, cycling routes, and quick connections across the city, and surrounded by local bakeries, breweries, markets, and a thriving arts and culture scene. This is modern living in a neighbourhood that still feels like a real community. Move-in ready and waiting for you. *Some photos virtually staged. (id:27476)

Property Highlights

MLS® Number
W13650162
Type
Single Family
Community Name
Dovercourt-Wallace Emerson-Junction
Ownership Type
Freehold
Land Size
25 x 125 FT

Building

Building Type
House
Storeys
2.50
Square Footage
2000 - 2500 sqft
Bathrooms Total
2
Bedrooms Above Ground
4
Bedrooms Total
5
Amenities
Separate Heating Controls, Separate Electricity Meters
Fireplace Present
No
Basement Type
None
Basement Features
Building Heating Type
Forced air
Heating Fuel
Natural gas
Building Cooling Type
Central air conditioning

Utilities

Water
Municipal water
Utility Sewer
Sanitary sewer

Room Layout

Kitchen
Second level
5.72 m x 1.54 m
Living room
Second level
5.72 m x 3.93 m
Bathroom
Second level
2.51 m x 1.65 m
Bedroom
Second level
2.92 m x 2.81 m
Bedroom 2
Second level
3.75 m x 2.66 m
Bathroom
Third level
2.31 m x 2.06 m
Bedroom
Third level
3.68 m x 2.69 m
Bedroom 2
Third level
3.68 m x 2.38 m
Office
Third level
5.44 m x 3.23 m

Location

Learn more about this property
Listing provided by:
RE/MAX WEST REALTY INC.
MLS® number:
W13650162
Agent:
Frank Leo
*Indicates required field
Name is required
Email is required
Please enter a valid phone number (e.g., 416-111-1111).

Street Spotlight - For rent