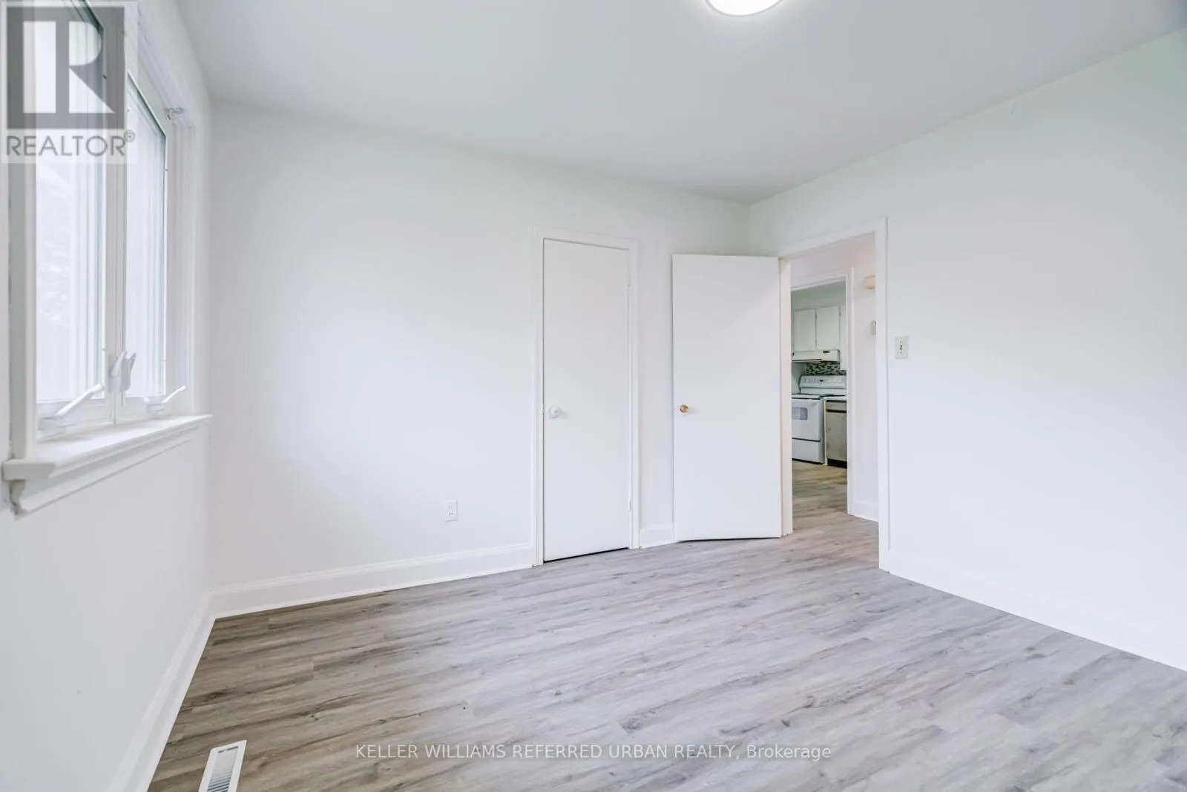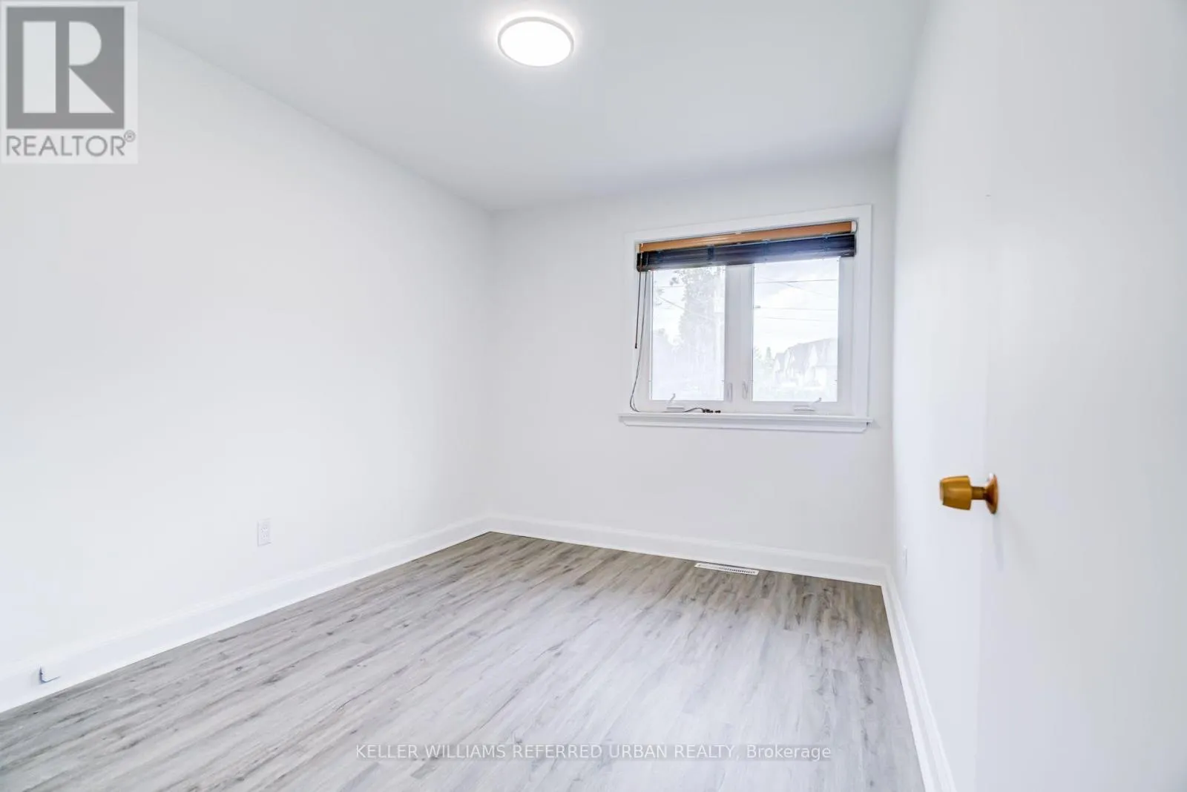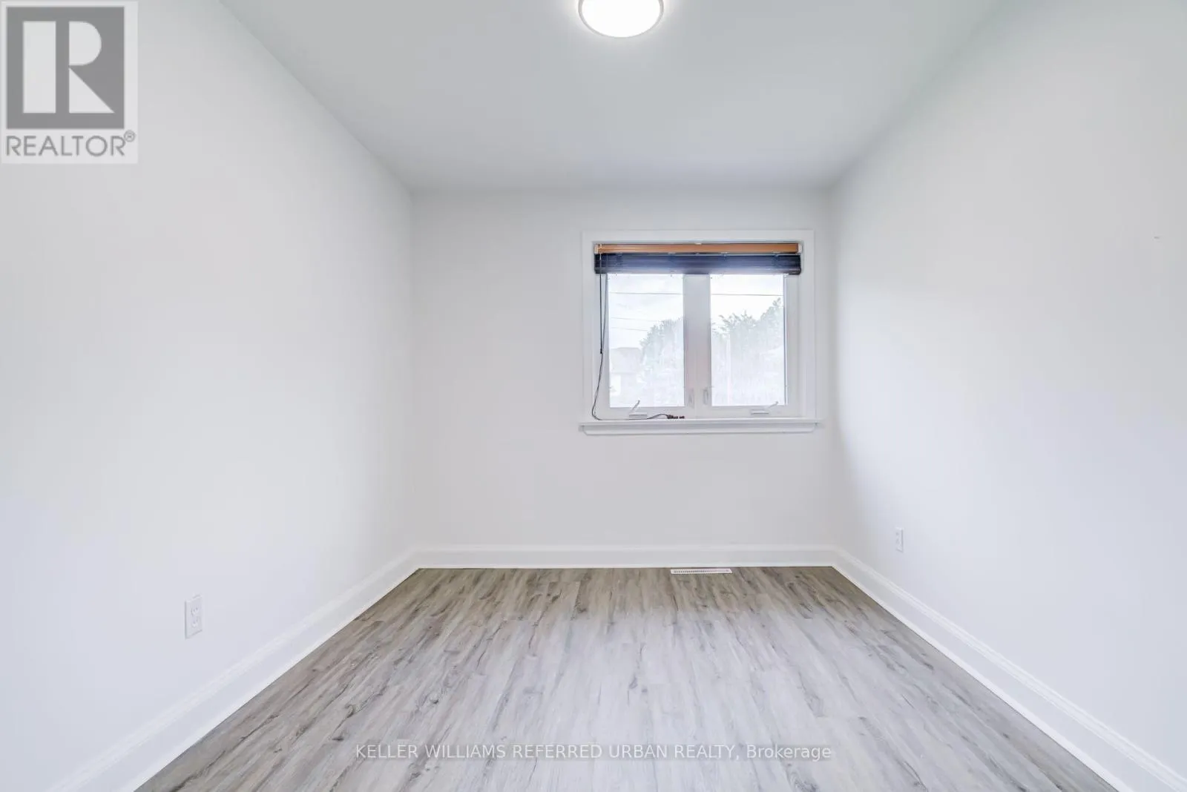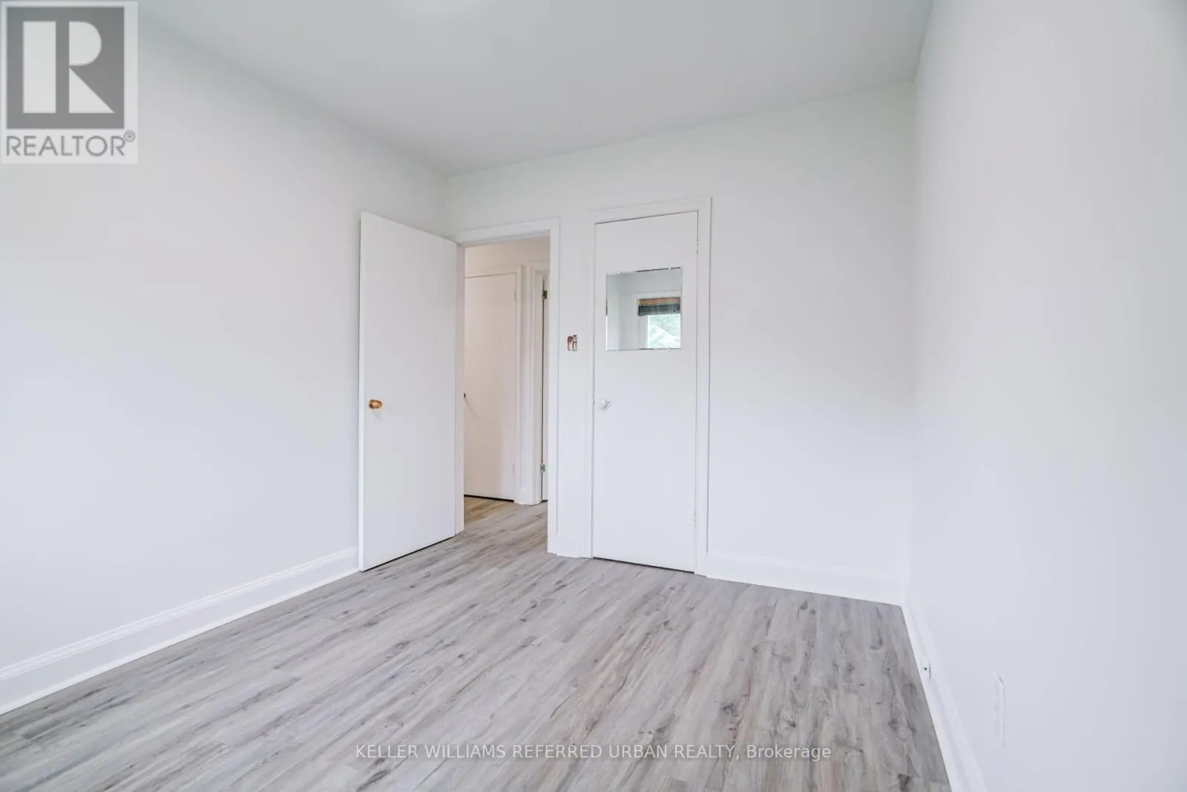
163 Newton Drive, Toronto, Ontario M2M 2N6

Listed for:
$3,650
4 beds
1 baths
Listed 9 days ago
House for rent: 163 Newton Drive, Toronto, Ontario M2M 2N6

View all 49 photos

About

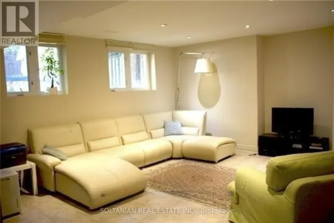
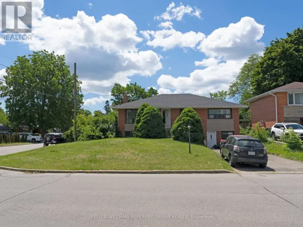
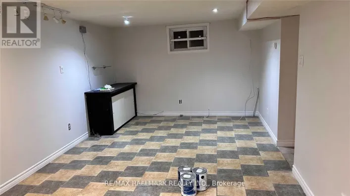
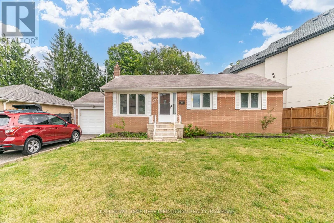
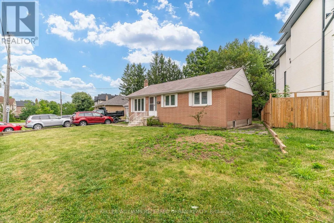
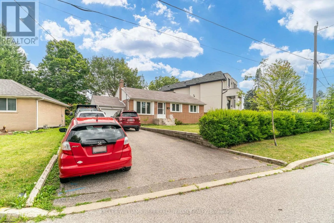
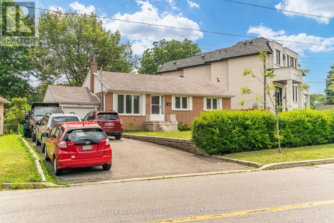
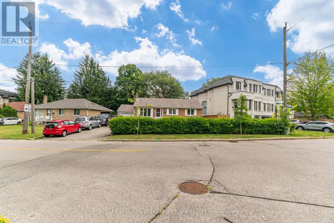
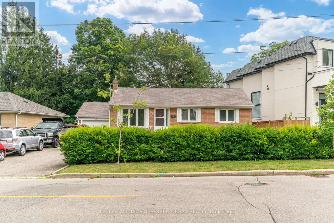
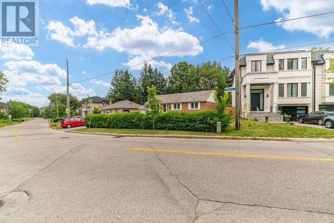
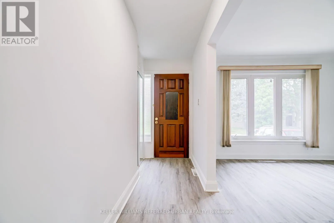
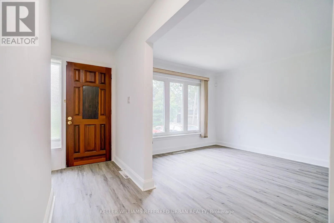
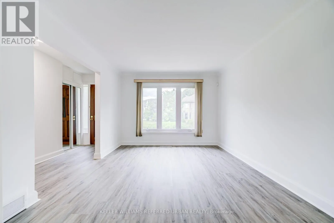
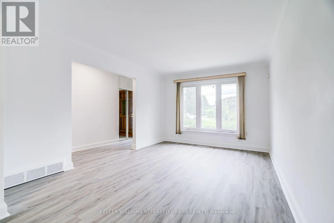
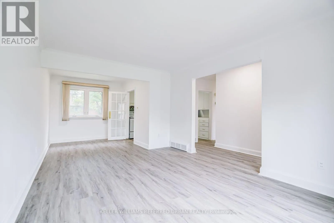
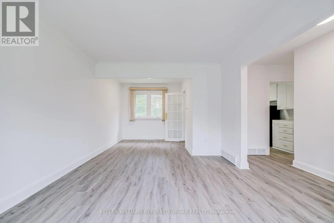
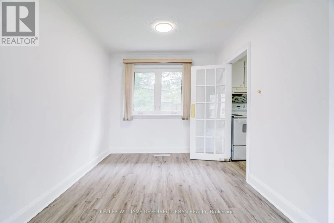
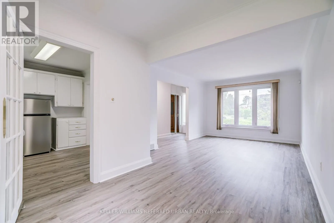
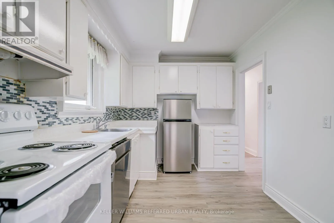
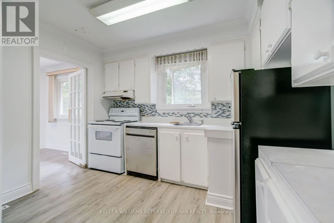
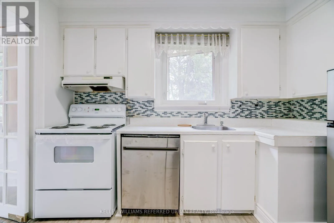
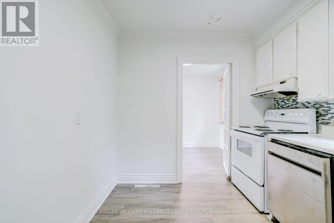
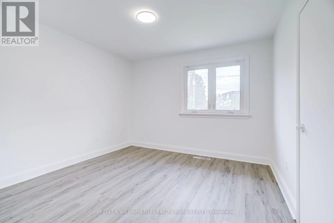
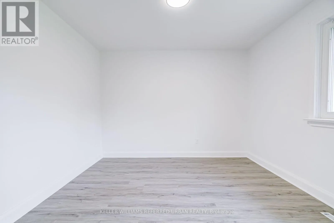
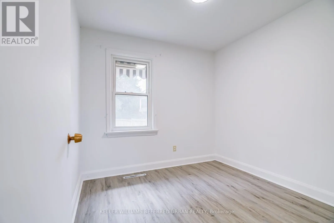
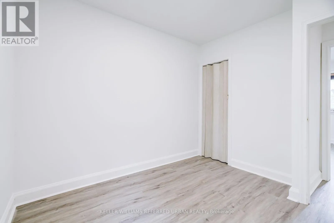
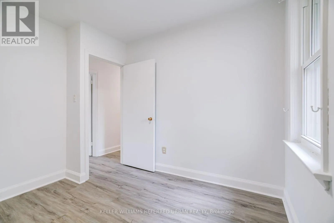
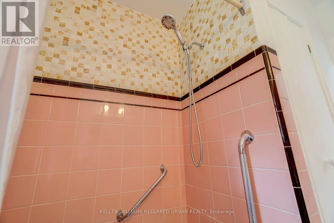
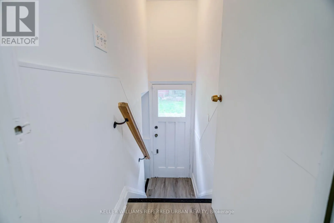
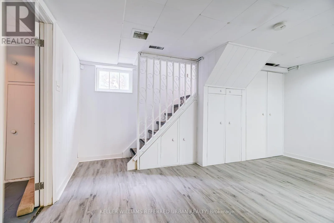
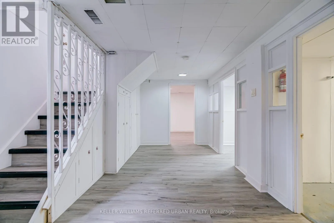
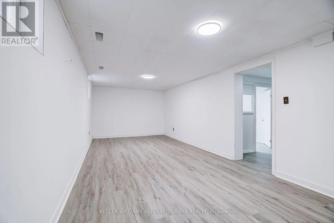
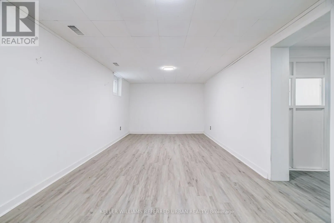
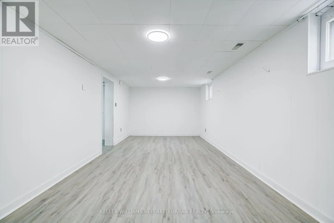
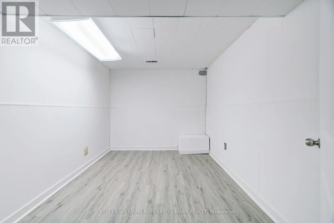
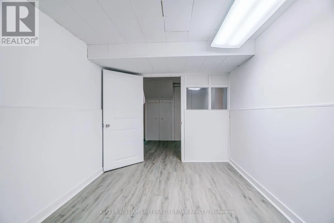
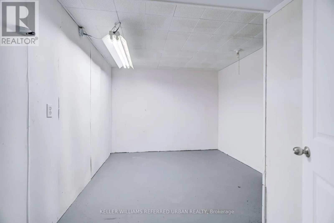
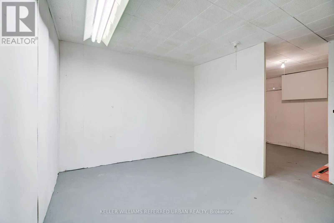
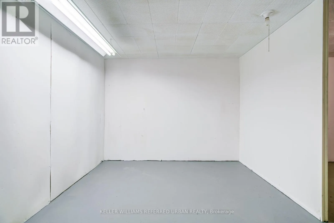
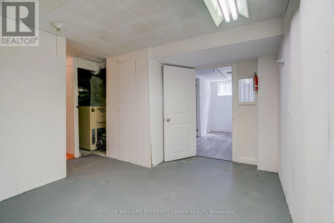
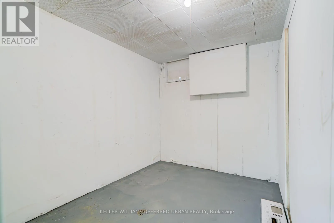
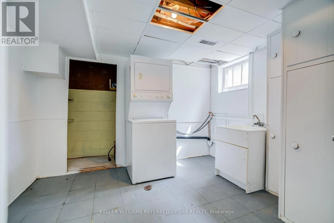
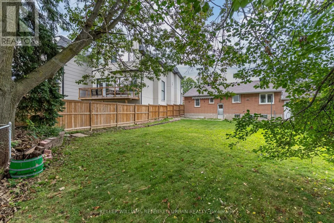
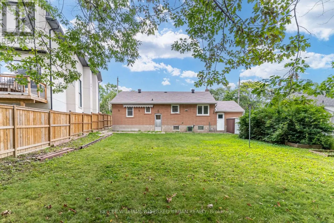
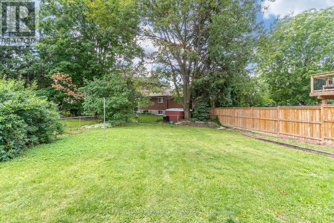
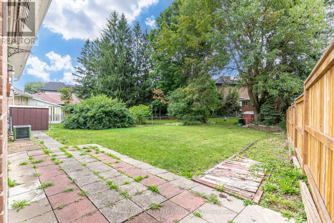
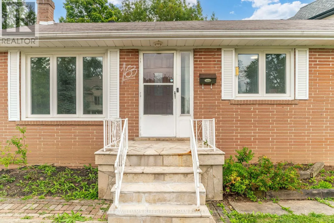
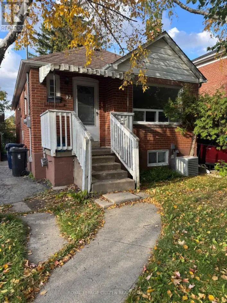
Bayview/Steeles Welcome to this beautifully updated 3-bedroom bungalow, ideally situated on a quiet, family-friendly street in one of North York's most desirable neighbourhoods. This charming home combines timeless character with updates, including a brand-new stove, refrigerator, and dishwasher. The bright, living and dining area is filled with natural light and overlooks the updated kitchen, creating a warm and inviting space for everyday living and entertaining. The finished basement offers exceptional additional living space with above-grade windows, featuring a versatile fourth bedroom or home office, a spacious recreation room, and a generous laundry/workshop area with ample storage and workspace. Step outside to the expansive, private backyard-perfect for relaxing, entertaining guests, gardening, or enjoying family activities. Additional features include an attached single-car garage and a spacious private driveway with plenty of parking. This move-in-ready home offers comfort, functionality, and an unbeatable location close to schools, parks, shopping, transit, and all essential amenities. (id:27476)

Property Highlights

MLS® Number
C13650646
Type
Single Family
Community Name
Newtonbrook East
Ownership Type
Freehold
Parking Space Total
5

Building

Building Type
House
Storeys
1.00
Square Footage
1100 - 1500 sqft
Bathrooms Total
1
Bedrooms Above Ground
3
Bedrooms Total
4
Exterior Finish
Brick
Fireplace Present
No
Basement Type
N/A
Basement Features
Separate entrance
Building Heating Type
Forced air
Heating Fuel
Oil
Building Cooling Type
Central air conditioning

Utilities

Water
Municipal water
Utility Sewer
Sanitary sewer

Room Layout

Bedroom 4
Basement
5.5 m x 4.5 m
Living room
Main level
5 m x 4.3 m
Dining room
Main level
3.3 m x 2.8 m
Kitchen
Main level
3.2 m x 3 m
Primary Bedroom
Main level
4 m x 3.5 m
Bedroom 2
Main level
3.5 m x 3 m
Bedroom 3
Main level
3.4 m x 3 m
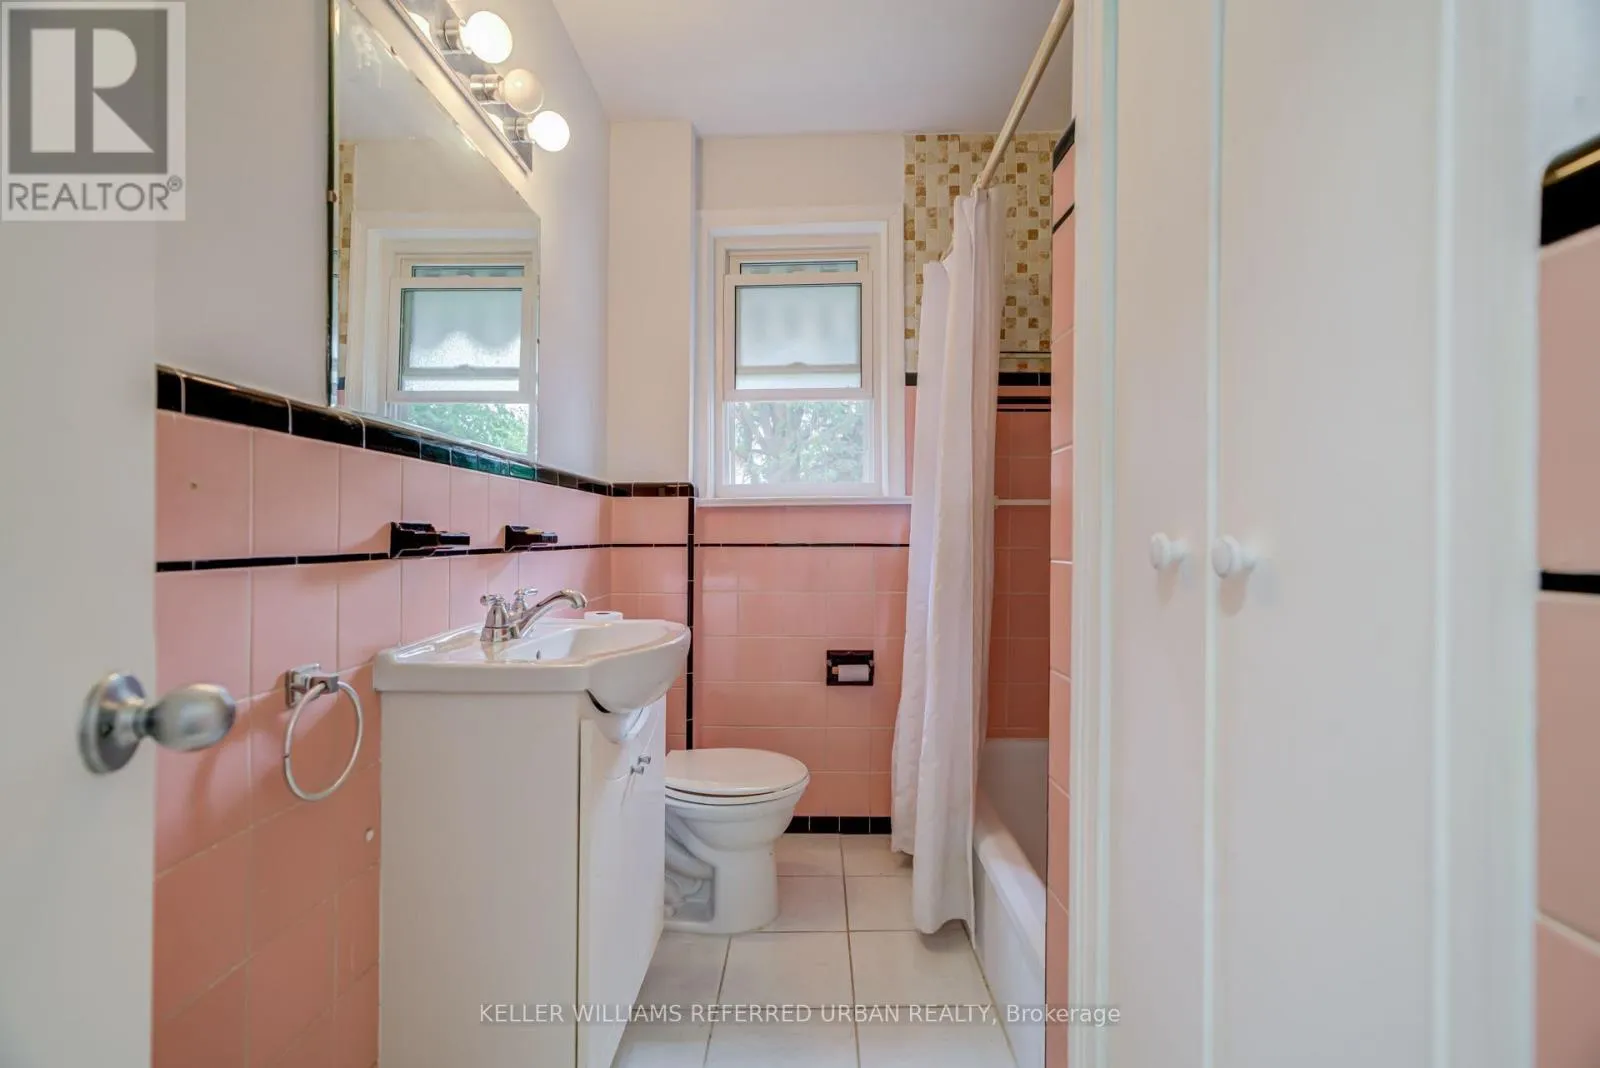
Bathroom
Main level
2.5 m x 2.5 m

Location

Learn more about this property
Listing provided by:
KELLER WILLIAMS REFERRED URBAN REALTY
MLS® number:
C13650646
Agent:
Alireza Jafarpisheh
*Indicates required field
Name is required
Email is required
Please enter a valid phone number (e.g., 416-111-1111).

Street Spotlight - For rent