41 Thirty Third Street, Toronto, Ontario M8W 3H2

Listed for:
$4,200
4 beds
2 baths
Listed 9 days ago
House for rent: 41 Thirty Third Street, Toronto, Ontario M8W 3H2

View all 45 photos

About

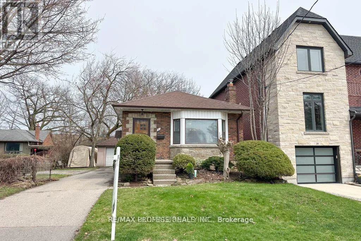
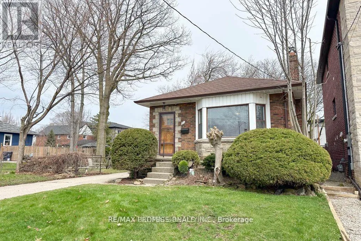
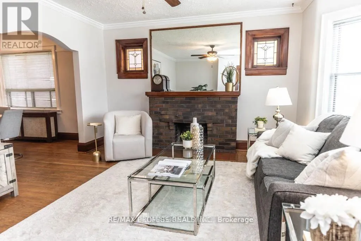
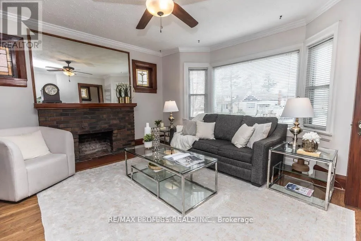
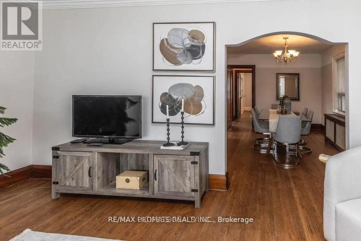
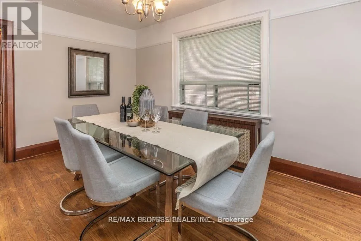
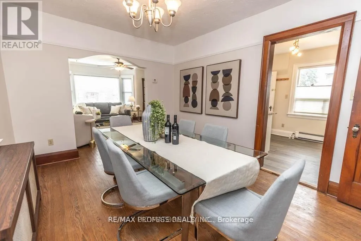
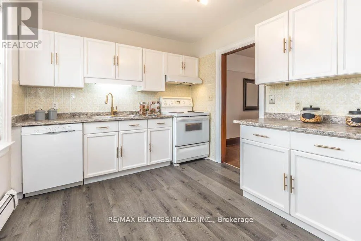
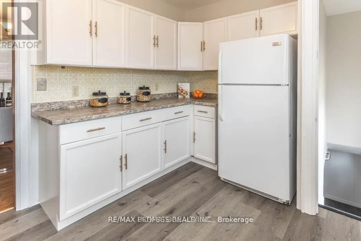
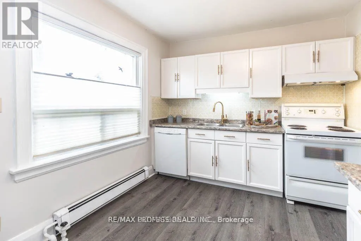
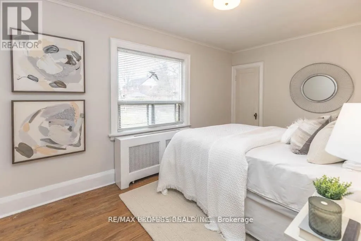
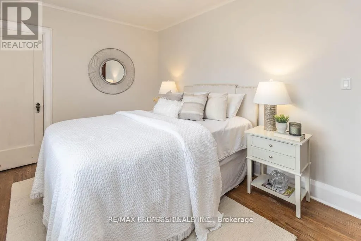
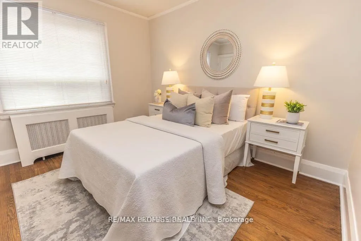
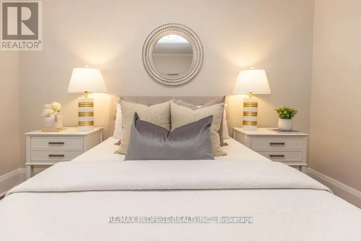
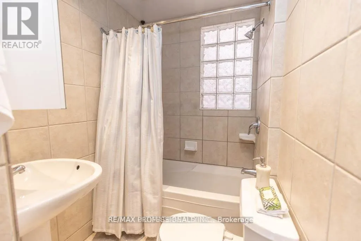
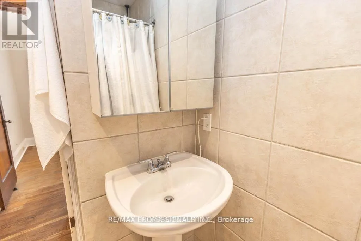
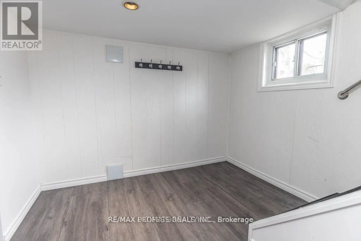
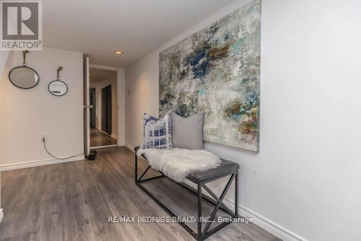

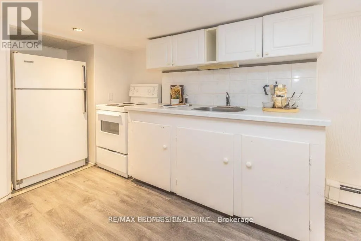
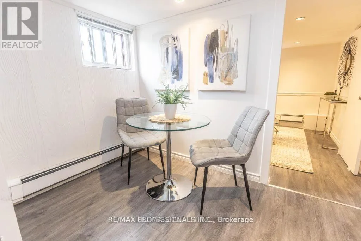
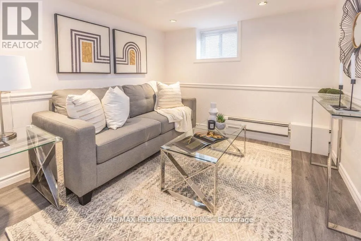
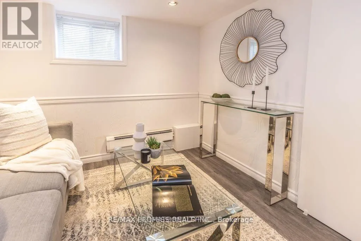
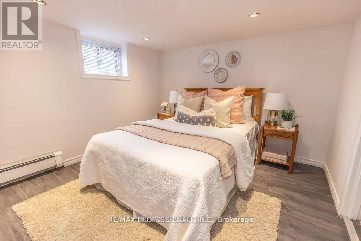
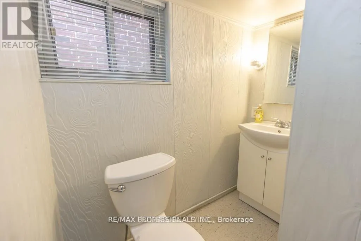
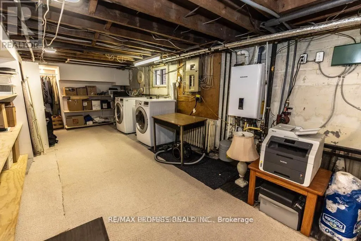
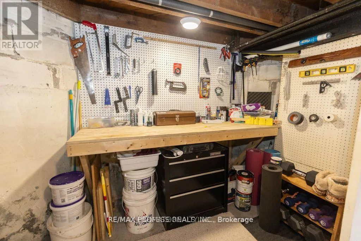
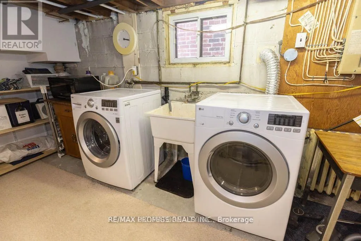
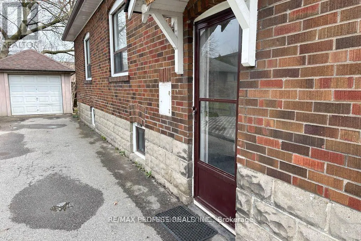
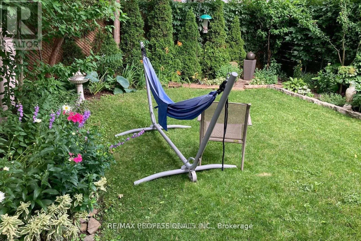
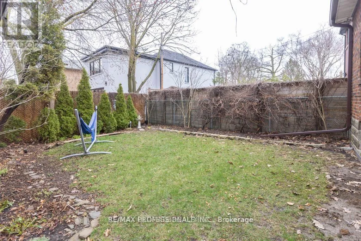
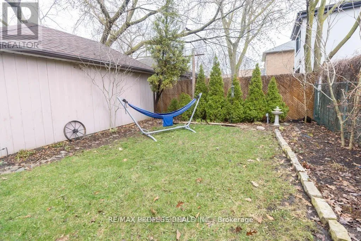
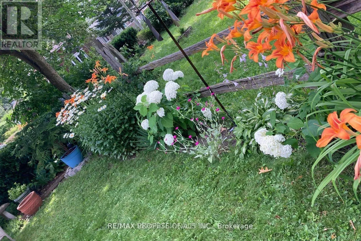
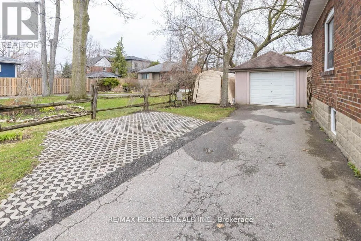
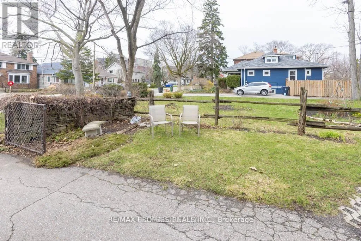
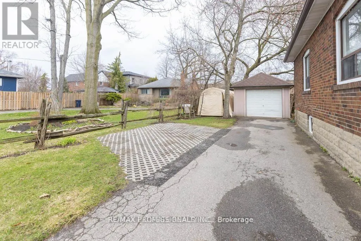
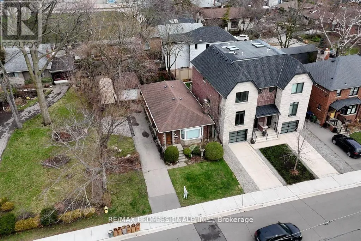
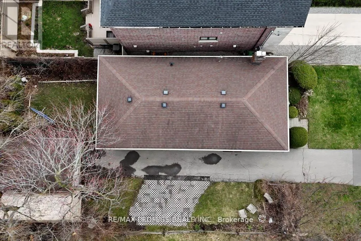
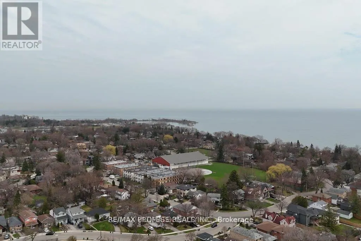
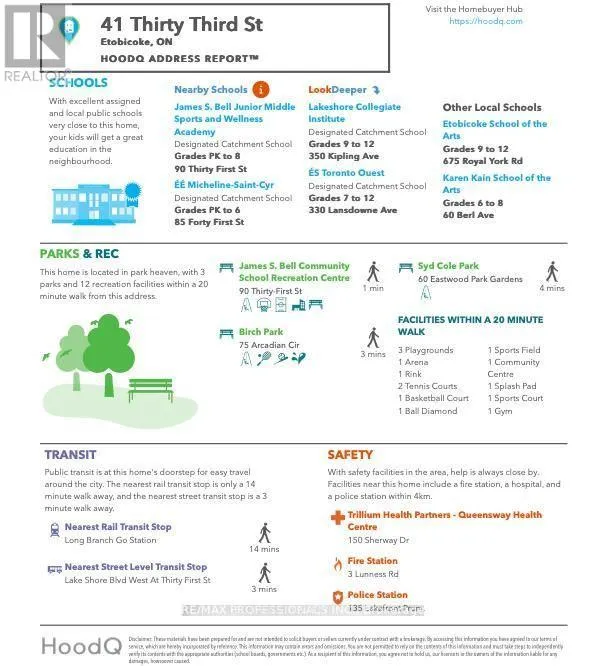
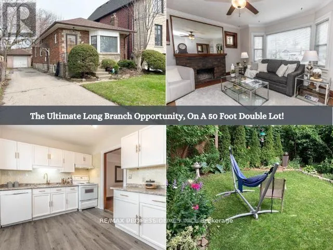
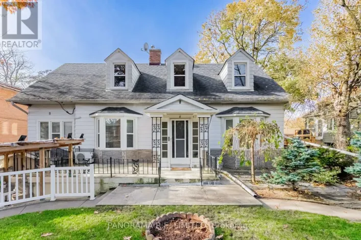
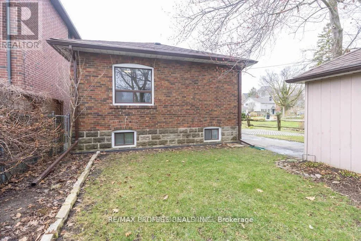
Lakeshore Blvd W & Long Branch Ave Welcome to this beautifully updated home in the highly sought-after Long Branch community. This bright and spacious residence features 2 + 2 generously sized bedrooms, 2 renovated bathrooms, and a stunning updated kitchen with modern cabinetry, and quality finishes. Enjoy hardwood floors throughout the main living areas, a finished basement offering additional living space, ensuite laundry, central air conditioning, and a functional layout designed for comfortable everyday living.Step outside to a private, fully fenced backyard-perfect for relaxing or entertaining-and take advantage of the 1.5-car garage with additional driveway parking. Ideally situated just minutes from the waterfront, parks, Long Branch GO Station, TTC, Humber College, shopping, restaurants, schools, Pearson Airport, downtown Toronto, and major highways. A rare opportunity to lease a move-in-ready home in one of South Etobicoke's most desirable lakeside neighbourhoods. (id:27476)

Property Highlights

MLS® Number
W13650640
Type
Single Family
Community Name
Long Branch
Ownership Type
Freehold
Land Size
50 x 100 FT
Parking Space Total
8

Building

Building Type
House
Storeys
1.00
Square Footage
700 - 1100 sqft
Bathrooms Total
2
Bedrooms Above Ground
2
Bedrooms Total
4
Amenities
Fireplace(s) Park, Public Transit, Schools
Exterior Finish
Brick
Fireplace Present
Yes
Basement Type
N/A, N/A
Basement Features
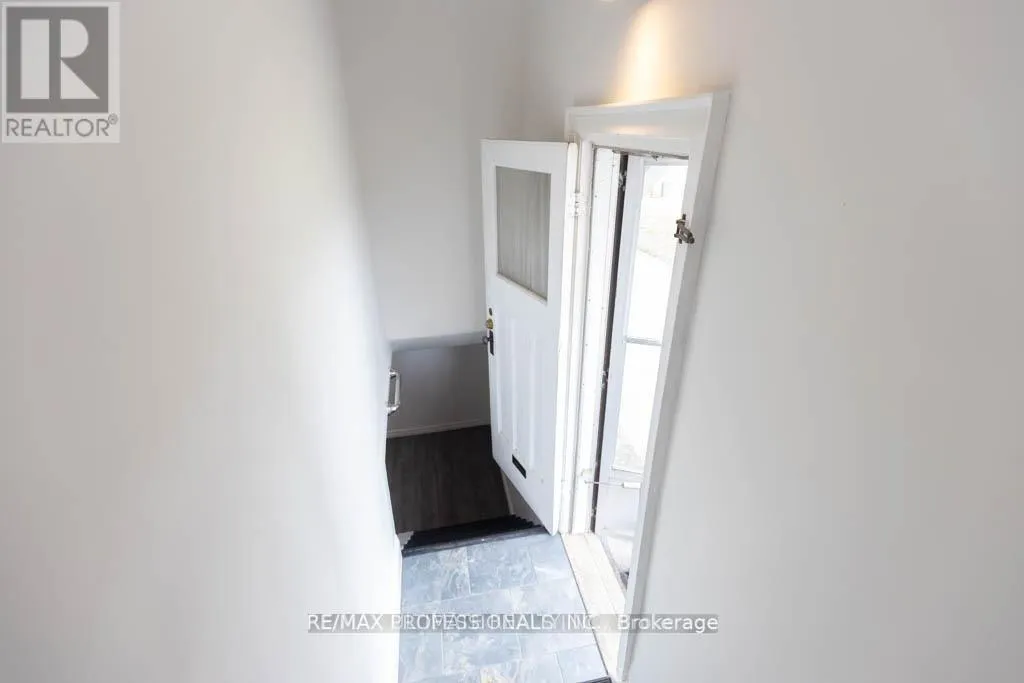
Apartment in basement, Separate entrance
Building Heating Type
Radiant heat
Heating Fuel
Natural gas
Building Cooling Type
None

Utilities

Water
Municipal water
Utility Sewer
Sanitary sewer

Room Layout

Laundry room
Basement
8.93 m x 3.35 m
Bedroom 3
Basement
3.12 m x 3.02 m
Kitchen
Basement
4.27 m x 2.62 m
Den
Basement
2.97 m x 2.67 m
Bedroom 2
Main level
3.62 m x 3.19 m
Primary Bedroom
Main level
4.52 m x 2.89 m

Foyer
Main level
1.37 m x 1.22 m
Kitchen
Main level
4.23 m x 2.87 m
Dining room
Main level
4.24 m x 3.18 m
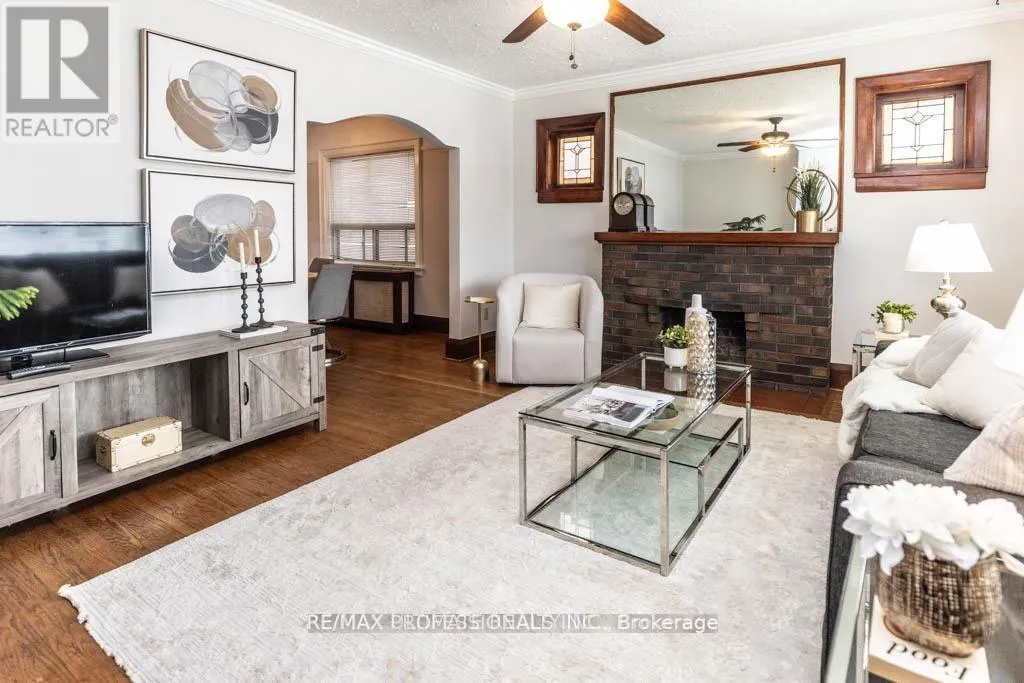
Living room
Main level
5.18 m x 4.43 m

Location

Learn more about this property
Listing provided by:
RE/MAX PROFESSIONALS INC.
MLS® number:
W13650640
Agent:
Arta Dawkins
*Indicates required field
Name is required
Email is required
Please enter a valid phone number (e.g., 416-111-1111).