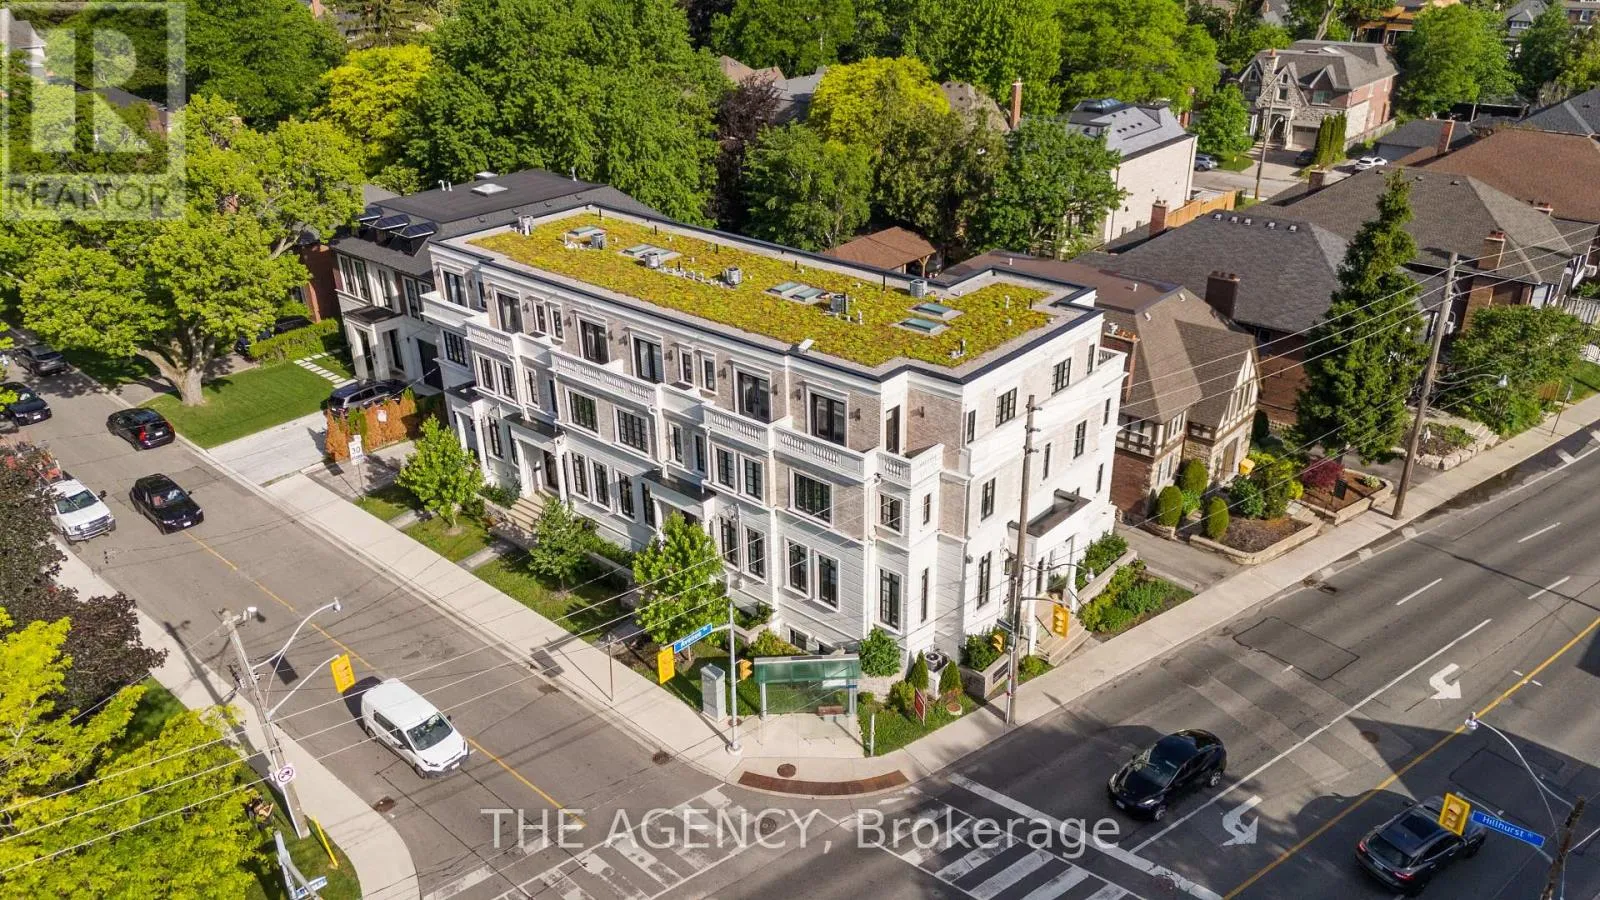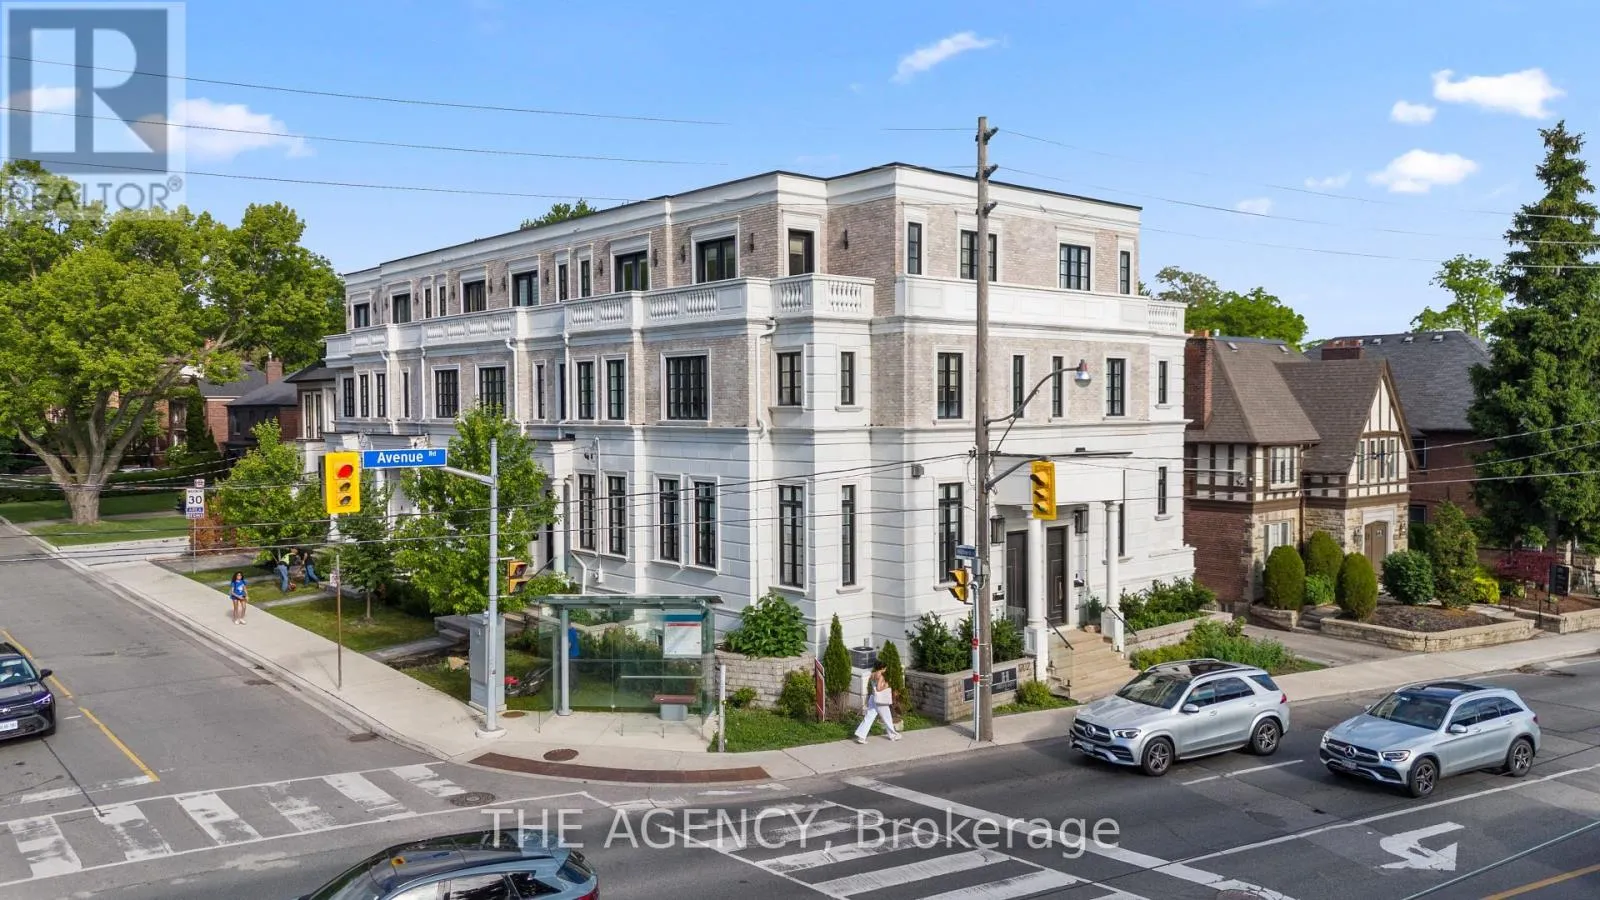
30 Hillhurst Boulevard, Toronto, Ontario M5N 1N6

Listed for:
$1,888,000
3 beds
3 baths
Listed 9 days ago
Row / Townhouse for rent: 30 Hillhurst Boulevard, Toronto, Ontario M5N 1N6

View all 28 photos

About

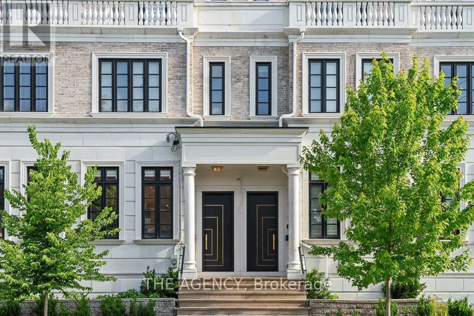
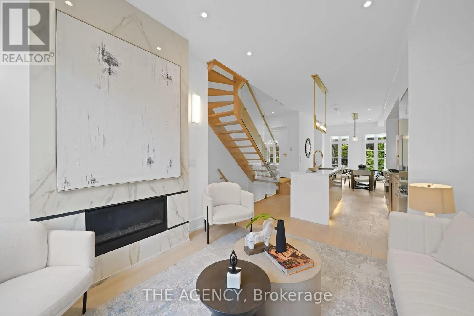
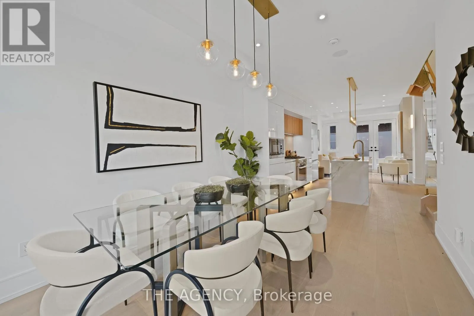

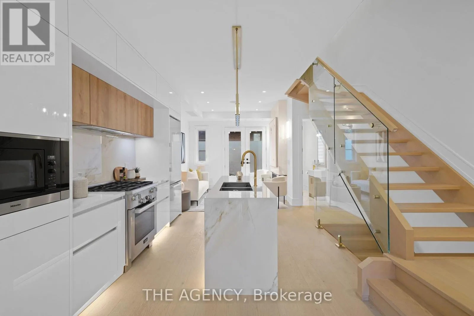
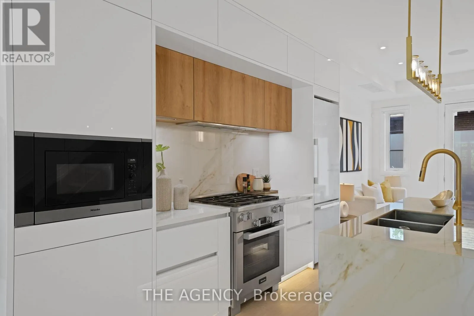
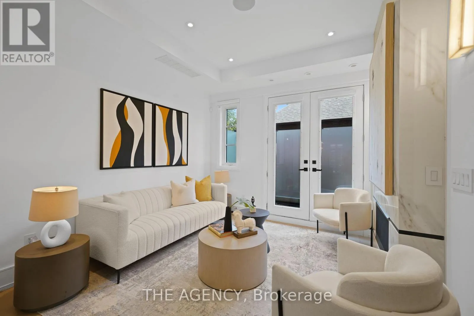
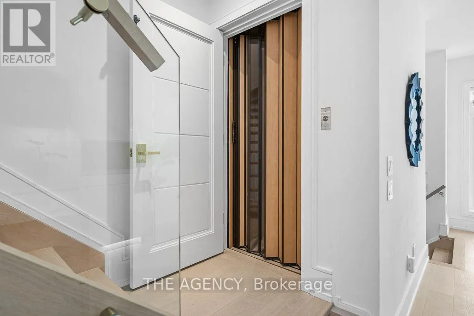
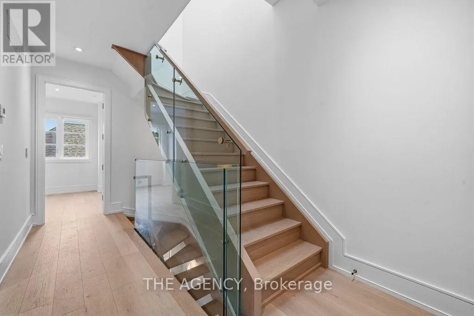
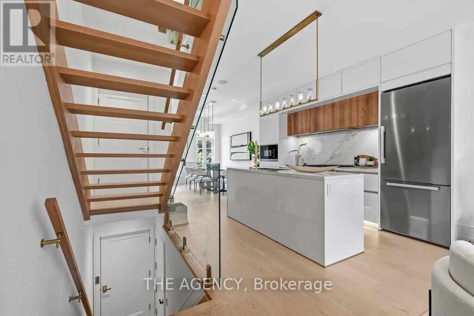
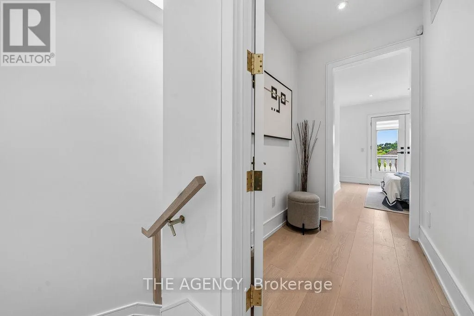
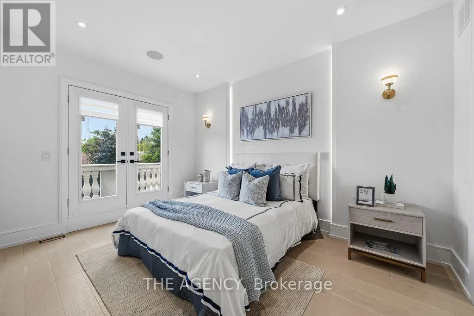
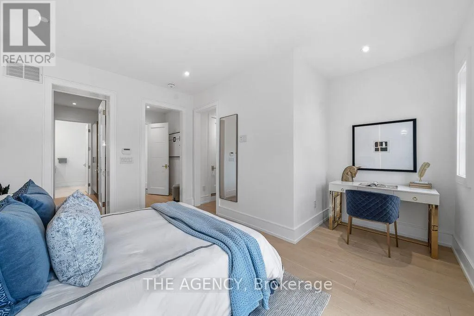
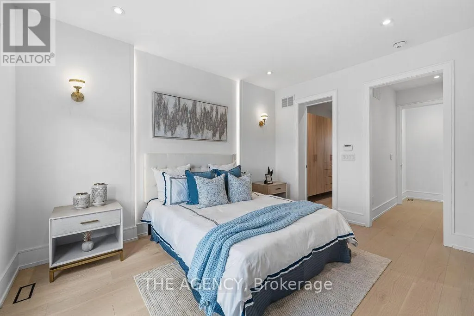
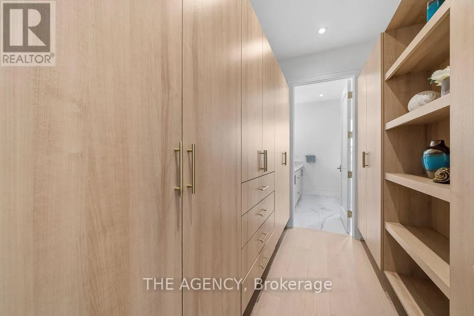
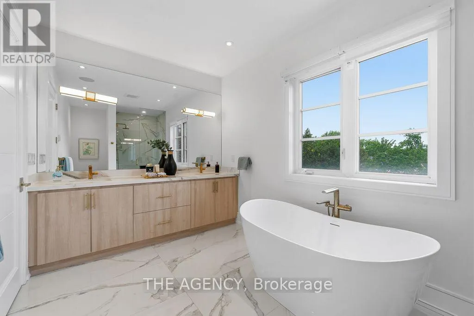
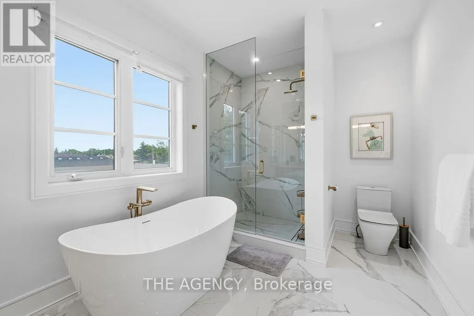
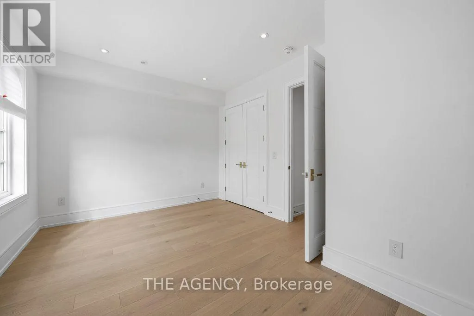
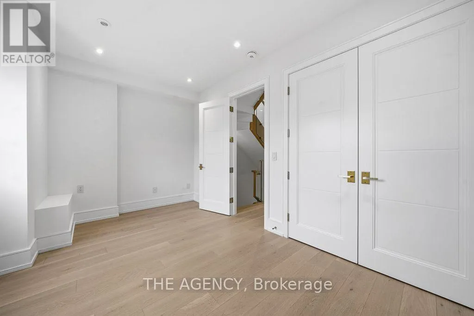
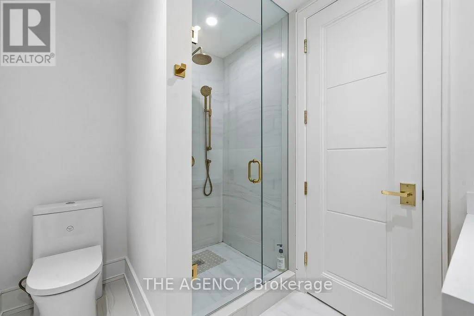
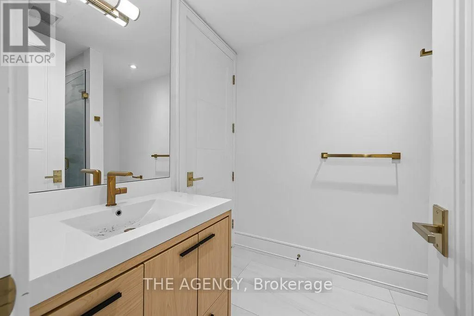
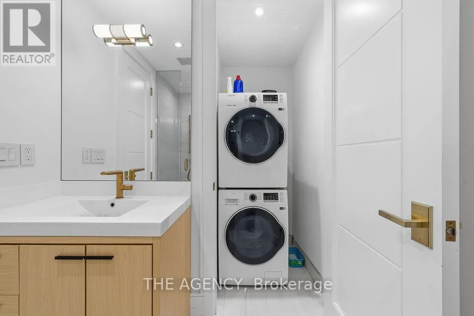
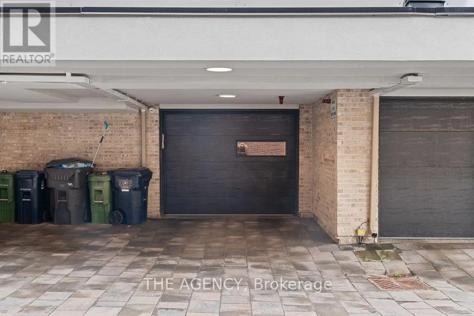
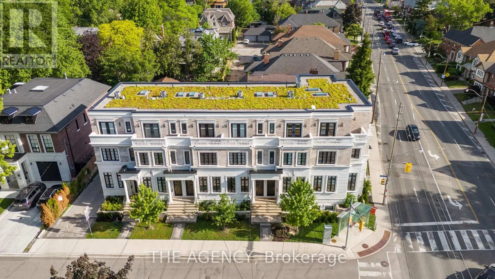
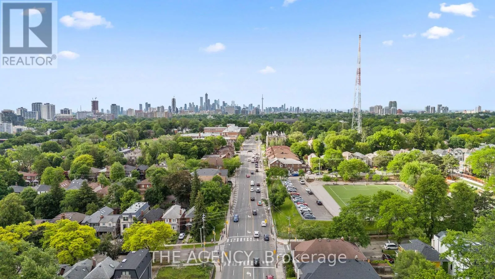
Avenue/Hillhurst Offer Date is Scheduled. Luxury, Location, and Convenience Come Together in This Exceptional Lawrence Park South Townhome. One of Only Seven Custom Residences, This Turnkey Home Features 10 Foot Ceilings on the Main Floor, a Private Four Stop Elevator With Direct Access From the Garage, Hardwood Floors, Designer Finishes, and a Chef-inspired Kitchen Complete With Premium Miele Appliances and a Waterfall Quartz Island. Filled With Natural Light and Thoughtfully Designed for Effortless Living, This Home Offers the Perfect Blend of Sophistication and Functionality. Walk to Some of Toronto's Top Rated Schools, Including John Ross Robertson Ps, Glenview Sps, and Lawrence Park Cl, as Well as Parks, Cafés, Boutique Shopping, Restaurants, and Transit. Just Minutes From Yonge Street, Avenue Road, and the Vibrant Upper Village.offering the Space and Feel of a Detached Home With the Ease of Low-maintenance Luxury Living, This is a Rare Opportunity to Own in One of Toronto's Most Prestigious and Family Friendly Neighbourhoods. (id:27476)
Property Highlights

MLS® Number
C13651960
Type
Single Family
Community Name
Lawrence Park South
Ownership Type
Freehold
Land Size
16 x 50 FT
Parking Space Total
1

Building

Building Type
Row / Townhouse
Storeys
3.00
Square Footage
2000 - 2500 sqft
Bathrooms Total
3
Bedrooms Above Ground
3
Bedrooms Total
3
Exterior Finish
Brick, Concrete
Fireplace Present
Yes
Basement Type
None
Basement Features
Building Heating Type
Forced air
Heating Fuel
Natural gas
Building Cooling Type
Central air conditioning, Air exchanger

Utilities

Water
Municipal water
Utility Sewer
Sanitary sewer

Room Layout

Bedroom 2
Second level
4.57 m x 2.74 m
Bedroom 3
Second level
4.57 m x 3.35 m
Bedroom
Second level
2.67 m x 1.96 m
Primary Bedroom
Third level
4.27 m x 4.57 m
Dining room
Main level
3.81 m x 3.2 m
Living room
Main level
3.81 m x 3.2 m
Kitchen
Main level
4 m x 3.44 m

Location

Learn more about this property
Listing provided by:
THE AGENCY
MLS® number:
C13651960
Agent:
Merad Safaeian
*Indicates required field
Name is required
Email is required
Please enter a valid phone number (e.g., 416-111-1111).