31 Edward Horton Crescent, Toronto, Ontario M8Z 0E7

Listed for:
$4,400
4 beds
4 baths
Listed 8 days ago
Row / Townhouse for rent: 31 Edward Horton Crescent, Toronto, Ontario M8Z 0E7

View all 26 photos

About

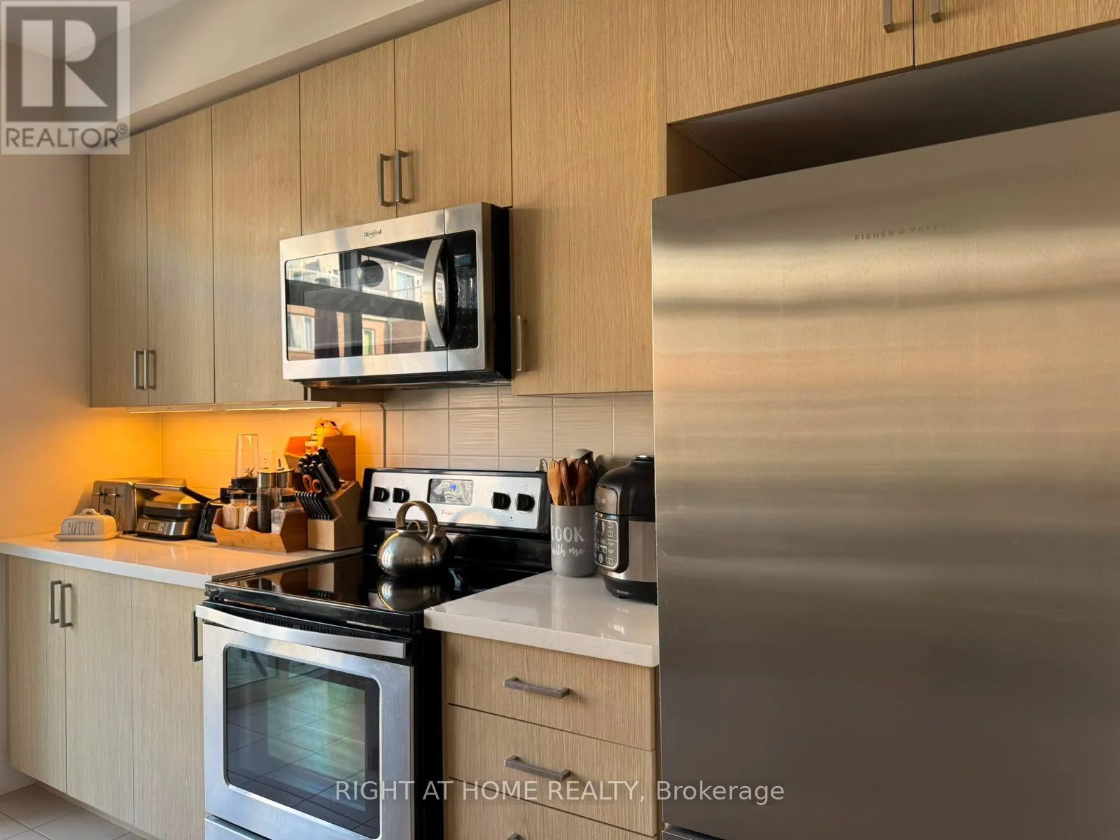
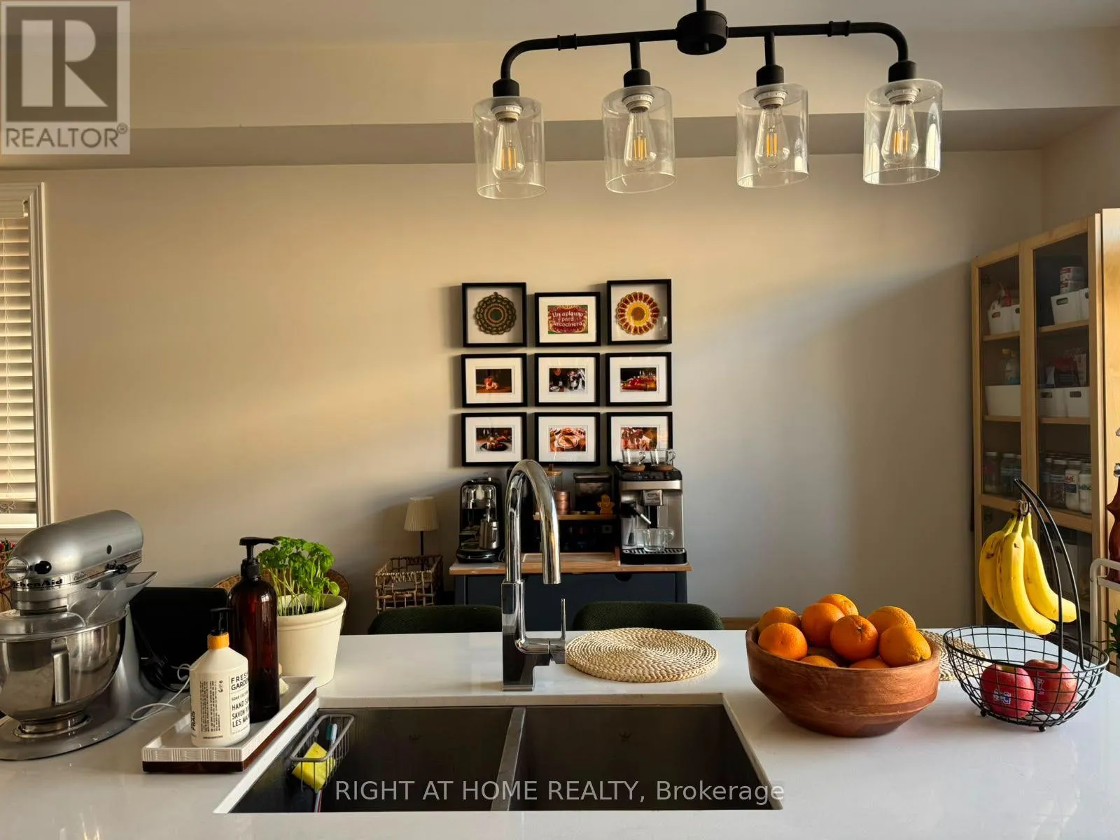
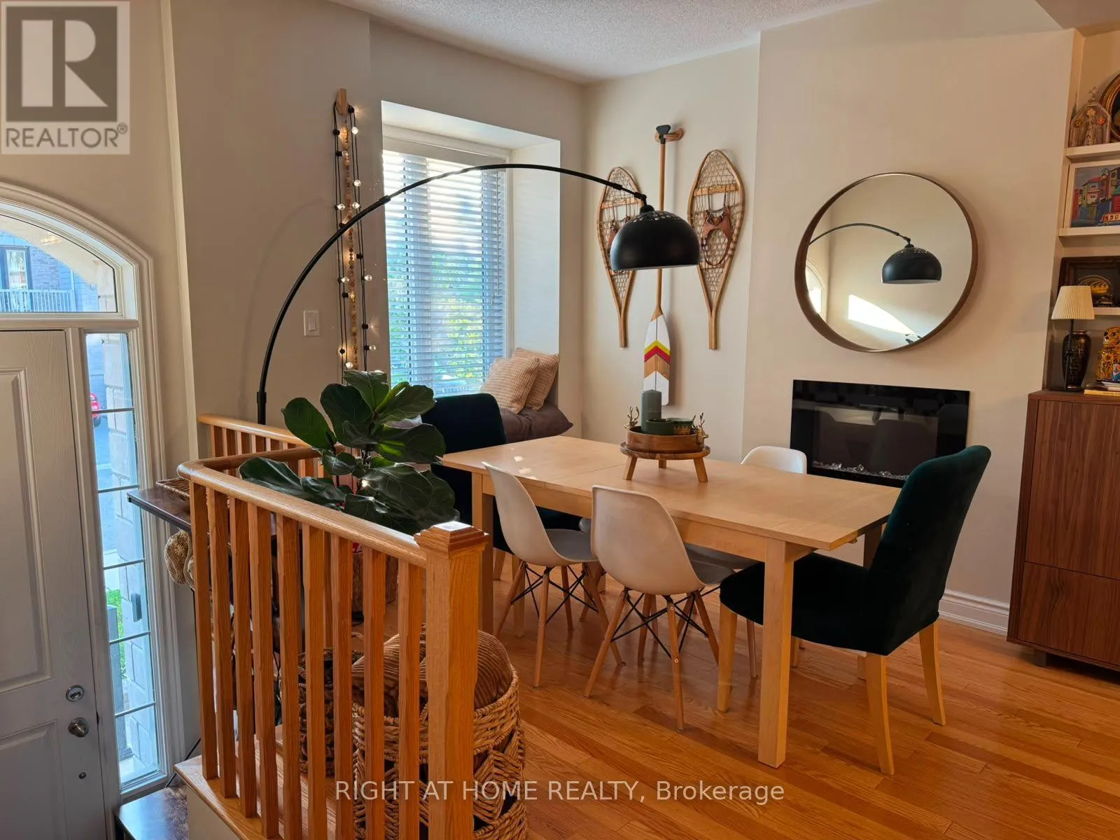
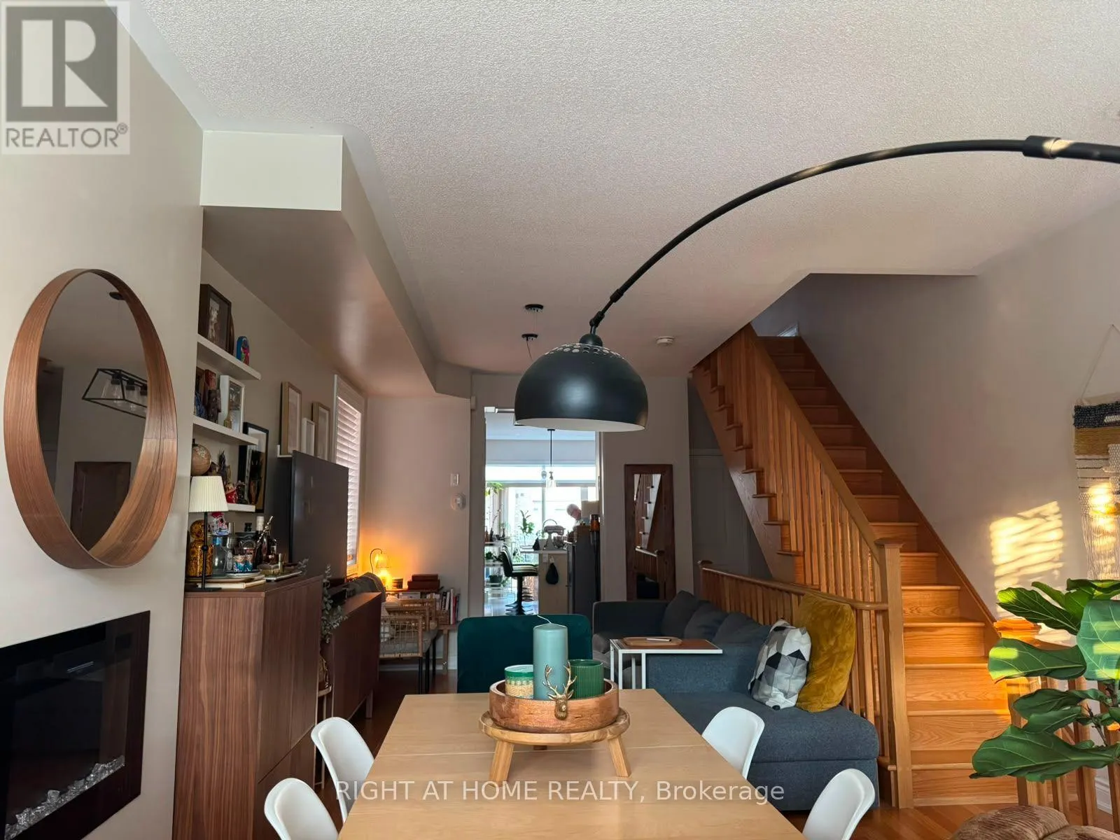
Cross Streets: Norseman St. / Islington Ave. ** Directions: North of QEW on Islington. Welcome to Norseman Heights! This bright and spacious corner-unit freehold townhouse offers the perfect blend of style, comfort, and convenience. Featuring a functional three-storey layout, this home boasts hardwood floors throughout the main level, soaring 9-foot ceilings, and an inviting electric fireplace that creates a warm and welcoming atmosphere. The upgraded kitchen is designed for both everyday living and entertaining, with a walkout to a large private deck-perfect for summer BBQs and outdoor relaxation. The third-floor primary suite serves as a private retreat, complete with its own walkout to a second expansive deck, providing the ideal space to unwind. Enjoy parking for two vehicles. Located in a family-friendly neighborhood, this home offers easy access to public transit, major highways, downtown Toronto, Pearson Airport, restaurants, theatres, shopping, parks, and top-rated schools. Combining modern features, outdoor living, and an unbeatable location, this is an exceptional opportunity to rent in one of Etobicoke's most sought-after communities. (id:27476)

Property Highlights

MLS® Number
W13653372
Type
Single Family
Community Name
Islington-City Centre West
Ownership Type
Freehold
Land Size
under 1/2 acre
Parking Space Total
2

Building

Building Type
Row / Townhouse
Storeys
3.00
Square Footage
2000 - 2500 sqft
Bathrooms Total
4
Bedrooms Above Ground
3
Bedrooms Total
4
Amenities
Separate Electricity Meters
Exterior Finish
Brick
Fireplace Present
Yes
Basement Type
N/A (Finished)
Basement Features
Building Heating Type
Forced air
Heating Fuel
Natural gas
Building Cooling Type
Central air conditioning

Utilities

Water
Municipal water
Utility Sewer
Sanitary sewer

Room Layout

Bedroom 2
Second level
3.35 m x 3.96 m
Bedroom 3
Second level
4.3 m x 2.35 m
Laundry room
Second level
Measurements not available
Primary Bedroom
Third level
3 m x 6.12 m
Recreational, Games room
Lower level
4 m x 3.96 m
Living room
Main level
3.35 m x 7.68 m
Dining room
Main level
3.35 m x 7.68 m
Kitchen
Main level
4 m x 4.17 m
Eating area
Main level
2.44 m x 3 m

Location

Learn more about this property
Listing provided by:
RIGHT AT HOME REALTY
MLS® number:
W13653372
Agent:
Kelvin Yu
*Indicates required field
Name is required
Email is required
Please enter a valid phone number (e.g., 416-111-1111).

Community Spotlight: Homes For rent in Your Neighborhood