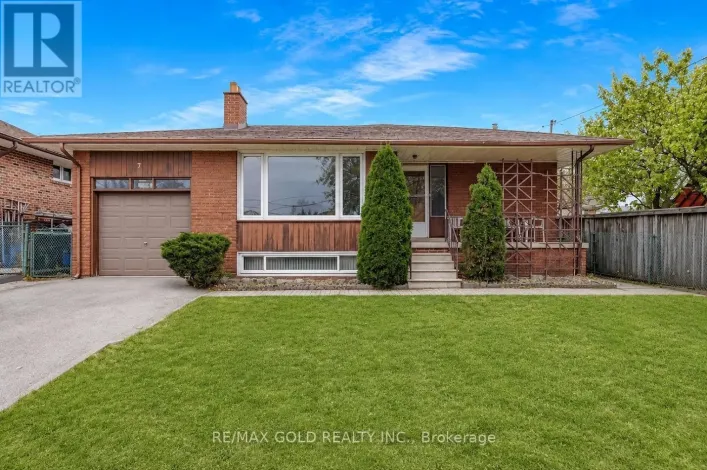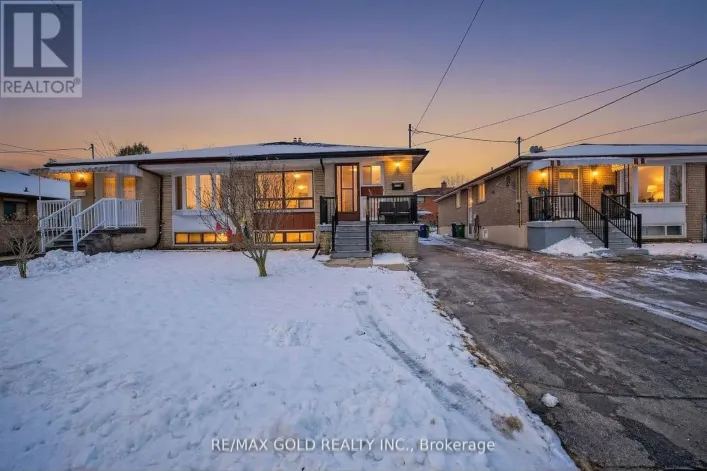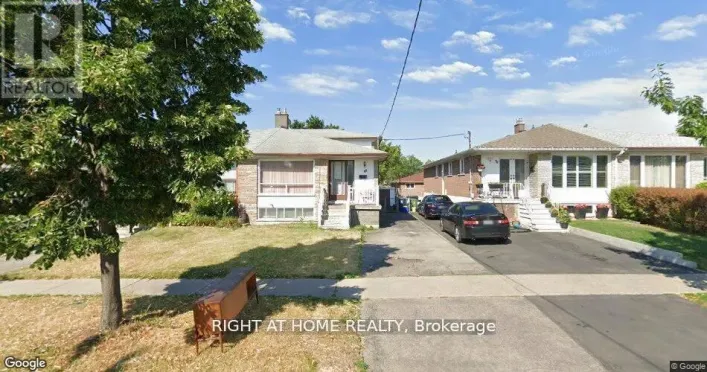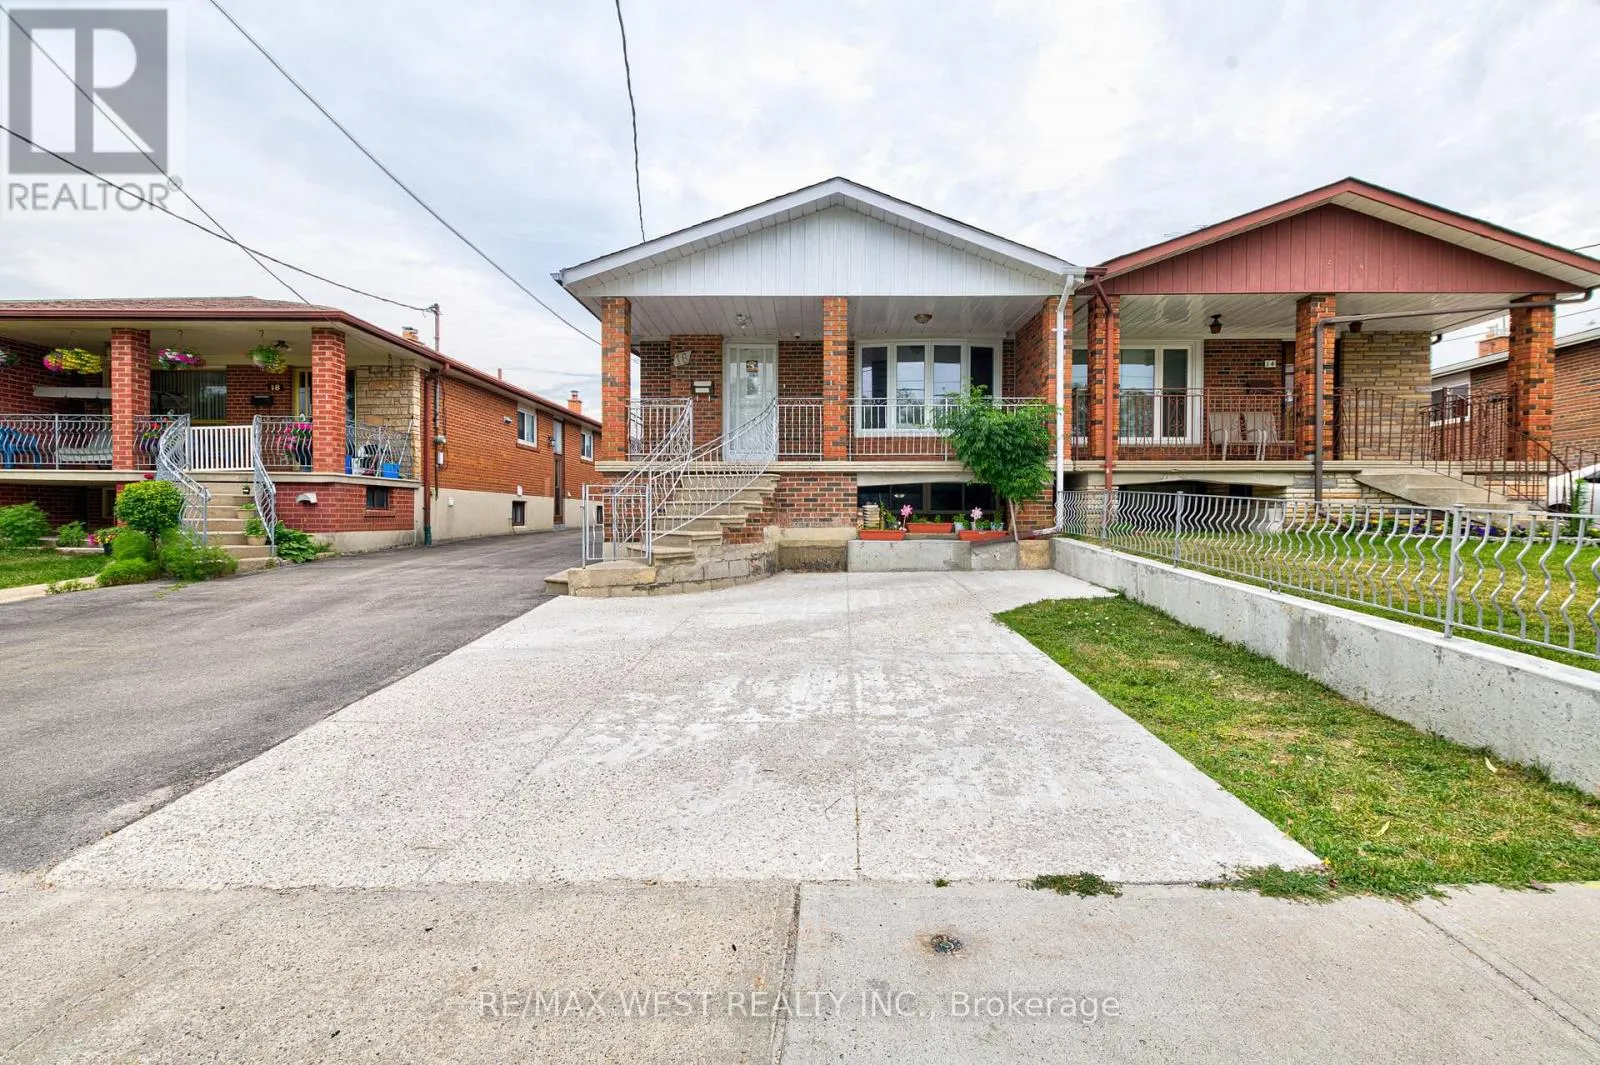
Main Lvl - 16 Hasbrooke Drive, Toronto, Ontario M9L 1A1

Listed for:
$3,400
4 beds
2 baths
Listed 10 days ago
House for rent: Main Lvl - 16 Hasbrooke Drive, Toronto, Ontario M9L 1A1

View all 18 photos

About

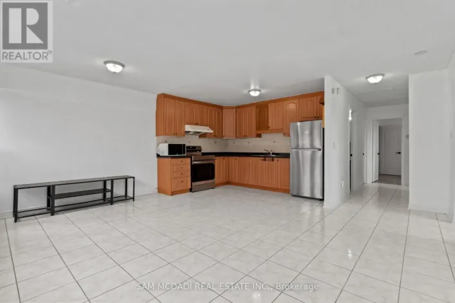
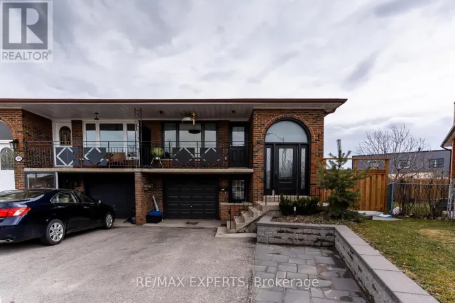
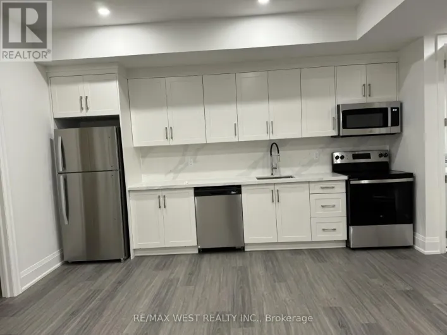
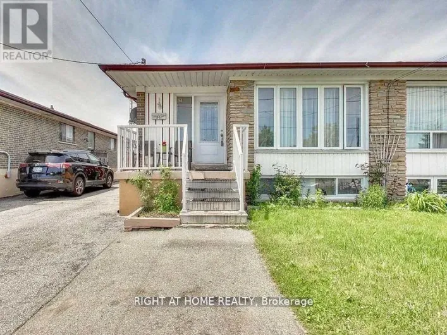
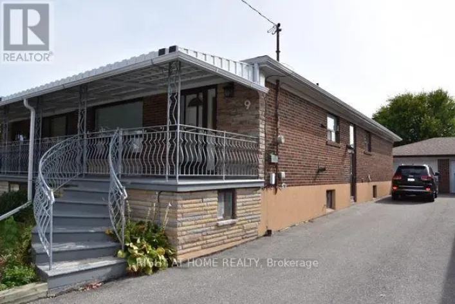
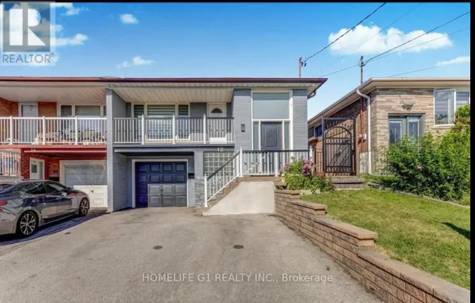
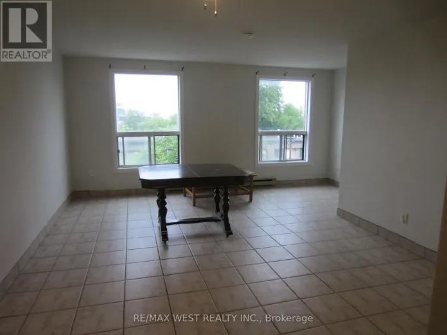
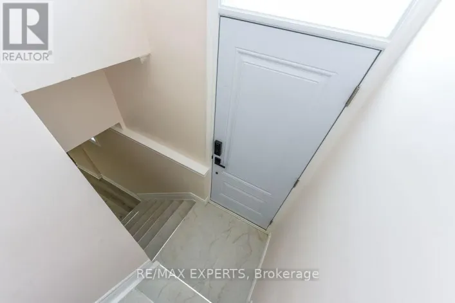
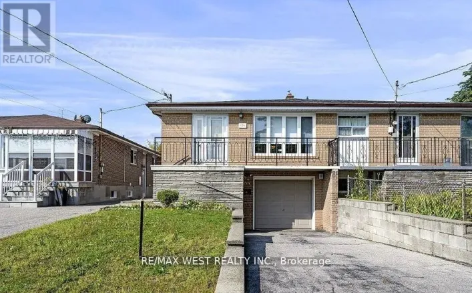
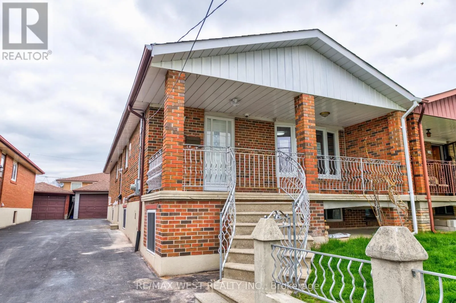
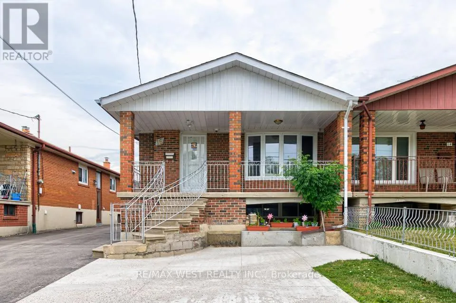

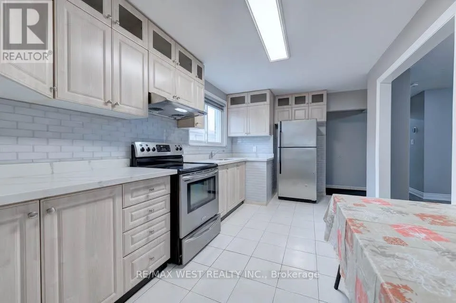
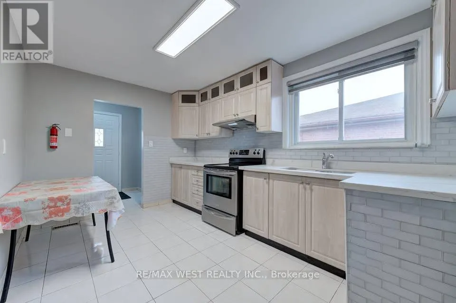
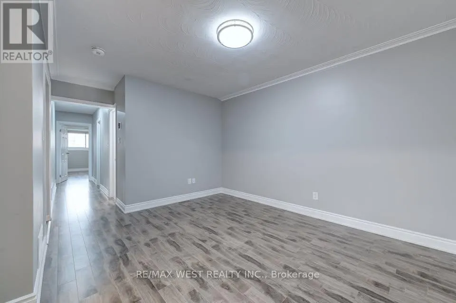
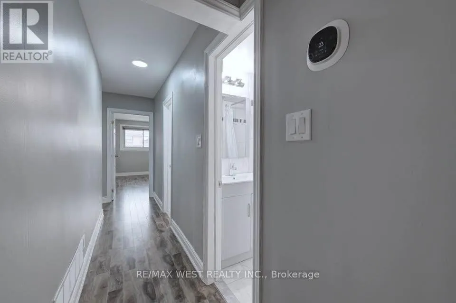
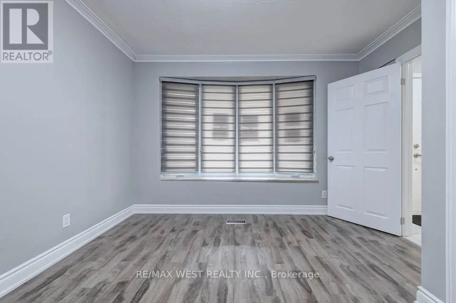
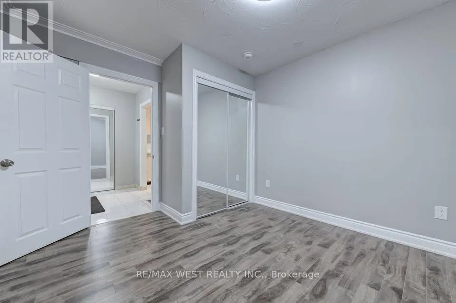
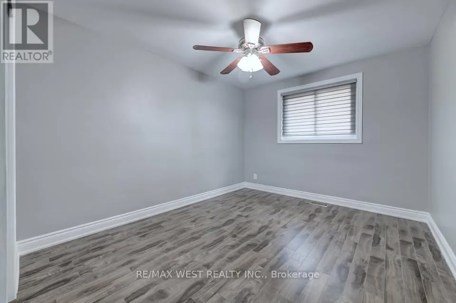
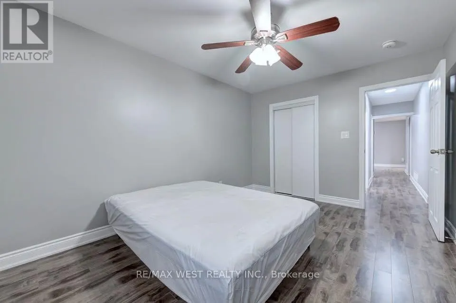
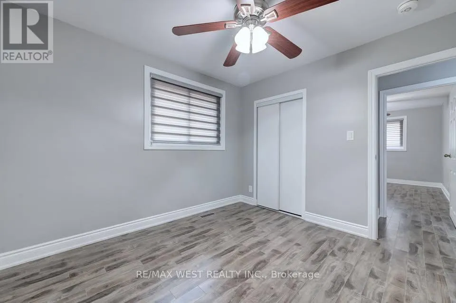
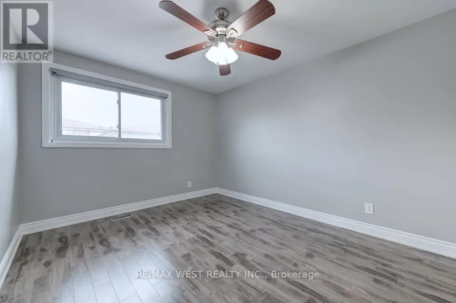
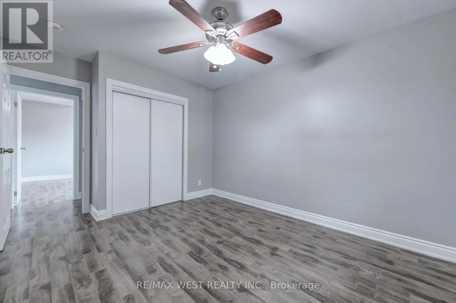
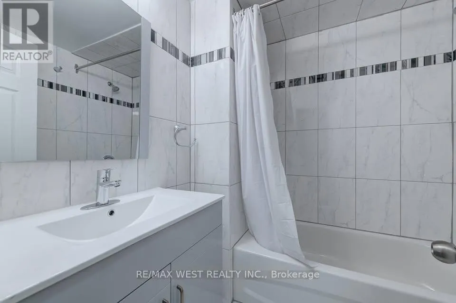
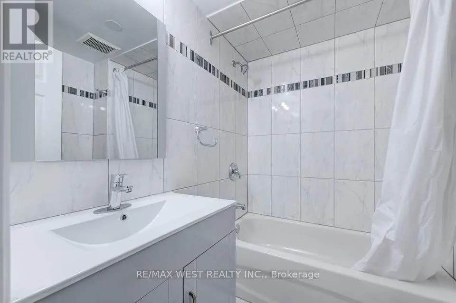
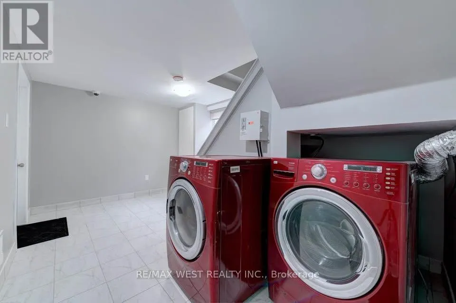
Finch/Islington Ave Well-maintained and beautifully renovated main-level unit featuring updated flooring, stainless steel kitchen appliances and newer bathroom vanities! Offering 4 spacious bedrooms with individual closets, a modern kitchen, dining area and 2 full bathrooms** Private laundry facility within the property exclusive for tenants** Electrical work has been approved by the Electrical Safety Authority (ESA)** Tankless hot-water system** Excellent transit access walking distance to 24 Hrs TTC service & approximately a 5-minute walk to Duncanwoods Station, with direct Line 6 LRT service to Humber College and an easy connection to York University via Finch West Station** Convenient TTC access to Islington Station via routes 937 Express or 37.** Just minutes from shopping plazas (Finchdale Plaza, short drive to Woodbine Mall and Casino) and amenities (Pearson Airport, walking/bike trails, Etobicoke General Hospital, Highways 401, 400 and 407)** Tenants are responsible for 50% of utilities** 2-3 parking spaces can be provided** Seeing is Believing!! (id:27476)

Property Highlights

MLS® Number
W13653394
Type
Single Family
Community Name
Humber Summit
Ownership Type
Freehold
Parking Space Total
2

Building

Building Type
House
Storeys
1.00
Square Footage
1100 - 1500 sqft
Bathrooms Total
2
Bedrooms Above Ground
4
Bedrooms Total
4
Amenities
Public Transit, Schools
Fireplace Present
No
Basement Type
N/A
Basement Features
Separate entrance
Building Heating Type
Forced air
Heating Fuel
Natural gas
Building Cooling Type
Central air conditioning

Utilities

Water
Municipal water
Utility Sewer
Sanitary sewer

Room Layout

Kitchen
Main level
2.56 m x 4.57 m
Dining room
Main level
4.04 m x 3.53 m
Bedroom
Main level
3.12 m x 3.09 m
Bedroom
Main level
3.61 m x 3.09 m
Bedroom
Main level
4.26 m x 3.18 m
Bedroom
Main level
3.14 m x 3.53 m

Location

Learn more about this property
Listing provided by:
RE/MAX WEST REALTY INC.
MLS® number:
W13653394
Agent:
Harry Sarvaiya
*Indicates required field
Name is required
Email is required
Please enter a valid phone number (e.g., 416-111-1111).

Community Spotlight: Homes For rent in Your Neighborhood