289 Livingston Road, Toronto, Ontario M1E 1M2

Listed for:
$1,449,999
6 beds
3 baths
Listed 7 days ago
House for rent: 289 Livingston Road, Toronto, Ontario M1E 1M2

View all 8 photos

About

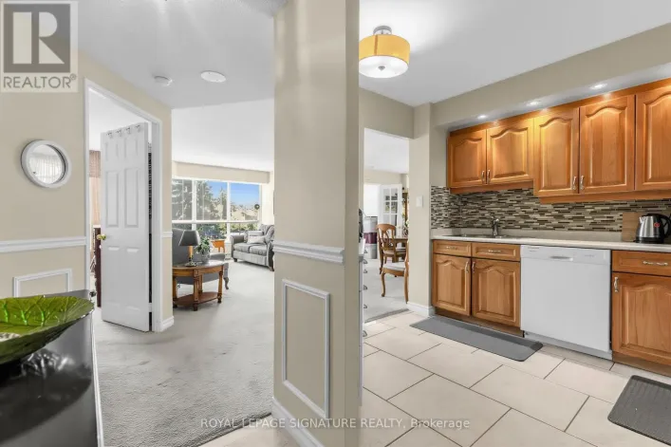
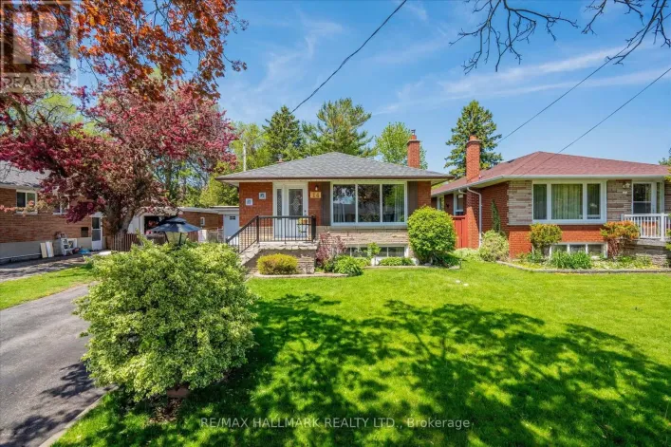
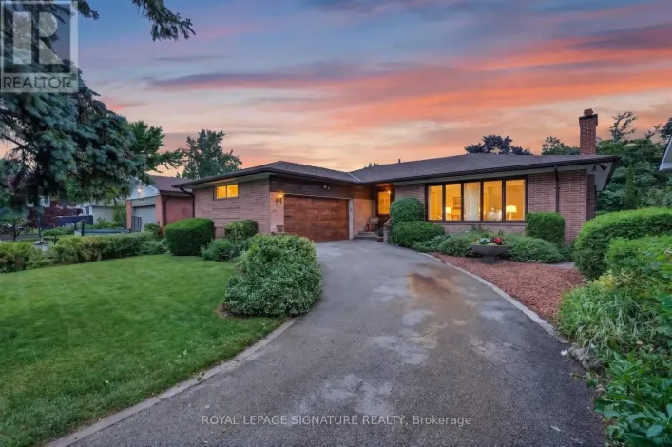
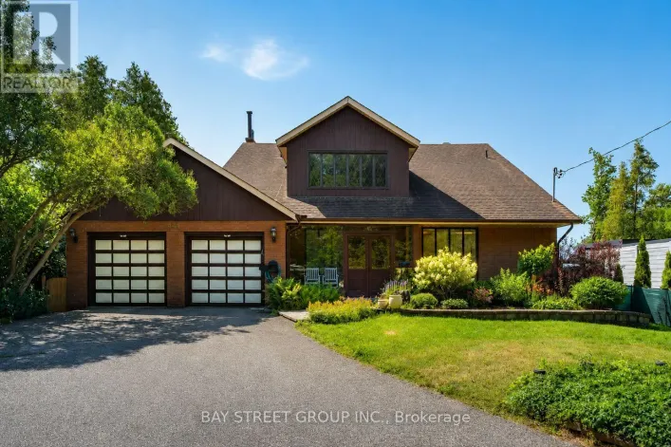
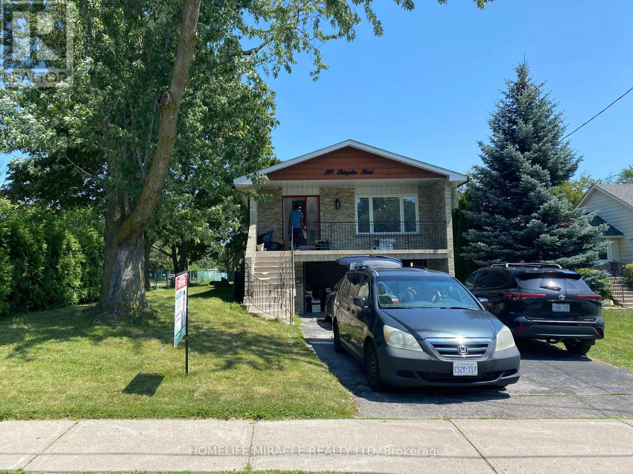
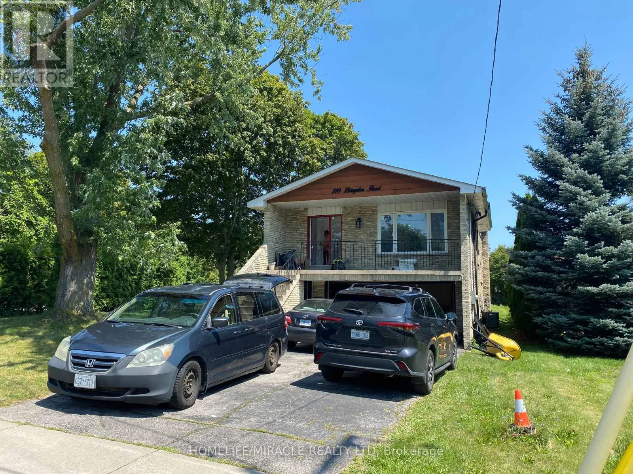
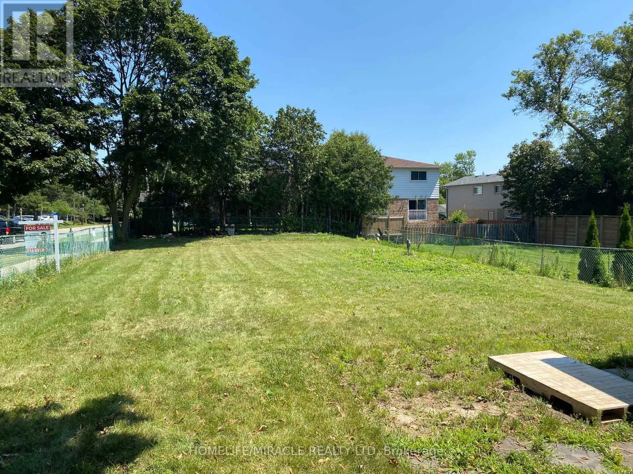
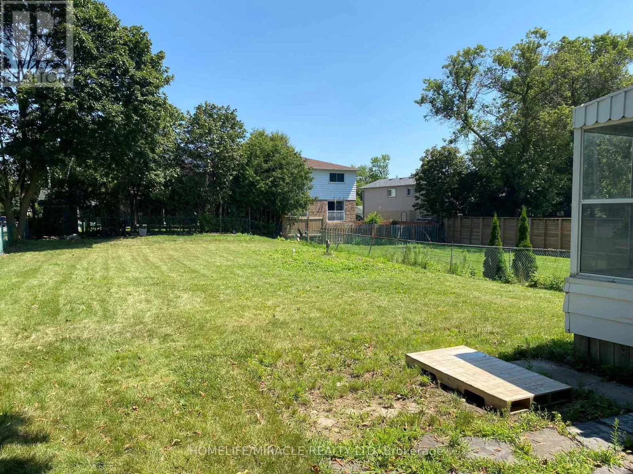
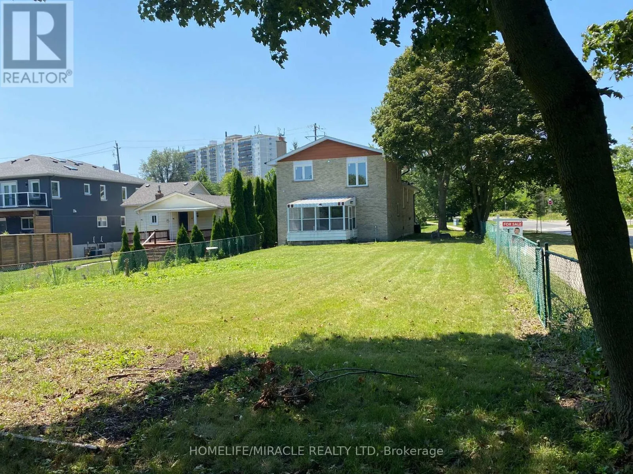
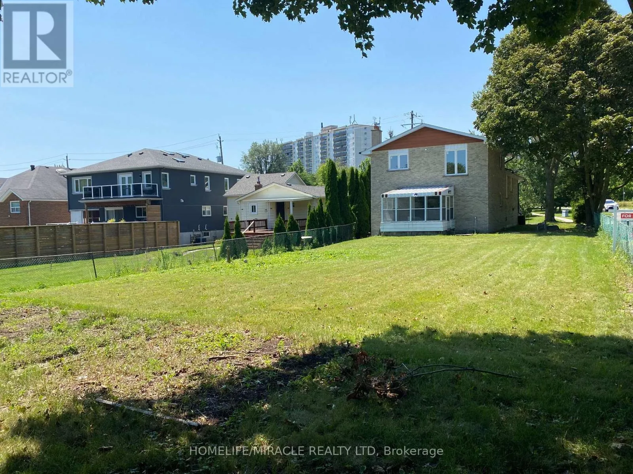
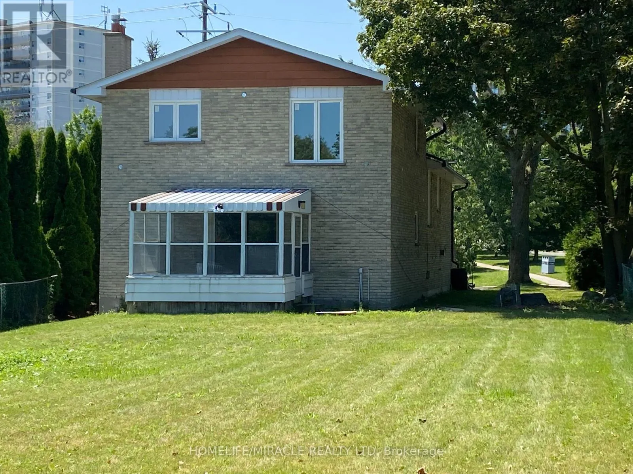
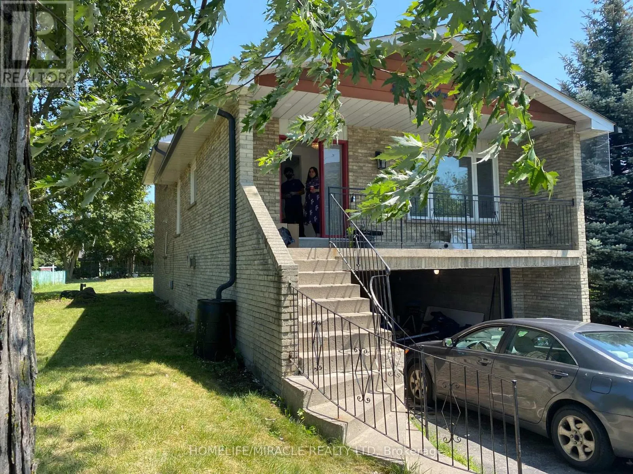
South of Kingston Rd / Guildwood Pky. Stunning 5 Level Back Split on a Premium Corner Lot. This spacious and versatile home sits on a large corner lot in one of the area's most welcoming and convenient neighbourhood. Just minutes from the GO Train, TTC, shops, and a minute walk to beautiful Lake Ontario, the location truly can't be beat. Inside, the unique 5. level back split layout offers exceptional space and flexibility - perfect for large families or those seeking great income potential. Surrounded by schools, a mosque, church, parks, and all essential amenities, this property delivers comfort, community, and convenience in one package. A rare opportunity to own a home with size, location, and future potential - all in a highly desirable neighborhood. Separate Living Room, Family Room, Back Yard has Cover Deck, Basement finish with 1+1 Bed Room. Basement has separate Landry, Camera's line are installed ( Buyer needs to add the Camera ). (id:27476)

Property Highlights

MLS® Number
E13655286
Type
Single Family
Community Name
Guildwood
Ownership Type
Freehold
Land Size
50 x 190 FT ; 60.08 FtX 1.00 Ft X 104.73 Ft X 35.9
Parking Space Total
8

Building

Building Type
House
Square Footage
1500 - 2000 sqft
Bathrooms Total
3
Bedrooms Above Ground
4
Bedrooms Total
6
Amenities
Hospital, Park, Place of Worship, Public Transit, Schools
Exterior Finish
Brick
Fireplace Present
Yes
Basement Type
N/A (Finished), N/A, N/A
Basement Features
Separate entrance, Apartment in basement
Building Heating Type
Forced air
Heating Fuel
Natural gas
Building Cooling Type
Central air conditioning

Utilities

Water
Municipal water
Utility Sewer
Sanitary sewer

Room Layout

Bedroom
Main level
6.88 m x 4 m
Kitchen
Main level
2.9 m x 1.16 m
Dining room
Main level
1.25 m x 2.47 m
Bathroom
Main level
1.71 m x 2.65 m
Bedroom 2
Main level
2.77 m x 3.51 m
Bathroom
Main level
1.86 m x 2.74 m
Living room
Upper Level
7.41 m x 7.44 m
Kitchen
Upper Level
5.61 m x 3.32 m
Bedroom 3
Upper Level
2.77 m x 3.23 m
Bedroom 4
In between
3.2 m x 4.51 m
Bathroom
In between
1.92 m x 3.05 m
Bedroom
In between
2.8 m x 3.63 m
Laundry room
In between
2.8 m x 3.63 m

Location

Learn more about this property
Listing provided by:
HOMELIFE/MIRACLE REALTY LTD
MLS® number:
E13655286
Agent:
Alauddin Kazal
*Indicates required field
Name is required
Email is required
Please enter a valid phone number (e.g., 416-111-1111).

Community Spotlight: Homes For sale in Your Neighborhood