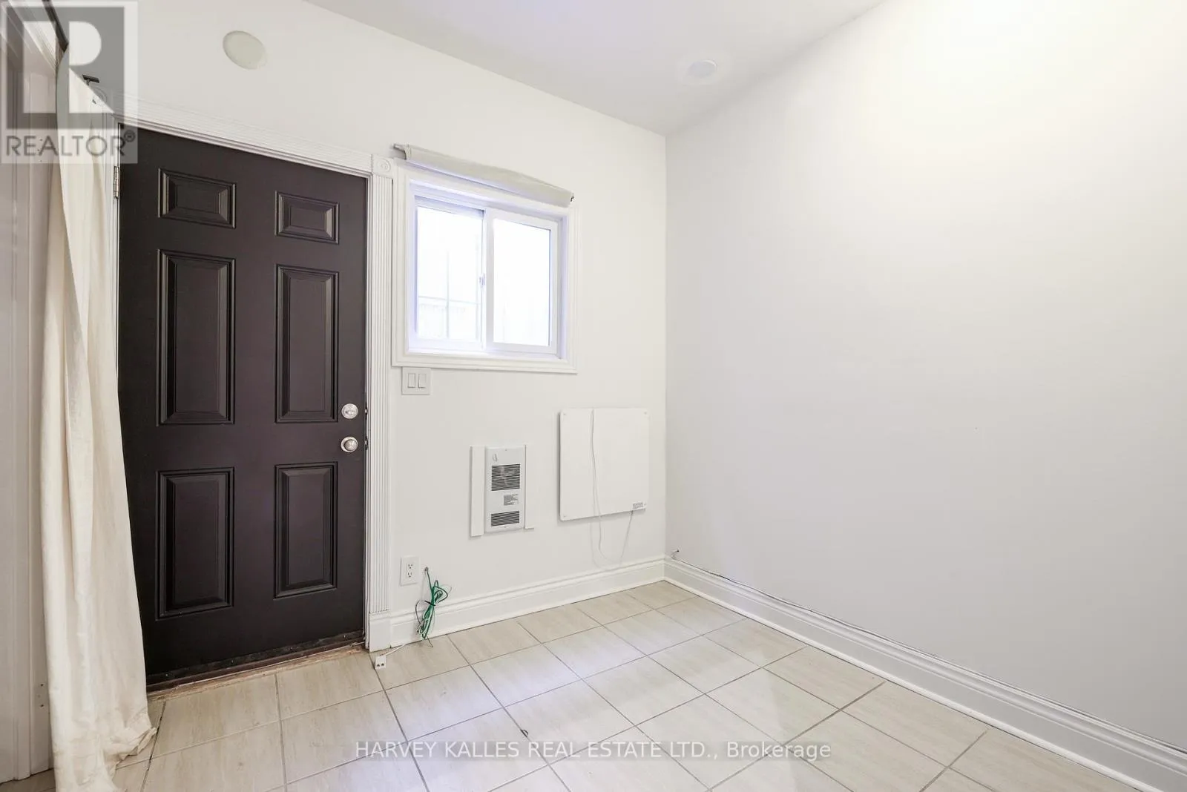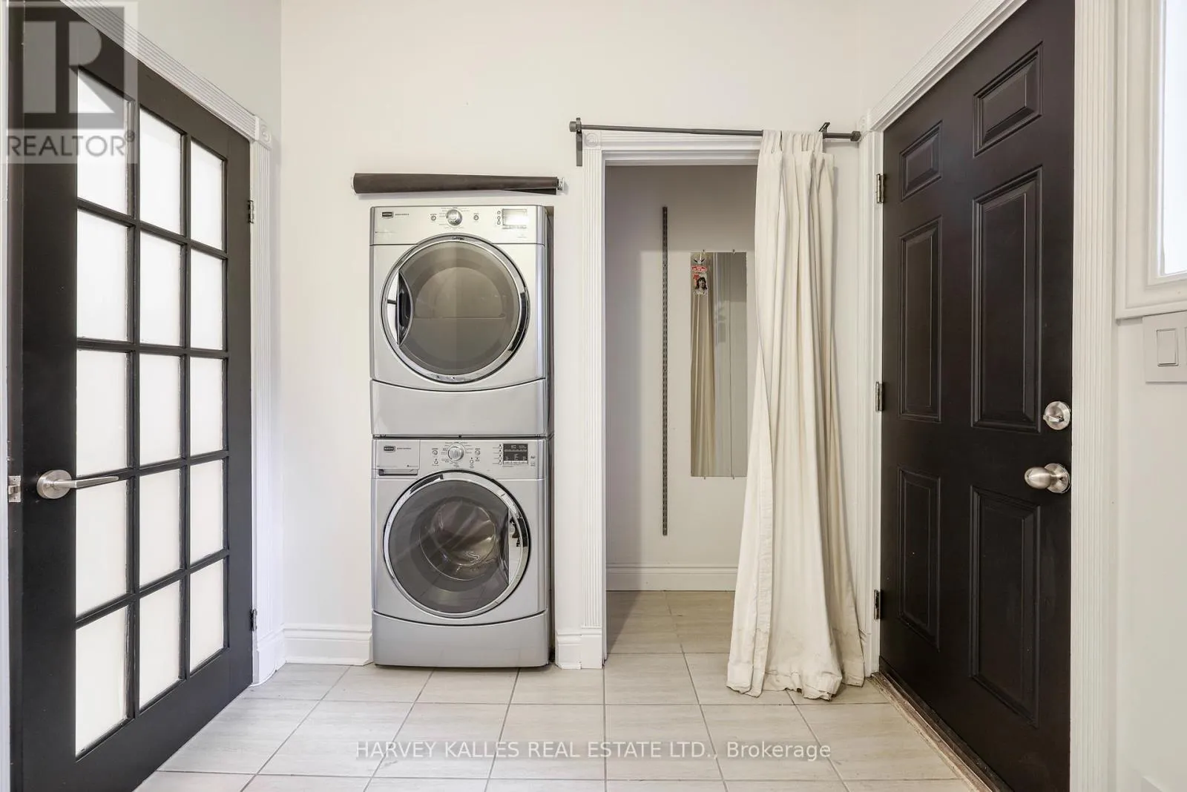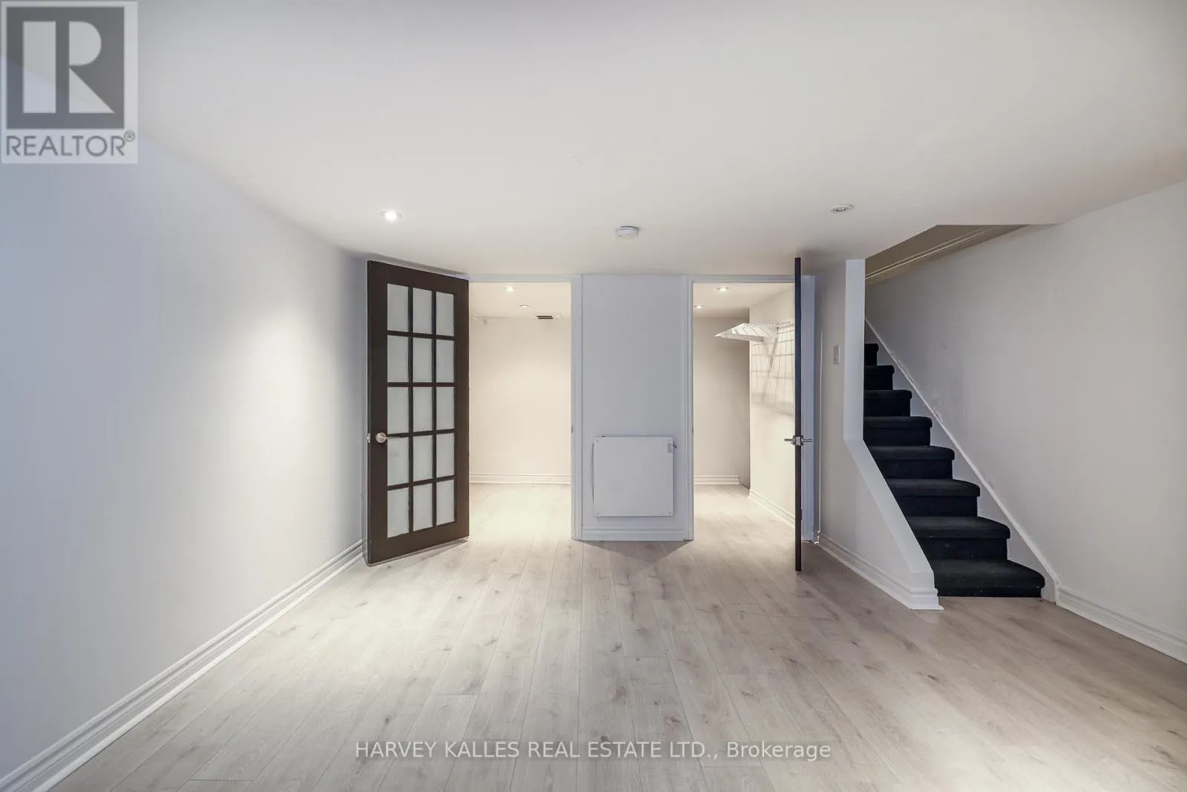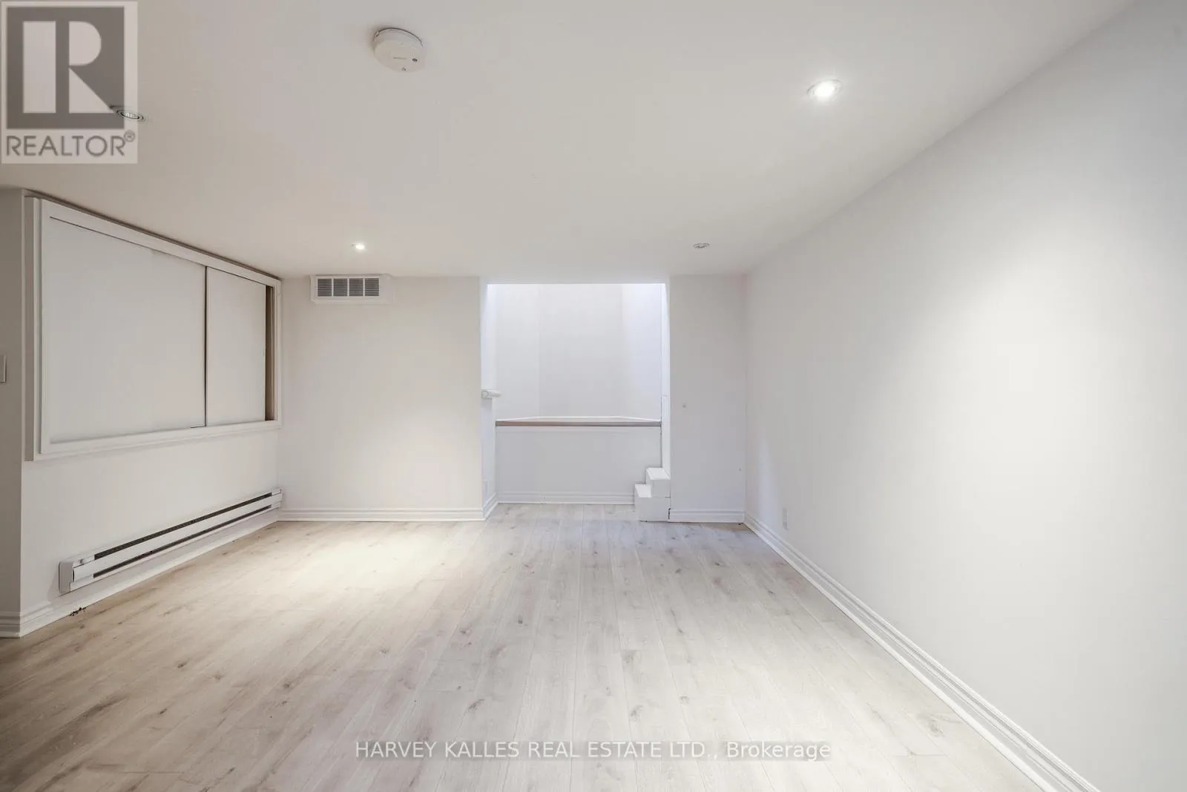
530 Richmond Street W, Toronto, Ontario M5V 1Y4

Listed for:
$1,449,000
4 beds
3 baths
Listed 6 days ago
Duplex for rent: 530 Richmond Street W, Toronto, Ontario M5V 1Y4

View all 32 photos

About

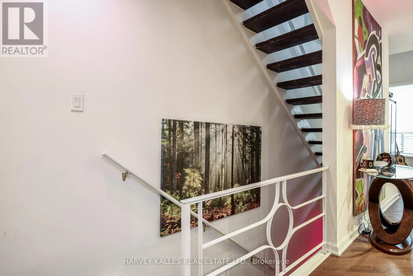
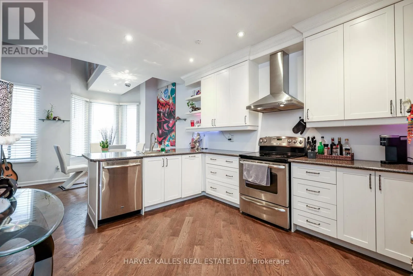
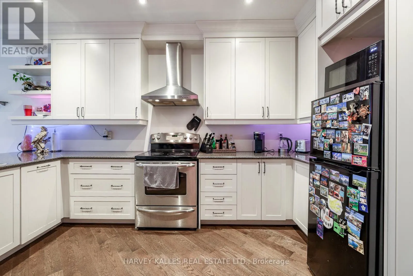
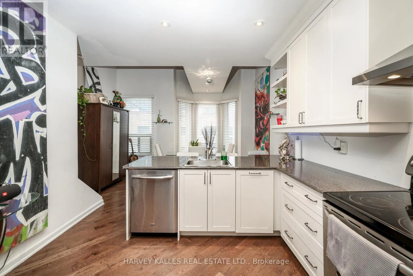
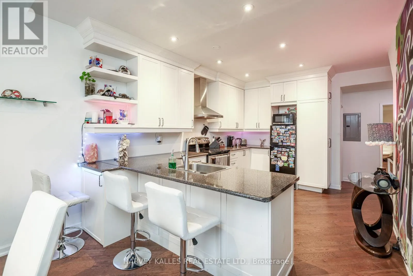
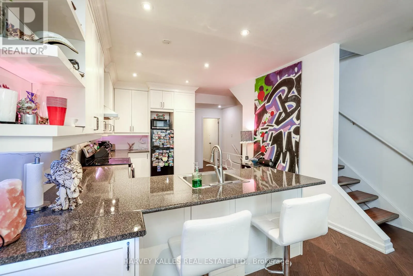
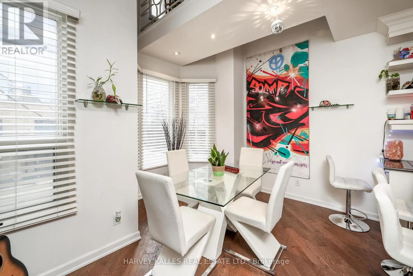
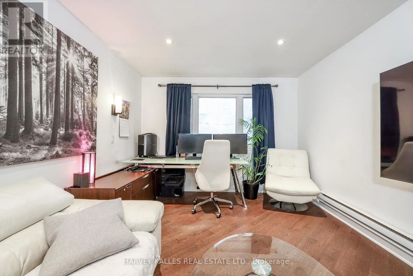
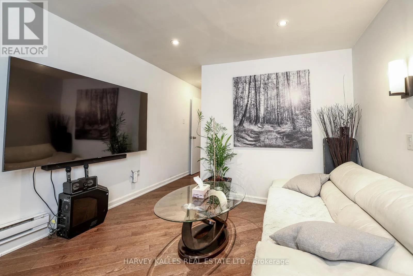
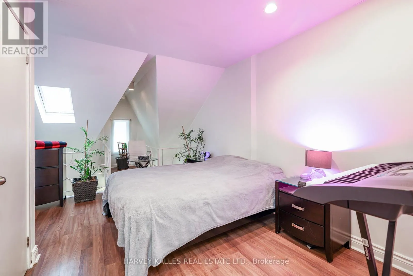
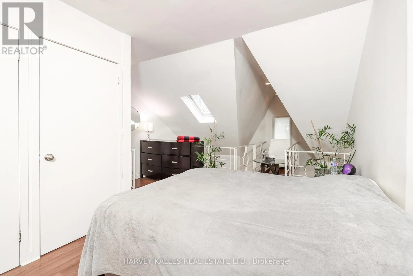
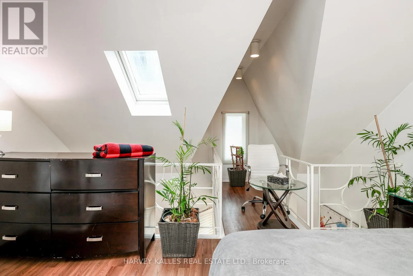
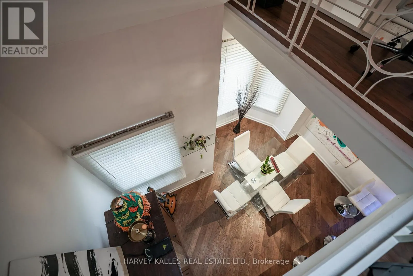
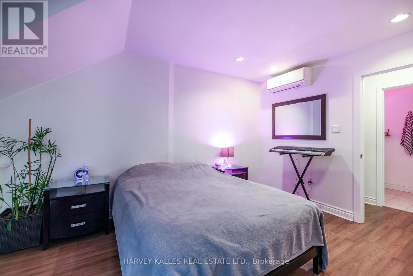
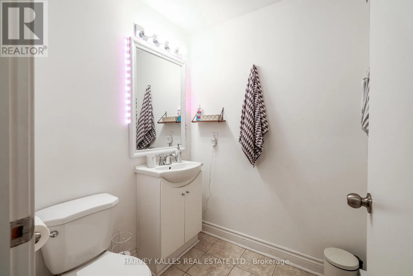
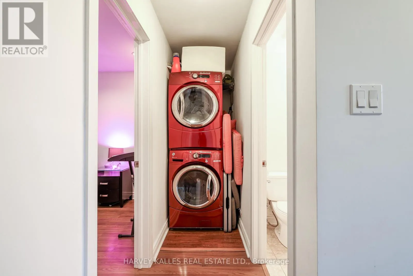
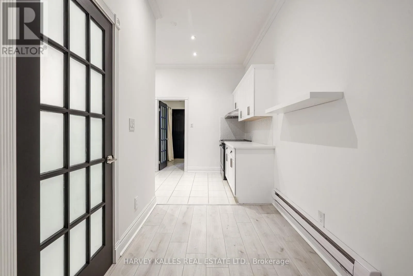
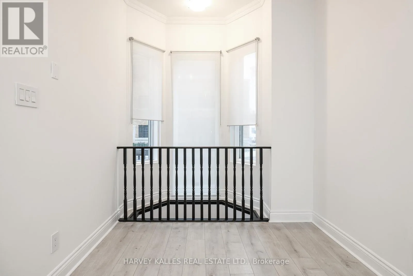
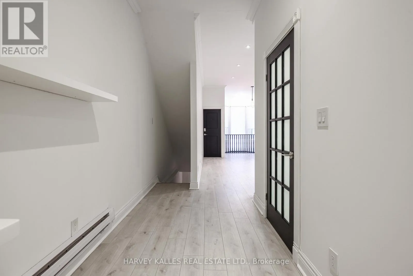
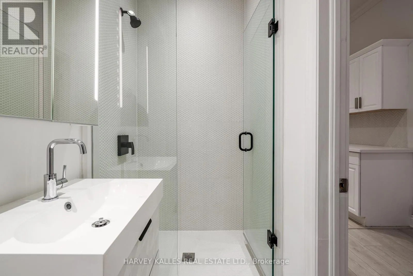
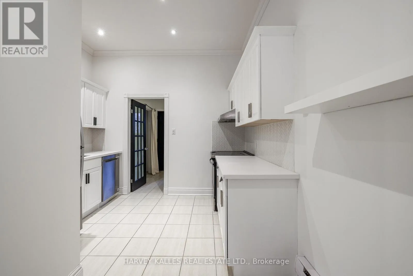
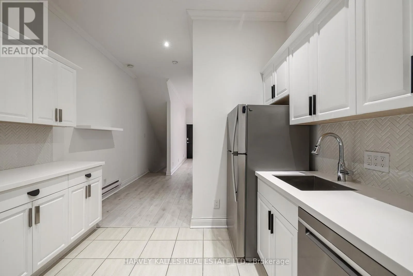
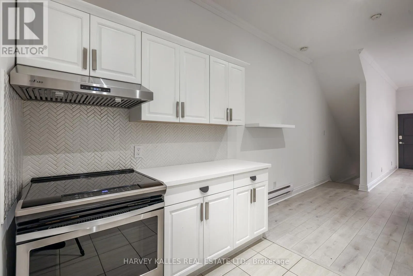
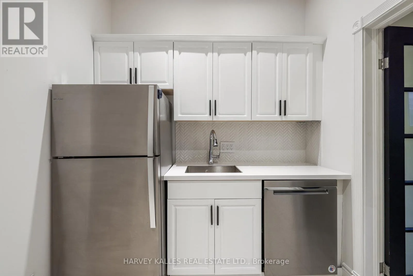
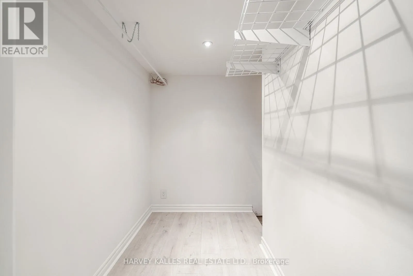
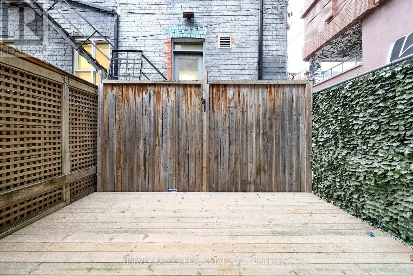
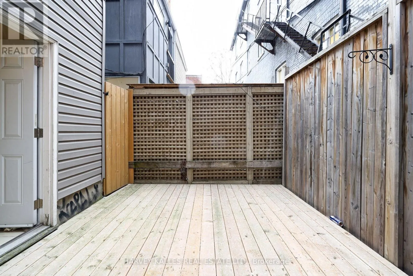
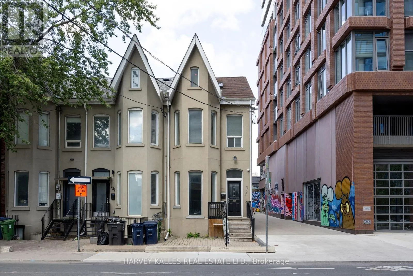
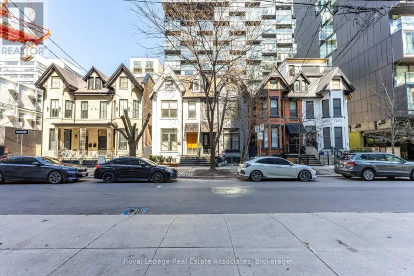
Richmond St W & Spadina Ave Fully renovated duplex with flexible CRE (Commercial Residential Employment) zoning permitting residential, retail and office use. The property features 4 bedrooms, 3 bathrooms, 2 full kitchens, 2 laundries and 2 expansive decks across two-and-a-half floors, upper unit consists of 1126 sqft, lower unit 1098 sqft Both units are tenanted on a month-to-month basis. Freehold ownership in one of the city's most walkable pockets, all the space of a house with none of the monthly fees of a condo. Turnkey finishes throughout, minimal maintenance, exceptional location. (id:27476)

Property Highlights

MLS® Number
C13656612
Type
Multi-family
Community Name
Waterfront Communities C1
Land Size
18.9 x 63.1 FT

Building

Building Type
Duplex
Storeys
2.50
Square Footage
1500 - 2000 sqft
Bathrooms Total
3
Bedrooms Above Ground
4
Bedrooms Total
4
Amenities
Park, Public Transit
Exterior Finish
Stucco
Fireplace Present
No
Basement Type
N/A (Finished)
Basement Features
Building Heating Type
Baseboard heaters
Heating Fuel
Electric
Building Cooling Type
Wall unit

Utilities

Water
Municipal water
Utility Sewer
Sanitary sewer

Room Layout

Bedroom 3
Third level
4.11 m x 3.45 m
Bedroom 4
Lower level
5.13 m x 4.06 m
Foyer
Main level
1.7 m x 1.5 m
Living room
Main level
3.76 m x 2.46 m
Dining room
Main level
3.35 m x 3.05 m
Kitchen
Main level
3.25 m x 2.24 m
Bedroom
Main level
2.59 m x 2.31 m
Living room
Upper Level
4.29 m x 3.45 m
Kitchen
Upper Level
4.37 m x 3.35 m
Bedroom 2
Upper Level
4.32 m x 3.25 m

Location

Learn more about this property
Listing provided by:
HARVEY KALLES REAL ESTATE LTD.
MLS® number:
C13656612
Agent:
Robert S. Greenberg
*Indicates required field
Name is required
Email is required
Please enter a valid phone number (e.g., 416-111-1111).