183 Glenholme Avenue, Toronto, Ontario M6E 3C5

Listed for:
$1,549,990
4 beds
3 baths
Listed 6 days ago
House for rent: 183 Glenholme Avenue, Toronto, Ontario M6E 3C5

View all 49 photos

About

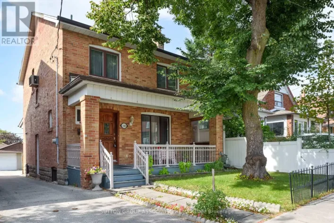
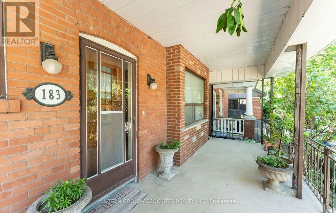
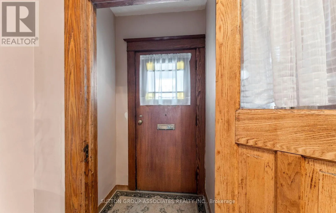
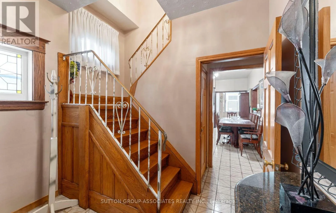
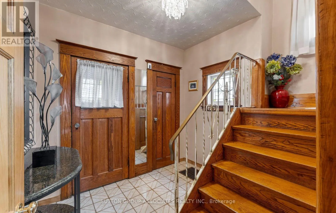
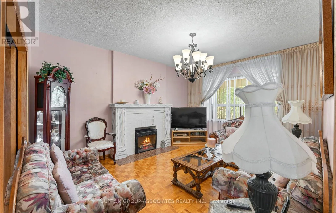
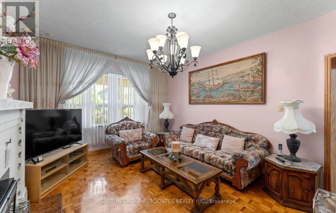
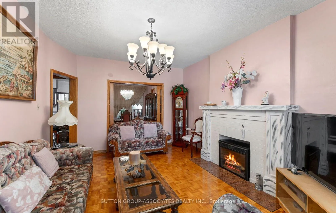
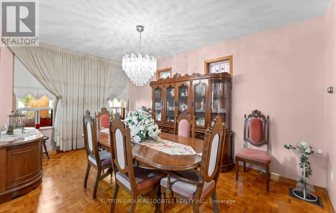
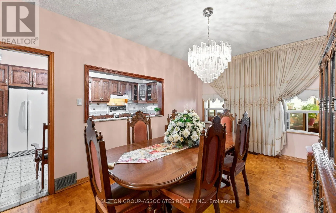
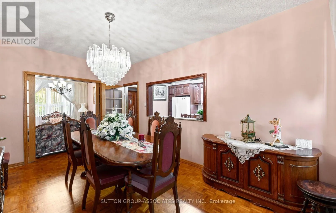
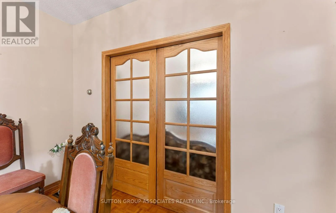
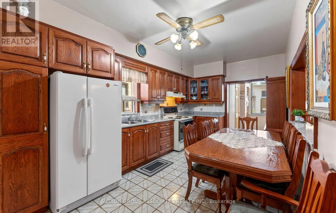
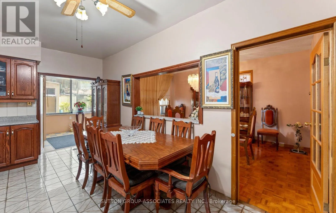
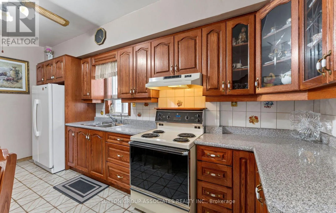
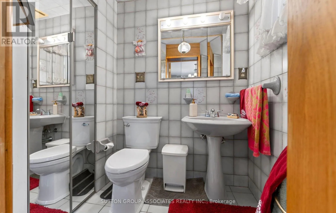
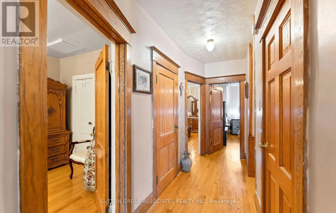
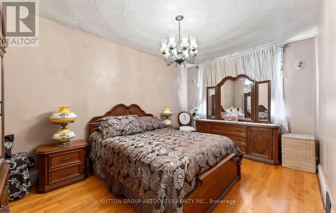
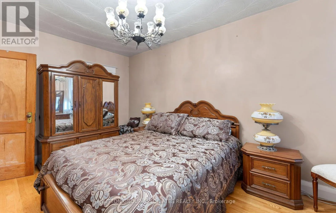
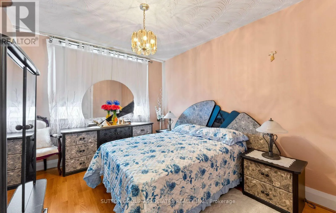
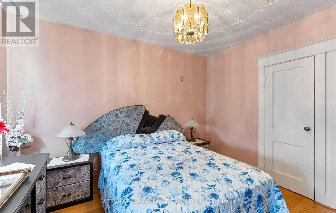
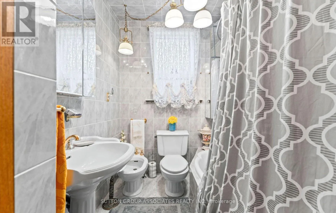
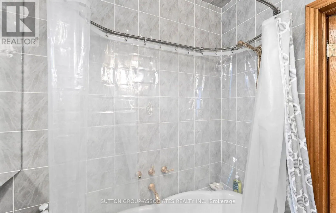
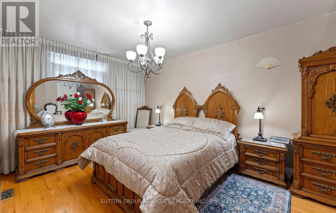
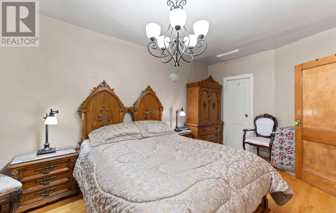
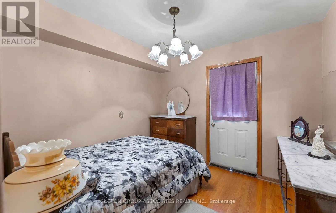
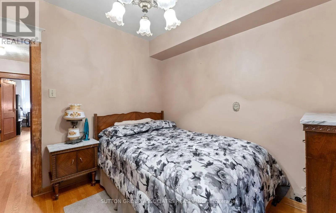
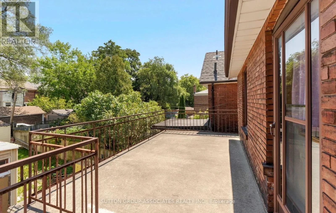
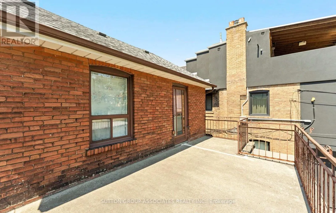
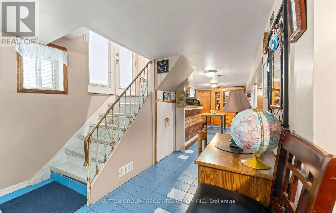
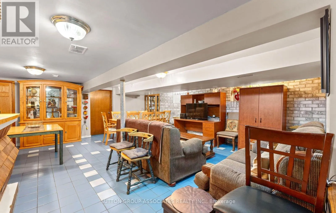
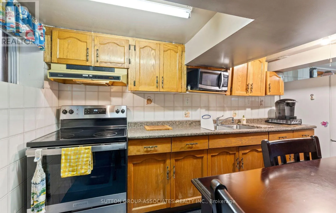
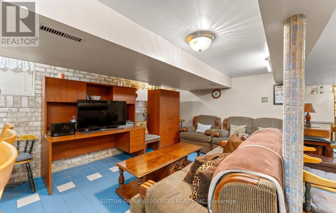
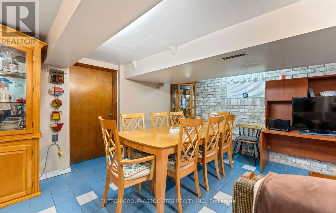
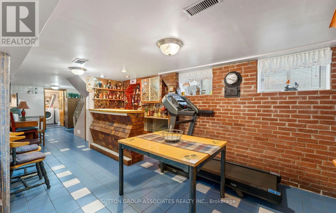
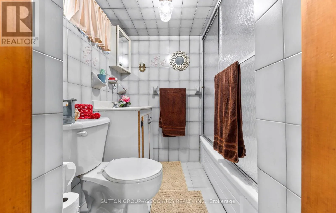
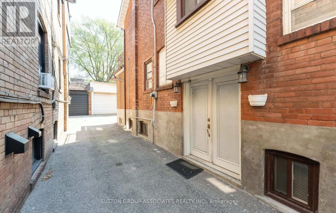
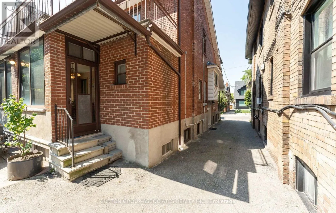
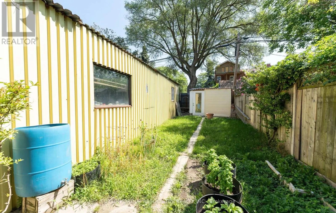
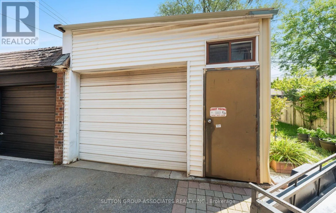
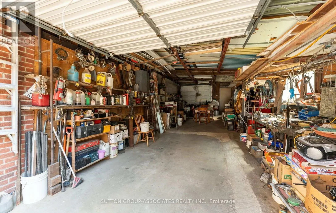
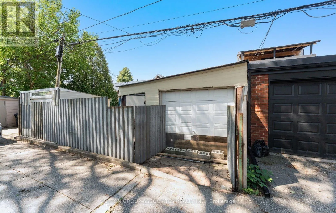
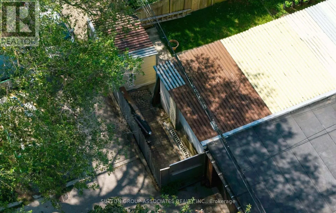
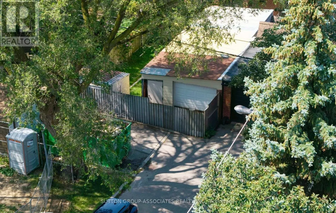
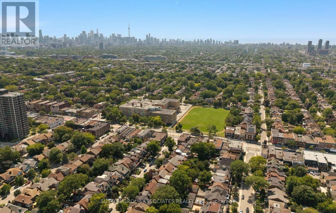
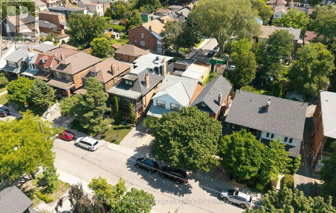
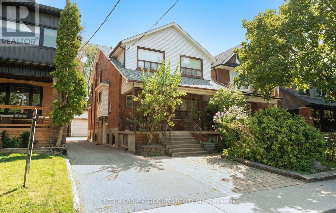
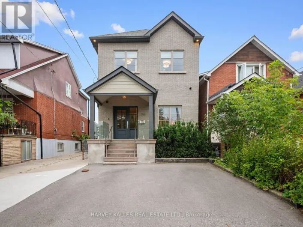
St. Clair & Glenholme Welcome to 183 Glenholme Ave. Located in one of Toronto's most vibrant and highly desired neighbourhoods, offering the perfect blend of urban convenience and community charm.This property provides endless opportunity for a family or investor alike. Inside this charming 4-bedroom, 3-bathroom home, you'll find a spacious layout with generously sized rooms, approximately 9 ft. ceilings on the main floor, and not one but two kitchens - plus a third roughed-in. The home also features a fully finished basement and a second-floor patio. Outside is just as impressive: a wide driveway, an extra-large garage, and a great backyard perfect for entertaining. There's also the potential to build a garden suite, and this is one of the only properties on the street with garage egress onto another city street. Adding to its appeal, the location is transit-oriented, close to great schools, and surrounded by an abundance of wonderful cafes, restaurants, and shops. (id:27476)

Property Highlights

MLS® Number
C13656736
Type
Single Family
Community Name
Oakwood Village
Ownership Type
Freehold
Land Size
30.5 x 124.1 FT
Parking Space Total
2

Building

Building Type
House
Storeys
2.00
Square Footage
1500 - 2000 sqft
Bathrooms Total
3
Bedrooms Above Ground
4
Bedrooms Total
4
Amenities
Separate Electricity Meters
Exterior Finish
Brick
Fireplace Present
No
Basement Type
N/A (Finished), N/A
Basement Features
Walk-up
Building Heating Type
Forced air
Heating Fuel
Natural gas
Building Cooling Type
Central air conditioning

Utilities

Water
Municipal water
Utility Sewer
Sanitary sewer

Room Layout

Primary Bedroom
Second level
5.06 m x 3.1 m
Bedroom
Second level
4.77 m x 3.02 m
Bedroom
Second level
3.67 m x 3.13 m
Bedroom
Second level
3.06 m x 2.83 m
Recreational, Games room
Basement
6.26 m x 6.17 m
Kitchen
Basement
6.23 m x 3.46 m
Living room
Main level
5 m x 3.48 m
Dining room
Main level
5.11 m x 3.18 m
Kitchen
Main level
5.11 m x 2.98 m
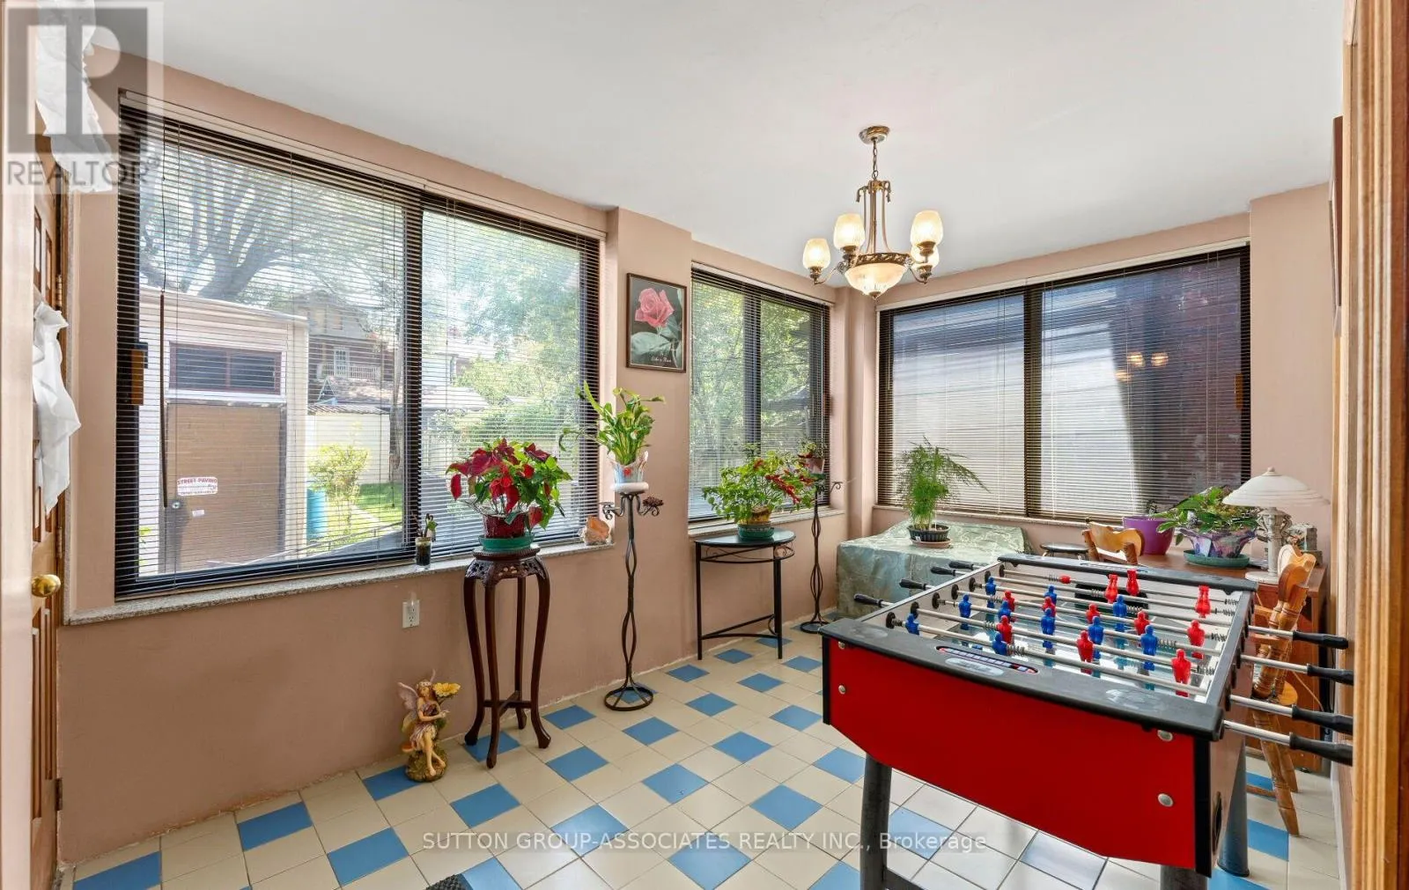
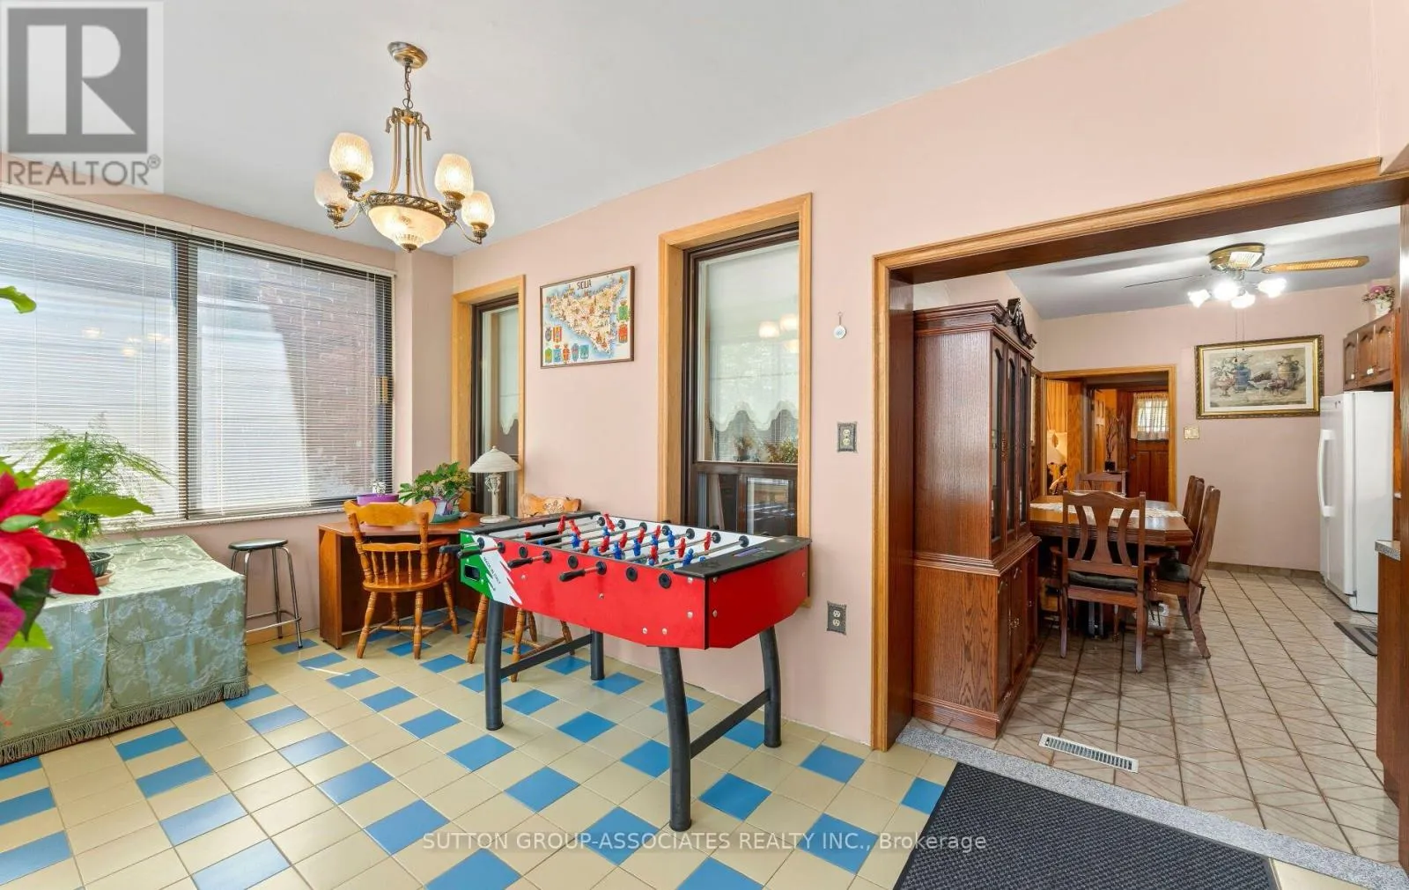
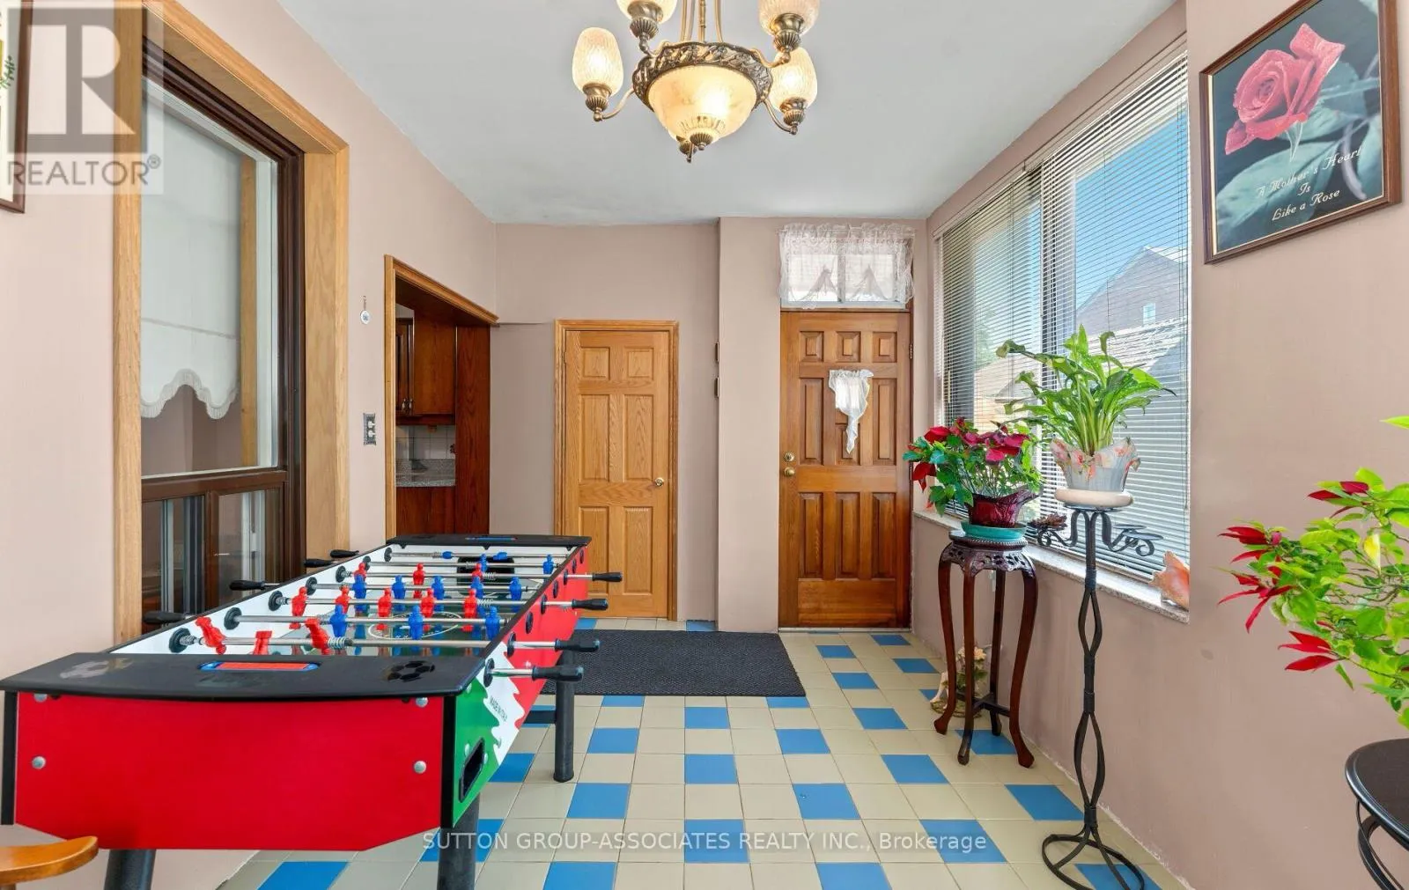
Family room
Main level
4.54 m x 2.9 m

Location

Learn more about this property
Listing provided by:
SUTTON GROUP-ASSOCIATES REALTY INC.
MLS® number:
C13656736
Agent:
Joseph Tucci
*Indicates required field
Name is required
Email is required
Please enter a valid phone number (e.g., 416-111-1111).