55 Elvaston Drive, Toronto, Ontario M4A 1N2

Listed for:
$999,000
5 beds
2 baths
Listed 6 days ago
House for rent: 55 Elvaston Drive, Toronto, Ontario M4A 1N2

View all 32 photos

About

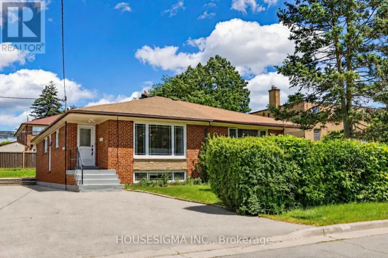
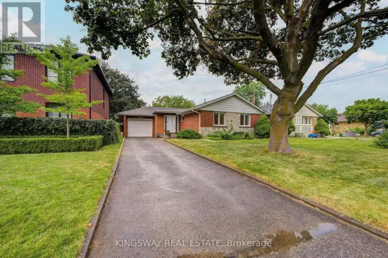
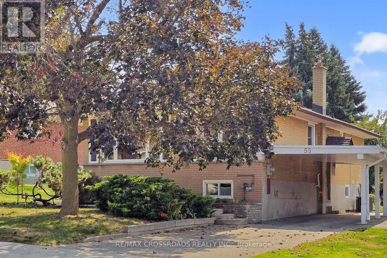
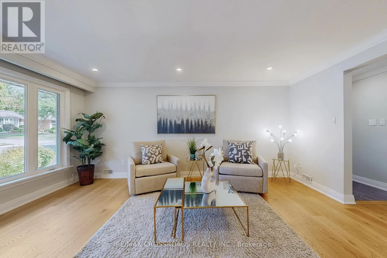
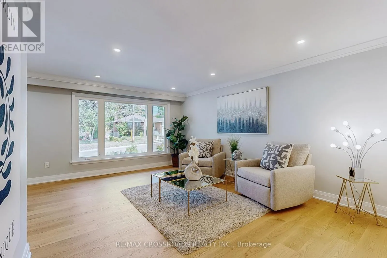
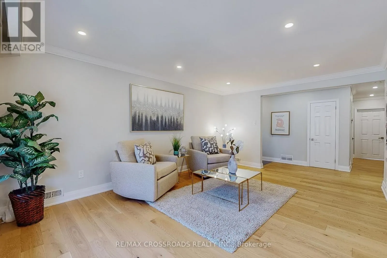
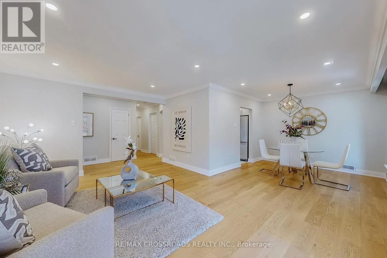
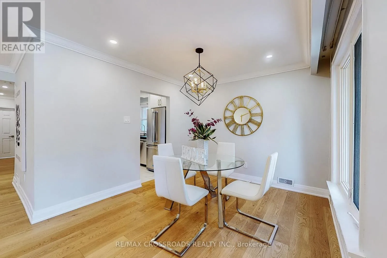
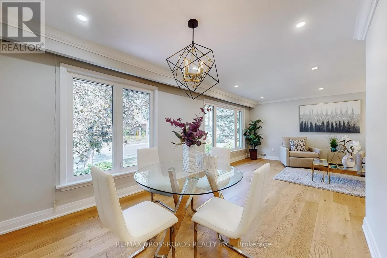
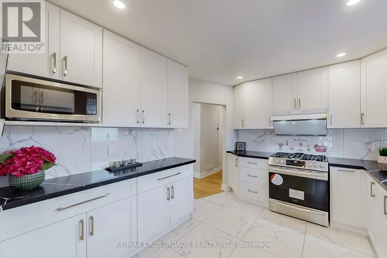
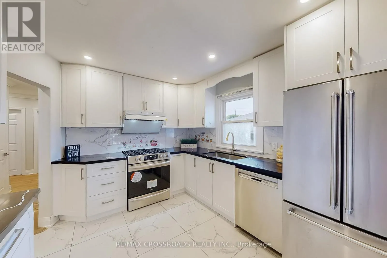
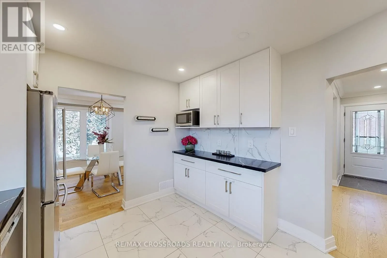
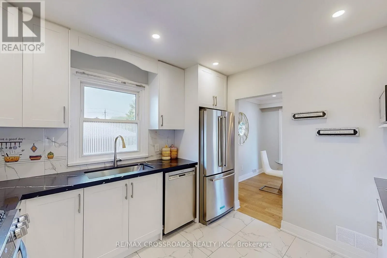
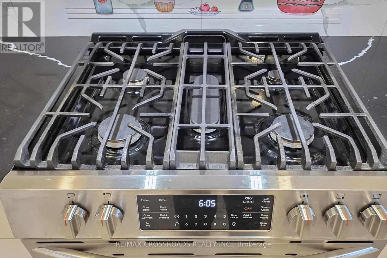
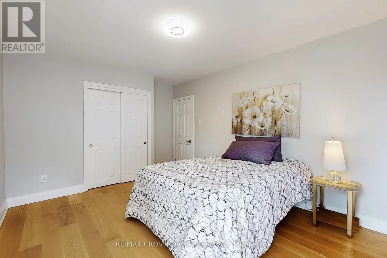
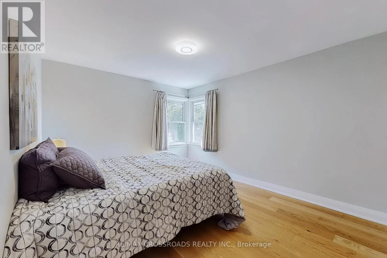
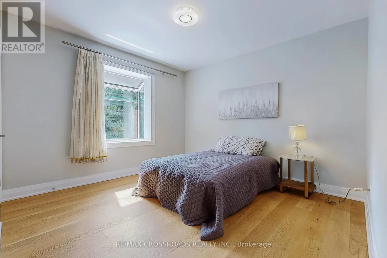
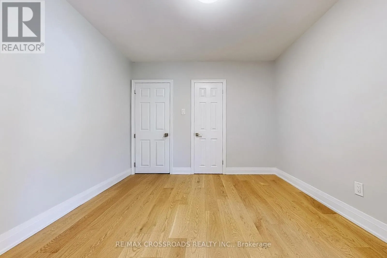
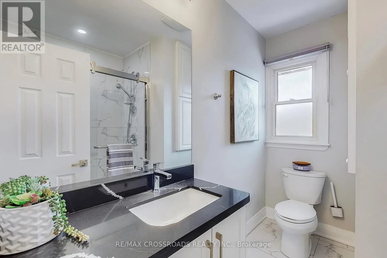
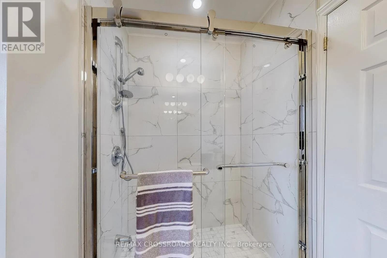
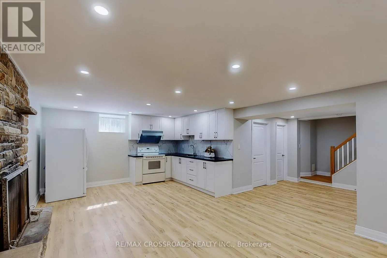
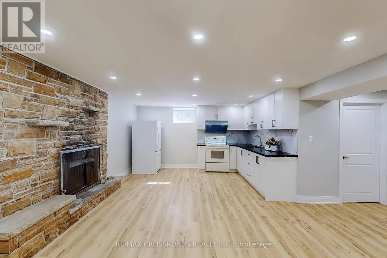
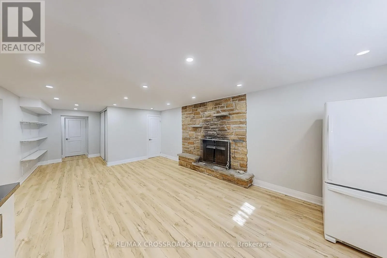
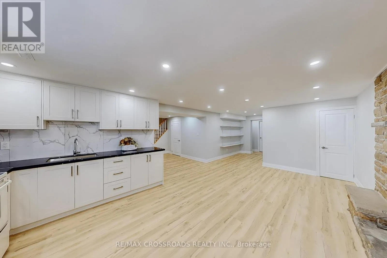
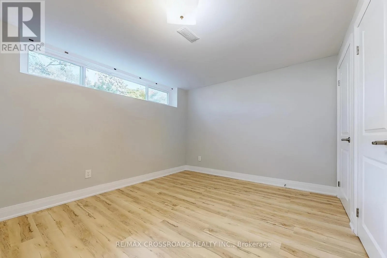
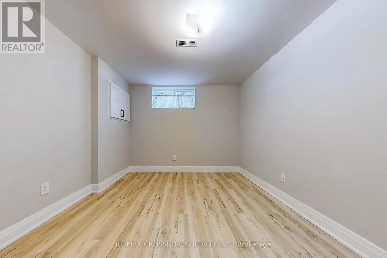
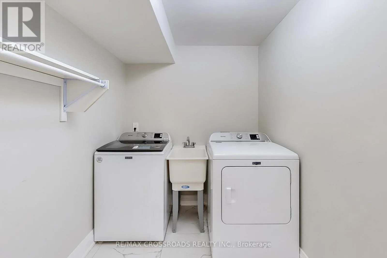
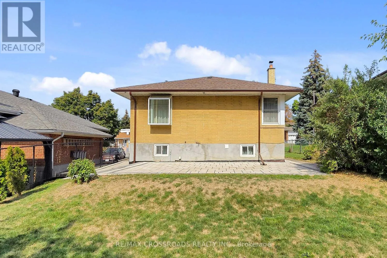
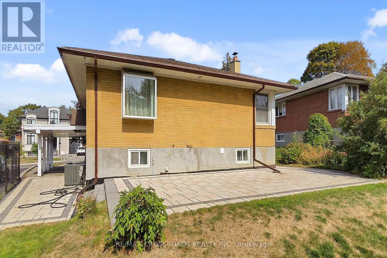
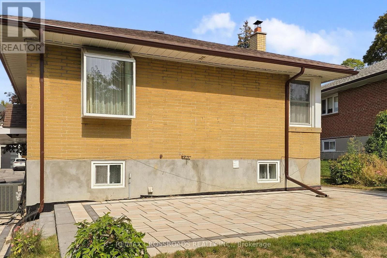
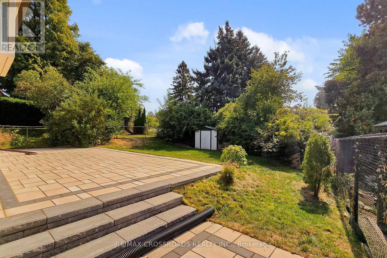
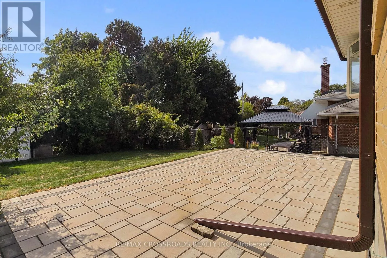
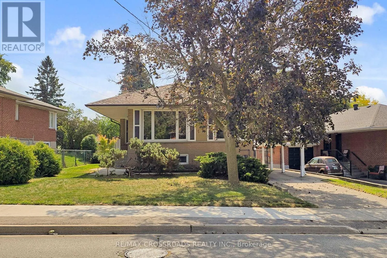
Cross Streets: Sloane Ave & Eglinton Ave E. ** Directions: follow navigation. Welcome to this beautifully renovated, spacious detached bungalow in the prestigious Victoria Village neighborhood. Situated on a generous, wide lot surrounded by custom-built homes, this property offers both comfort and elegance. The main floor boasts stunning engineered hardwood floors, modern pot lights, and a sleek, contemporary kitchen, creating an inviting and stylish living space. The bright, fully finished basement includes two bedrooms, a 3-piece bath, and a separate 2nd laundry room, making it perfect for an in-law suite or additional living space. High above-grade windows allow natural light to flood the lower level, and a separate entrance provides added privacy. The property also features beautiful landscaping, a stone patio, and plenty of outdoor space for family gatherings and relaxation. The convenient location offers easy access throughout the GTA, ensuring that you are close to all amenities and major routes. (id:27476)

Property Highlights

MLS® Number
C13656808
Type
Single Family
Community Name
Victoria Village
Ownership Type
Freehold
Land Size
59.7 x 120 FT
Parking Space Total
3

Building

Building Type
House
Storeys
1.00
Square Footage
1100 - 1500 sqft
Bathrooms Total
2
Bedrooms Above Ground
3
Bedrooms Total
5
Amenities
Public Transit, Schools, Park
Exterior Finish
Brick
Fireplace Present
Yes
Basement Type
N/A (Finished), N/A
Basement Features
Separate entrance
Building Heating Type
Forced air
Heating Fuel
Natural gas
Building Cooling Type
Central air conditioning

Utilities

Water
Municipal water
Utility Sewer
Sanitary sewer

Room Layout

Family room
Lower level
8.71 m x 4.14 m
Kitchen
Lower level
8.71 m x 4.14 m
Bedroom 4
Lower level
Measurements not available
Bedroom 5
Lower level
Measurements not available
Living room
Ground level
5.26 m x 3.78 m
Dining room
Ground level
3.1 m x 3.07 m
Kitchen
Ground level
3.38 m x 2.95 m
Primary Bedroom
Ground level
4.11 m x 3.35 m
Bedroom 2
Ground level
3.35 m x 3.3 m
Bedroom 3
Ground level
3.45 m x 3.15 m

Location

Learn more about this property
Listing provided by:
RE/MAX CROSSROADS REALTY INC.
MLS® number:
C13656808
Agent:
May Zhao
*Indicates required field
Name is required
Email is required
Please enter a valid phone number (e.g., 416-111-1111).

Community Spotlight: Homes For sale in Your Neighborhood