11 Midholm Drive, Toronto, Ontario M1K 3A9

Listed for:
$1,175,000
7 beds
4 baths
Listed 6 days ago
House for rent: 11 Midholm Drive, Toronto, Ontario M1K 3A9

View all 50 photos

About

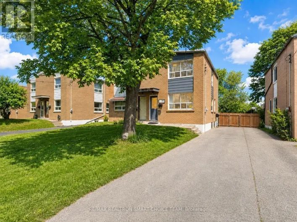
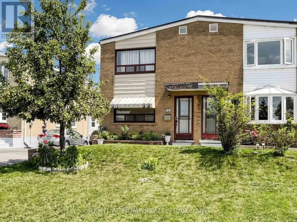
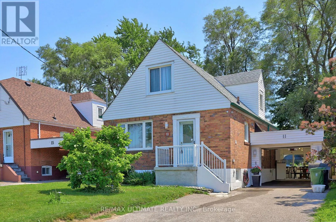
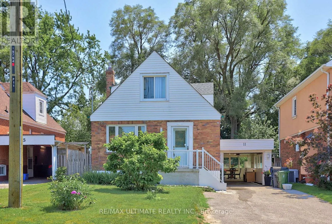
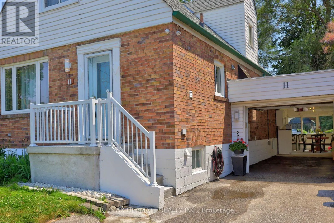
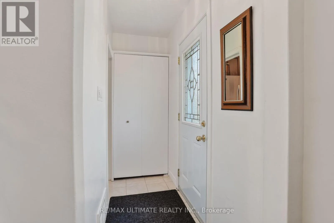
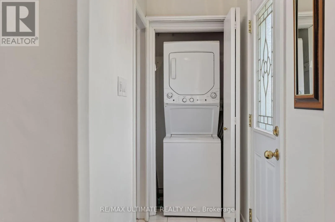
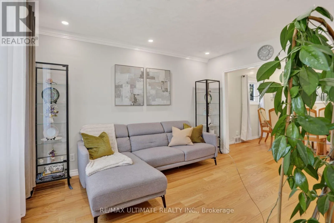
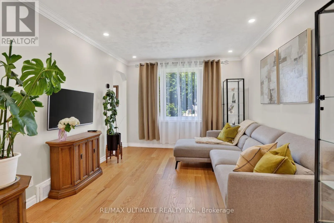
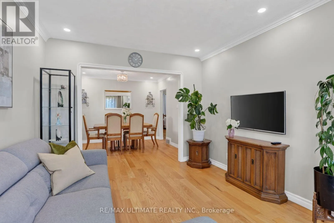
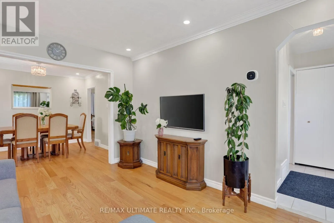
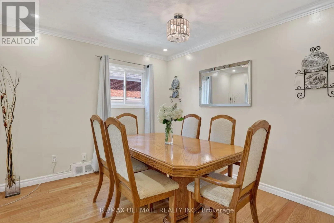
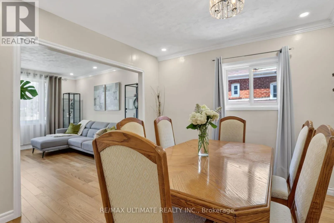
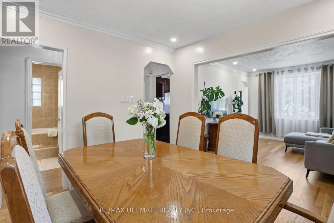
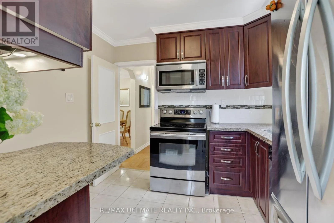
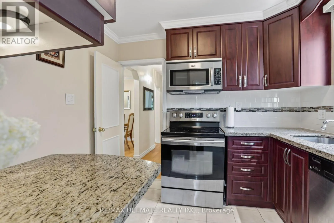
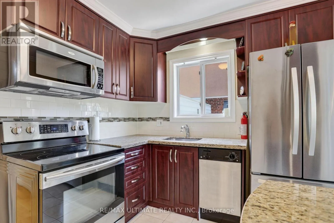
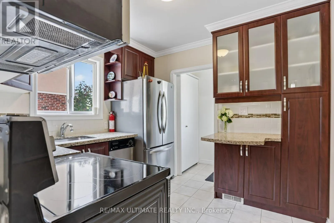
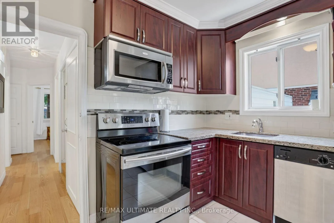
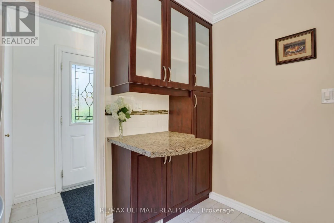
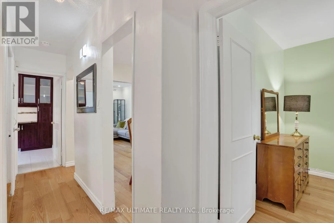
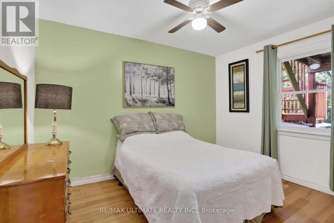
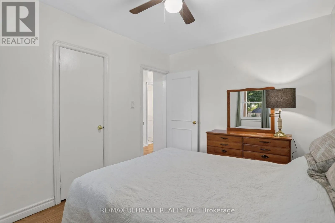
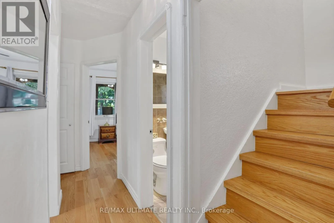
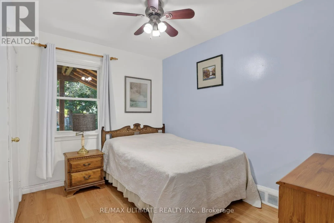
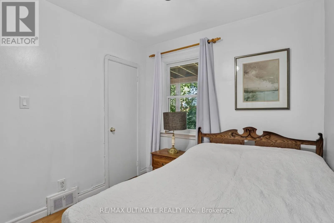
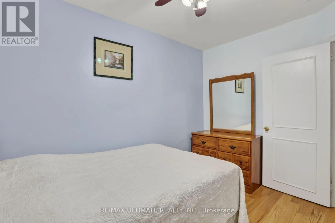
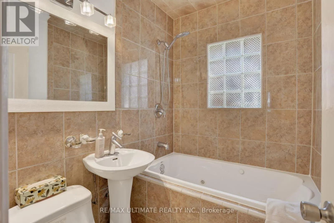
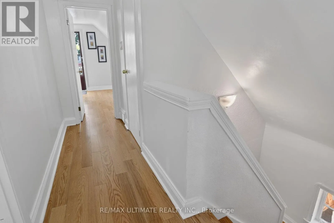
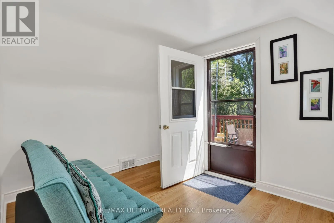
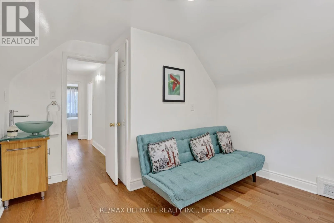
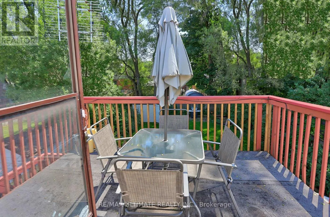
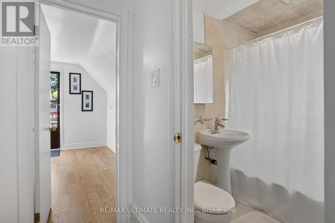
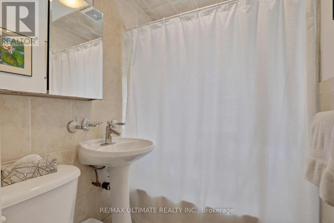
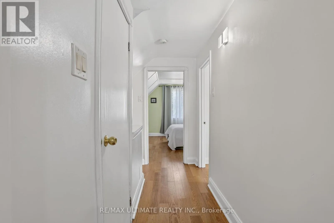
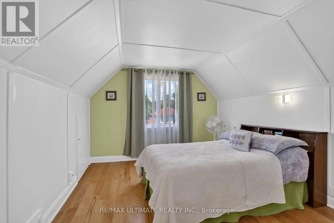
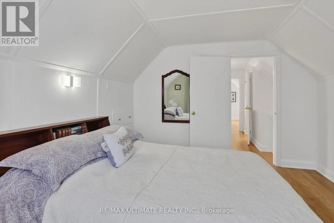
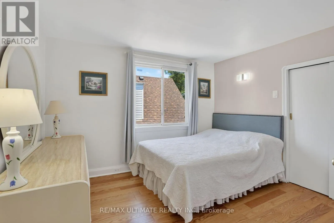
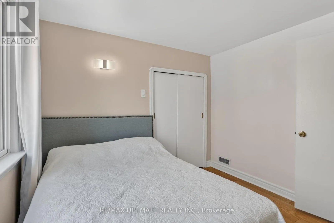
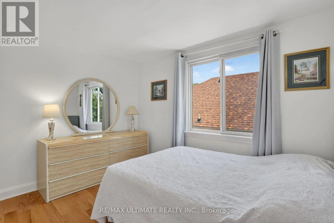
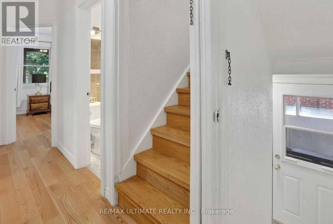
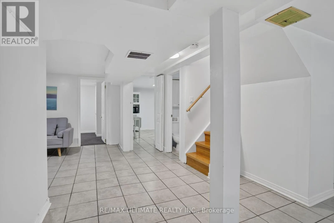
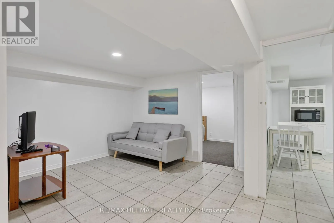
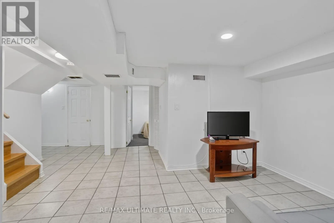
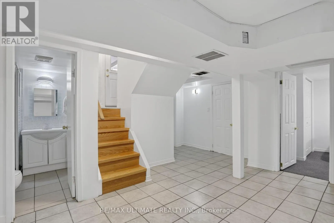
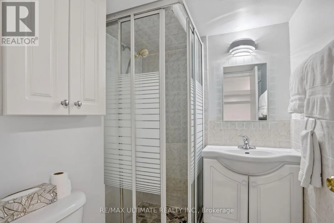
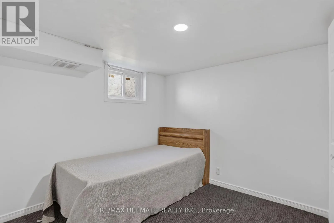
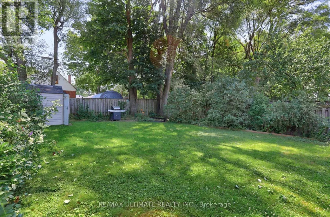
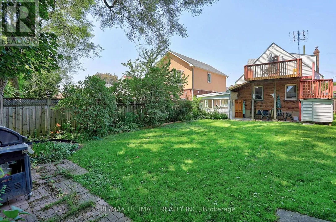
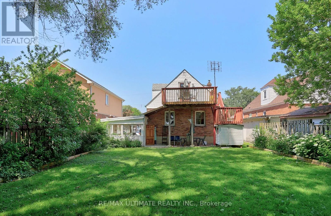
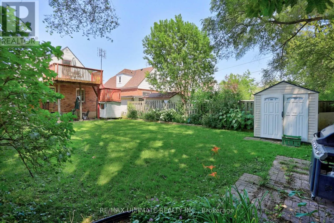
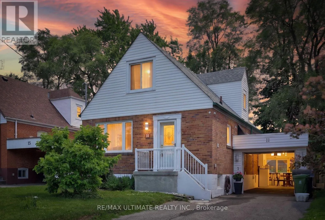
Kennedy Road/ Eglinton Ave E Spectacular & Stunning describes this over-the-top spacious home, nestled on tranquil Midholm Drive. The features are endless - let's begin with the interior: total 7 bedrooms (5 upstairs & 2 in the basement), Plenty of closet space, 4 washrooms (including 10 jets jacuzzi & extra sink, deck on 2nd floor (12x16ft) with stairs leading to back yard, engineered hardwood flooring, pot lights on main floor, upgraded all switches & lights to LED, custom made windows - cleanable inside, electric panel 200 AMP service, 2 sets of laundry ( 2 washers & 2 Dryers) . 2 complete kitchens & appliances. Inside newer features: new furnace & CAC (2023), 11 years total protection plan, torched garage roof. Outside features: new front porch, sewers back up valve (no water from outside), installed carport with door ( electronic opener), driveway can accommodate multiple cars, fully fenced yard with mature trees, magnolia at front, manicured & defined backyard garden, full perennials, lilac, peonies, etc. On a scale of "10," this showcase delivers an "11". (id:27476)

Property Highlights

MLS® Number
E13657314
Type
Single Family
Community Name
Ionview
Ownership Type
Freehold
Land Size
40 x 125 FT
Parking Space Total
5

Building

Building Type
House
Storeys
1.50
Square Footage
1100 - 1500 sqft
Bathrooms Total
4
Bedrooms Above Ground
5
Bedrooms Total
7
Exterior Finish
Brick
Fireplace Present
No
Basement Type
N/A, N/A
Basement Features
Apartment in basement, Separate entrance
Building Heating Type
Forced air
Heating Fuel
Natural gas
Building Cooling Type
Central air conditioning

Utilities

Water
Municipal water
Utility Sewer
Sanitary sewer

Room Layout

Bedroom
Second level
3.4 m x 2.9 m
Bedroom
Second level
3.5 m x 3.3 m
Recreational, Games room
Second level
4.5 m x 4.1 m
Bedroom
Basement
2.65 m x 3.2 m
Bedroom
Basement
2 m x 2.6 m
Laundry room
Basement
2 m x 2.6 m
Furnace
Basement
2.15 m x 2 m
Kitchen
Basement
3.6 m x 2.7 m
Laundry room
Main level
4.1 m x 3.25 m
Dining room
Main level
3.05 m x 3.25 m
Kitchen
Main level
2.65 m x 2.8 m
Bedroom
Main level
3.6 m x 2.75 m
Bedroom
Main level
3.3 m x 2.6 m
Bedroom
Main level
3.3 m x 4 m

Location

Learn more about this property
Listing provided by:
RE/MAX ULTIMATE REALTY INC.
MLS® number:
E13657314
Agent:
Domenic Dimilta
*Indicates required field
Name is required
Email is required
Please enter a valid phone number (e.g., 416-111-1111).