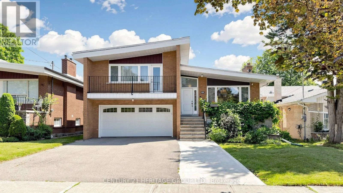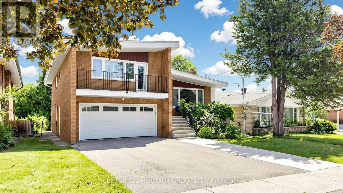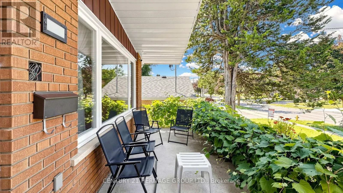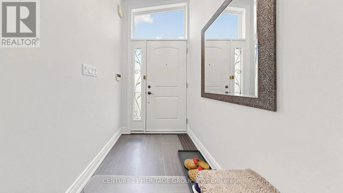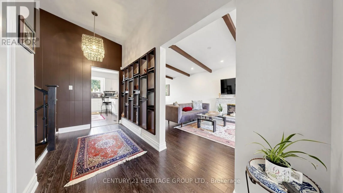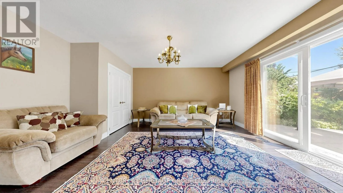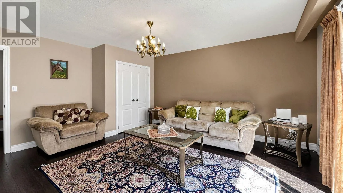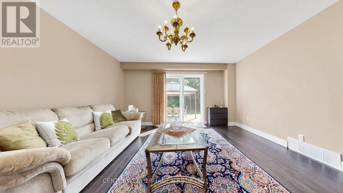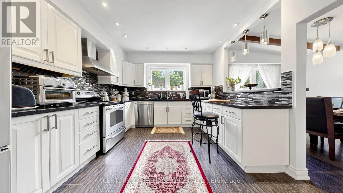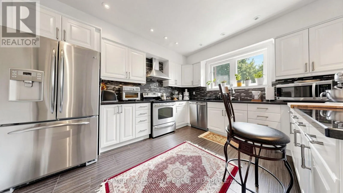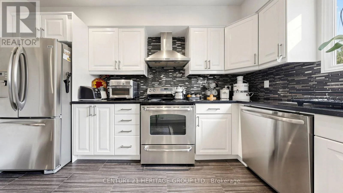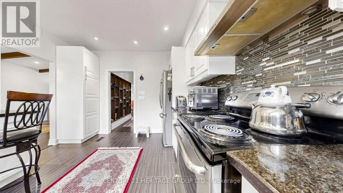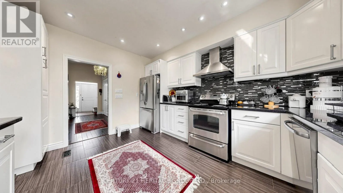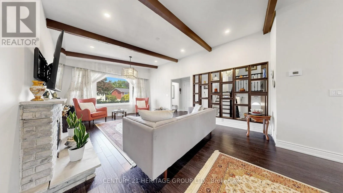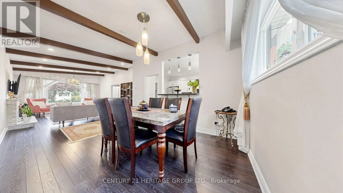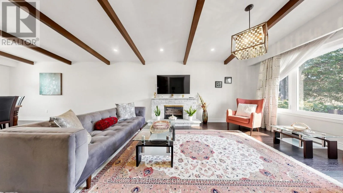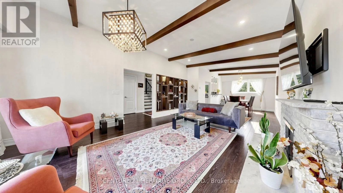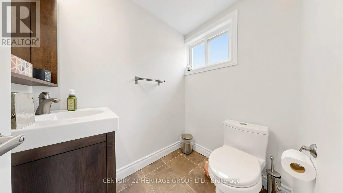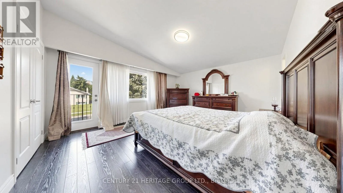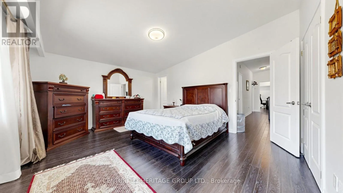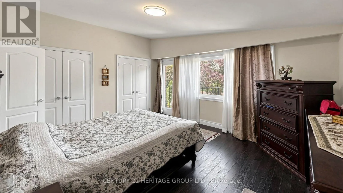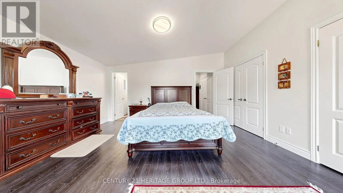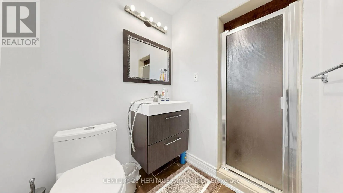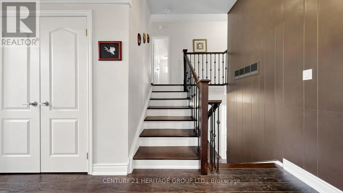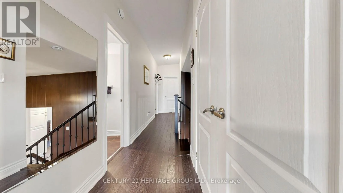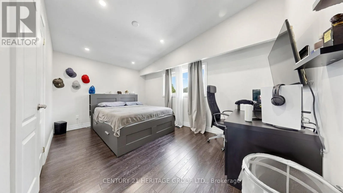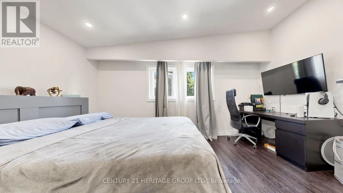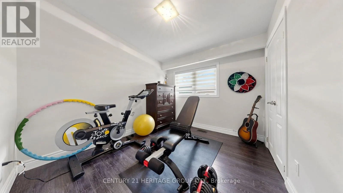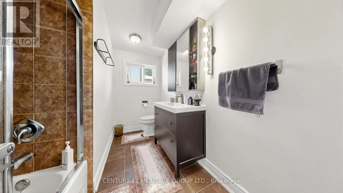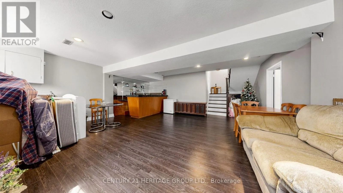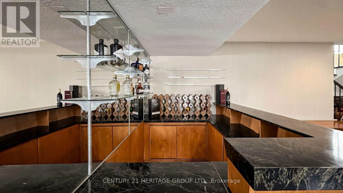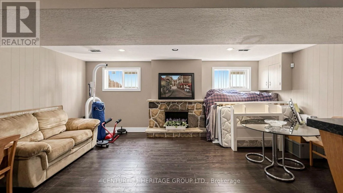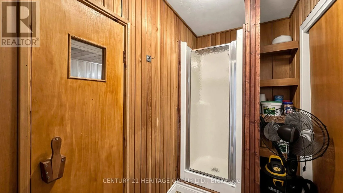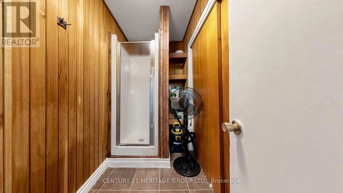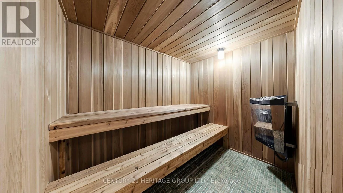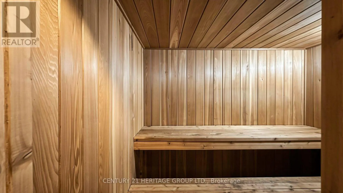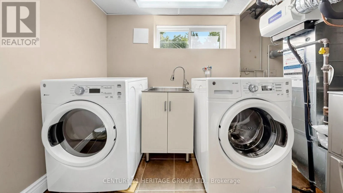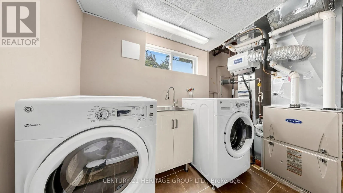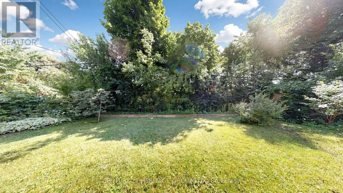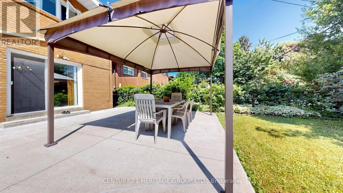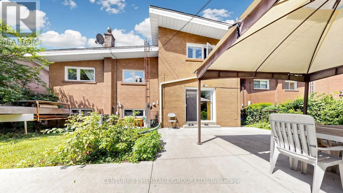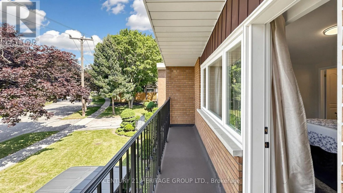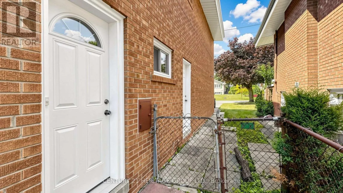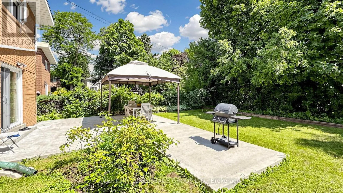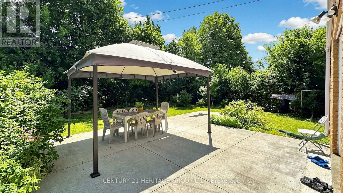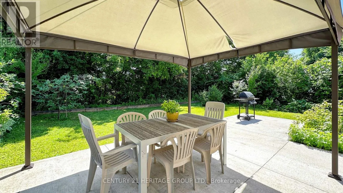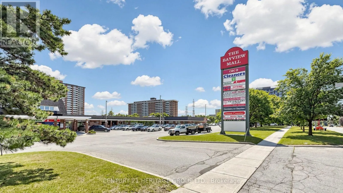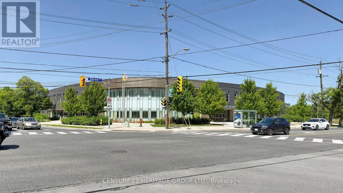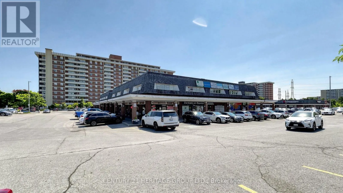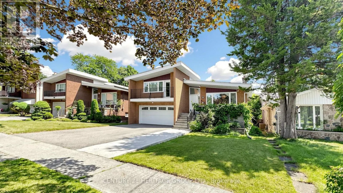
Bayview and Finch *Welcome to 33 Tollerton Avenue.* A beautifully maintained side-split in the heart of Bayview Woods-Steeles. This 3-bedroom, 2.5-bath home offers nearly 2,000 sq ft of thoughtfully laid-out living space. Two wood-burning fireplaces add warmth and character throughout, along with an elegant staircase railing with iron pickets. The kitchen is outfitted with stainless steel appliances, under-mount lighting, and pot lights that carry through into the dining room for a bright, modern feel. Abundant storage can be found throughout the home, along with a convenient side door entrance. The finished basement is bright and functional, featuring above-grade windows that bring in natural light, a private sauna, a shower, and a full bar area-a rare combination of relaxation and everyday luxury. Move-in ready with all the big-ticket items done: the roof, windows, furnace, and electrical were fully upgraded in 2013, plus a brand-new air conditioning system in 2025, giving buyers real peace of mind on the systems that matter most. Set on a private 50 x 120 ft lot with mature trees offering excellent backyard privacy, plus an attached 2-car garage, this home sits on one of the area's most established streets, steps to parks, top-rated schools, and easy access to Bayview Ave and Finch Ave E. A rare opportunity to own in this quiet, family-friendly neighbourhood. Don't miss this one! Move-in ready homes on Tollerton don't come up often. (id:27476)