1084 Pape Avenue, Toronto, Ontario M4K 3W5

Listed for:
$3,900
3 beds
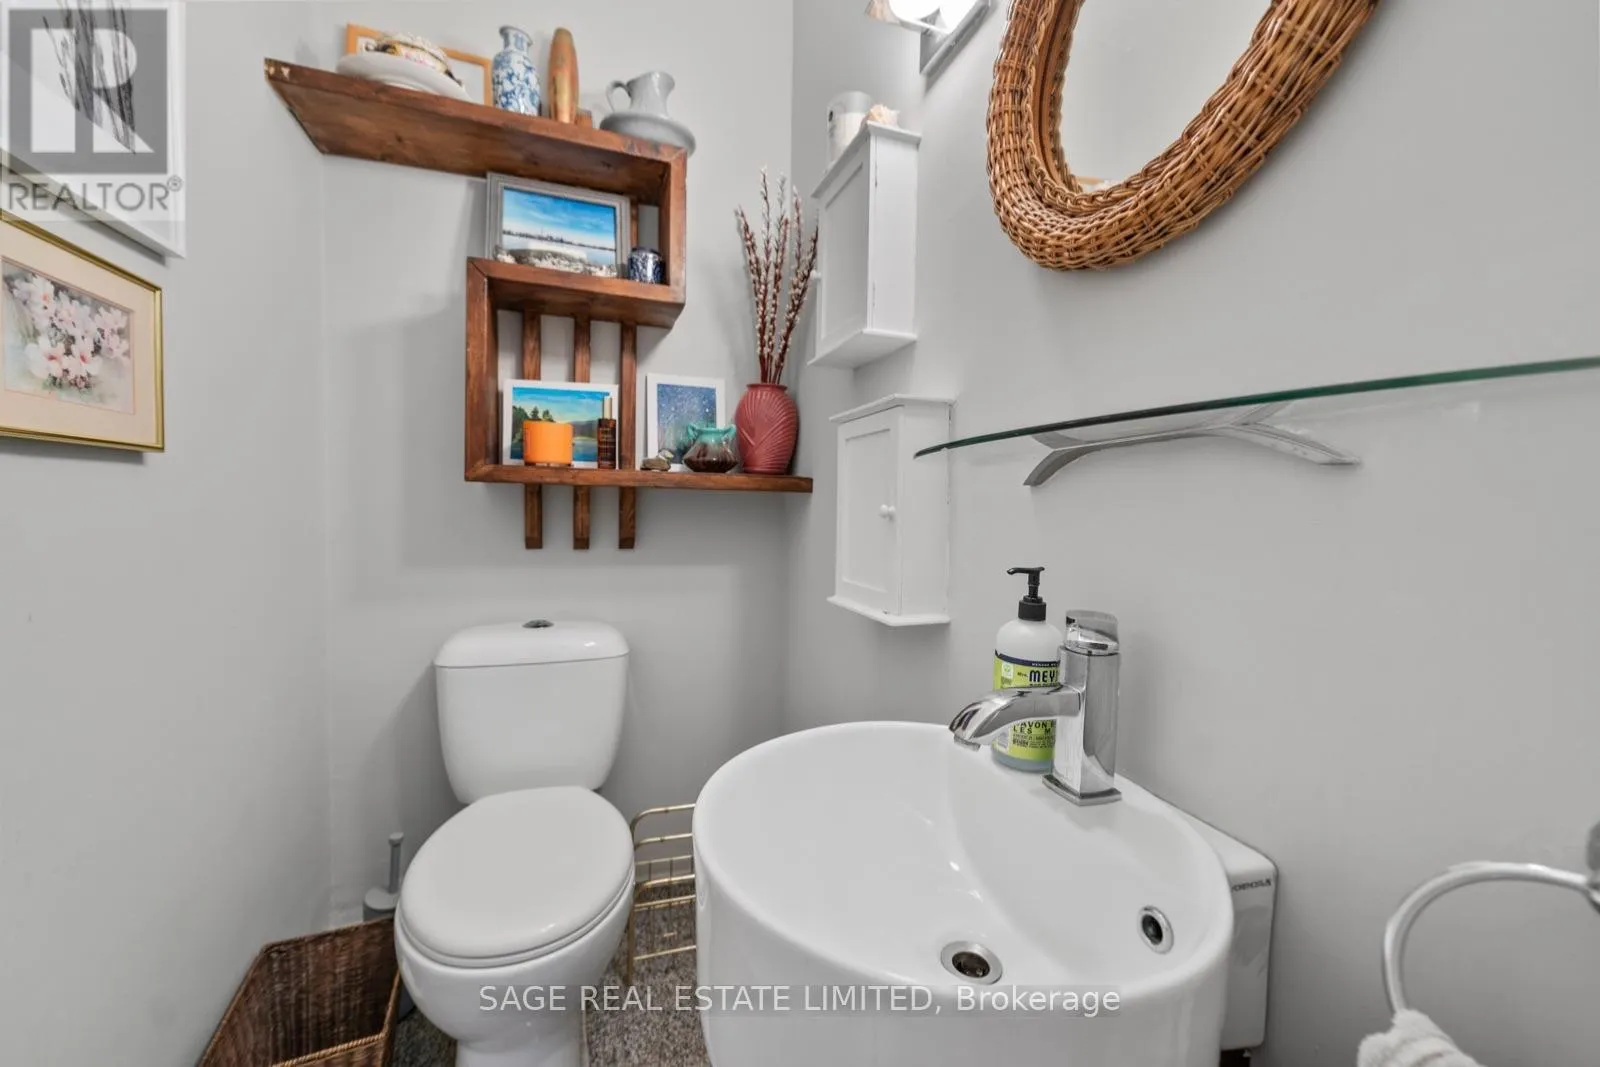
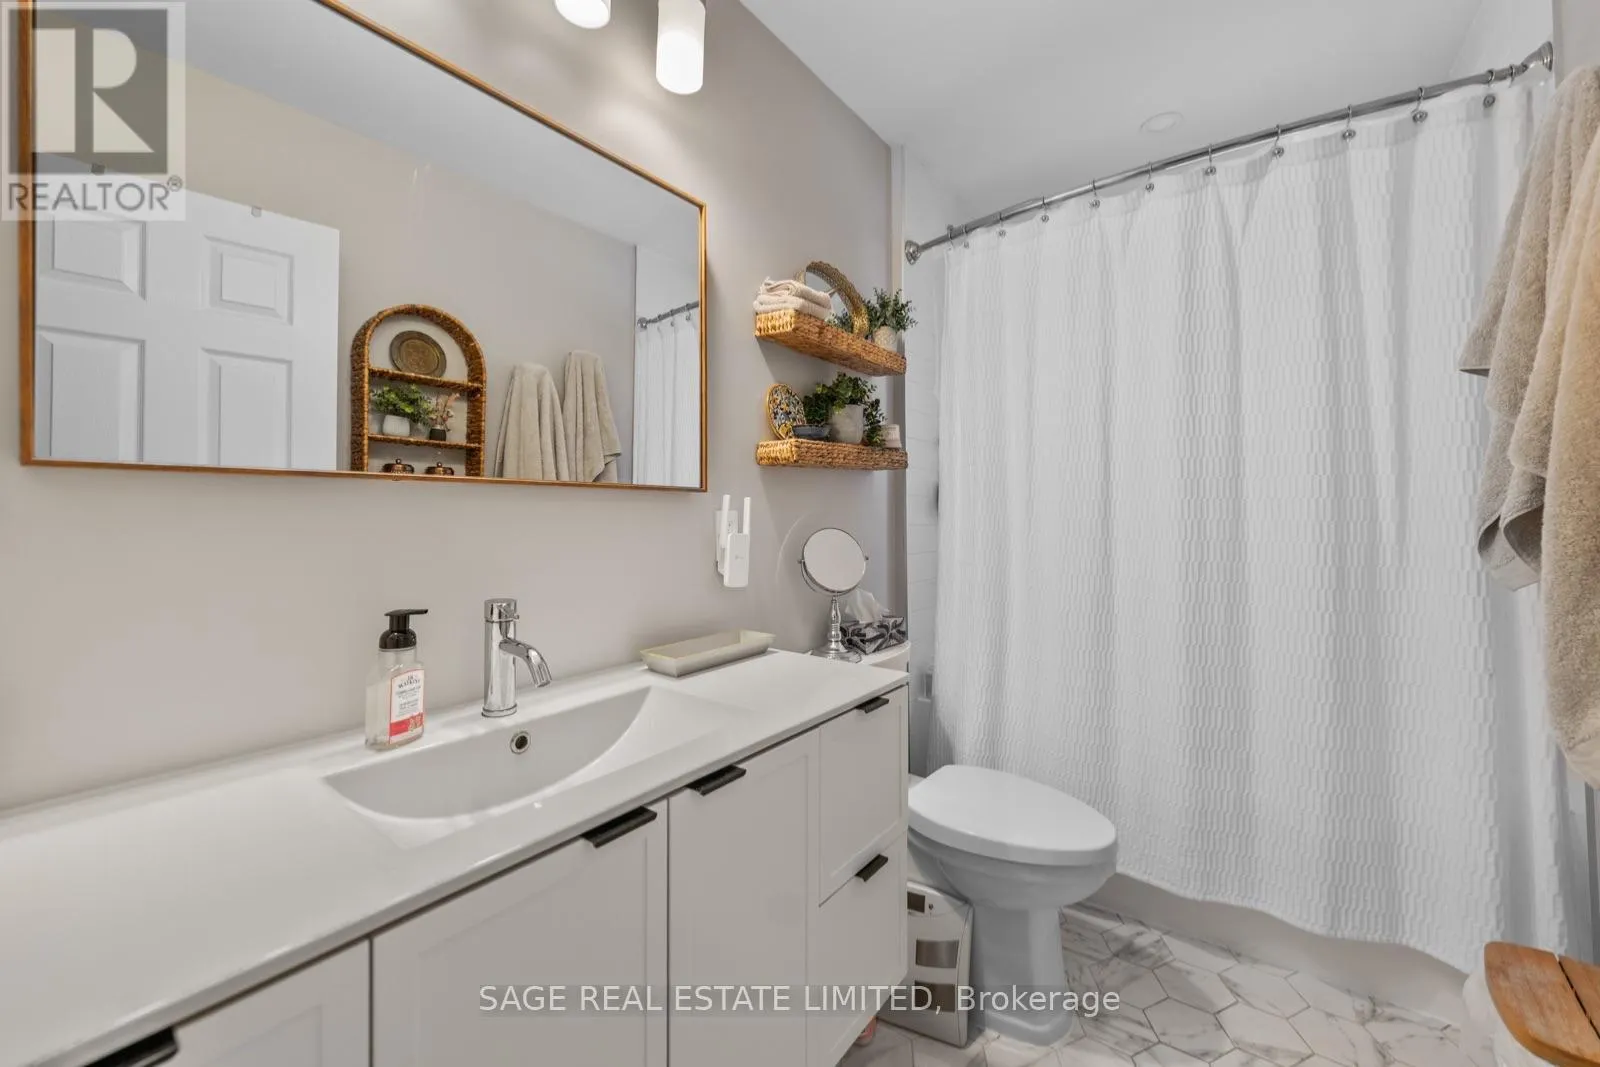
3 baths
Listed 4 days ago
House for rent: 1084 Pape Avenue, Toronto, Ontario M4K 3W5

View all 32 photos

About

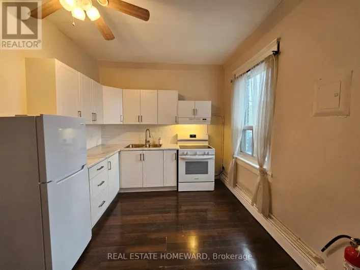
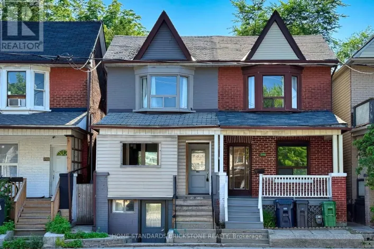
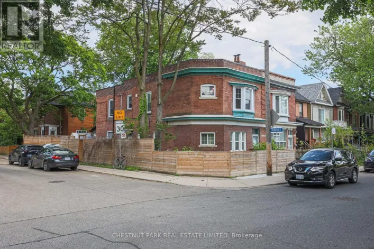
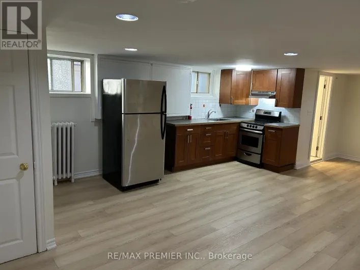
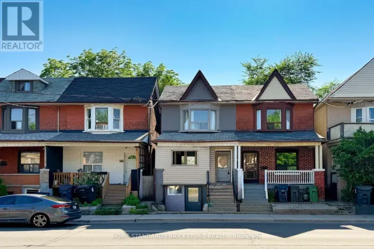
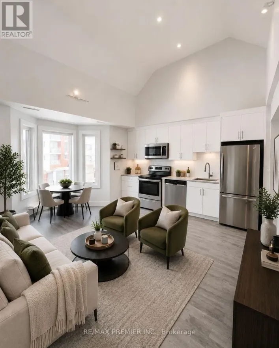
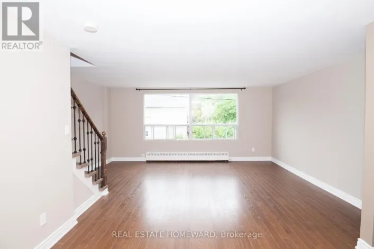
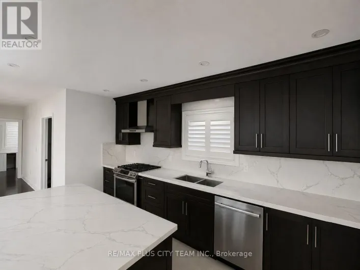
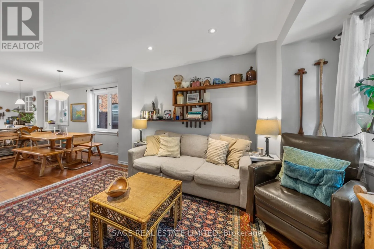
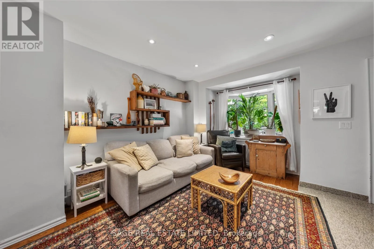
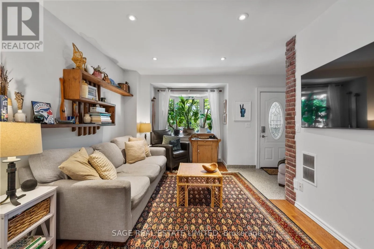
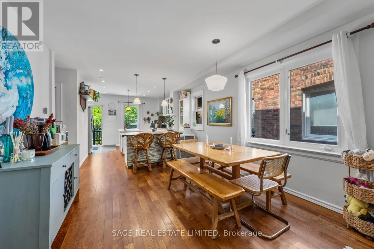
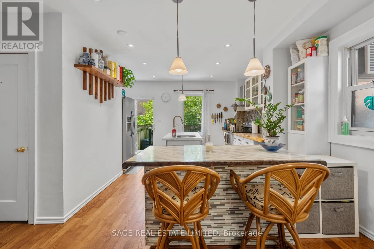
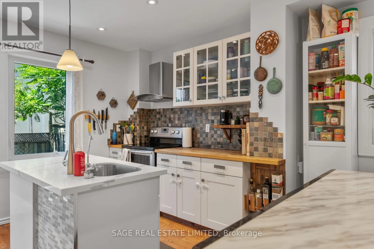
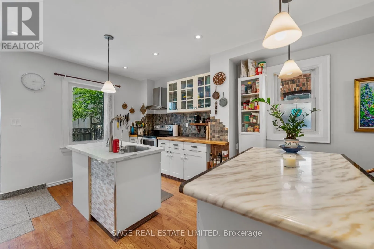
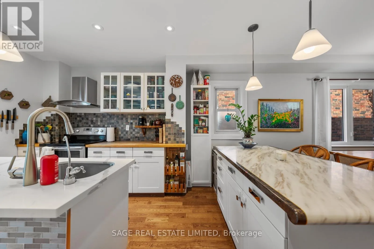
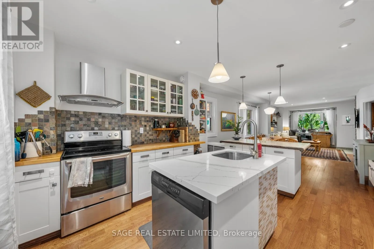
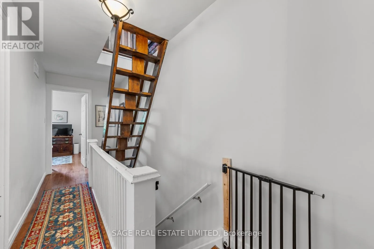
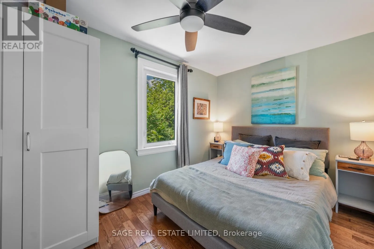
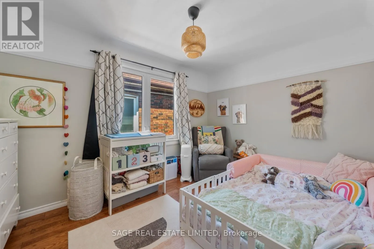
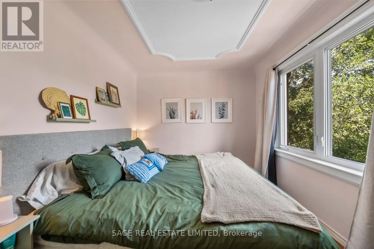
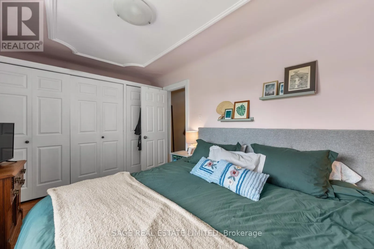
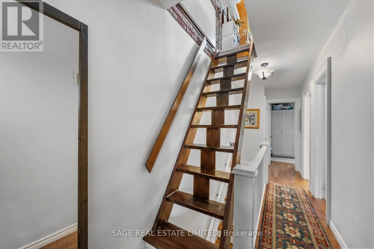
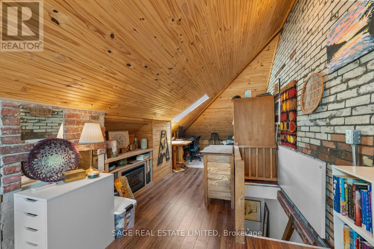
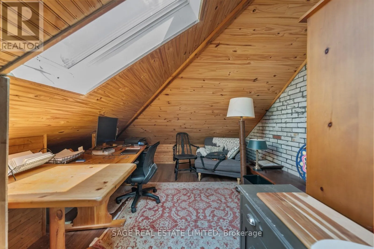
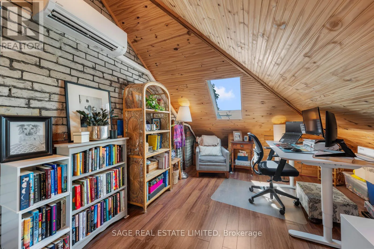
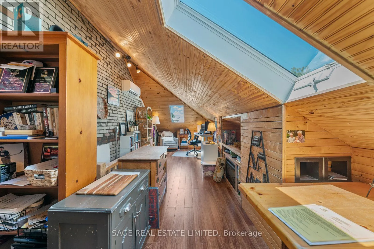
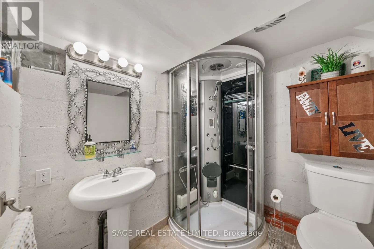
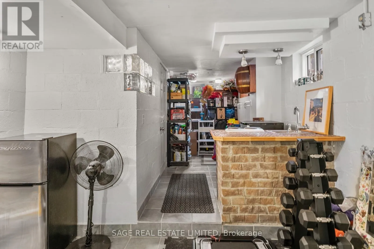
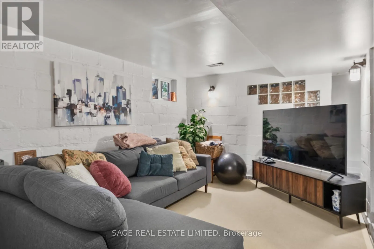
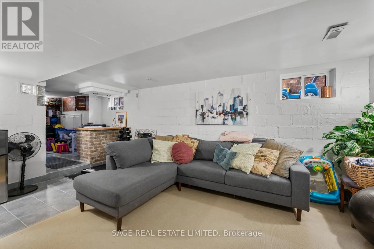
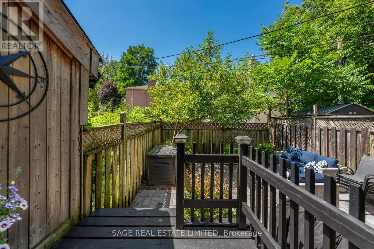
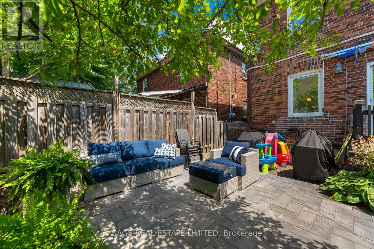
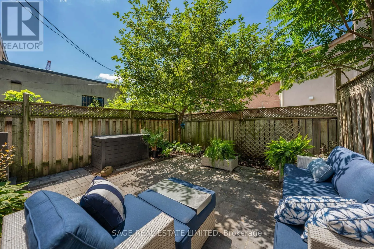
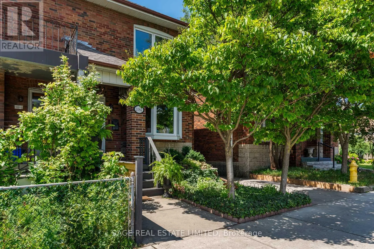
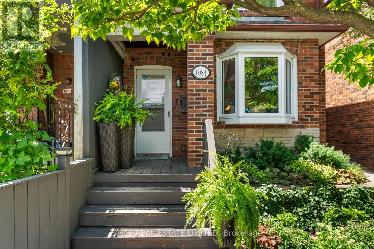
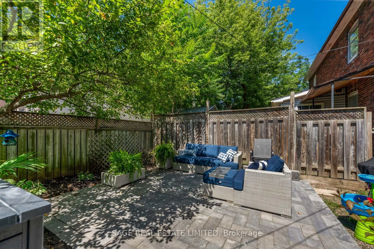
Pape Ave & Cosburn Ave Welcome to this charming two and half storey semi-detached home, conveniently located just north of the Danforth available for lease. Offering three spacious bedrooms, three washrooms and flexible living space throughout, this inviting home is a wonderful option for families or professionals. The bright open-concept main floor is perfect for everyday living and entertaining, providing a natural flow between the principal rooms. The finished basement provides additional family or recreation space, while the bonus third-floor loft is ideal for a home office, reading room, yoga studio, playroom or quiet retreat. Step outside to enjoy the professionally landscaped private fenced yard, perfect for relaxing, entertaining or letting the kids play. Enjoy an incredibly convenient neighbourhood setting with an elementary school and community centre directly across the street, two parks and a Serrano Cafe within walking distance, and a grocery store just three doors away. The Danforth is approximately a 10-minute walk from your doorstep, while the DVP is only five minutes away, offering easy access throughout the city. A spacious and welcoming home in a connected, family-friendly community. (id:27476)

Property Highlights

MLS® Number
E13661530
Type
Single Family
Community Name
Broadview North
Ownership Type
Freehold
Land Size
19.5 x 78.8 FT

Building

Building Type
House
Storeys
2.50
Square Footage
1100 - 1500 sqft
Bathrooms Total
3
Bedrooms Above Ground
3
Bedrooms Total
3
Amenities
Park, Public Transit, Schools
Exterior Finish
Brick
Fireplace Present
Yes
Basement Type
N/A (Finished)
Basement Features
Building Heating Type
Forced air
Heating Fuel
Natural gas
Building Cooling Type
Central air conditioning

Utilities

Water
Municipal water
Utility Sewer
Sanitary sewer

Room Layout

Bedroom
Second level
3.89 m x 2.82 m
Bedroom 2
Second level
3.82 m x 2.78 m
Bedroom 3
Second level
4.48 m x 2.63 m
Great room
Third level
9.88 m x 3.57 m
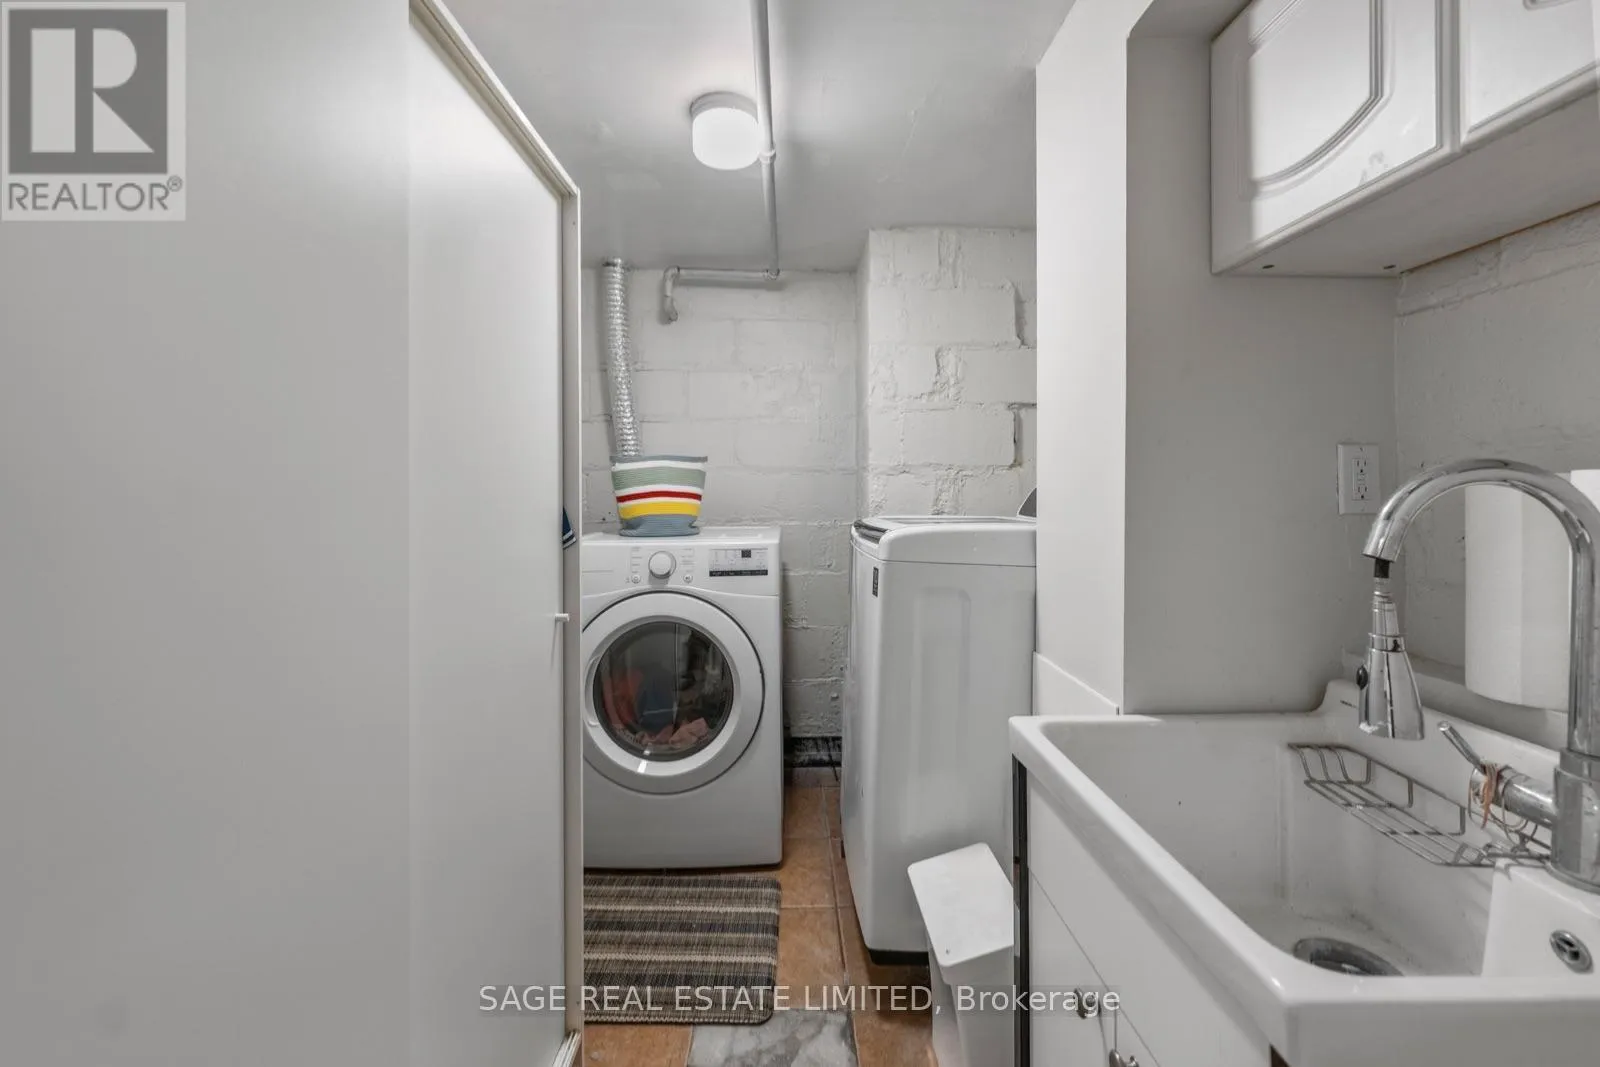
Laundry room
Basement
4.4 m x 2.52 m
Recreational, Games room
Basement
5.27 m x 4.4 m
Other
Basement
4.28 m x 2.03 m
Foyer
Main level
1.5 m x 1.5 m
Living room
Main level
4.59 m x 3.36 m
Dining room
Main level
3.02 m x 3.56 m
Kitchen
Main level
4.82 m x 4.52 m

Location

Learn more about this property
Listing provided by:
SAGE REAL ESTATE LIMITED
MLS® number:
E13661530
Agent:
Scott Cumming
*Indicates required field
Name is required
Email is required
Please enter a valid phone number (e.g., 416-111-1111).

Street Spotlight - For rent