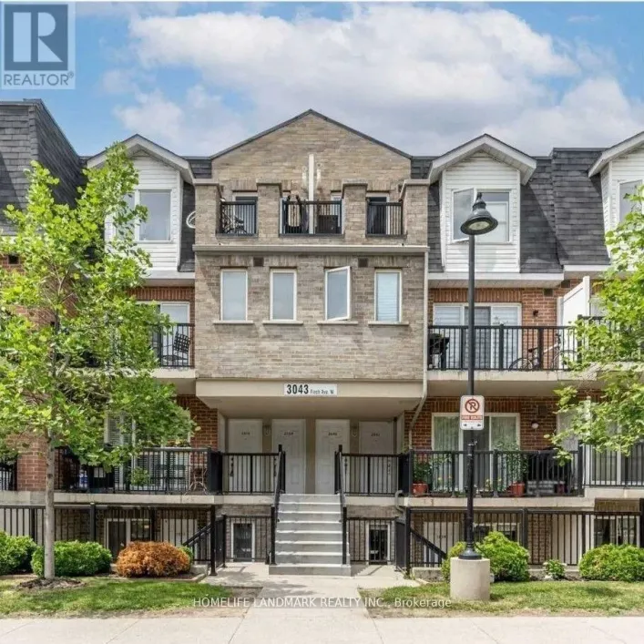
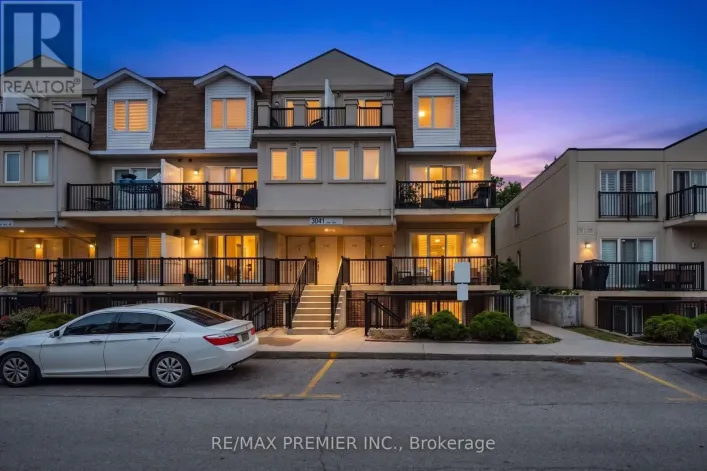
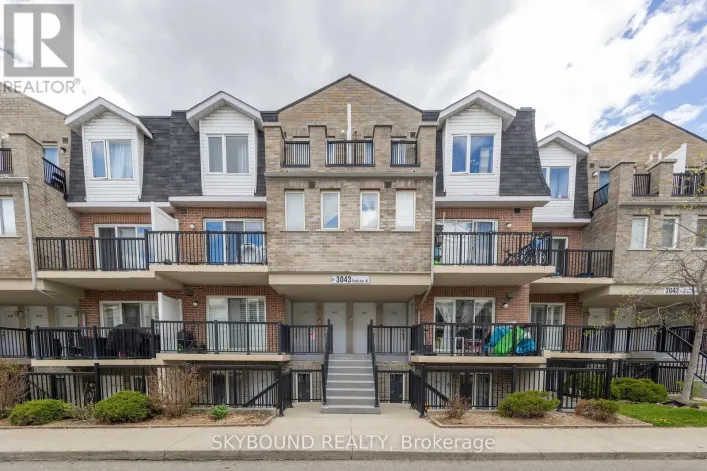
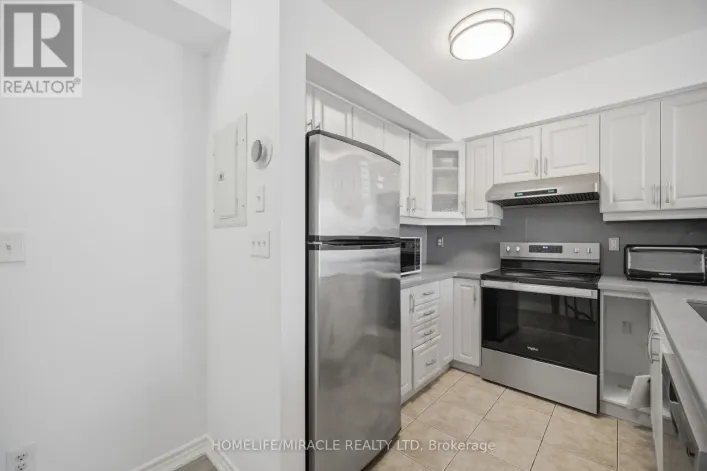
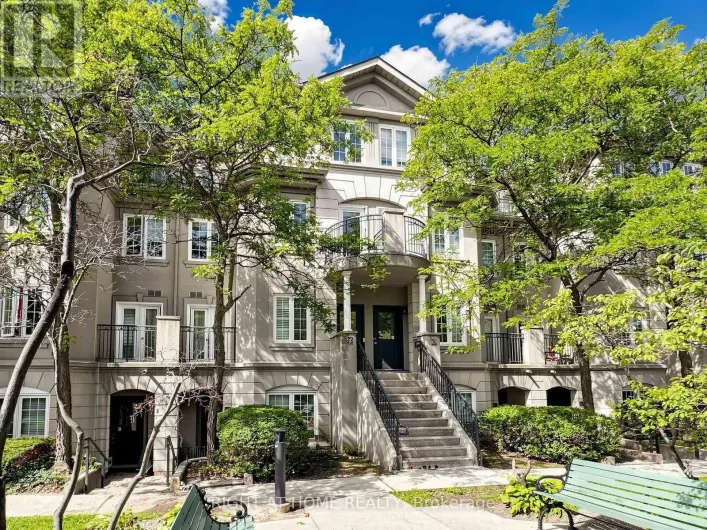
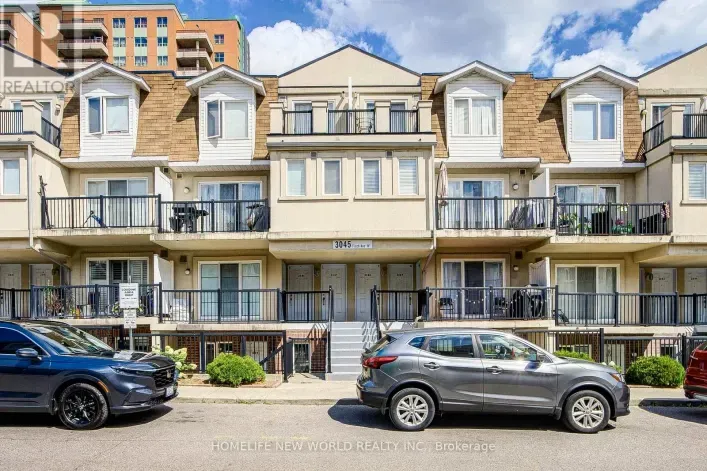
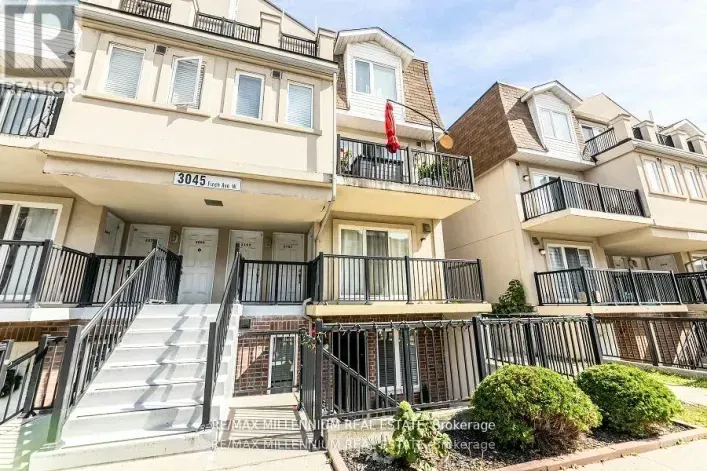
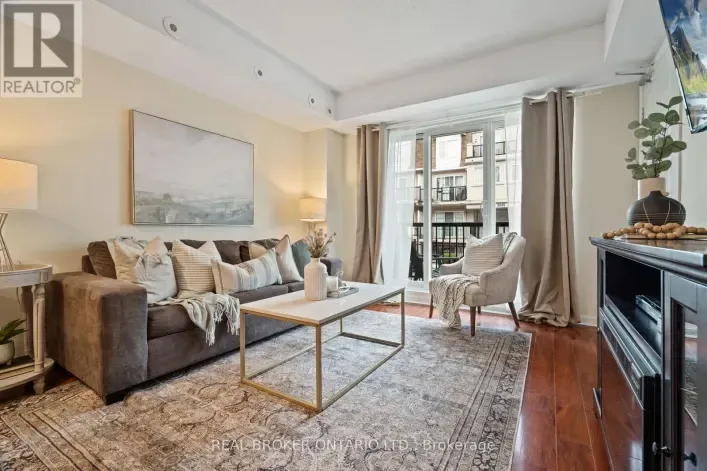
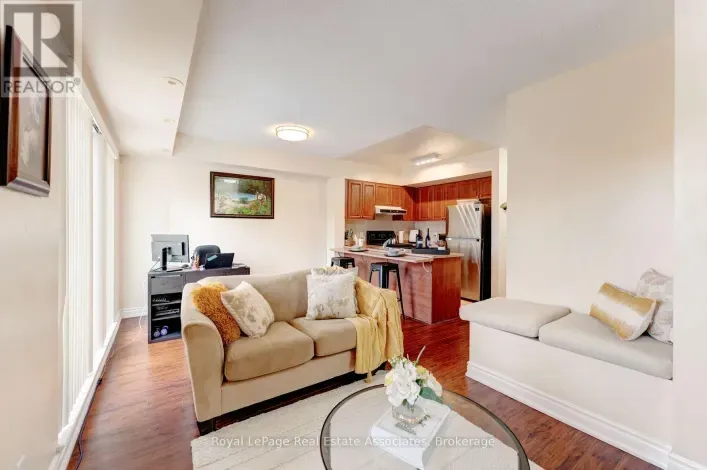
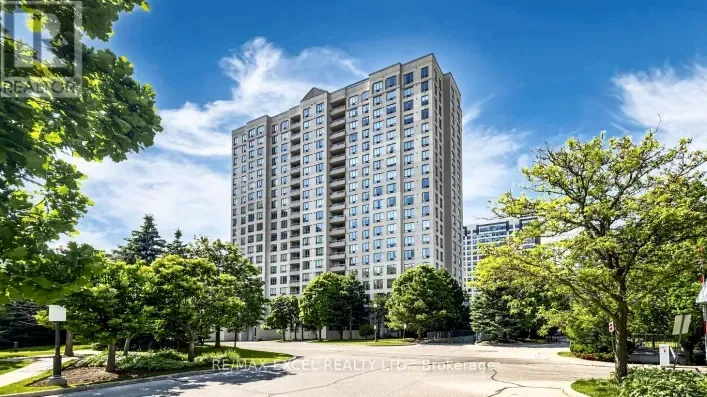
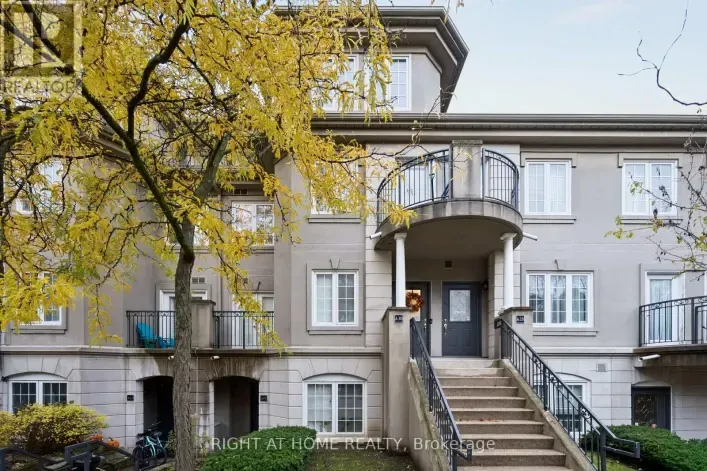
Finch Ave W And Yonge St Discover this exceptional 1,700 sq. ft. three-level condo townhouse in the highly desirable Chelsea Gate community. One of the largest models in the complex, this impressive home offers a wonderful blend of space, comfort, and convenience in a sought-after North York location. The inviting open-concept living and dining space is perfect for entertaining or relaxing with family. The spacious kitchen offers abundant cabinetry and a welcoming breakfast bar. Large windows throughout fill the home with natural light. The spacious primary suite is a true private retreat, complete with a walk-in closet, private ensuite, and additional versatile leisure area. The additional bedrooms offer excellent flexibility for family, guests, or a dedicated workspace. A generous landing area provides the perfect setting for a home office, reading nook, or quiet retreat. Enjoy the added convenience of underground parking, visitor parking, beautifully landscaped grounds, and professional property management. A rare and highly desirable feature is the direct access from the unit to its premium parking space. The extra-wide storage locker, conveniently located on the same level as the parking, provides exceptional practicality. With its generous proportions, versatile layout, and outstanding location near Yonge & Finch, this is a rare opportunity to own a spacious townhouse in an established, well-maintained community. Ideal for families, professionals, or anyone seeking the comfort of townhouse living with the convenience of condo ownership. Do not miss your opportunity to call it home! (id:27476)