4230 Bloor Street W, Toronto, Ontario M9C 1Z7

Listed for:
$1,199,900
4 beds
2 baths
Listed 4 days ago
House for rent: 4230 Bloor Street W, Toronto, Ontario M9C 1Z7

View all 48 photos

About

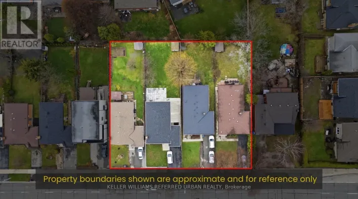
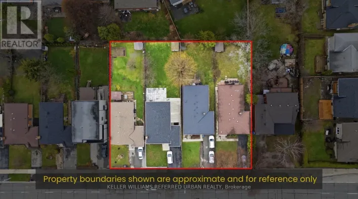
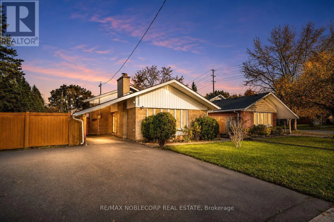
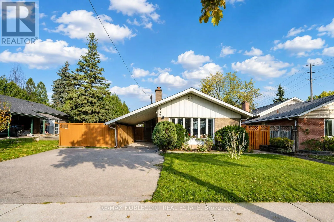
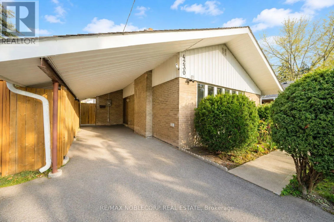
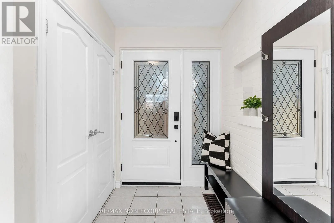
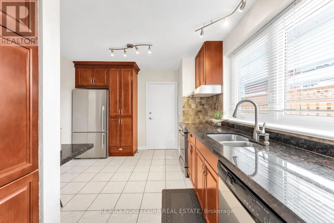
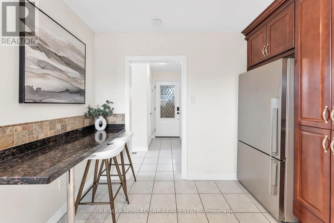
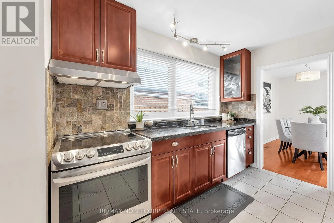
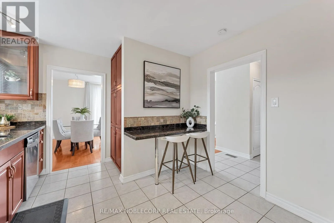
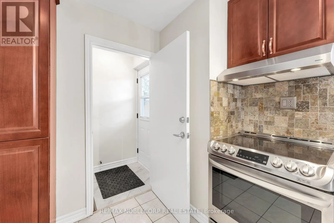
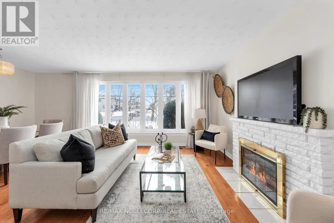
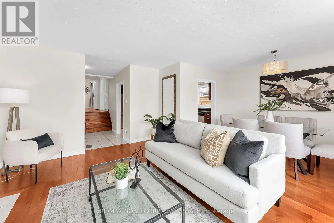
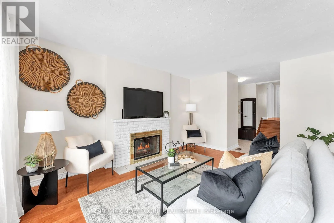
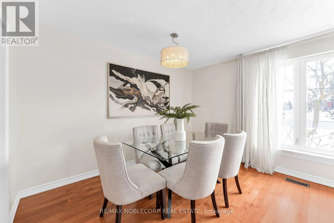
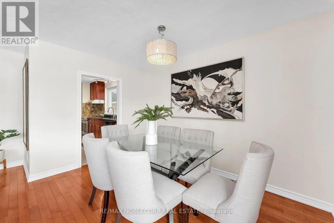
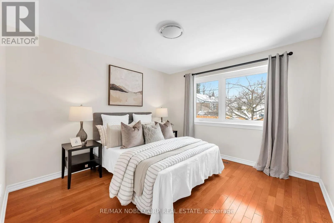
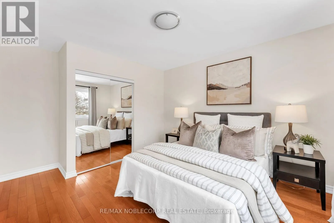
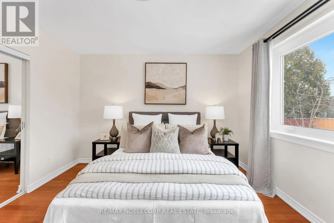
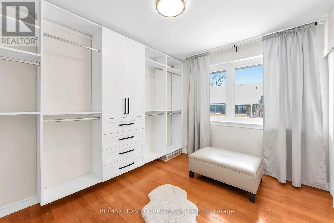
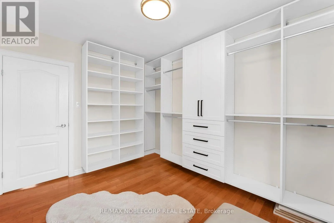
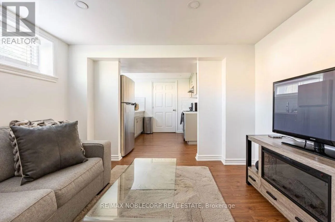
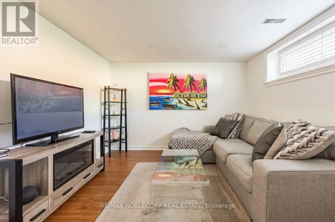
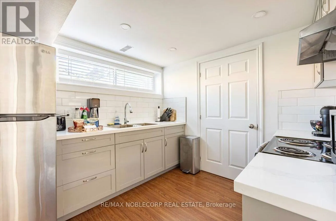
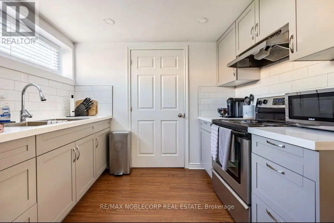
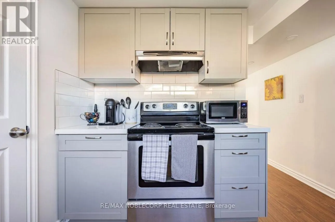
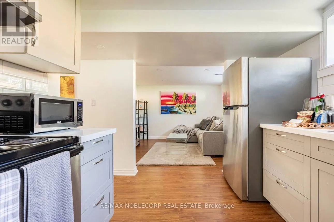
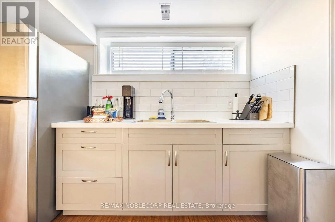
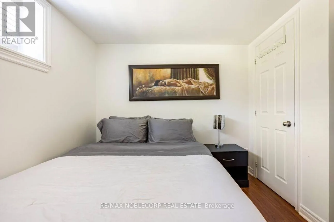
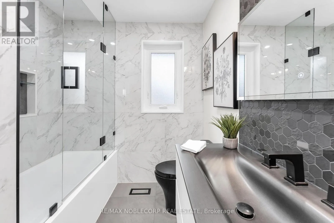
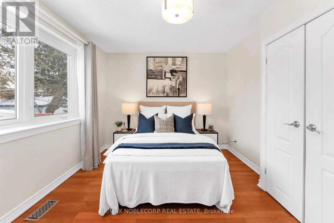
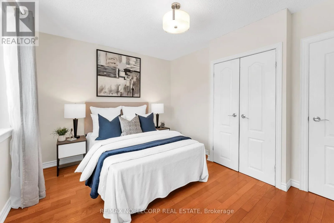
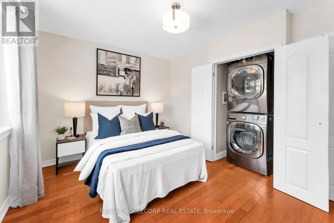
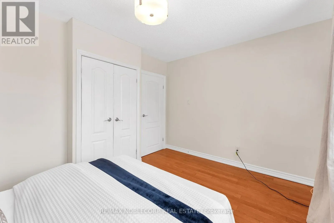
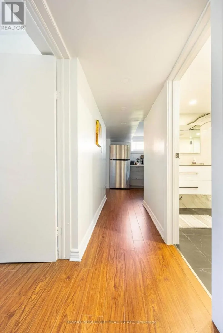
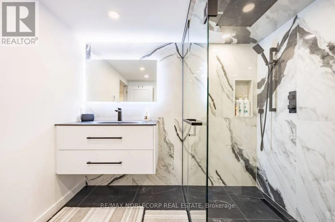

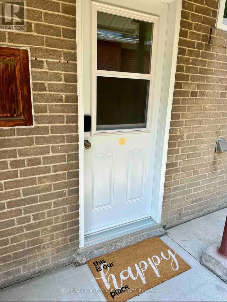
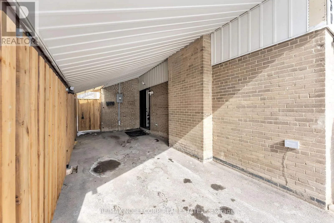
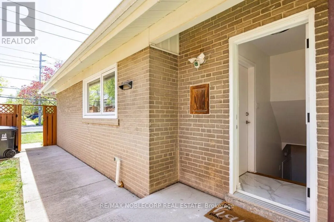
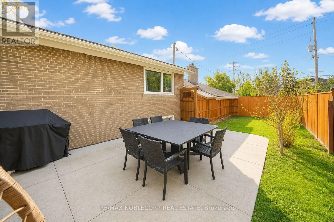
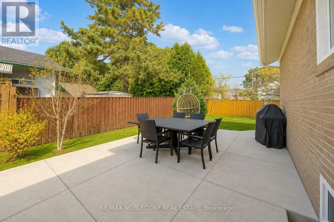
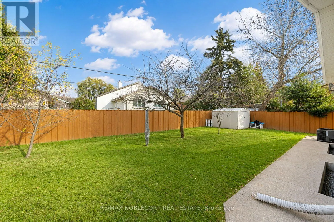
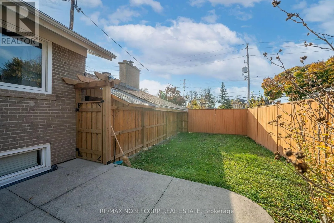
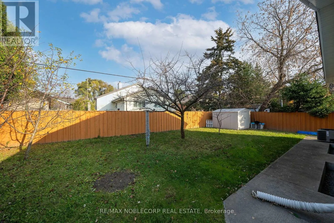
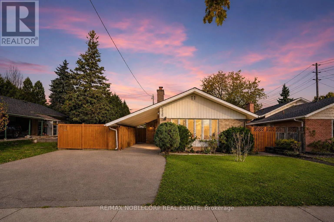
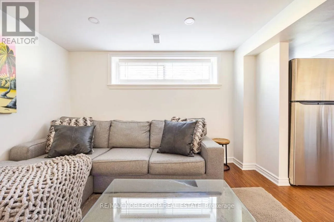
Cross Streets: Bloor St W / Peacock Ave. ** Directions: Bloor St W / The West Mall. Welcome to this exceptional detached 3+1 bedroom, 2-bathroom raised bungalow, ideally situated in one of Etobicoke's desirable neighbourhoods. Meticulously maintained and thoughtfully designed, this inviting residence offers a spacious and functional layout with generously sized principal rooms, a bright and well-appointed kitchen, and beautiful hardwood flooring throughout the main level. The fully finished lower level provides exceptional versatility, featuring a separate entrance, second kitchen, private laundry, and additional living space-ideal for extended family, guests, or potential rental income. Set on a beautiful lot with a private, fully fenced backyard, this property offers a wonderful combination of comfort, functionality, and investment potential. Conveniently located close to excellent schools, parks, public transit, shopping, dining, and a wide range of amenities. A rare opportunity to own a well-cared-for detached home in a highly sought-after Etobicoke community. (id:27476)


Property Highlights

MLS® Number
W13661652
Type
Single Family
Community Name
Markland Wood
Ownership Type
Freehold
Land Size
56 x 105 FT|under 1/2 acre
Parking Space Total
5

Building

Building Type
House
Storeys
1.00
Square Footage
1100 - 1500 sqft
Bathrooms Total
2
Bedrooms Above Ground
3
Bedrooms Total
4
Amenities
Fireplace(s) Golf Nearby, Hospital, Place of Worship, Public Transit, Schools
Exterior Finish
Brick, Steel
Fireplace Present
Yes
Basement Type
N/A, N/A, N/A (Finished)
Basement Features
Apartment in basement, Separate entrance
Building Heating Type
Forced air
Heating Fuel
Natural gas
Building Cooling Type
Central air conditioning

Utilities

Water
Municipal water
Utility Sewer
Sanitary sewer

Room Layout

Family room
Basement
2.99 m x 2.99 m
Kitchen
Basement
2.71 m x 2.73 m
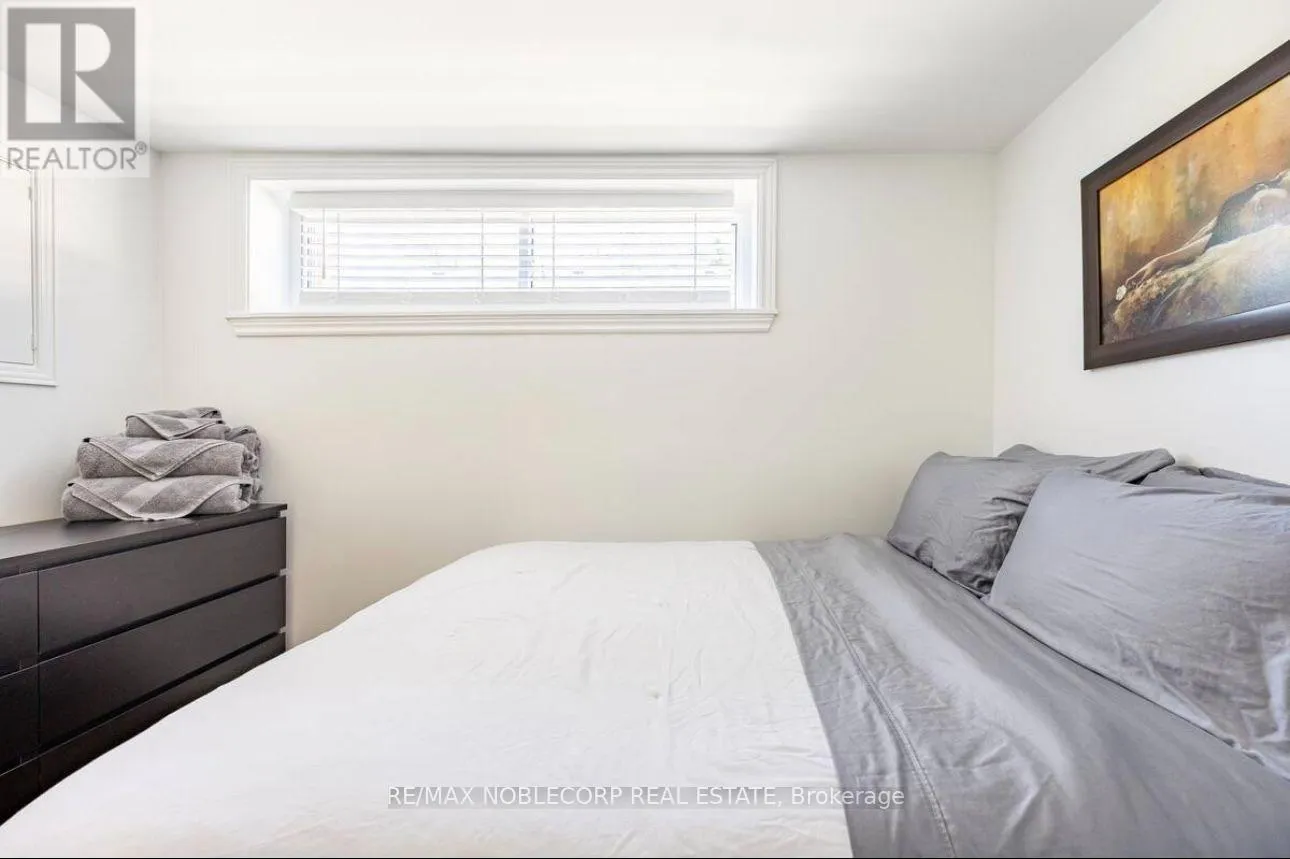
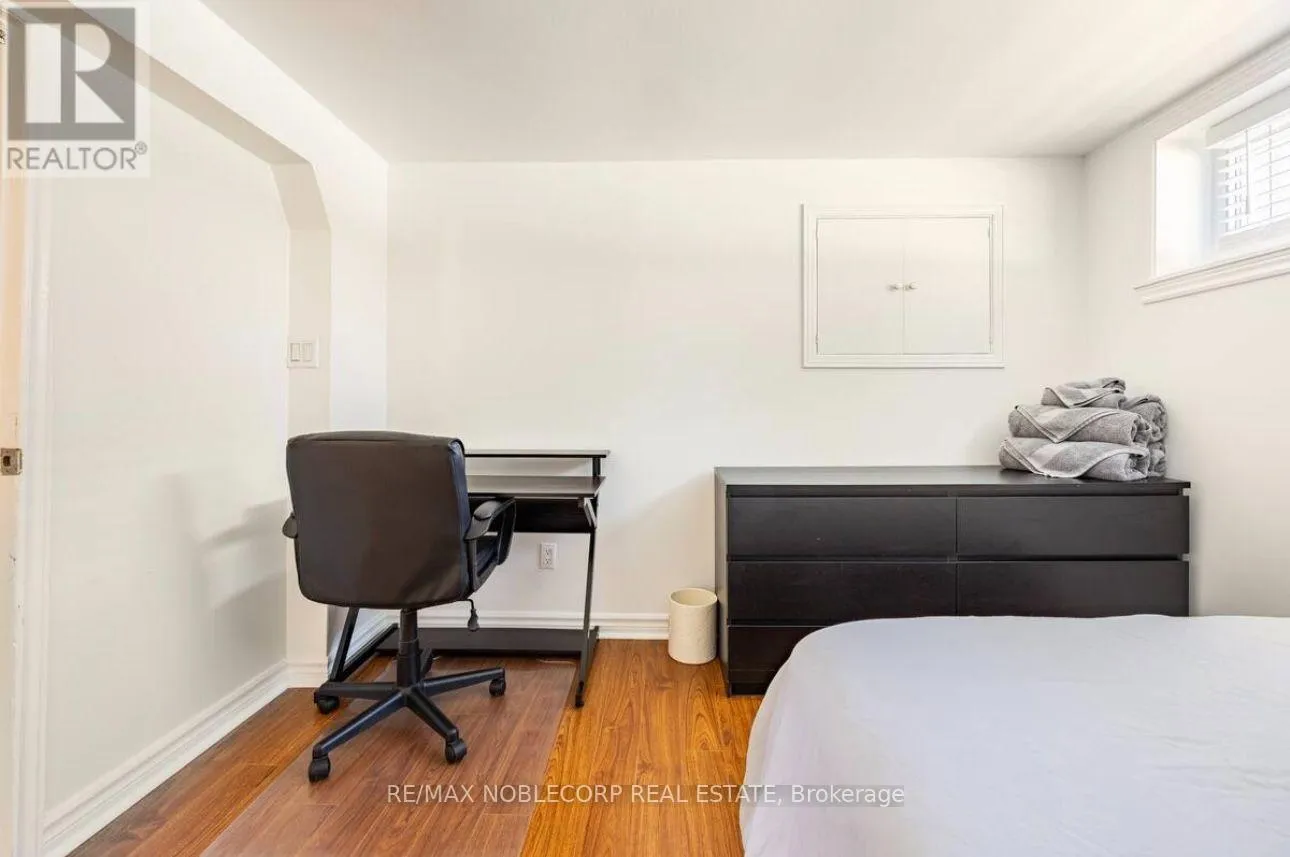
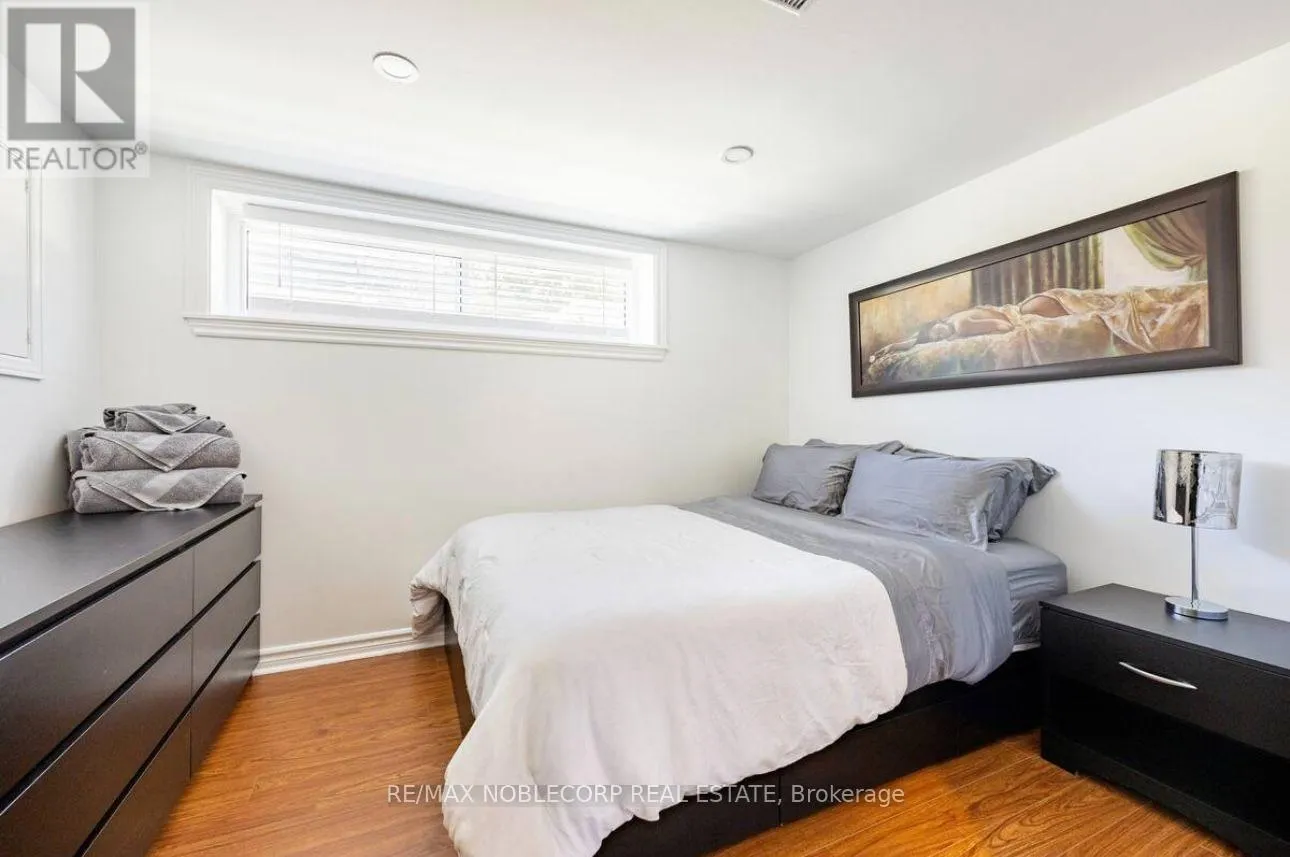
Bedroom
Basement
3.03 m x 2.99 m
Living room
Main level
4.39 m x 3.49 m
Dining room
Main level
3.59 m x 2.32 m
Kitchen
Main level
4.12 m x 3.03 m
Primary Bedroom
Main level
2.82 m x 3.35 m
Bedroom 2
Main level
3.93 m x 3.36 m
Bedroom 3
Main level
3.09 m x 3.36 m

Location

Learn more about this property
Listing provided by:
RE/MAX NOBLECORP REAL ESTATE
MLS® number:
W13661652
Agent:
Domenic Dettore
*Indicates required field
Name is required
Email is required
Please enter a valid phone number (e.g., 416-111-1111).

Street Spotlight - For sale