99 Brahms Avenue, Toronto, Ontario M2H 1H5

Listed for:
$1,699,000
5 beds
5 baths
Listed 5 days ago
House for rent: 99 Brahms Avenue, Toronto, Ontario M2H 1H5

View all 49 photos

About

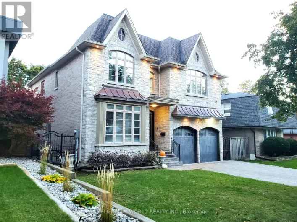
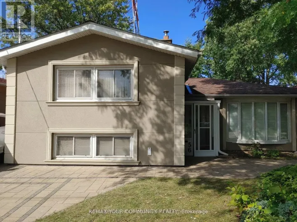
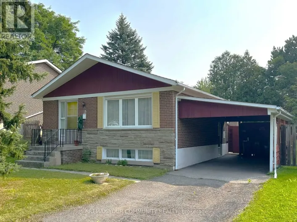
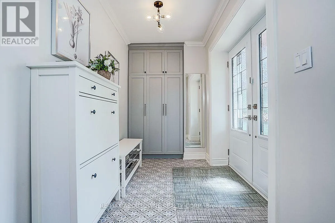
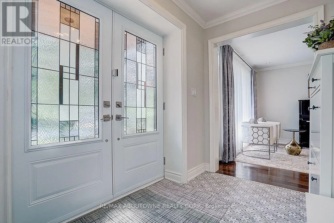
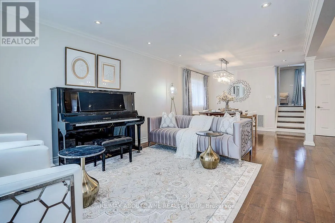
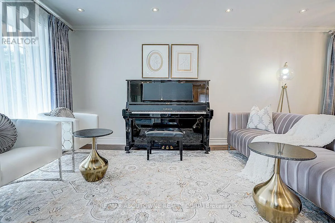
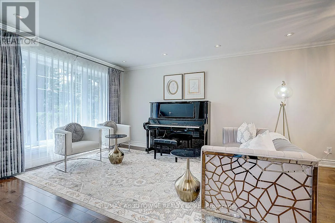
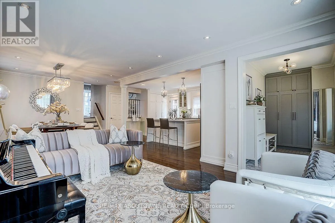
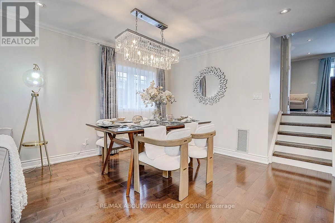
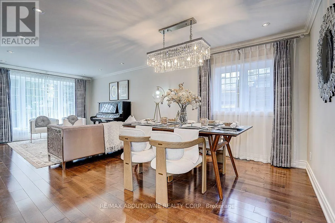
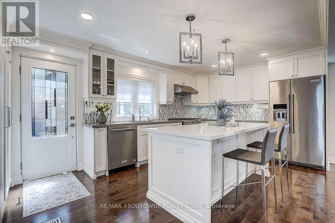
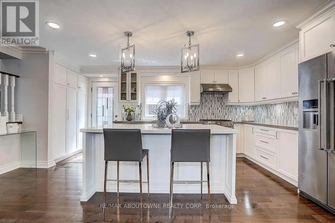
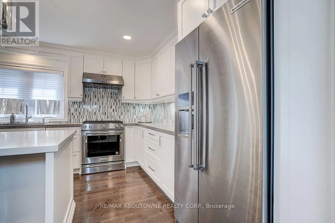
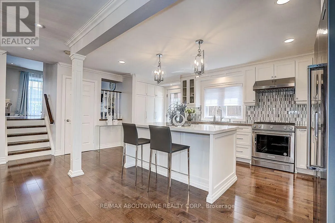
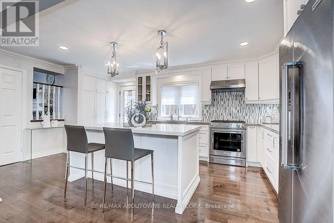
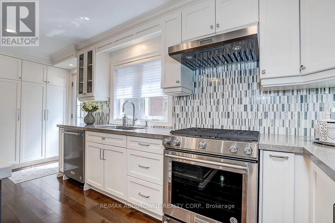
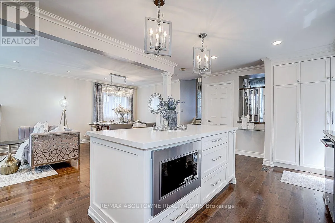
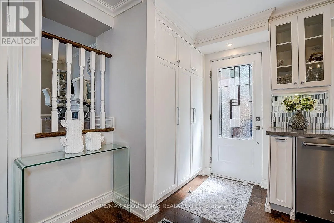
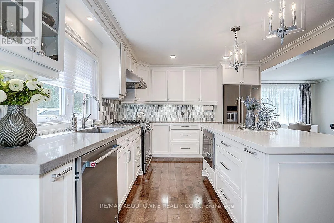
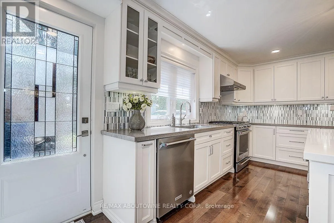
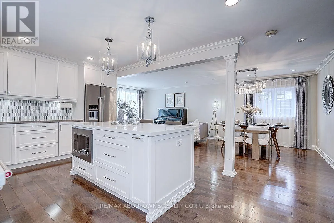
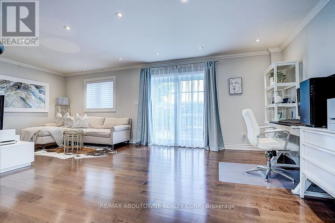
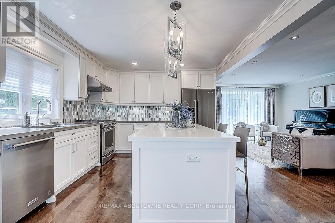
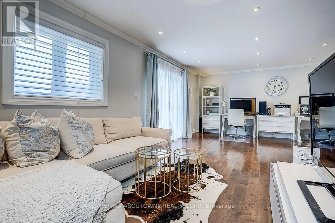
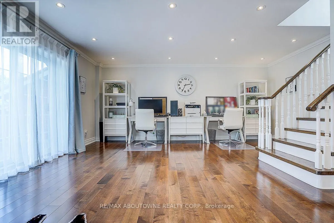
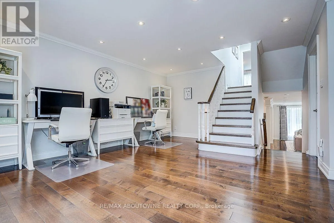
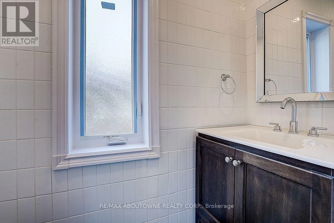
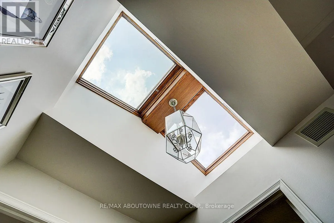
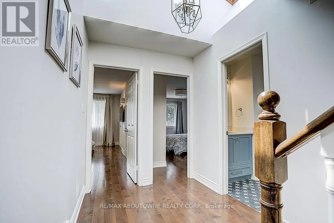
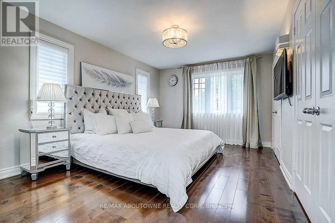
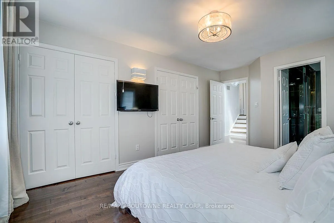
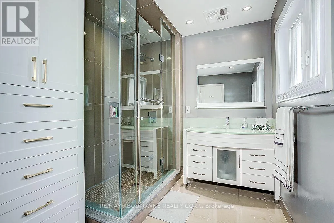
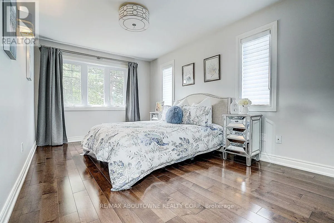
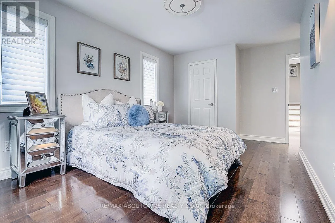
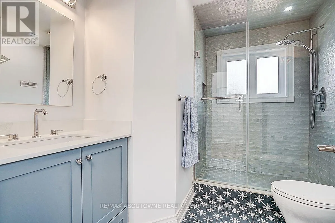
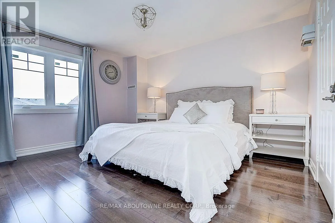
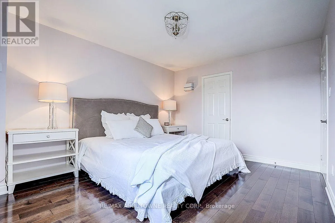
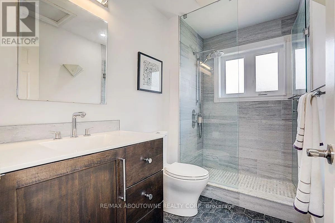
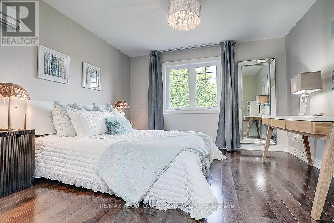
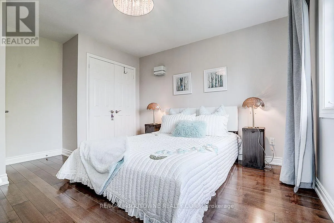
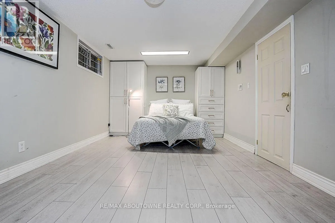
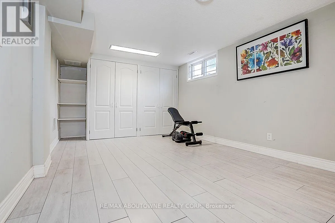
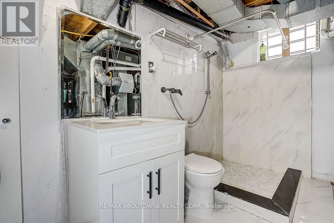
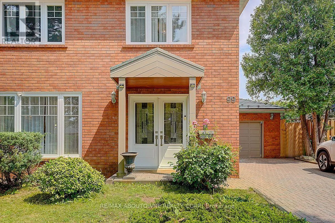
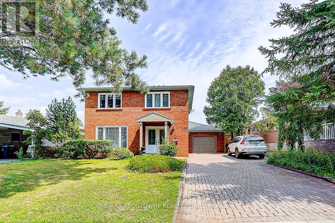
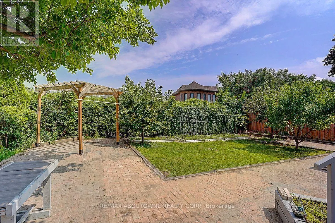
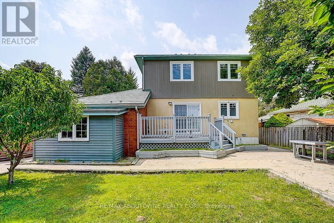
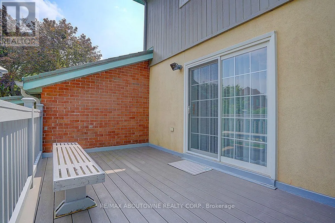
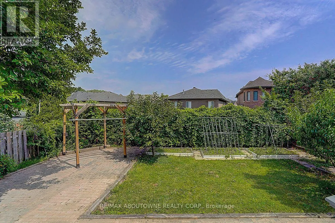
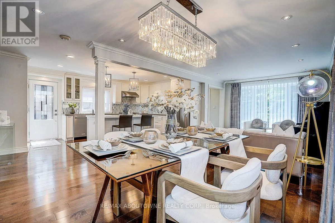
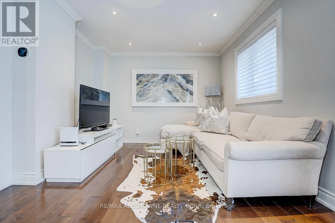
Leslie/Finch Stunning, fully renovated backsplit detached home with a double-car garage, ideally situated on one of North York's most desirable and quiet residential streets. Offering approximately 2,000 sq. ft. of beautifully finished living space, this exceptional home features 4 spacious bedrooms and 5 bathrooms, providing an ideal combination of space, comfort and functionality.The main floor showcases a bright, open-concept kitchen and great room, perfect for both everyday living and entertaining. The high-end kitchen is beautifully appointed with quality wood cabinetry and Caesarstone countertops. A spacious family room offers a walk-out to the backyard, seamlessly connecting indoor and outdoor living.Elegant maple hardwood flooring and pot lights throughout add warmth and sophistication. Freshly painted throughout. All windows were replaced in 2018, and the home is topped with a durable lifetime metal roof.Located in the sought-after A.Y. Jackson Secondary School area and conveniently close to shopping, subway stations, hospital, parks, transit and all amenities. (id:27476)

Property Highlights

MLS® Number
C13662632
Type
Single Family
Community Name
Hillcrest Village
Ownership Type
Freehold
Land Size
50 x 120 FT
Parking Space Total
6

Building

Building Type
House
Square Footage
1500 - 2000 sqft
Bathrooms Total
5
Bedrooms Above Ground
4
Bedrooms Total
5
Exterior Finish
Brick, Wood
Fireplace Present
No
Basement Type
N/A (Finished)
Basement Features
Building Heating Type
Forced air
Heating Fuel
Natural gas
Building Cooling Type
Central air conditioning

Utilities

Water
Municipal water
Utility Sewer
Sanitary sewer

Room Layout

Primary Bedroom
Second level
4.9 m x 3.4 m
Bedroom 2
Second level
5 m x 3 m
Bedroom 3
Third level
4.3 m x 3.7 m
Bedroom 4
Third level
4.3 m x 3.4 m
Bedroom 5
Basement
6.4 m x 3.4 m
Foyer
Basement
2.4 m x 2.1 m
Family room
Upper Level
6.9 m x 4.9 m
Great room
Ground level
7.3 m x 3.5 m
Kitchen
Ground level
5.8 m x 3.4 m

Location

Learn more about this property
Listing provided by:
RE/MAX ABOUTOWNE REALTY CORP.
MLS® number:
C13662632
Agent:
Jenny Ji
*Indicates required field
Name is required
Email is required
Please enter a valid phone number (e.g., 416-111-1111).

Community Spotlight: Homes For sale in Your Neighborhood