46 Brunswick Avenue, Toronto, Ontario M5S 2L7

Listed for:
$1,795,000
4 beds
3 baths
Listed 4 days ago
House for rent: 46 Brunswick Avenue, Toronto, Ontario M5S 2L7

View all 37 photos

About

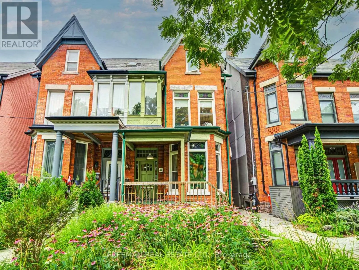
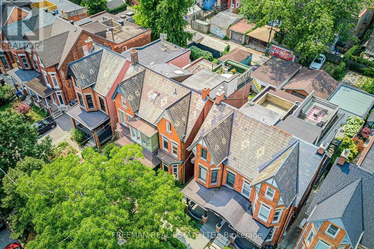
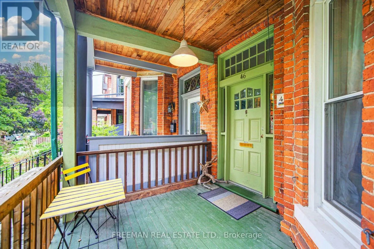
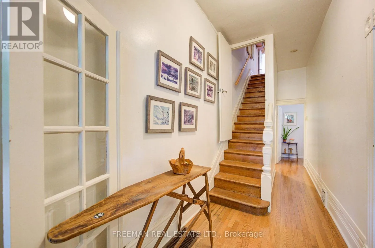
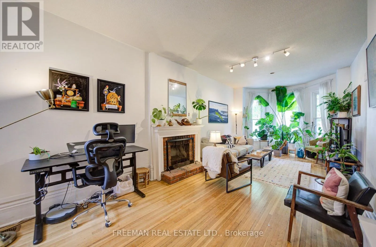
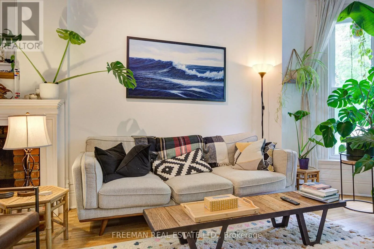
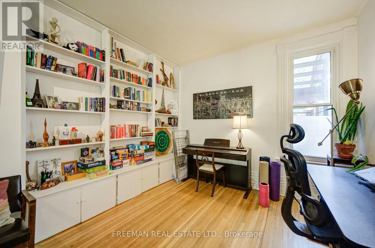
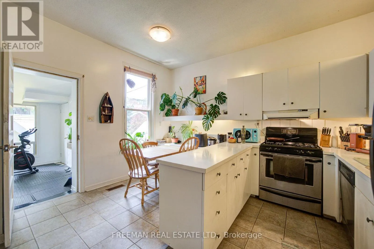
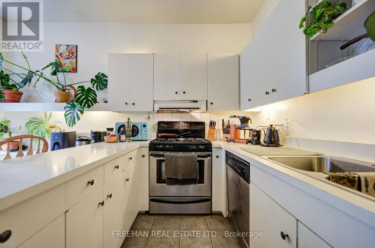
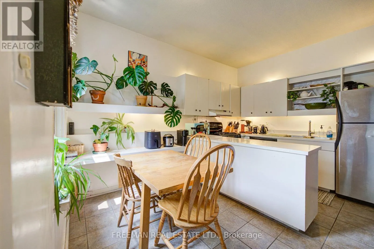
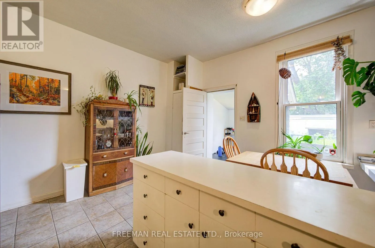
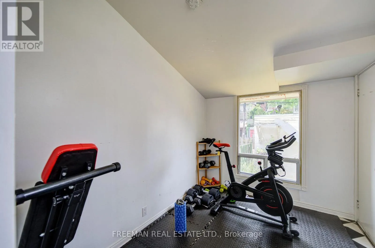
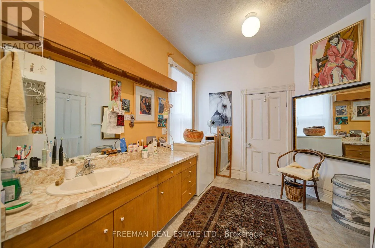
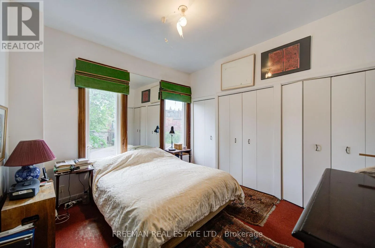
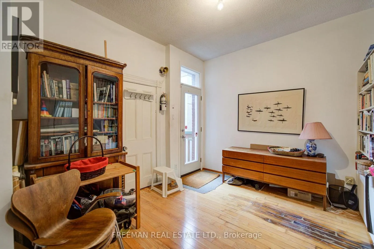
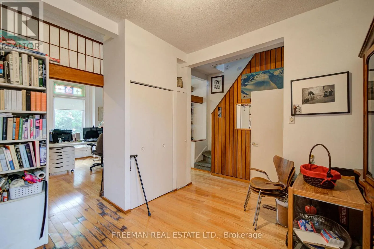
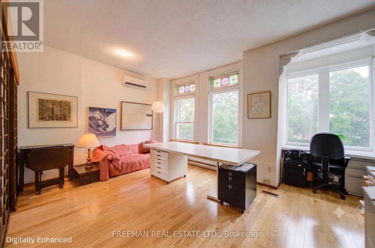
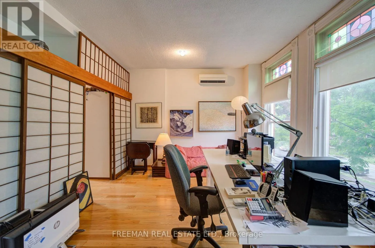
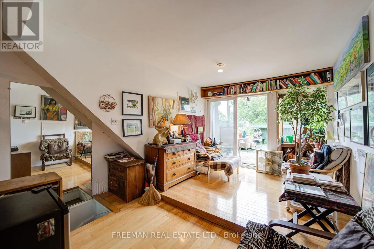
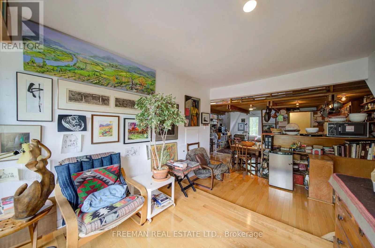
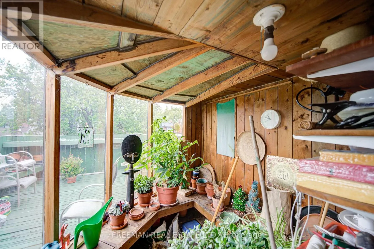
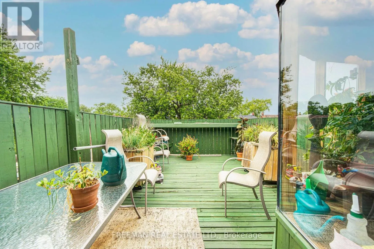
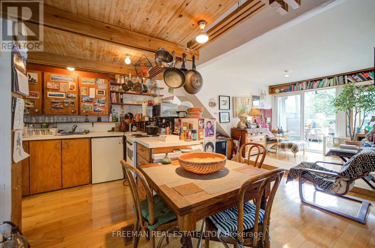
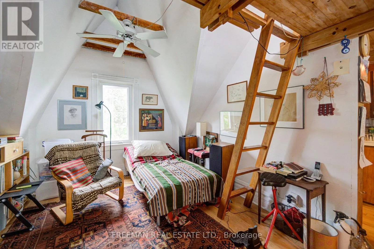
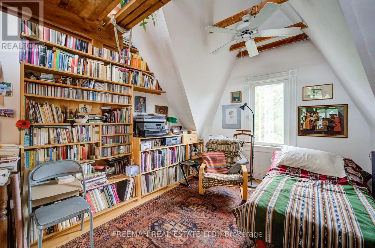
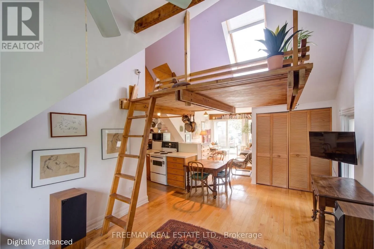
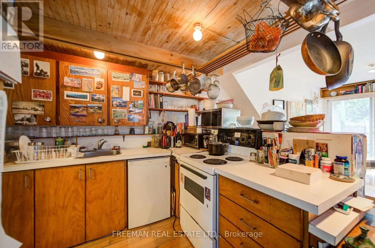
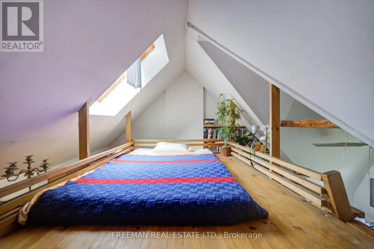
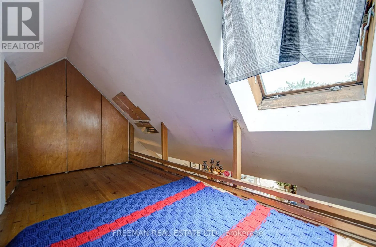
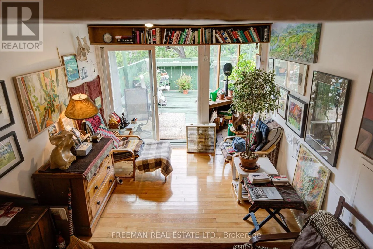
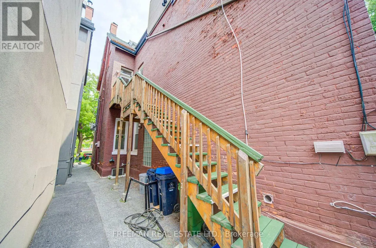
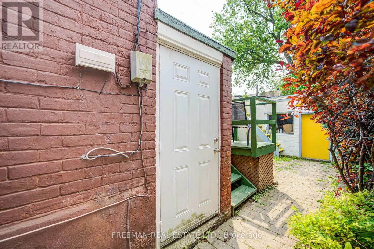
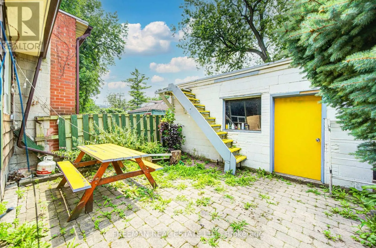
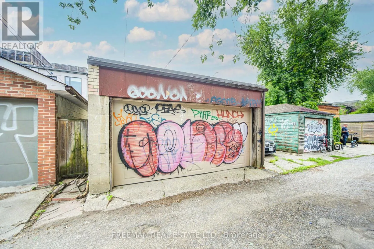
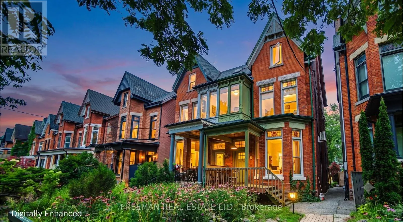
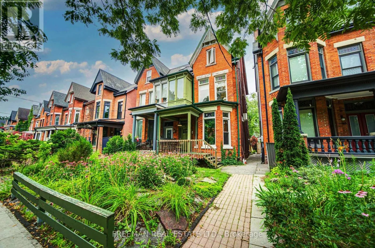
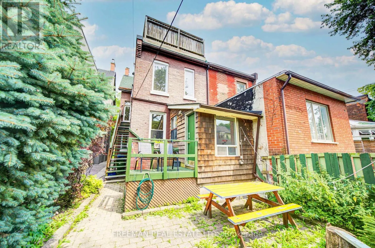
Cross Streets: Brunswick Ave. Between Harbord & College. ** Directions: North of College & West of Spadina. Grand Brunswick Avenue Victorian in an exceptional Harbord Village location. Substantial in size, with three finished storeys plus a fourth-level loft, soaring ceilings, generous principal rooms and much original character. Up to 5 bedrooms, 3 bathrooms and 2 kitchens offer excellent flexibility for a large single-family home, multi-generational living, or potential two- or three-suite configuration. Bright rooms throughout. Third floor with galley kitchen and walkout to an expansive skyline-view deck. Separate exterior staircase to the second floor. Rare, massive block garage off the laneway with 2-car parking plus excellent storage. Steps to U of T, College Street, Kensington Market, Little Italy, Hospital Row, parks, cafés, restaurants and transit. A large, character-filled Victorian on one of downtown Toronto's most desirable residential streets. No offer date. By appointment only. (id:27476)

Property Highlights

MLS® Number
C13663350
Type
Single Family
Community Name
University
Ownership Type
Freehold
Land Size
21 x 137 FT
Parking Space Total
2

Building

Building Type
House
Storeys
3.00
Square Footage
2500 - 3000 sqft
Bathrooms Total
3
Bedrooms Above Ground
4
Bedrooms Total
4
Amenities
Fireplace(s) Public Transit, Hospital, Place of Worship, Schools
Exterior Finish
Brick
Fireplace Present
Yes
Basement Type
Full, N/A, N/A (Unfinished), N/A
Basement Features
Separate entrance, Walk out
Building Heating Type
Forced air
Heating Fuel
Natural gas
Building Cooling Type
Wall unit

Utilities

Water
Municipal water
Utility Sewer
Sanitary sewer

Room Layout

Bathroom
Second level
3 m x 4.09 m
Family room
Second level
5.33 m x 3.56 m
Bedroom
Second level
3.43 m x 3.71 m
Bedroom
Second level
4.37 m x 3.66 m
Dining room
Third level
5.33 m x 3.25 m
Kitchen
Third level
3.25 m x 5.33 m
Bedroom
Third level
3.43 m x 3.35 m
Living room
Third level
3.58 m x 4.06 m
Other
Basement
5.33 m x 15.09 m
Foyer
Main level
Measurements not available
Living room
Main level
3.48 m x 8.23 m
Dining room
Main level
8.23 m x 3.48 m
Kitchen
Main level
4.14 m x 4.25 m
Bedroom
Main level
3.23 m x 3.66 m
Sunroom
Main level
2.36 m x 2.9 m
Loft
Upper Level
Measurements not available

Location

Learn more about this property
Listing provided by:
FREEMAN REAL ESTATE LTD.
MLS® number:
C13663350
Agent:
Adam Freeman
*Indicates required field
Name is required
Email is required
Please enter a valid phone number (e.g., 416-111-1111).