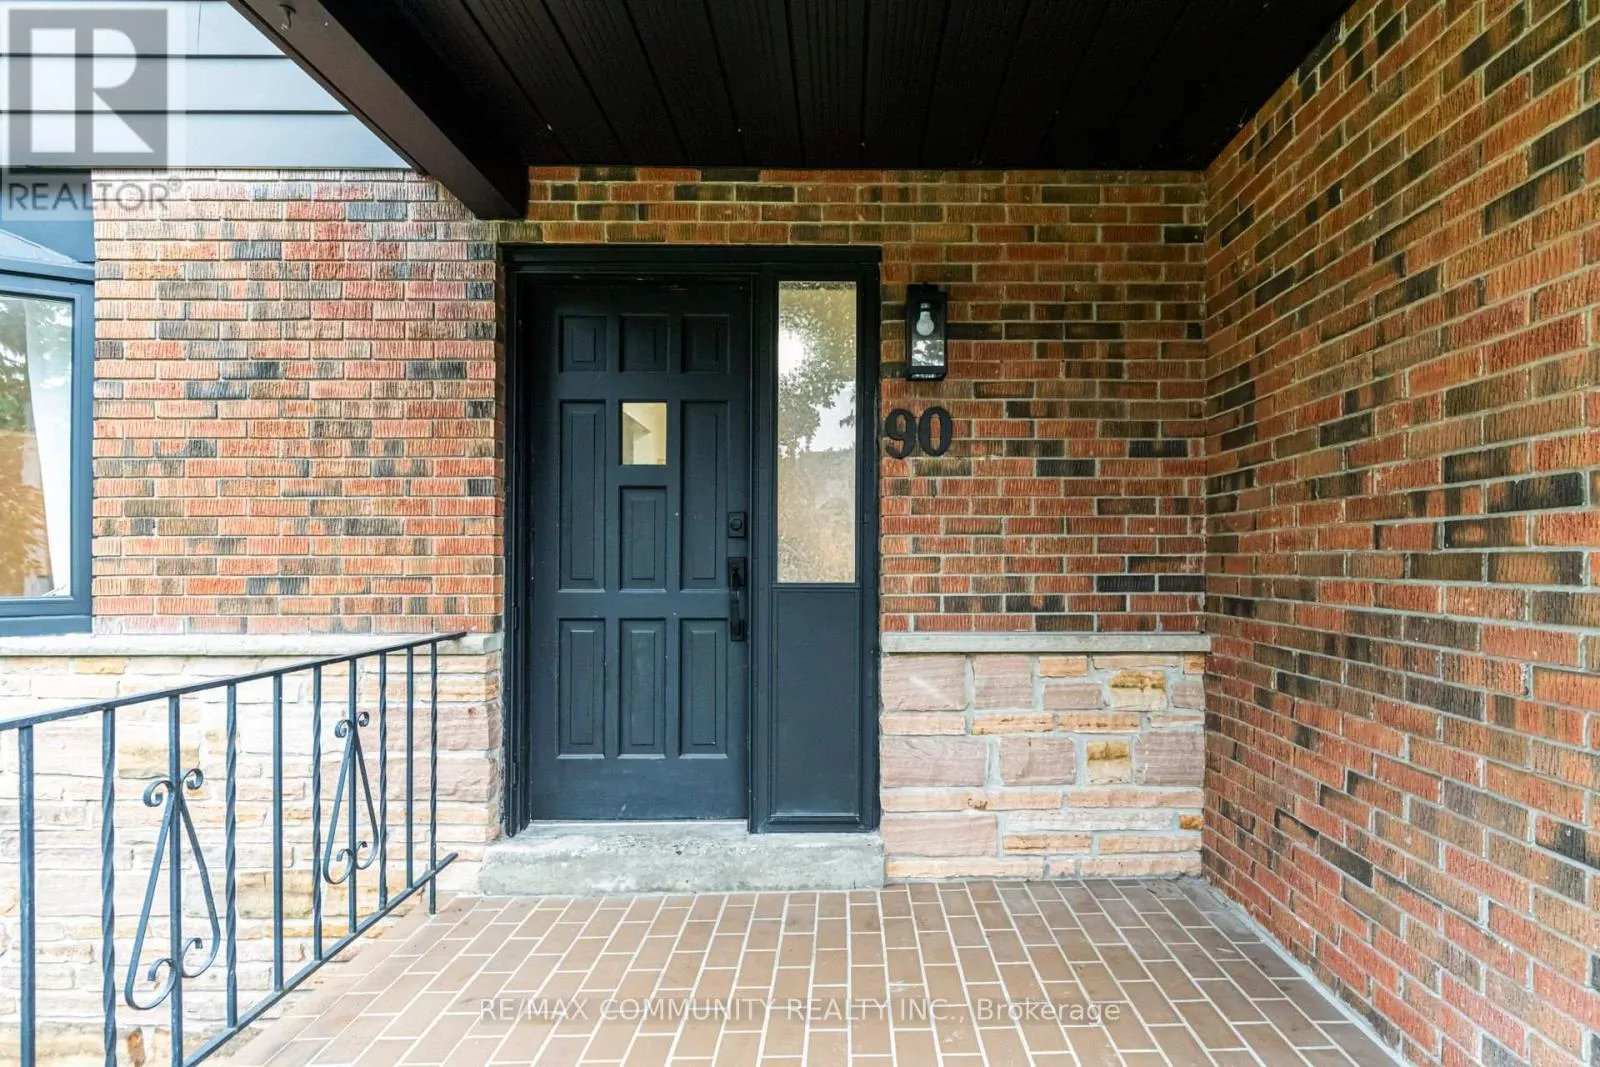
90 Euclid Avenue, Toronto, Ontario M1C 1J9

Listed for:
$998,000
5 beds
3 baths
Listed 5 days ago
House for rent: 90 Euclid Avenue, Toronto, Ontario M1C 1J9

View all 50 photos

About

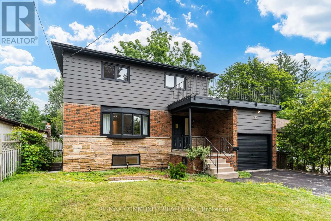
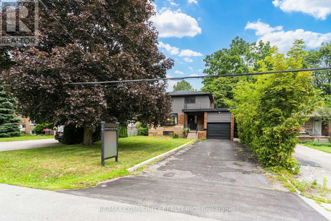
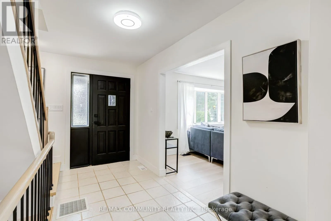
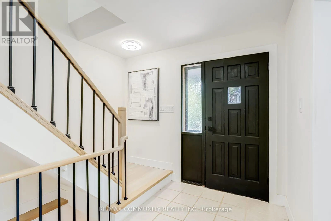
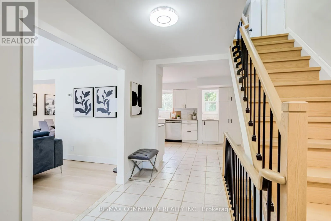
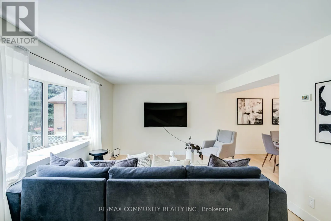
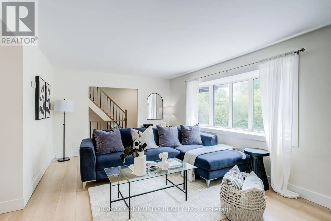
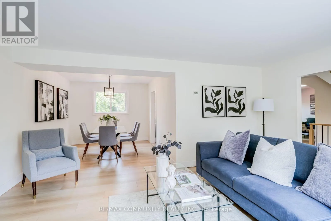
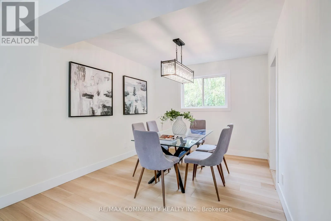
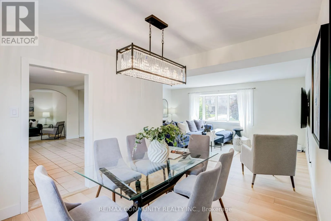
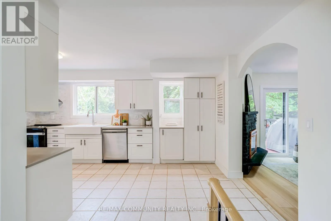
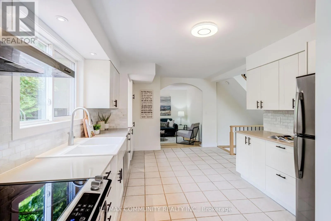
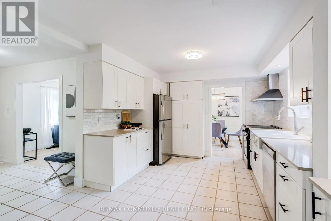
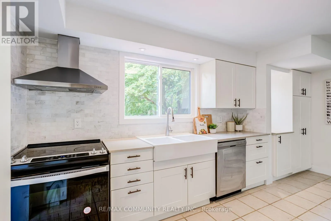
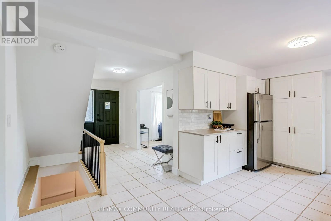
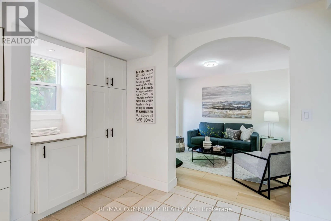
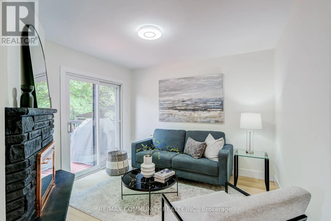
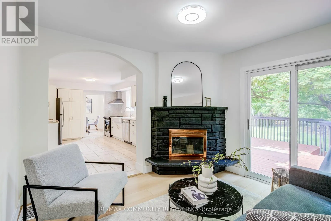
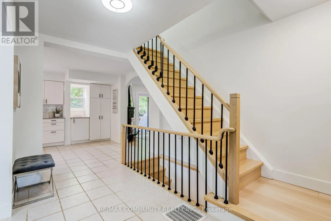
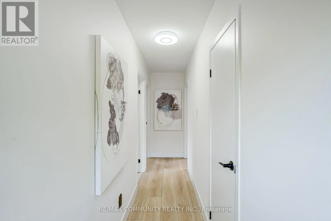
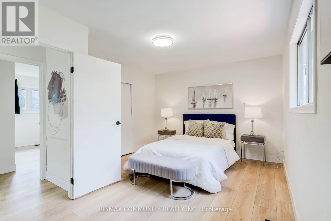
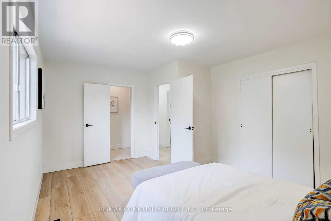
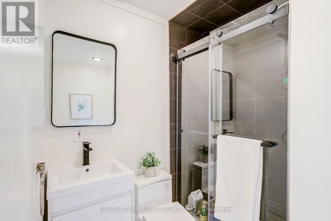
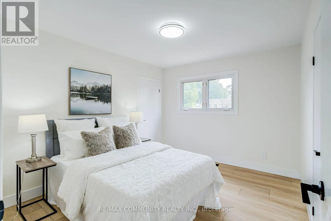
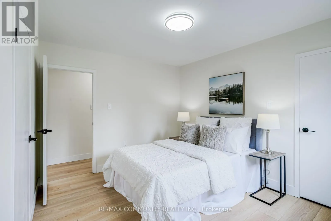
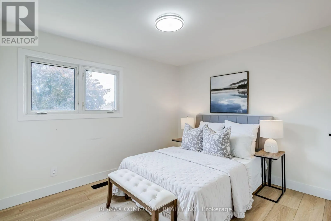
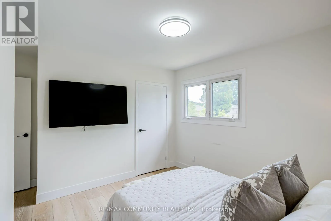
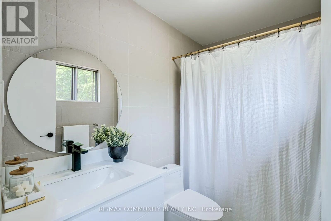
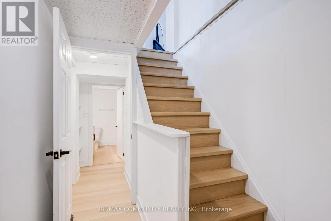
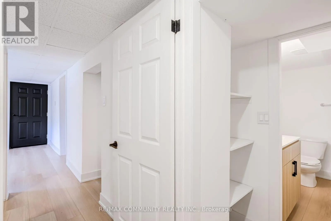
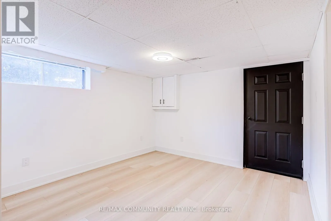
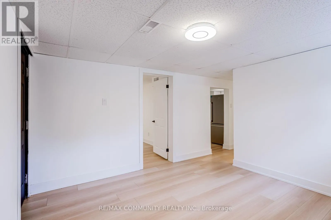
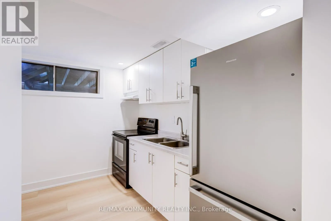
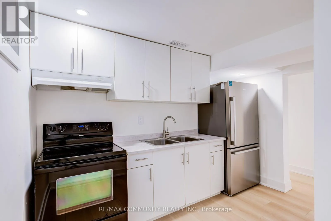
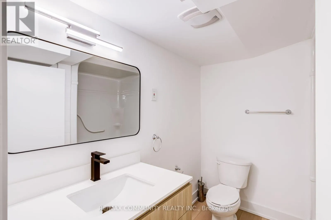
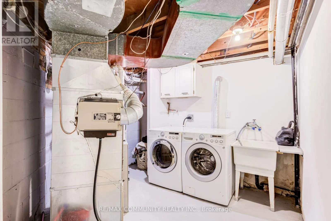
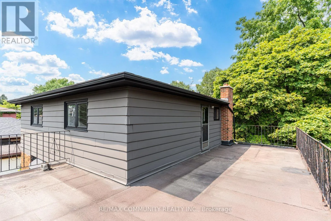
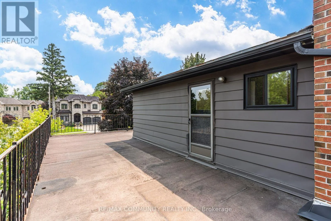
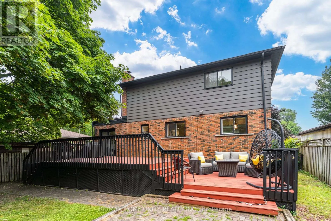
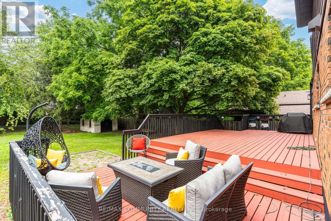
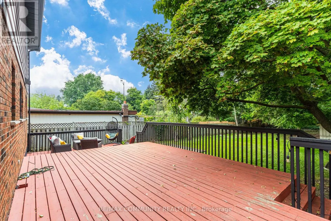
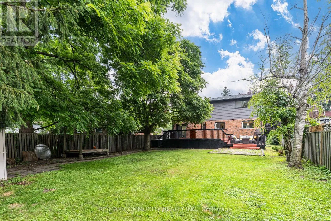
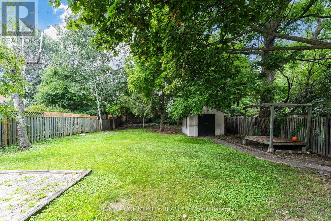
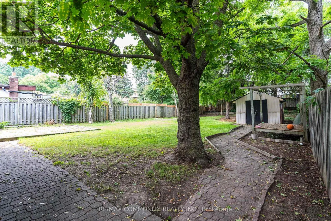
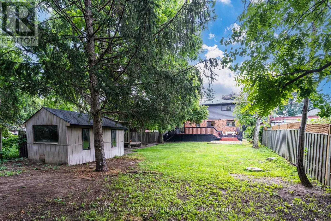
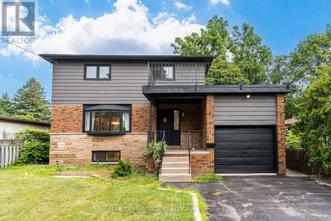
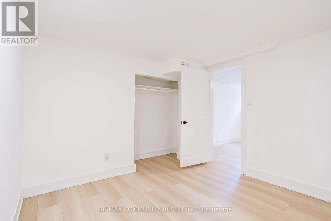
Cross Streets: Meadowvale Rd/Hwy 401. ** Directions: GOOGLE. Find!! 2025 Renovated! Premium 50ft X 206ft Lot! ! 3+2 Bedrooms & 3 Bathrooms! Surrounded By Multi-Million Dollar Custom Mansions, Sun Filled South Facing, Separate Entrance To Basement Apartment! Vacant, Move-In Or Rent! Potential Rental Living Space (1,519Sqft + 586Sqft), Featuring 2025 Renovated Kitchen, Separate Family Room With Walkout To Backyard Oasis, Primary Bedroom With Renovated 3pc Ensuite, Convenient Rare-Find 2nd Level Laundry, 2nd & 3rd Bedrooms With His & Hers Closets, 2025 Renovated Bathrooms, Large 2nd Level Patio, Renovated Basement Apartment, 2 Separate Washers & Dryers, 2025 Vinyl Flooring Throughout, Pool Sized Backyard, Garage + 6 Car Driveway, No Sidewalk, Neighbouring Custom Built Homes, Minutes To Walking Trails, University Of Toronto, Centennial College, Scarborough Health Network, Easy Access To Hwy 401, Public-In-Person (id:27476)

Property Highlights

MLS® Number
E13664756
Type
Single Family
Community Name
Highland Creek
Ownership Type
Freehold
Land Size
50 x 206 FT
Parking Space Total
7

Building

Building Type
House
Storeys
2.00
Square Footage
1500 - 2000 sqft
Bathrooms Total
3
Bedrooms Above Ground
3
Bedrooms Total
5
Exterior Finish
Brick, Stone
Fireplace Present
No
Basement Type
N/A, N/A (Finished)
Basement Features
Separate entrance
Building Heating Type
Forced air
Heating Fuel
Natural gas
Building Cooling Type
Central air conditioning

Utilities

Water
Municipal water
Utility Sewer
Sanitary sewer

Room Layout

Bedroom
Second level
4.65 m x 3.56 m
Bedroom 2
Second level
4.18 m x 3.68 m
Bedroom 3
Second level
3.68 m x 3.08 m
Kitchen
Basement
3.3 m x 2.53 m
Recreational, Games room
Basement
3.59 m x 3.48 m
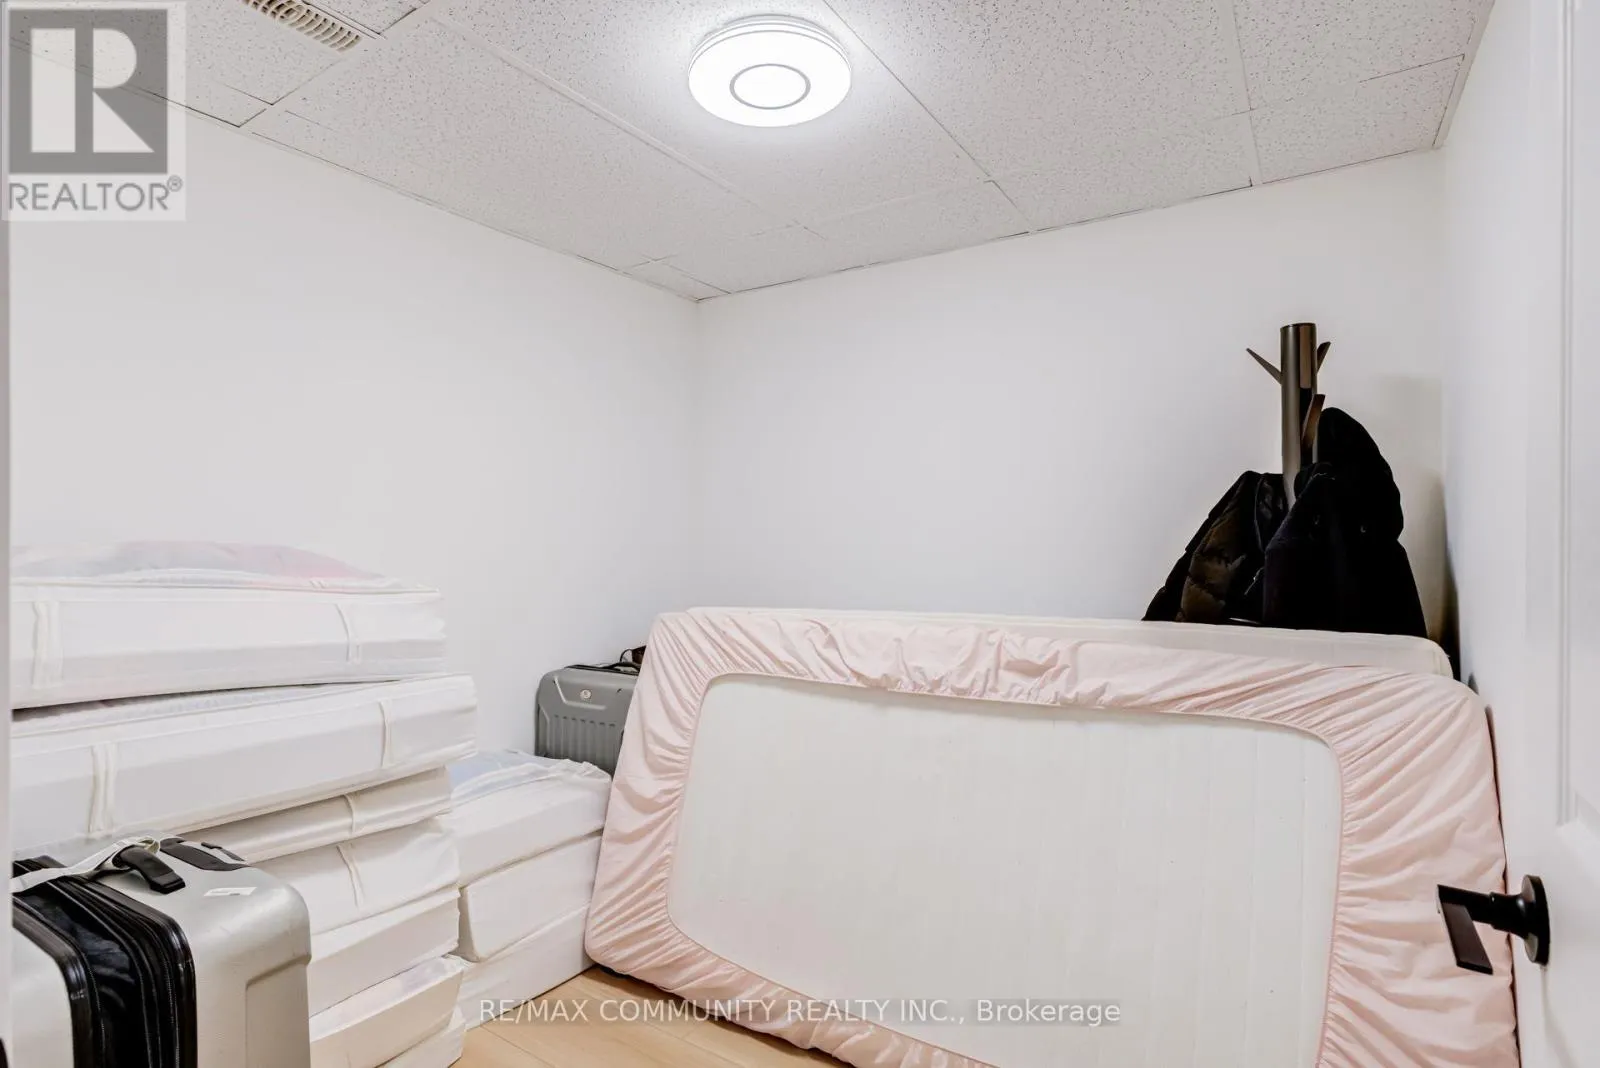
Bedroom
Basement
3.21 m x 3.12 m
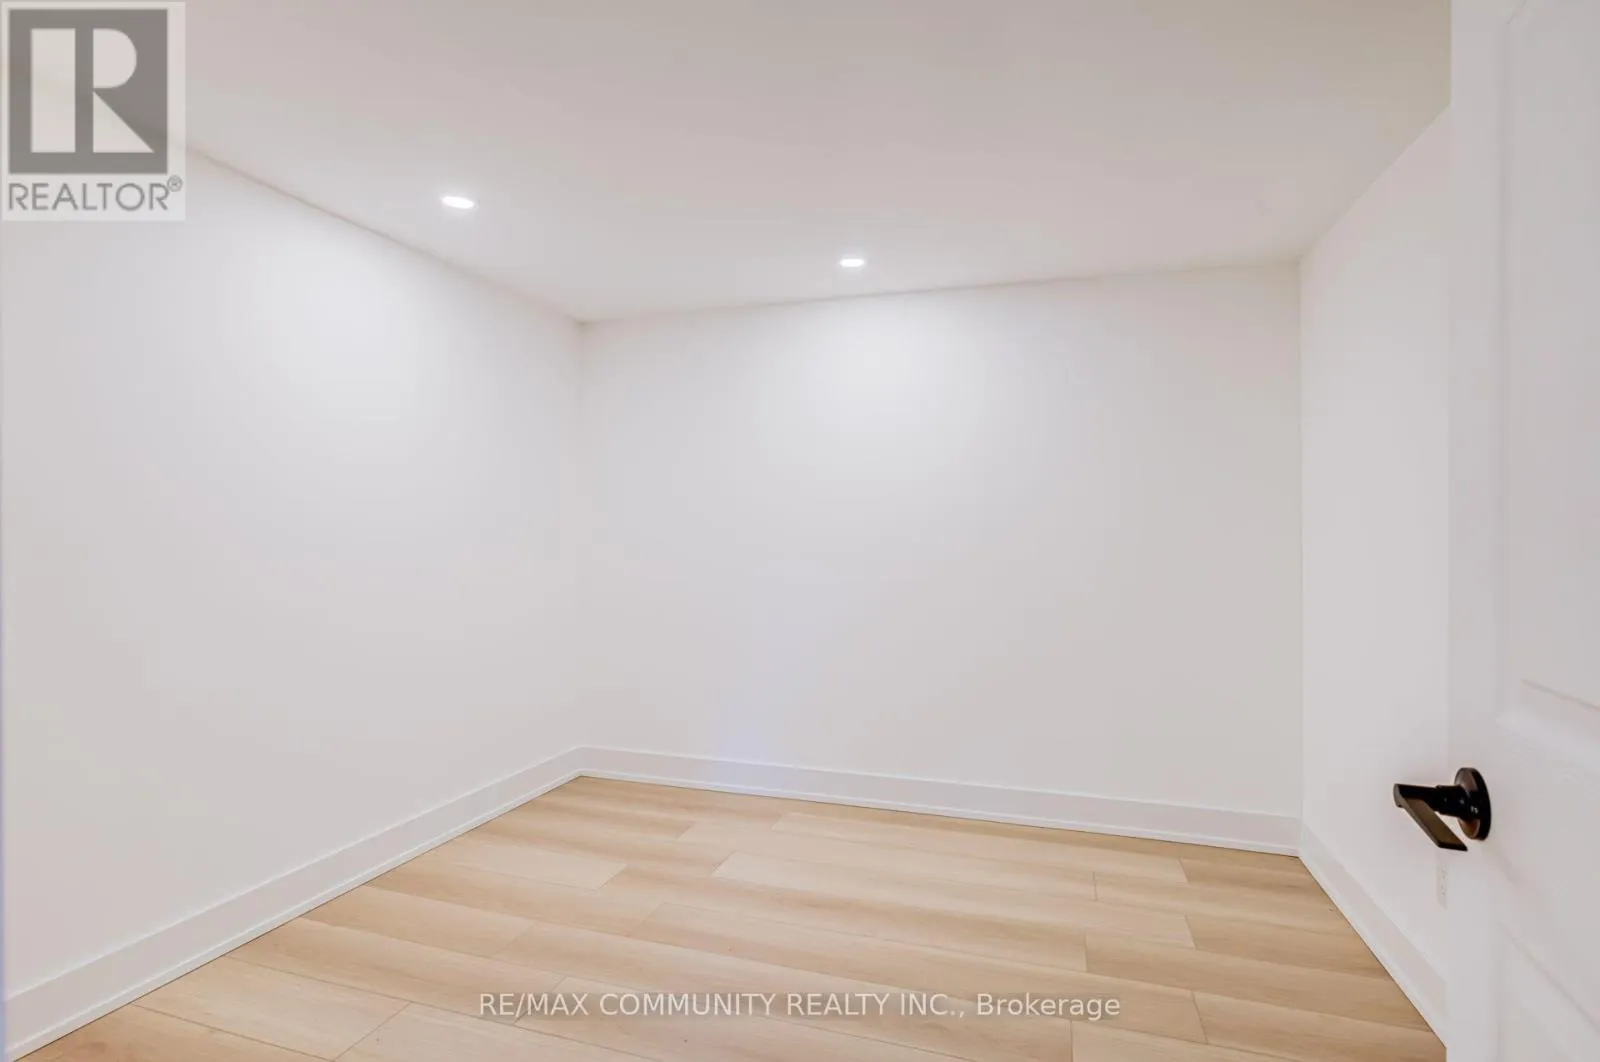
Den
Basement
2.44 m x 2.41 m
Living room
Main level
5.44 m x 3.58 m
Dining room
Main level
3.5 m x 3 m
Family room
Main level
3.34 m x 3.1 m
Kitchen
Main level
5.71 m x 3.65 m

Location

Learn more about this property
Listing provided by:
RE/MAX COMMUNITY REALTY INC.
MLS® number:
E13664756
Agent:
Ragu Balasubramaniyam
*Indicates required field
Name is required
Email is required
Please enter a valid phone number (e.g., 416-111-1111).