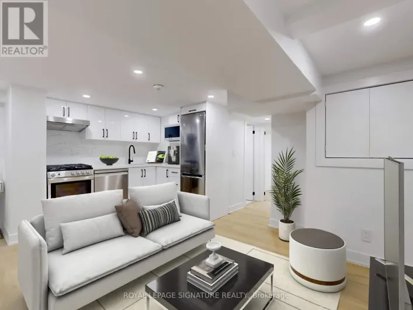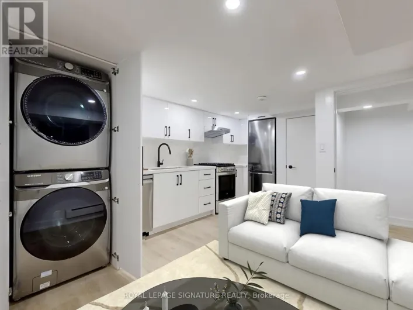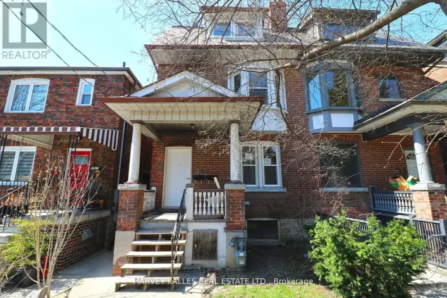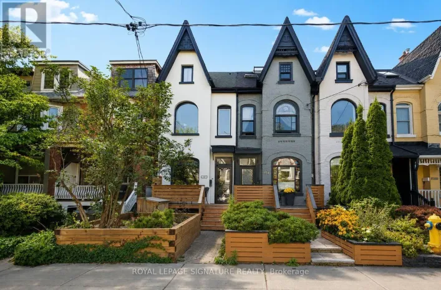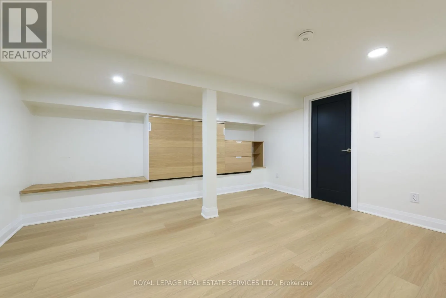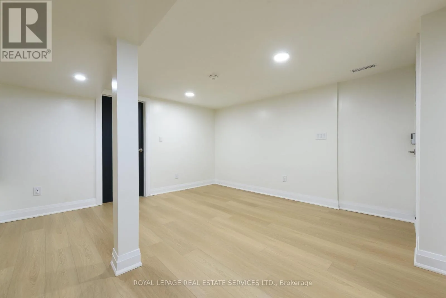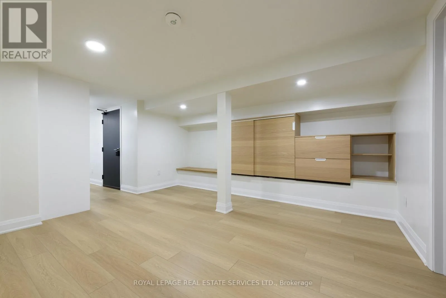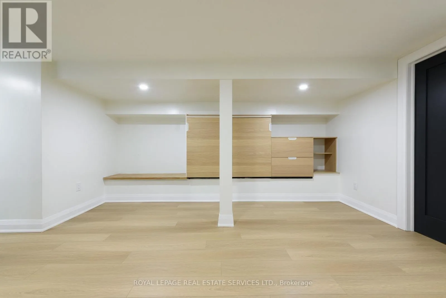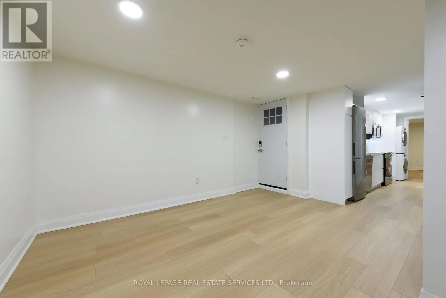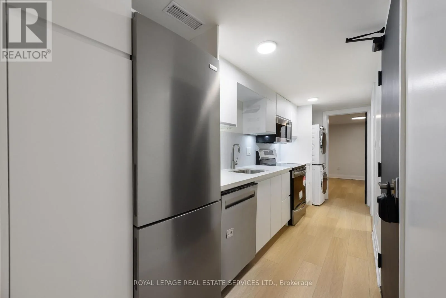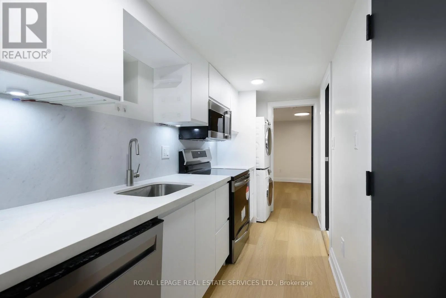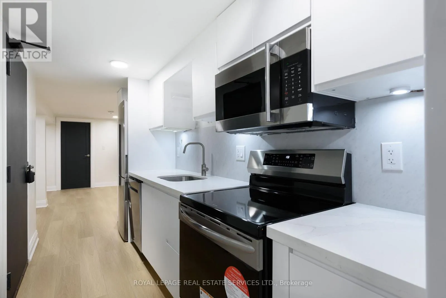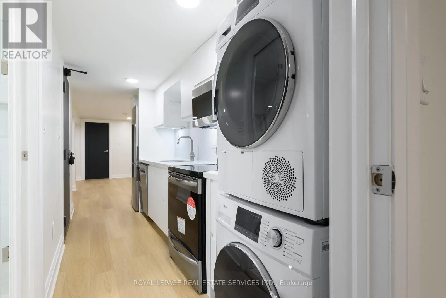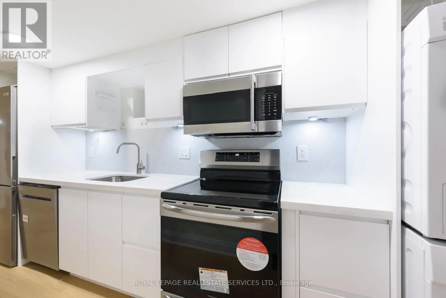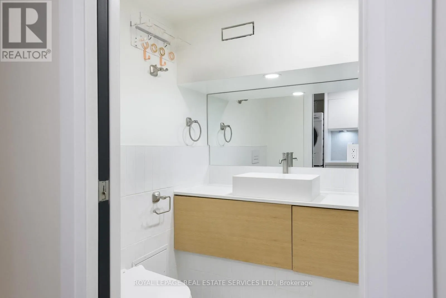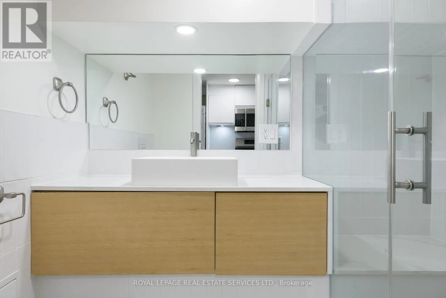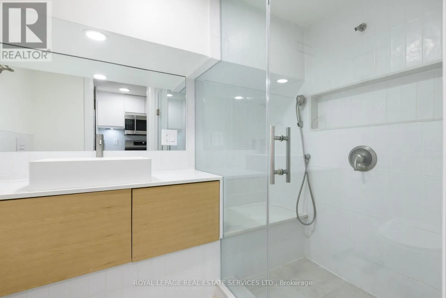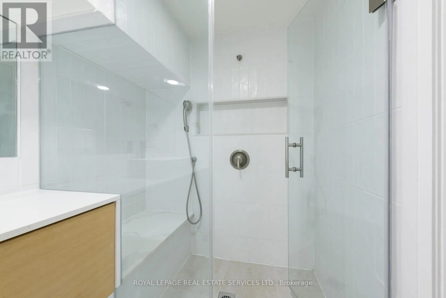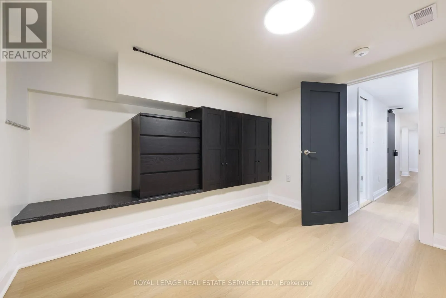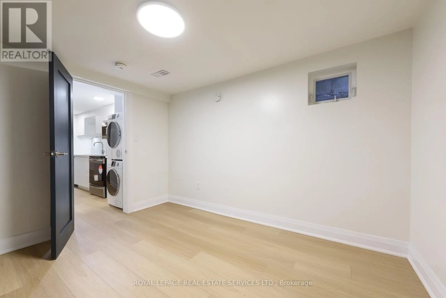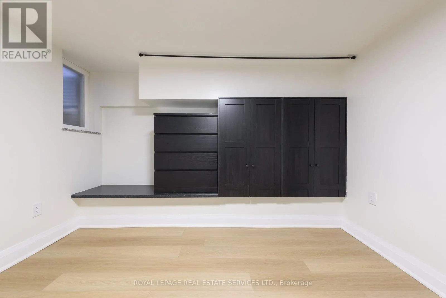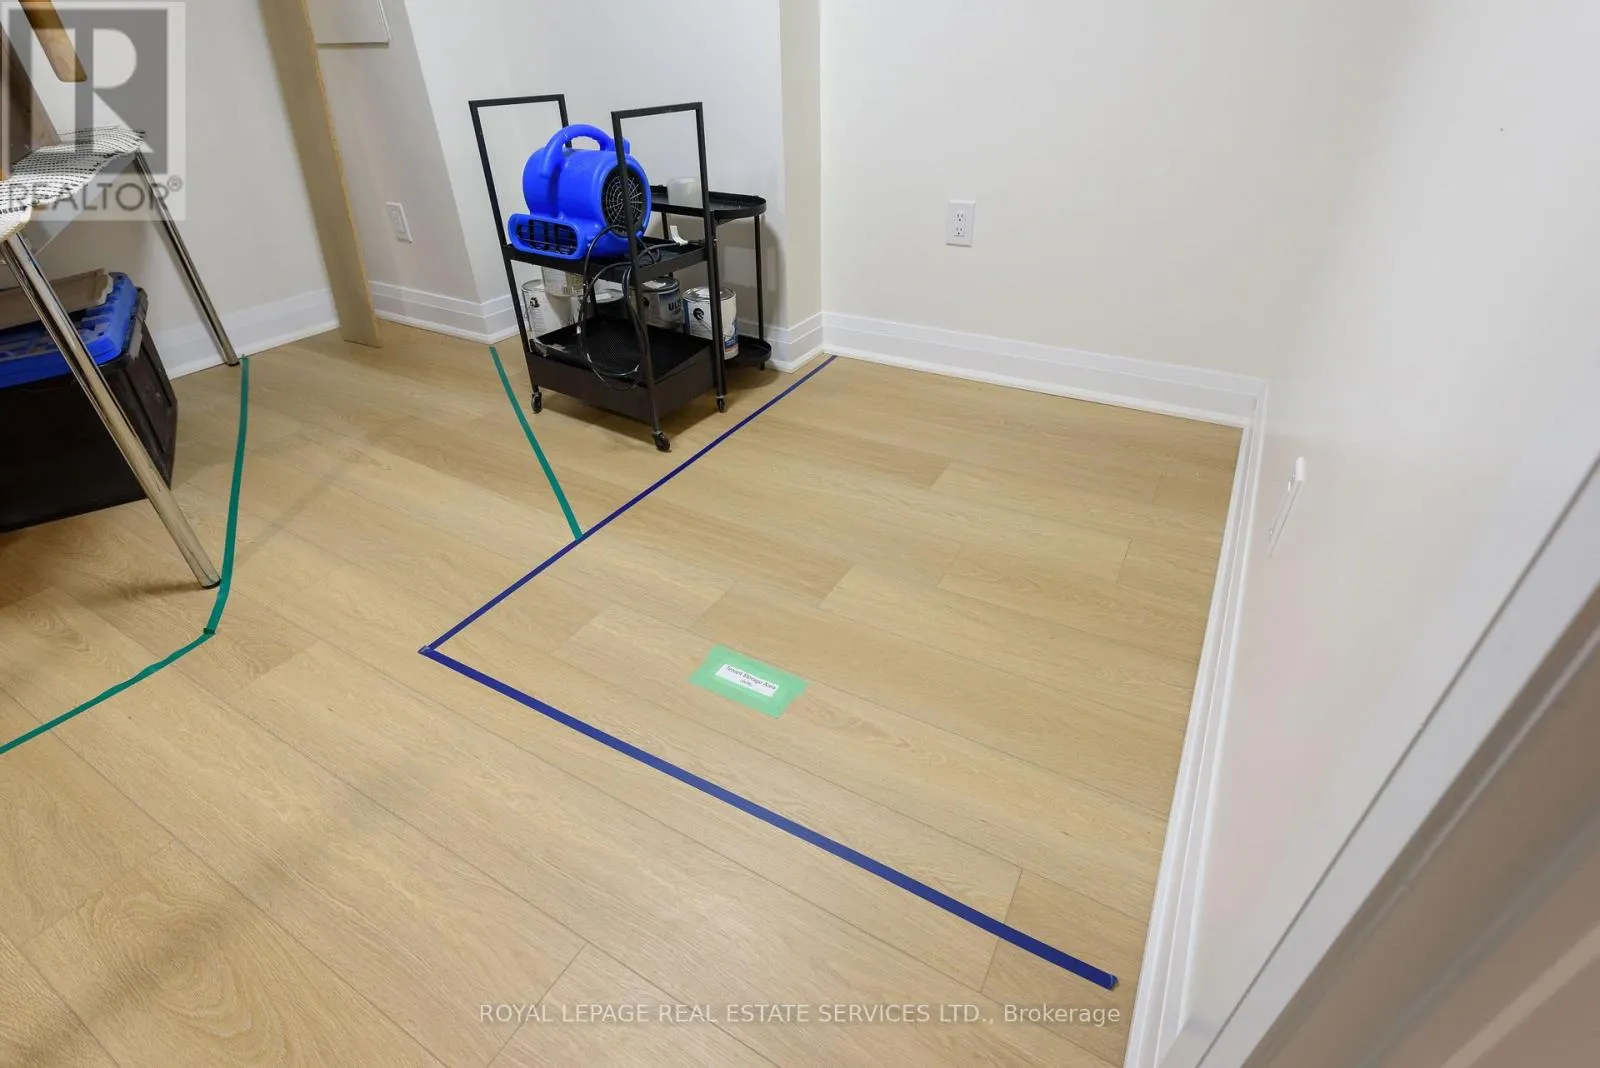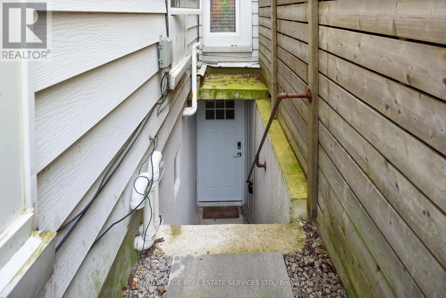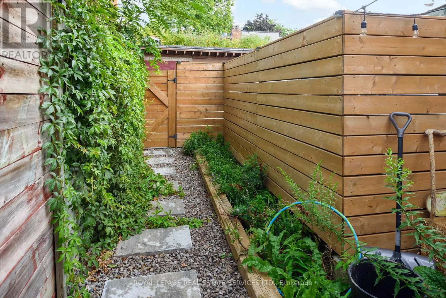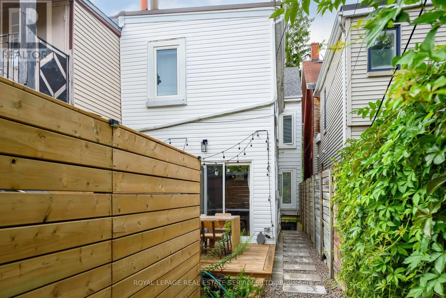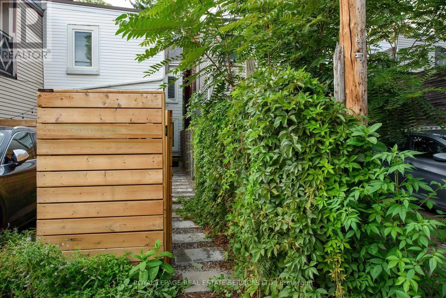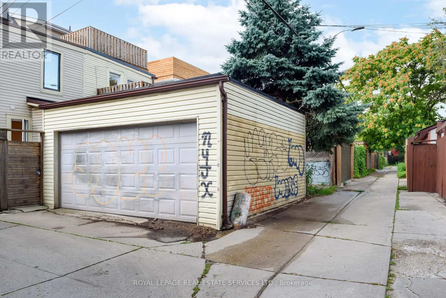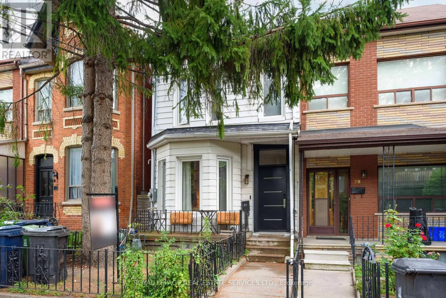
Cross Streets: Collage St & Spadina Ave. ** Directions: Spadina to Collage to Major St. Far from your average basement apartment, this beautifully renovated one-bedroom suite offers stylish, turnkey living in the heart of Harbord Village with ALL utilities included! Set on a pretty, tree-lined street, the suite features approximately 7-foot ceilings, generous room sizes and thoughtfully designed custom built-in storage throughout, creating a space that feels polished, spacious and exceptionally functional.The modern kitchen features full-size stainless steel appliances, stone countertops, a deep sink, induction cooktop, dishwasher and pantry, and stacked laundry, complemented by wide-plank white oak luxury vinyl flooring and pot lights throughout. The bedroom and living/dining areas each offer plenty of built-in storage, while the sleek bathroom features a glass shower, tiled surround and contemporary wall-hung toilet. Additional conveniences include your very own ensuite 5x4 foot storage locker. All of this in one of Toronto's most sought-after neighbourhoods, just steps to U of T, TTC, parks, hospitals, shopping, restaurants and bakeries along Harbord, Kensington Market and the best of downtown living. (id:27476)