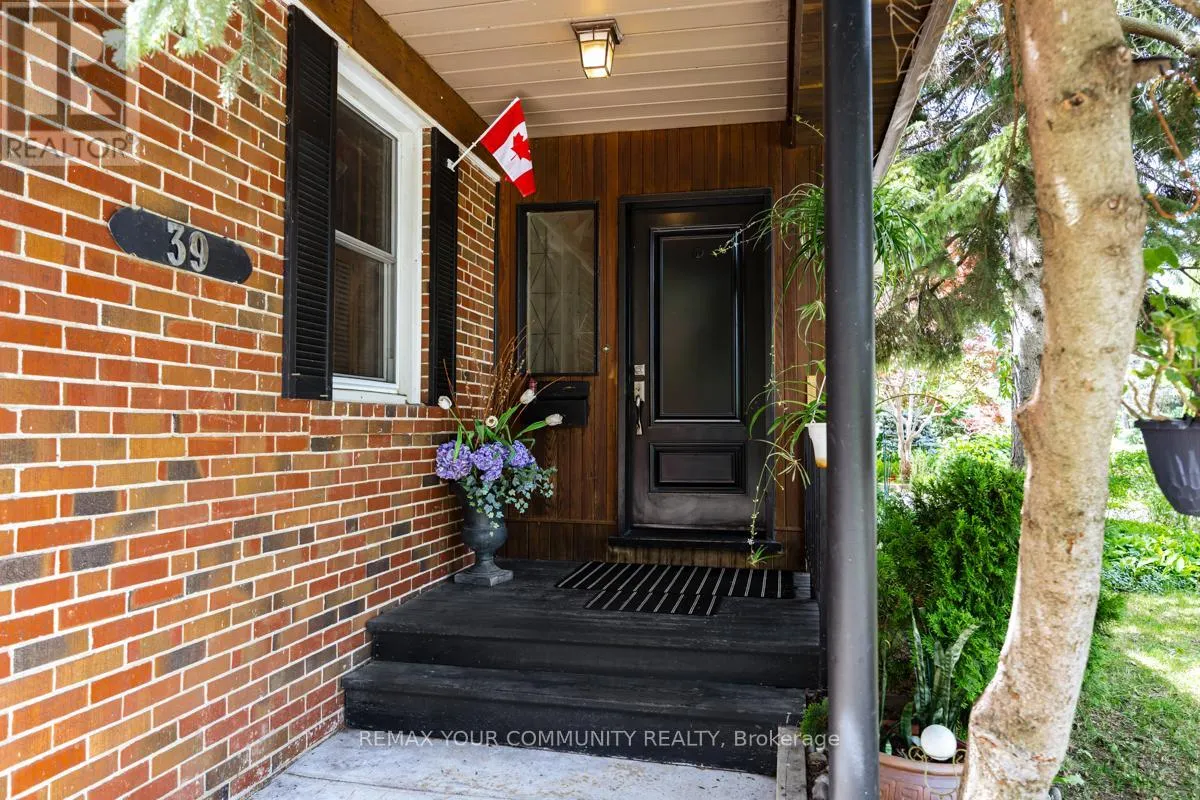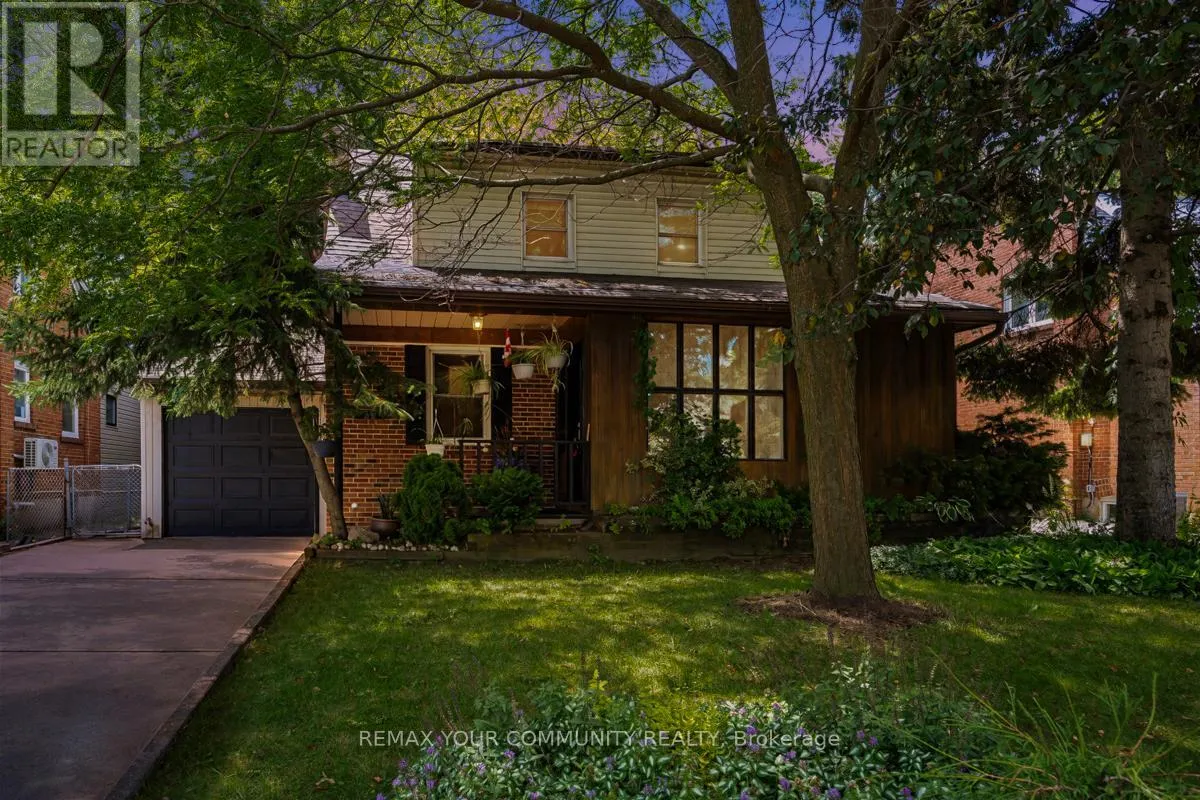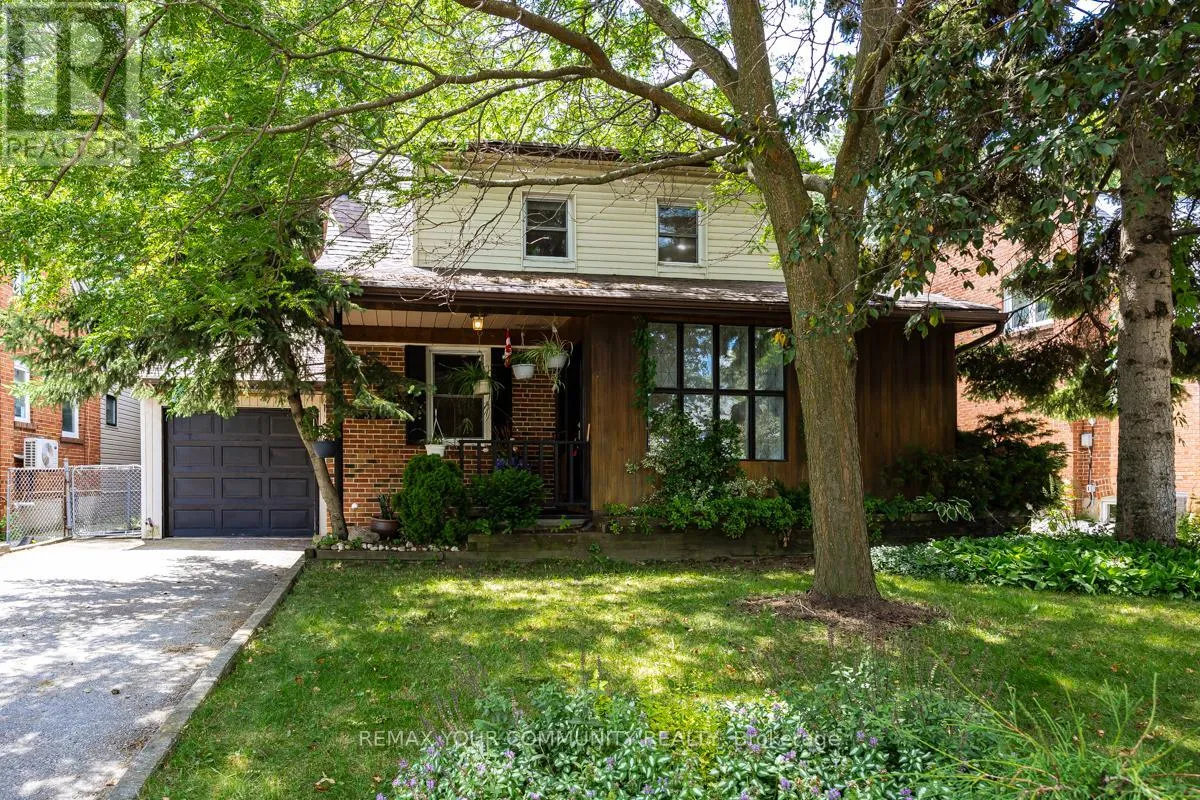
39 Cadillac Avenue, Toronto, Ontario M3H 1S3

Listed for:
$1,180,000
4 beds
4 baths
Listed 4 days ago
House for rent: 39 Cadillac Avenue, Toronto, Ontario M3H 1S3

View all 50 photos

About

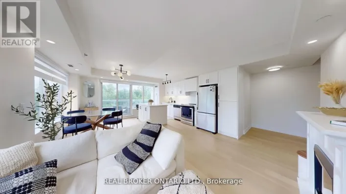
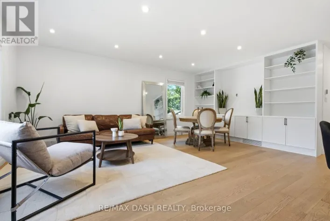
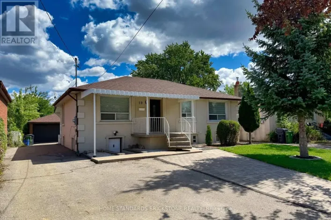
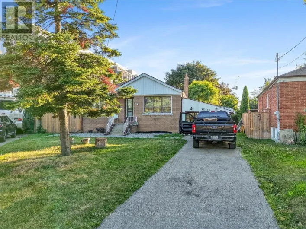
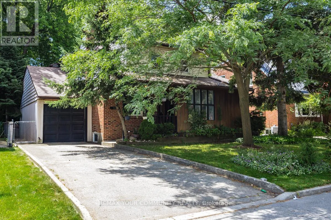
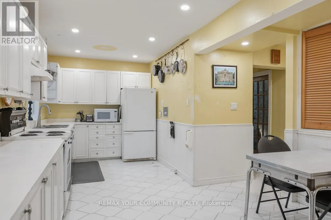
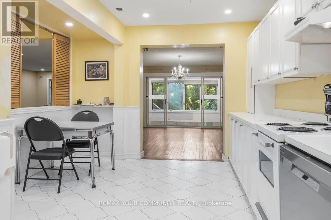
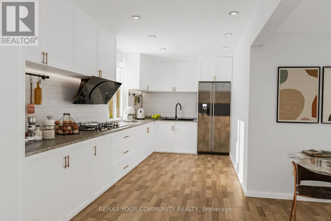
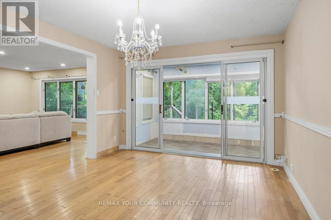
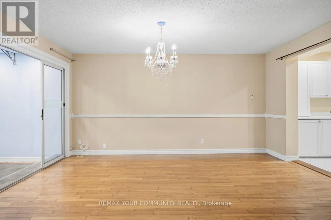
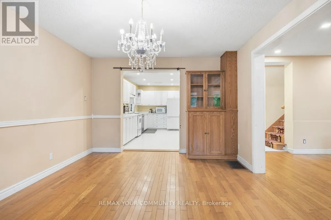
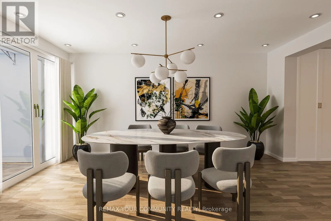
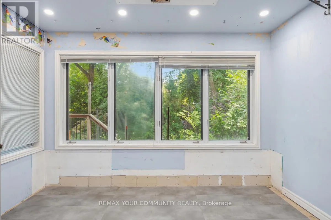
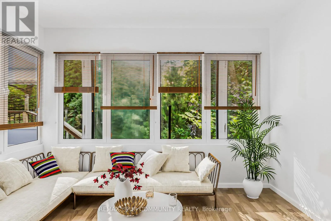
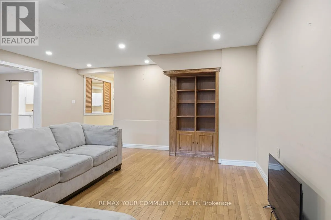
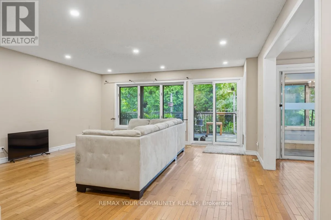
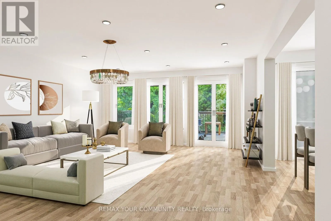
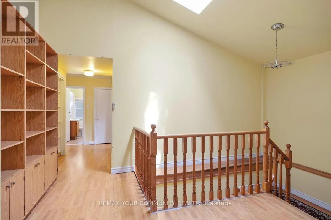
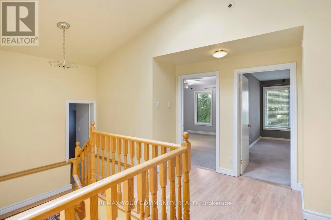
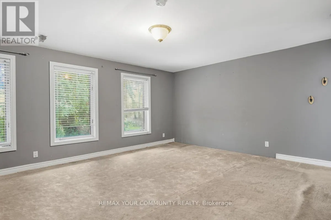
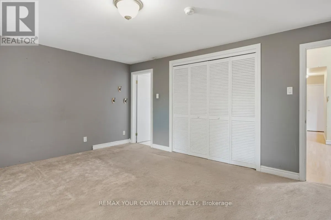
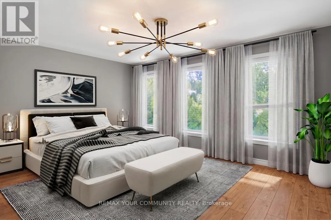
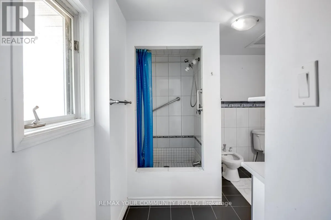
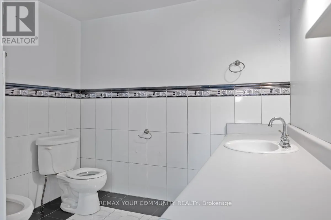
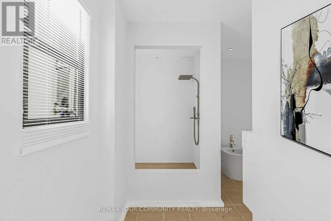
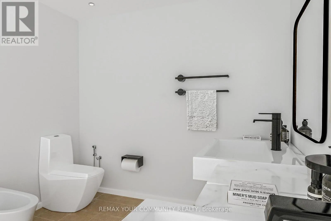
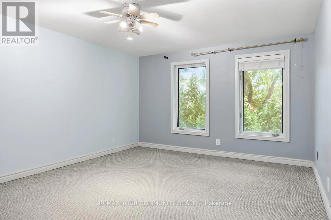
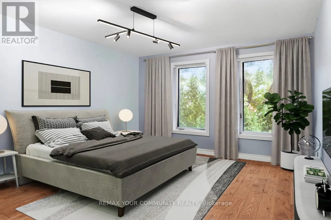
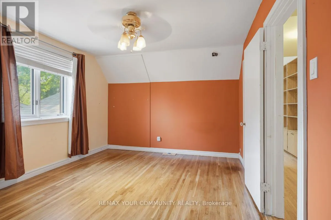
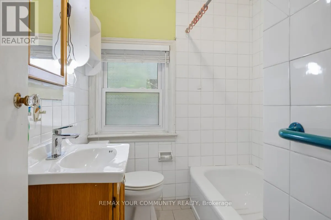
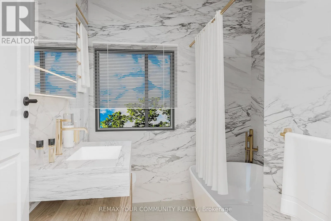
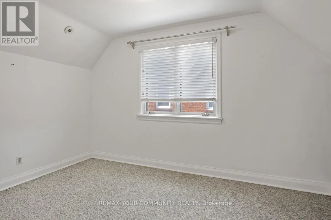
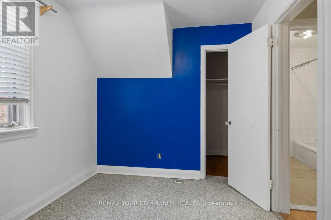
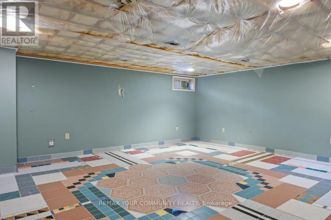
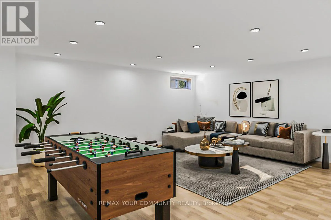
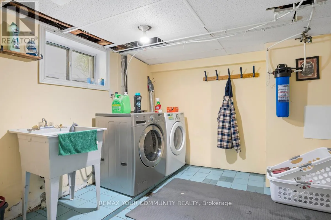
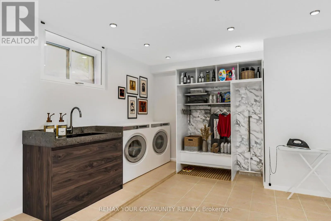
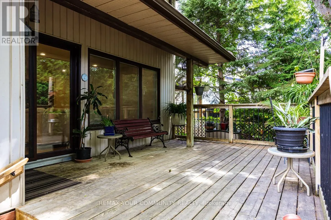
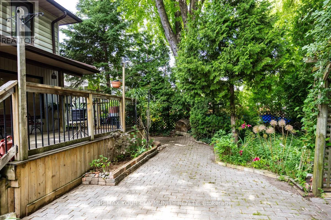
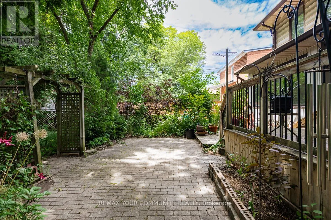
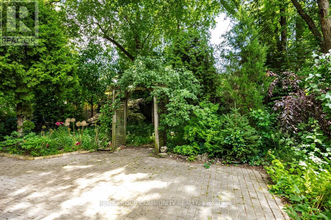
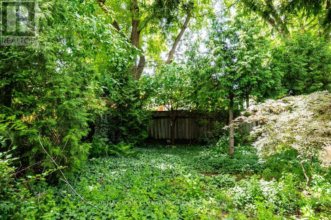
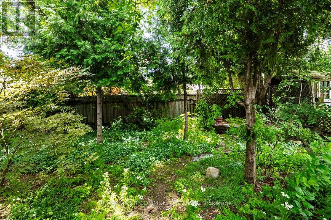
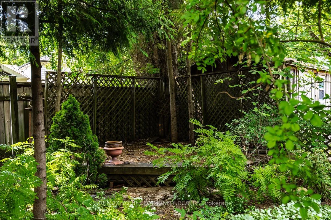
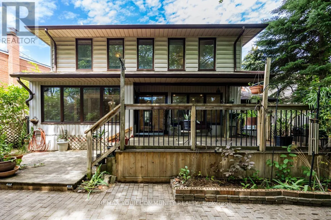
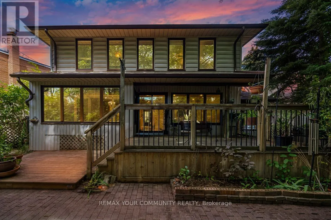
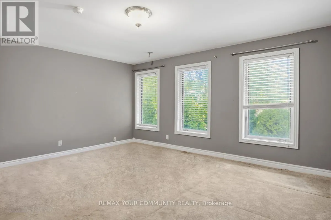
Cadillac/Champlain/Wilson Welcome to 39 Cadillac Avenue, a rare opportunity to own a beautifully maintained 2-storey family home in the highly desirable Clanton Park neighbourhood. Featuring 4 spacious bedrooms, 4 bathrooms, and a finished basement, this home offers exceptional space and endless potential for today's growing family- Step outside to a walkout deck overlooking your own private backyard oasis-a perfect setting to relax, entertain, or create the garden of your dreams. Whether you're looking to move in, renovate, or customize to your personal style, this property presents an outstanding opportunity in one of North York's most sought-after communities. Conveniently located close to top-rated schools, parks, Yorkdale Shopping Centre, Sheppard West Subway Station, TTC, Highway 401, Allen Road, restaurants, and everyday amenities. A rare offering that has never before been available on the market. Don't miss this exceptional opportunity! **Some photos have been virtually renovated to show property potential. Property is being sold in current condition.* (id:27476)

Property Highlights

MLS® Number
C13667018
Type
Single Family
Community Name
Clanton Park
Ownership Type
Freehold
Land Size
48 x 120 FT
Parking Space Total
3

Building

Building Type
House
Storeys
2.00
Square Footage
2500 - 3000 sqft
Bathrooms Total
4
Bedrooms Above Ground
4
Bedrooms Total
4
Exterior Finish
Vinyl siding, Brick
Fireplace Present
No
Basement Type
N/A (Partially finished)
Basement Features
Building Heating Type
Forced air
Heating Fuel
Natural gas
Building Cooling Type
Central air conditioning

Utilities

Water
Municipal water
Utility Sewer
Sanitary sewer

Room Layout

Den
Second level
3.85 m x 2.95 m
Primary Bedroom
Second level
4.08 m x 4.8 m
Bedroom 2
Second level
4.08 m x 3.72 m
Bedroom 3
Second level
5.2 m x 3.56 m
Bedroom 4
Second level
3.65 m x 2.42 m
Great room
Basement
5.89 m x 4.74 m
Laundry room
Basement
3.37 m x 4.2 m
Utility room
Basement
5.07 m x 3.77 m
Other
Basement
3.21 m x 3.72 m
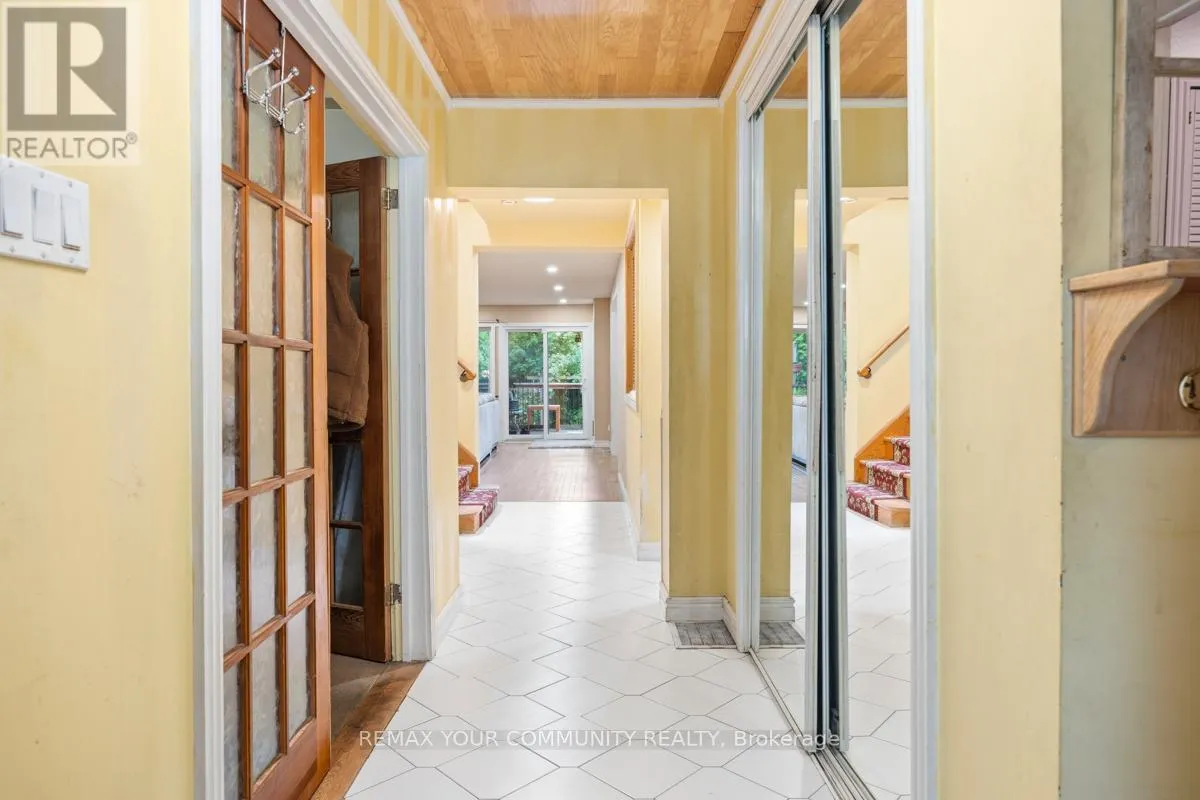
Foyer
Ground level
1.86 m x 4.33 m
Family room
Ground level
4.03 m x 3.34 m
Living room
Ground level
8.89 m x 5.22 m
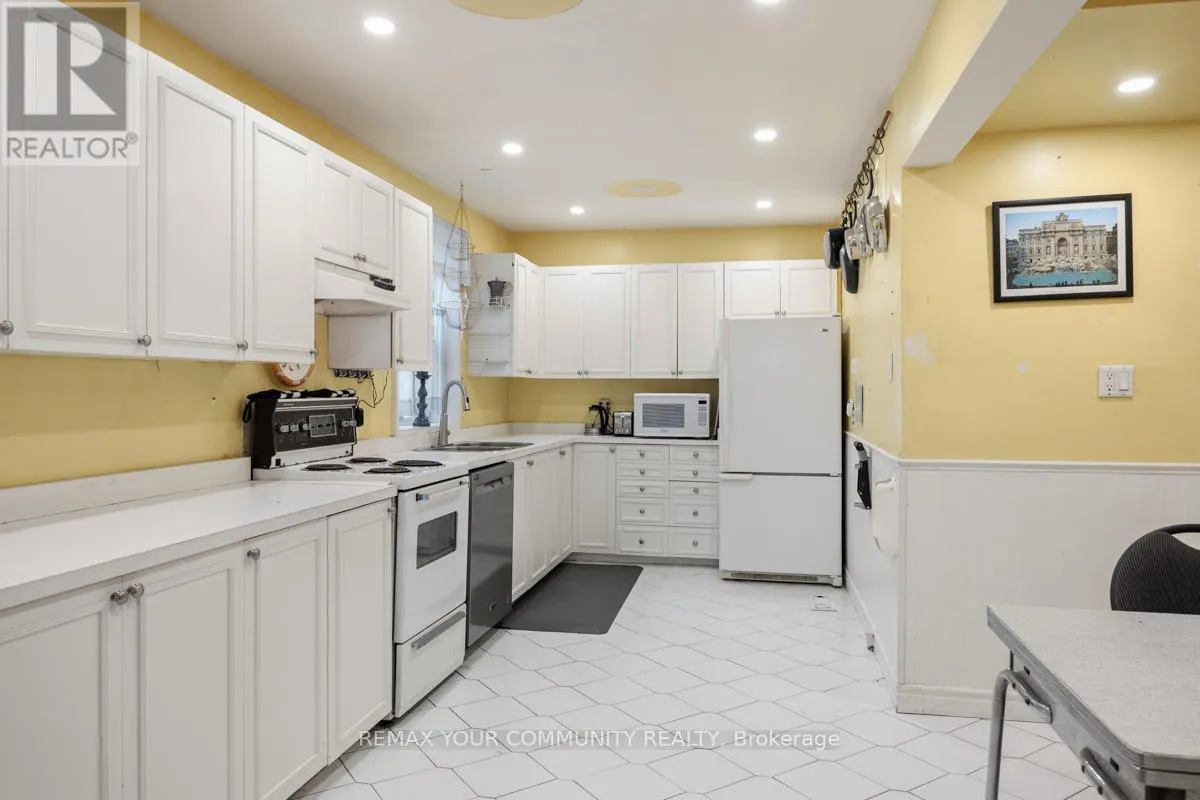
Kitchen
Ground level
5.41 m x 3.36 m
Dining room
Ground level
4.69 m x 3.3 m
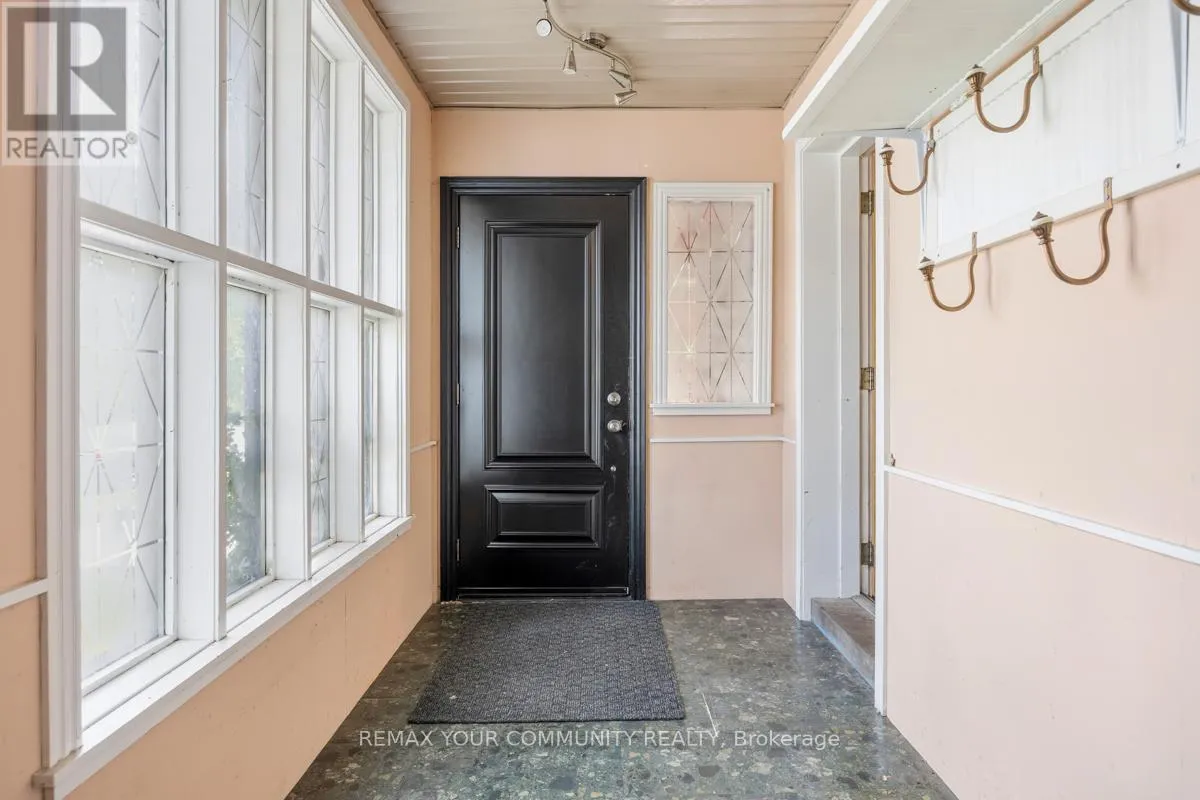
Solarium
Ground level
2.27 m x 3.76 m

Location

Learn more about this property
Listing provided by:
REMAX YOUR COMMUNITY REALTY
MLS® number:
C13667018
Agent:
Ida Vivacqua
*Indicates required field
Name is required
Email is required
Please enter a valid phone number (e.g., 416-111-1111).

Community Spotlight: Homes For sale in Your Neighborhood