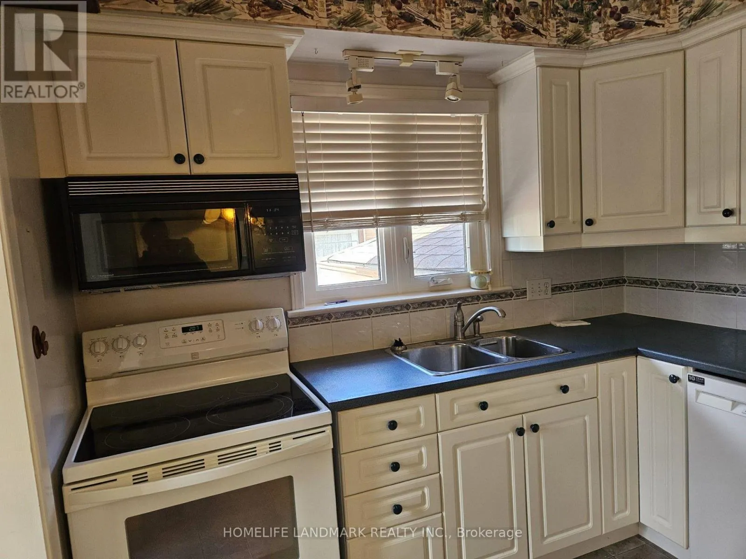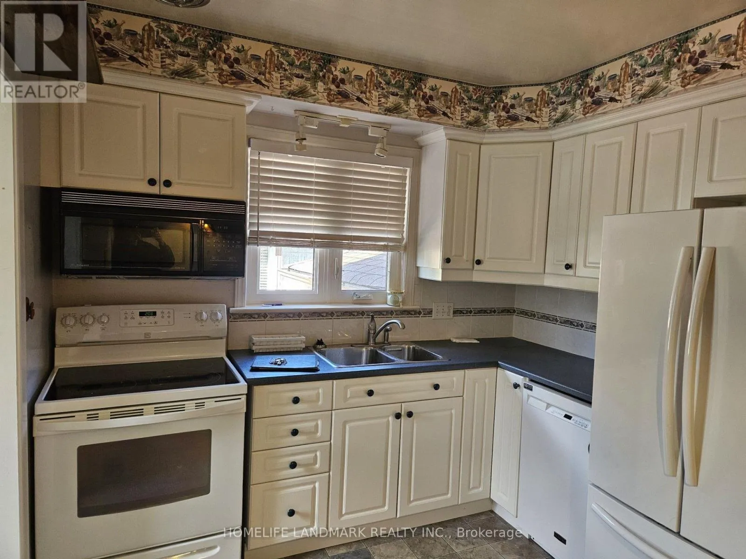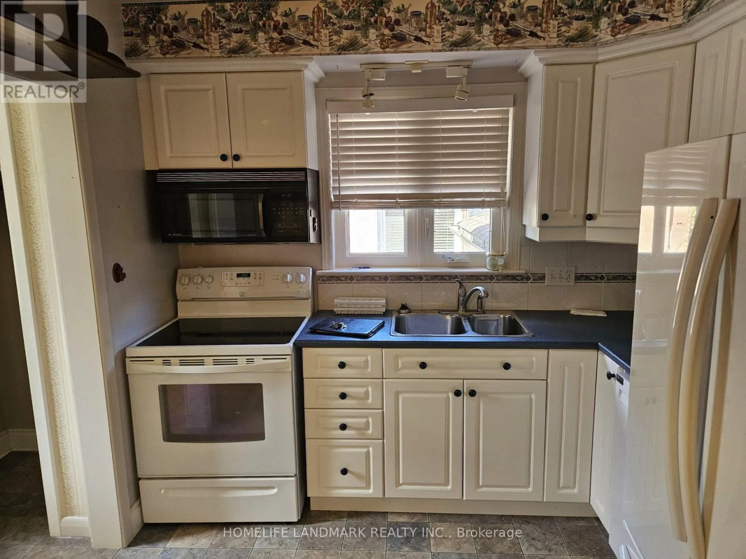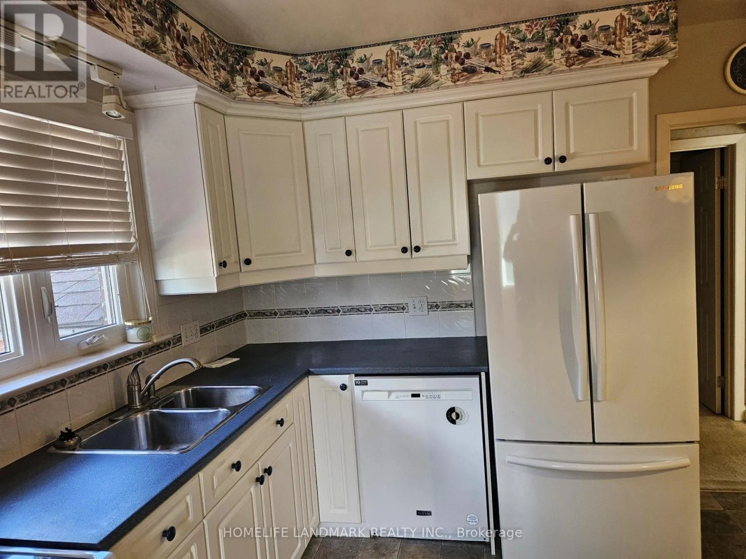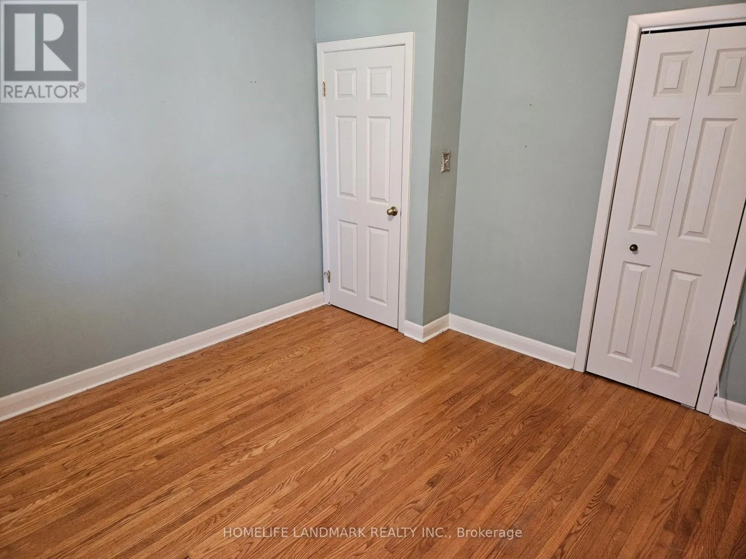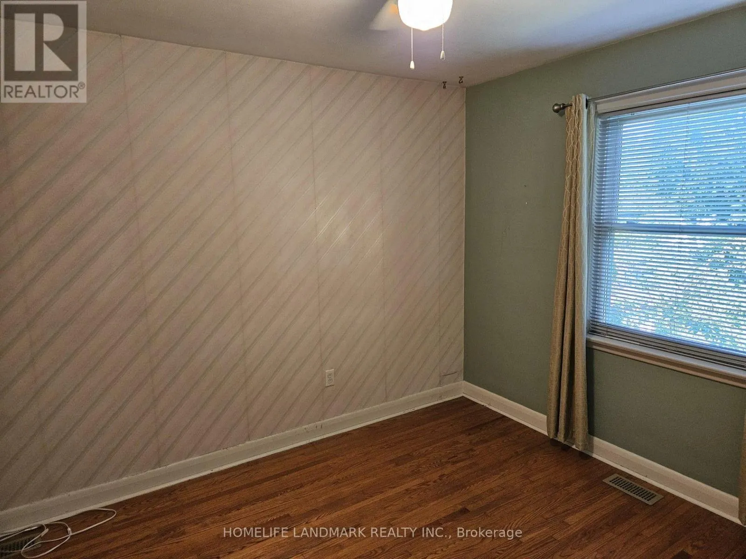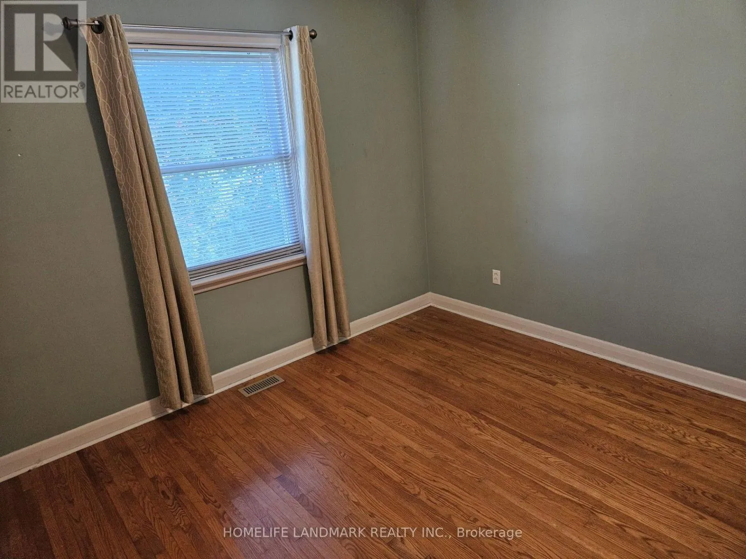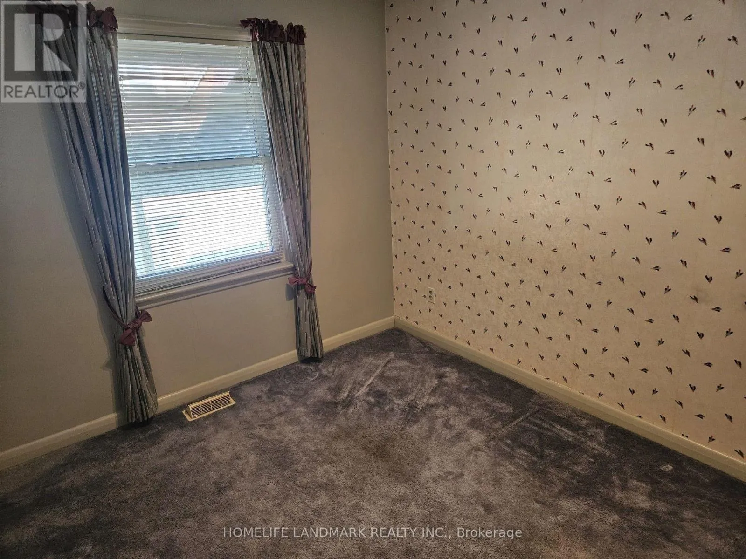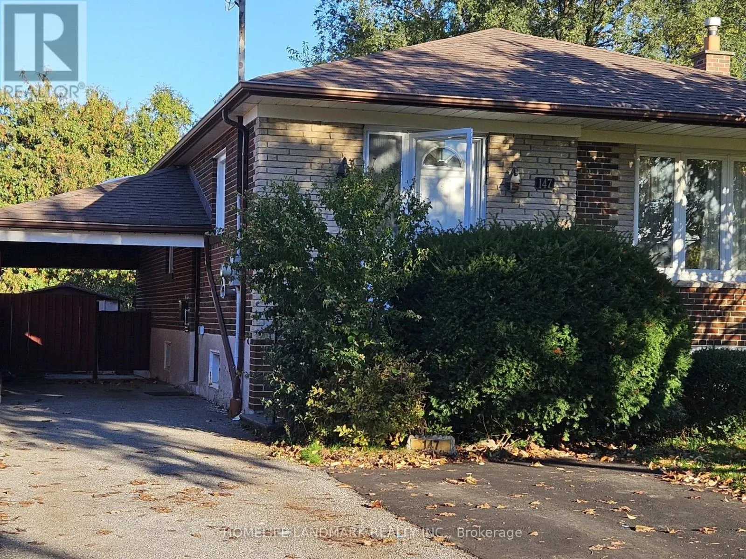
(main) - 147 Fitzgibbon Avenue, Toronto, Ontario M1K 4A6

Listed for:
$2,999
3 beds
2 baths
Listed 4 days ago
House for rent: (main) - 147 Fitzgibbon Avenue, Toronto, Ontario M1K 4A6

View all 36 photos

About

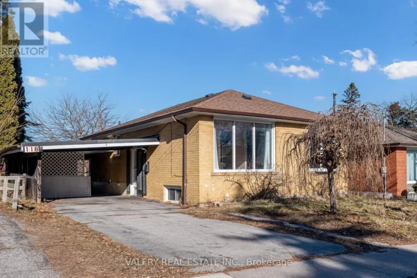
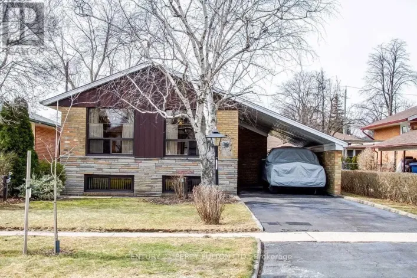
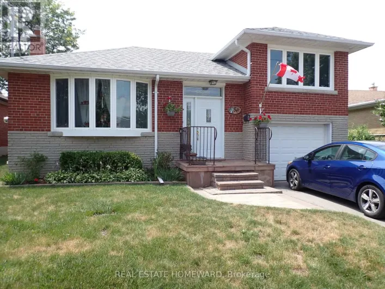
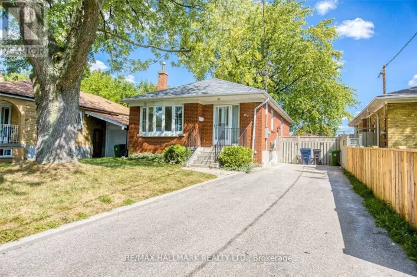
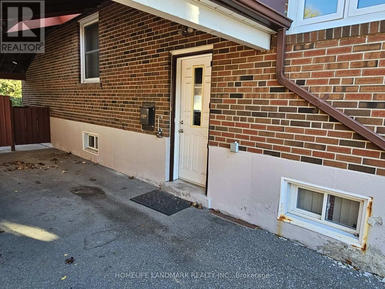
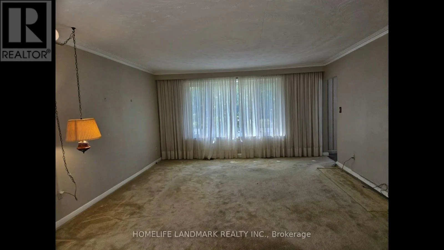
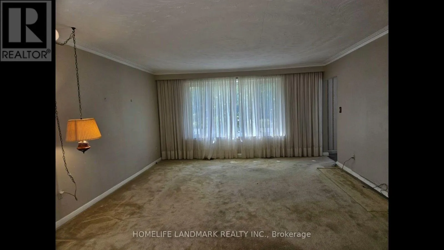
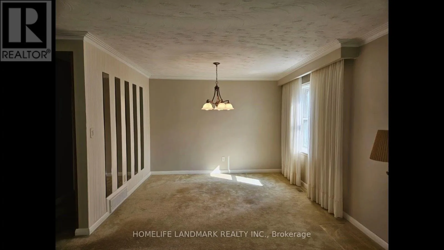
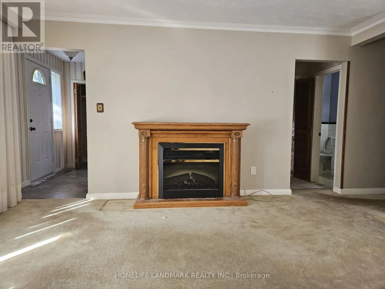
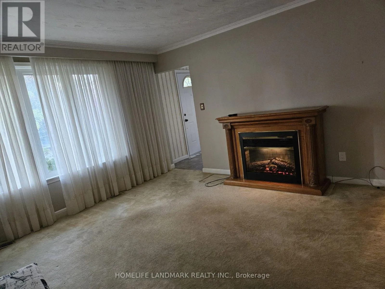
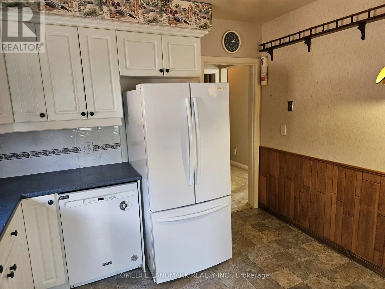
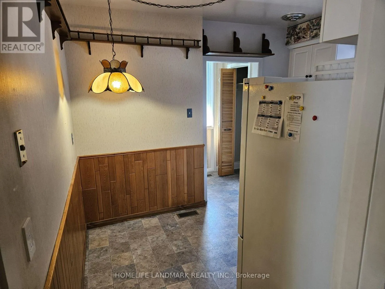
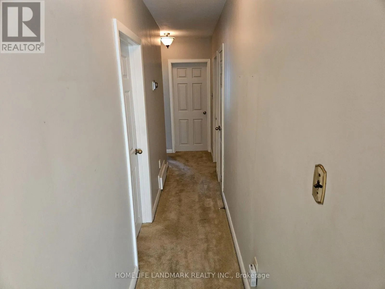
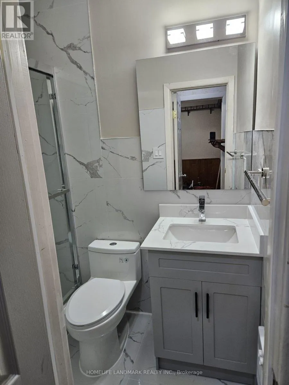
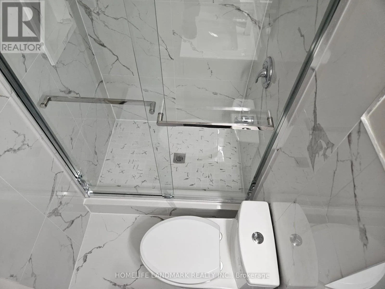
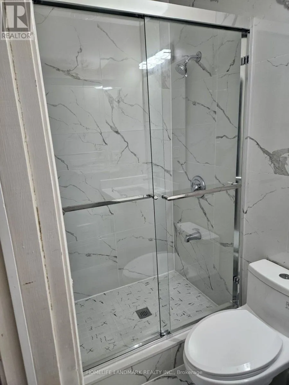
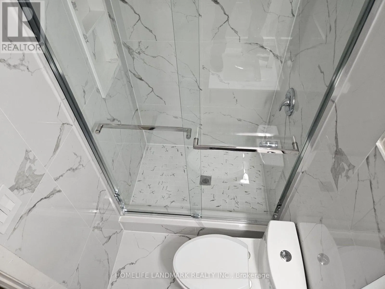
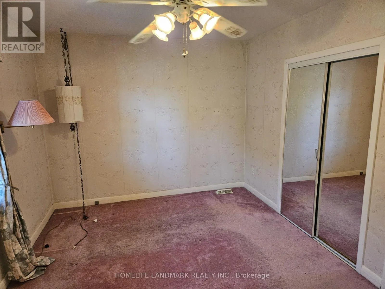
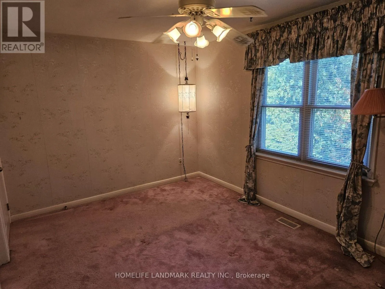
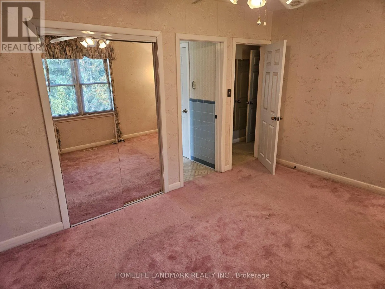
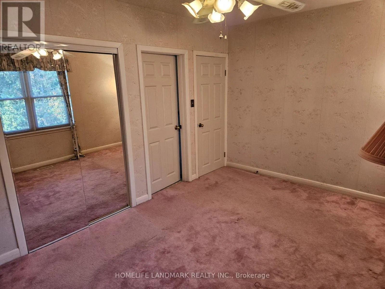
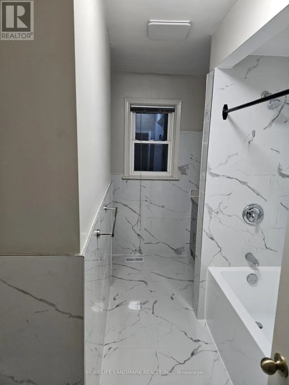
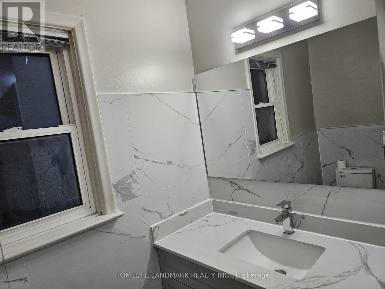
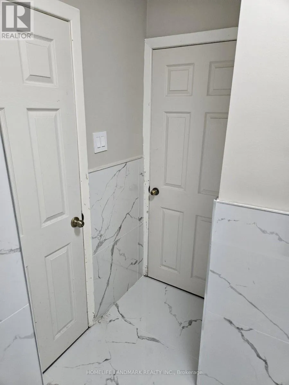
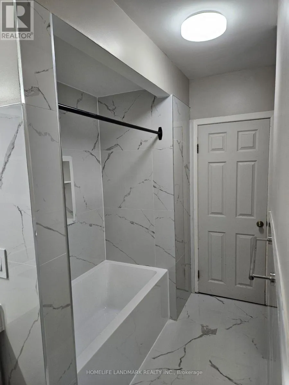
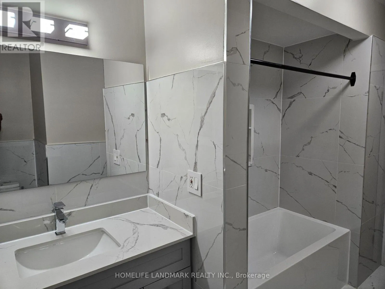
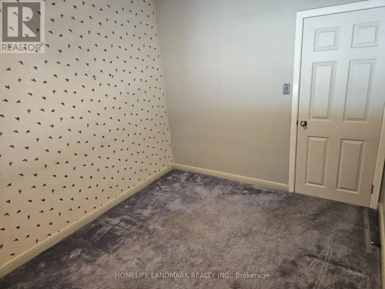
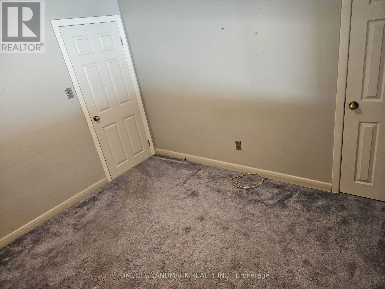
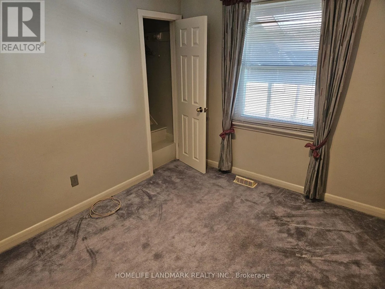
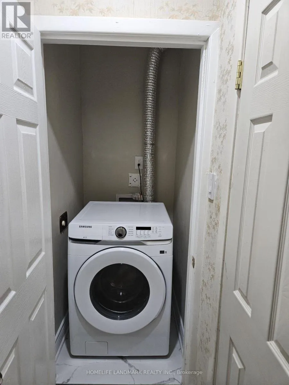
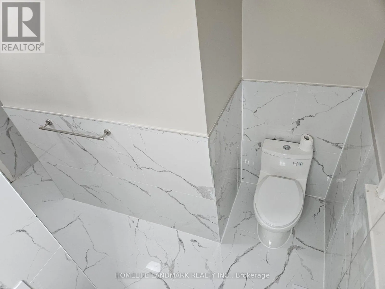
Cross Streets: Lawrence Ave. E/ Midland Ave./ Eglinton Ave. E. ** Directions: Midland Ave. and Romulus Dr. Welcome to this well-maintained, detached 3-bedroom bungalow featuring Newly Renovated two full bathrooms and a private backyard-perfect for summer fun and BBQs.The spacious open-concept living and dining area features hardwood floors beneath the broadloom, creating a comfortable and inviting living space. The main floor offers approximately 1,275 sq. ft. of living space, providing plenty of room for comfortable living and dining. Two parking spaces are included, along with separate laundry facilities for the main-floor tenants. Located in a fantastic and convenient neighbourhood, this home is within walking distance of Kennedy Subway Station, the new LRT line, schools, shopping, places of worship, a hospital, parks, and the library. This move-in-ready home showcases true pride of ownership and is a must-see! The property is zoned for the highly rated Lord Roberts school. The basement is leased separately, with utilities shared 50/50 between the main-floor and basement tenants. Available immediately. (id:27476)

Property Highlights

MLS® Number
E13667570
Type
Single Family
Community Name
Bendale
Ownership Type
Freehold
Parking Space Total
2

Building

Building Type
House
Storeys
1.00
Square Footage
1100 - 1500 sqft
Bathrooms Total
2
Bedrooms Above Ground
3
Bedrooms Total
3
Amenities
Fireplace(s)
Exterior Finish
Brick
Fireplace Present
Yes
Basement Type
N/A, N/A (Finished)
Basement Features
Separate entrance
Building Heating Type
Forced air
Heating Fuel
Natural gas
Building Cooling Type
Central air conditioning

Utilities

Water
Municipal water
Utility Sewer
Sanitary sewer

Room Layout

Living room
Main level
4.82 m x 4.49 m
Dining room
Main level
4.82 m x 4.49 m
Kitchen
Main level
3.32 m x 2.68 m
Foyer
Main level
3.05 m x 1.82 m
Primary Bedroom
Main level
4.39 m x 3.05 m
Bedroom 2
Main level
3.29 m x 3.23 m
Foyer
Main level
4.87 m x 1.22 m
Bedroom 3
Main level
3.08 m x 2.75 m
Laundry room
Main level
1.83 m x 1.22 m

Location

Learn more about this property
Listing provided by:
HOMELIFE LANDMARK REALTY INC.
MLS® number:
E13667570
Agent:
Raghu Krishnan
*Indicates required field
Name is required
Email is required
Please enter a valid phone number (e.g., 416-111-1111).

Community Spotlight: Homes For rent in Your Neighborhood