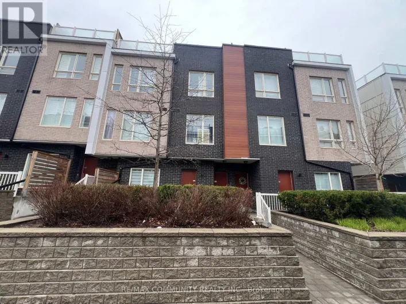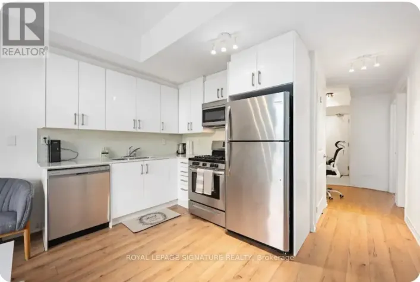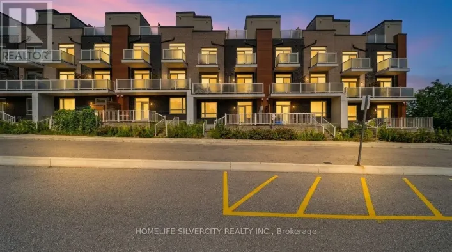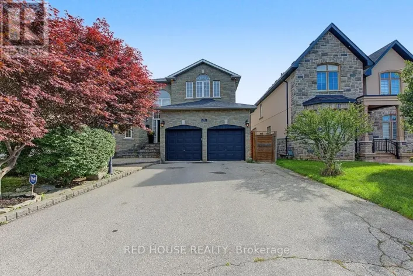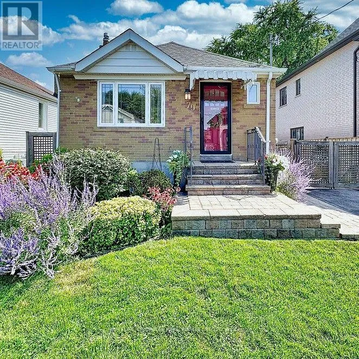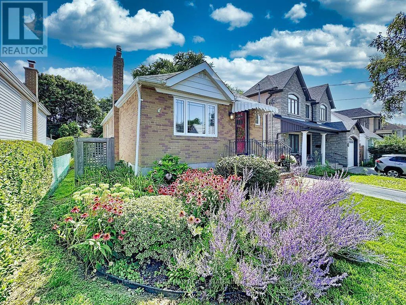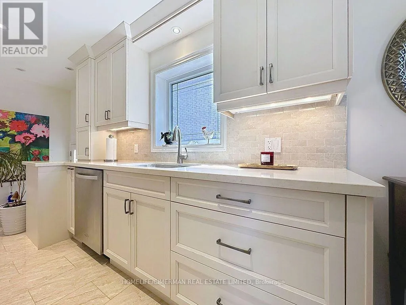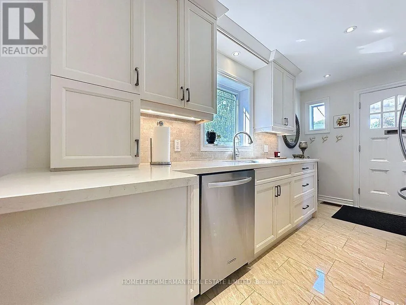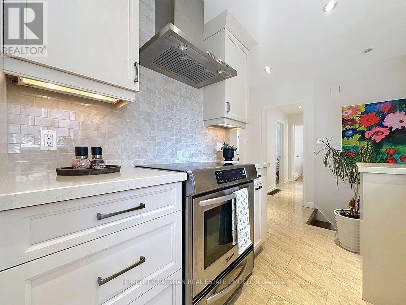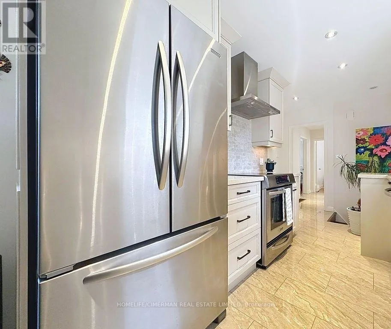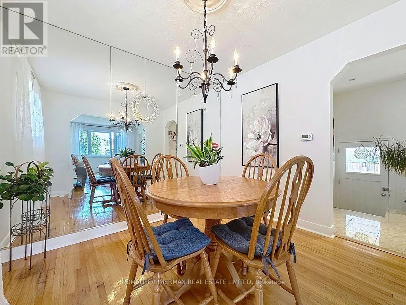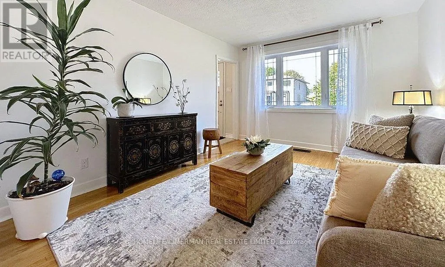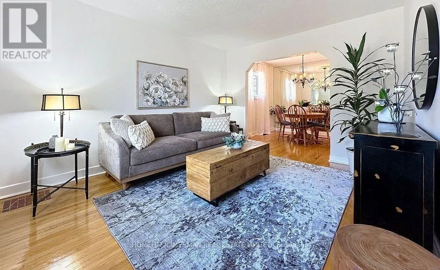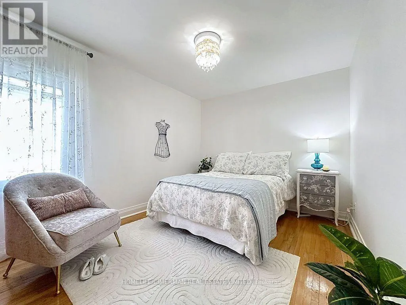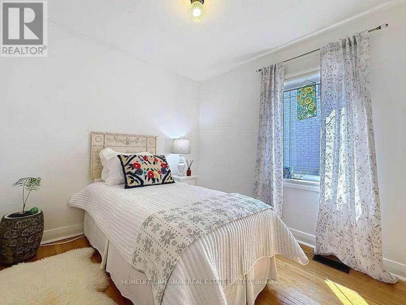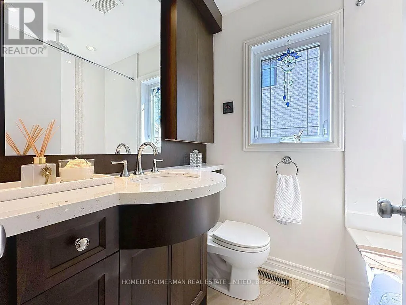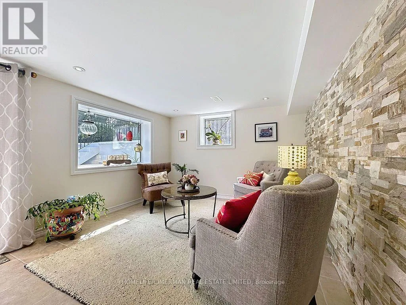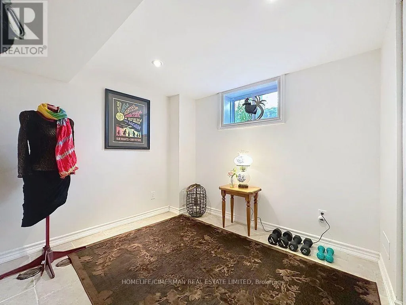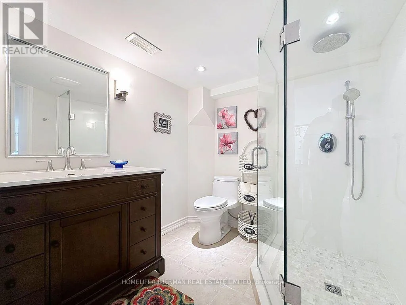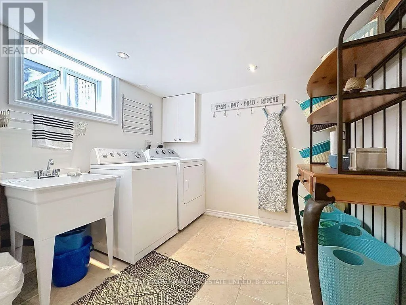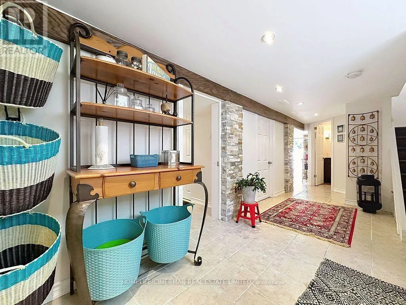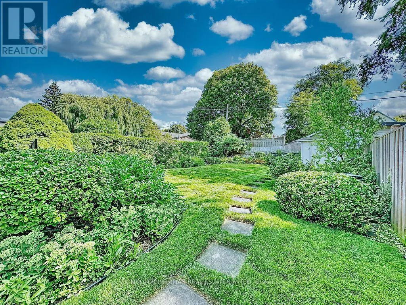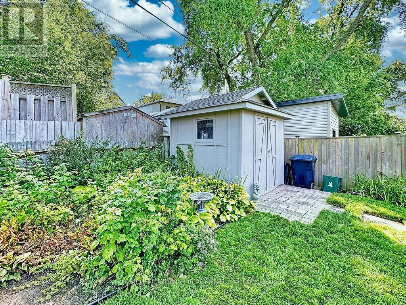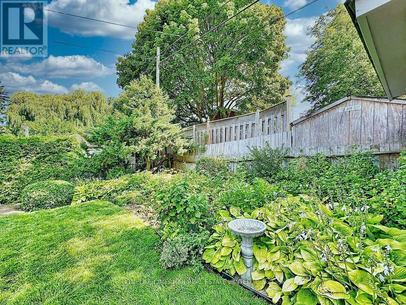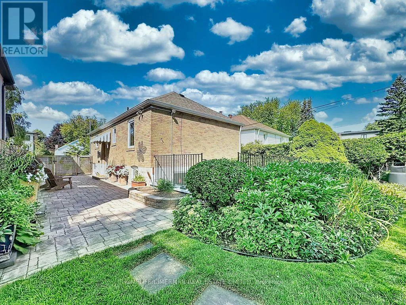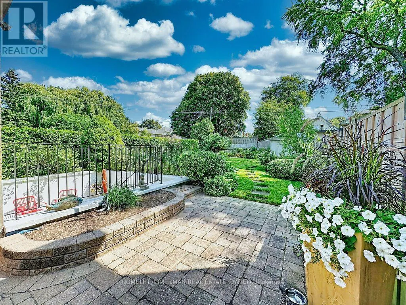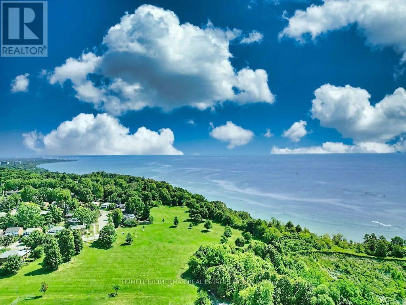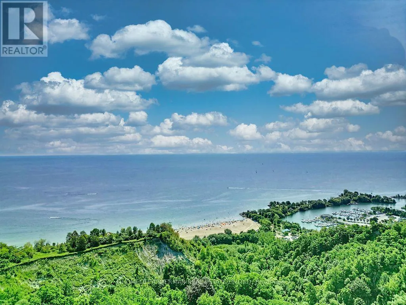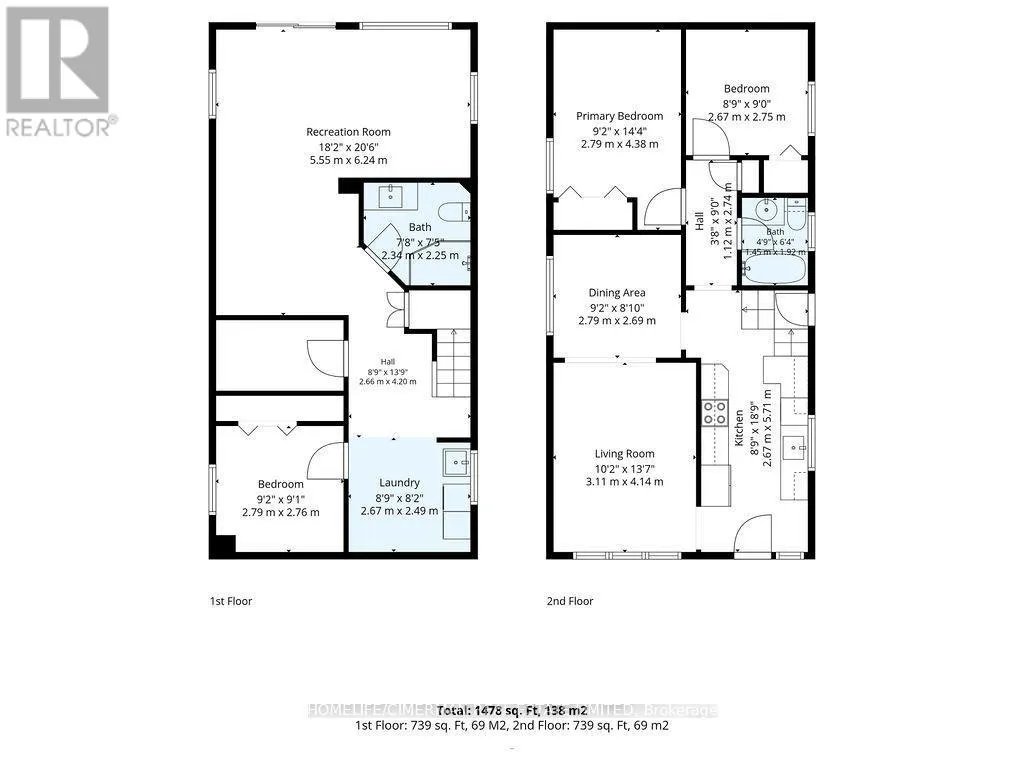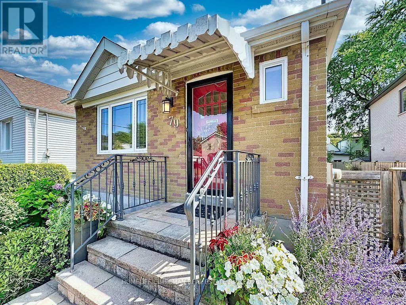
Cross Streets: Kingston Rd & Brimley Rd. ** Directions: Kingston Rd and Brimley Rd. Welcome to Cliffcrest - Where Location, Lifestyle & Pride of Ownership Come Together. A beautifully maintained & charming home awaits in the prestigious Cliffcrest community, one of Scarborough's most sought-after neighbourhoods. Set on a substantial 40 x 133 ft lot, this inviting property combines timeless charm, beautiful landscaping, and an exceptional South Scarborough location. Nestled south of Kingston Rd, this carpet-free home has been lovingly cared for with an evident sense of pride of ownership. From the gorgeous curb appeal and mature landscaping to the abundance of flowers and shrubs, the property welcomes you with warmth from the moment you arrive. The home features several important updates, including a 2020 furnace,2015 roof (30 yr warranty), 2014 plumbing upgrades and 200amp electrical service, 2014high-efficiency windows (lifetime transferable warranty). The sliding door provides a seamless connection to the gorgeous backyard, offering a wonderful setting for outdoor enjoyment, gardening, entertaining, or simply relaxing. Beyond the home itself, enjoy the sense of community that makes Cliffcrest so special - a vibrant, mature, and family-friendly locale with wonderful neighbours and a welcoming atmosphere. Just minutes from the Scarborough Bluffs, Lake Ontario waterfront, Bluffers Park Marina, scenic walking and cycling trails, Guildwood GO Station, TTC, parks, shopping, hwy401, restaurants, & everyday amenities, close at hand. Move-in ready, this is your opportunity to live in a home that truly reflects your own style and vision; one that you'll be proud to call your own. (id:27476)