12 Port Royal Trail, Toronto, Ontario M1V 2G5

Listed for:
$2,499,999
5 beds
6 baths
Listed 4 days ago
House for rent: 12 Port Royal Trail, Toronto, Ontario M1V 2G5

View all 26 photos

About

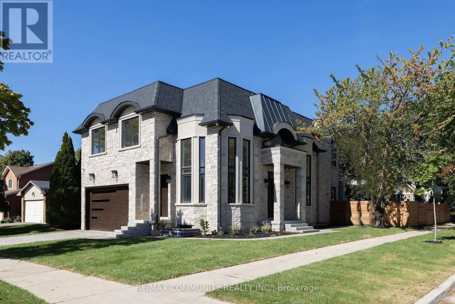
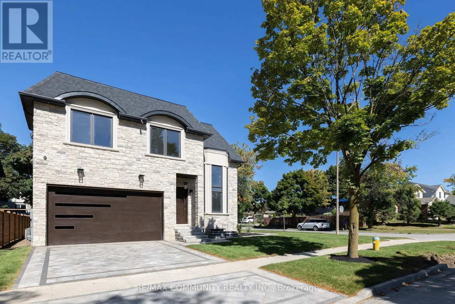
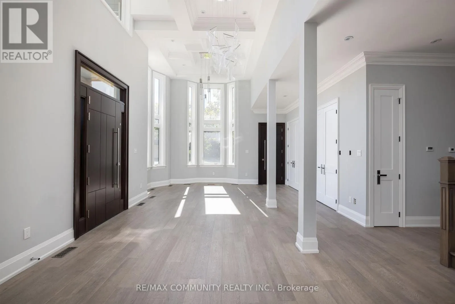
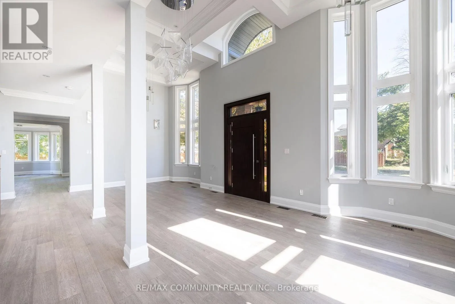
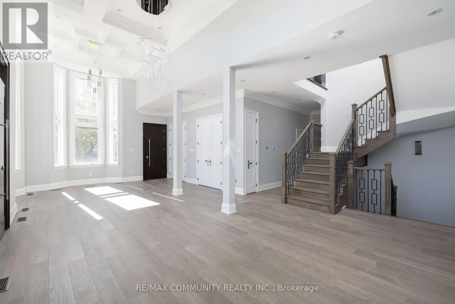
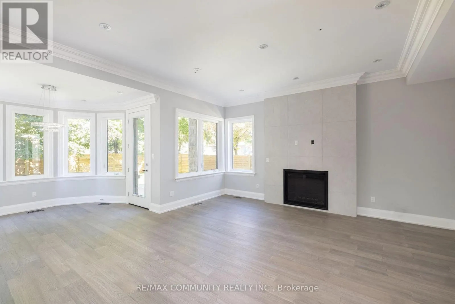
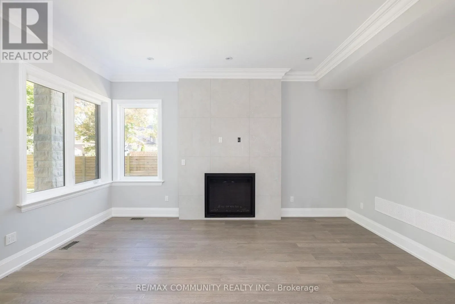
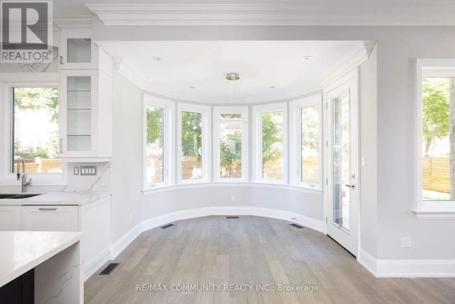
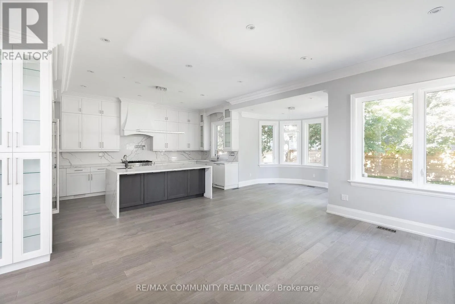
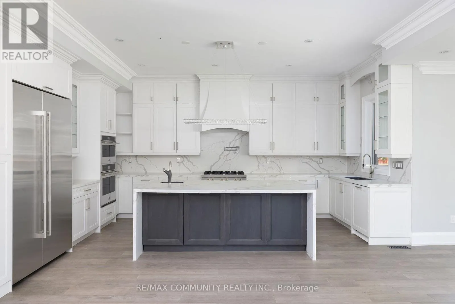
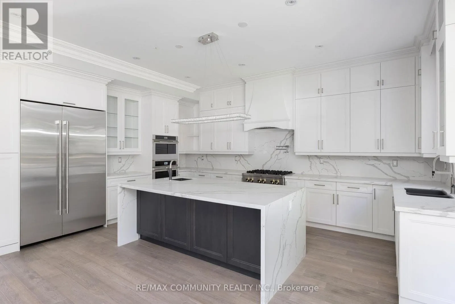
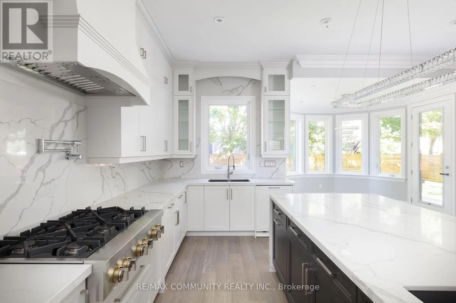
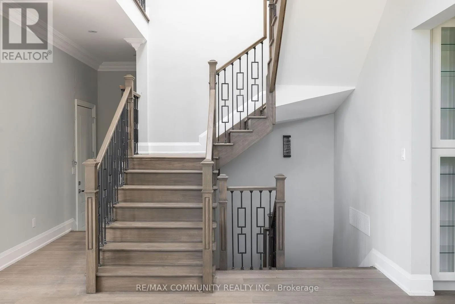
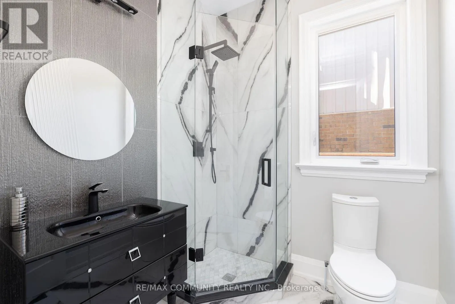
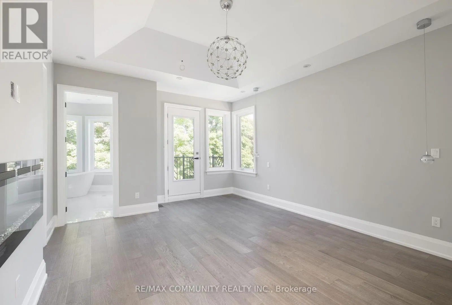
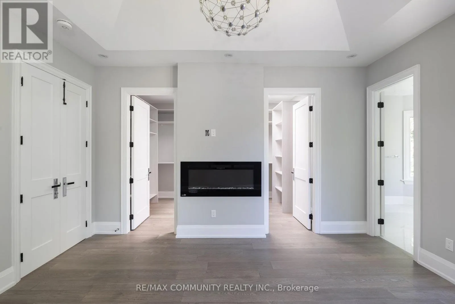
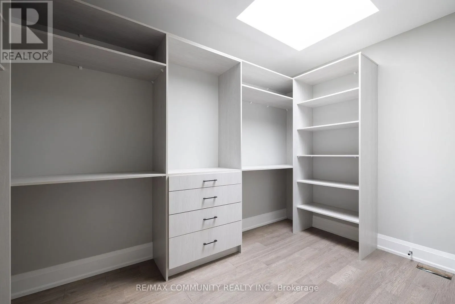
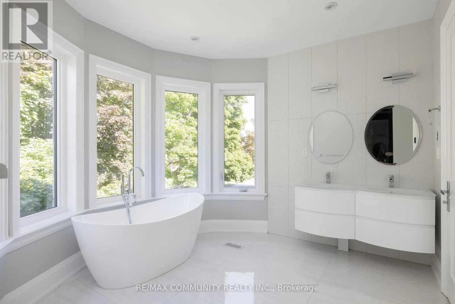
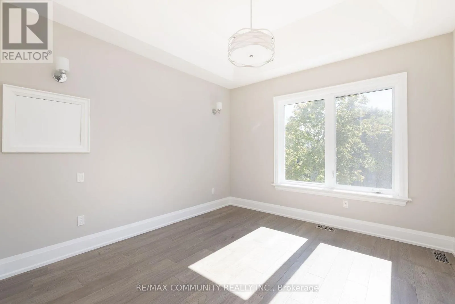
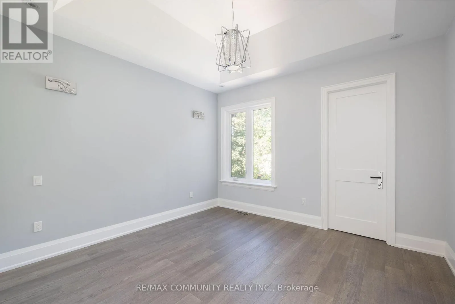
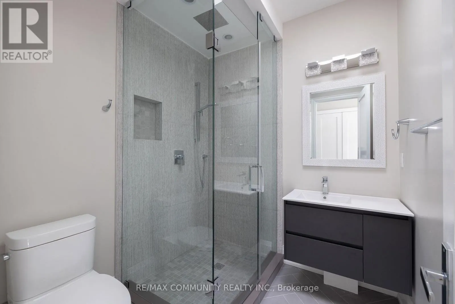
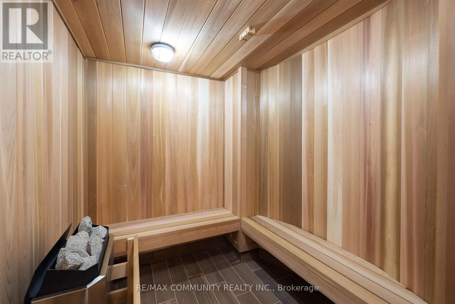
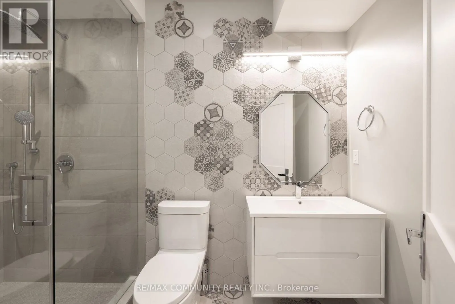
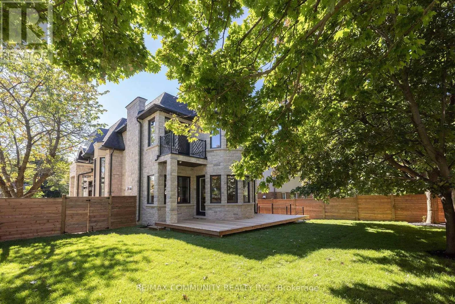
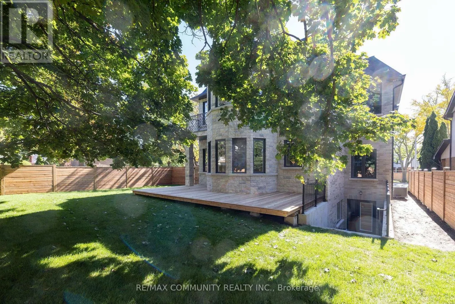
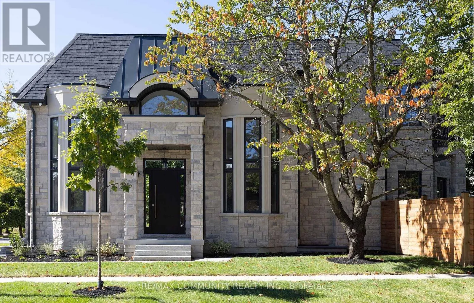
Cross Streets: Brimley Road & Port Royal Trail. ** Directions: Port Royal Trail Is On The West Side Of Brimley Road Between McNicoll Avenue & Steeles Avenue East. Custom Built Home With Stone & Brick Finish & Stucco Around Window Areas. The Back Of The House Has An Exquisite Dome Area In Stone & Front Has Curved Windows, Being A Corner Lot. Grand Open-To-Above Foyer At Main Entrance & Soaring 11 Feet Ceilings On The Main Kitchen Level. Waffle Ceiling In Living & Dining Areas. 4 Bedrooms On Upper Level, All With Ensuite Bathrooms & Tray/Coffered Ceilings. Office On Main Level & 1 Bedroom In The Basement. Modern & Innovative Flat Roof System. Elegant Stained Oak Staircase. 3 Skylights & 3 Fireplaces Plus Custom Modeled Archways On The Main Level. Custom Designed Kitchen Cabinets With A Large Island, Luxurious Designer's Choice Quartz Countertops & Jenn-Air Appliances. Engineered Hardwood Flooring On Main & Upper Levels, With Premium Quality Italian Porcelain Tiles. Custom Mahogany Entrance & Garage Doors, Sauna Room, CCTV cameras, Sump-Pump & Exterior Pot Lights. Lifebreath Indoor Air Ventilation System. Professional Landscaping With Deck, Modern Wooden Fence, Natural Stone Steps For Both Entrances, Interlock-Driveway & Walkway. Basement With Separate Entrance, Bedroom, Washroom and more... (id:27476)

Property Highlights

MLS® Number
E13669426
Type
Single Family
Community Name
Milliken
Ownership Type
Freehold
Land Size
60 x 111.9 FT
Parking Space Total
5

Building

Building Type
House
Storeys
2.00
Square Footage
3500 - 5000 sqft
Bathrooms Total
6
Bedrooms Above Ground
4
Bedrooms Total
5
Amenities
Fireplace(s)
Exterior Finish
Stone, Brick
Fireplace Present
Yes
Basement Type
N/A (Partially finished), N/A
Basement Features
Walk-up
Building Heating Type
Forced air
Heating Fuel
Natural gas
Building Cooling Type
Central air conditioning

Utilities

Water
Municipal water
Utility Sewer
Sanitary sewer

Room Layout

Primary Bedroom
Second level
5.19 m x 3.86 m
Bedroom 2
Second level
4.62 m x 3.73 m
Bedroom 3
Second level
3.81 m x 3.58 m
Bedroom 4
Second level
3.53 m x 3.35 m
Recreational, Games room
Basement
8.13 m x 7.42 m
Bedroom
Basement
3.3 m x 2.49 m
Living room
Main level
9.15 m x 4.75 m
Dining room
Main level
9.15 m x 4.75 m
Family room
Main level
5.03 m x 3.84 m
Kitchen
Main level
5.59 m x 4.32 m
Eating area
Main level
3.28 m x 2.84 m
Office
Main level
3.73 m x 3.61 m

Location

Learn more about this property
Listing provided by:
RE/MAX COMMUNITY REALTY INC.
MLS® number:
E13669426
Agent:
Adolf Furtado
*Indicates required field
Name is required
Email is required
Please enter a valid phone number (e.g., 416-111-1111).