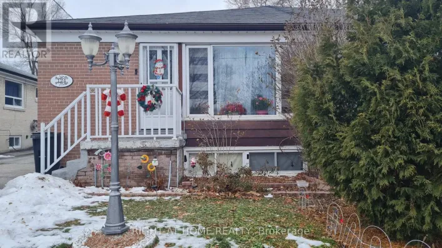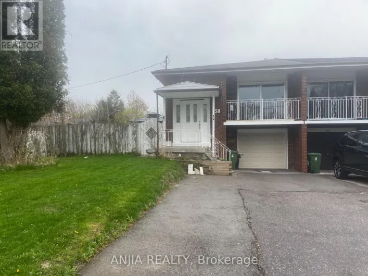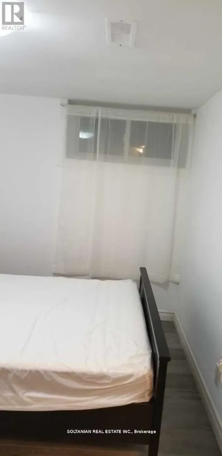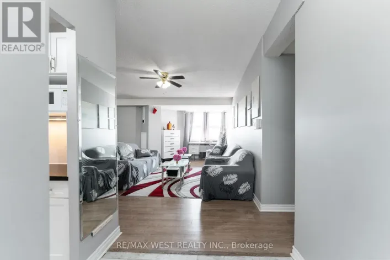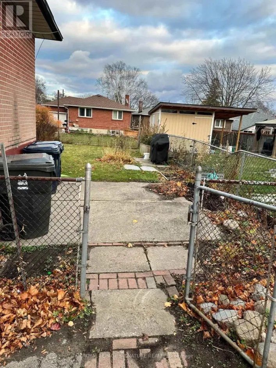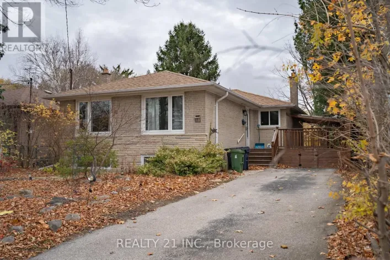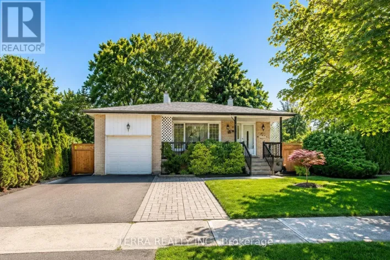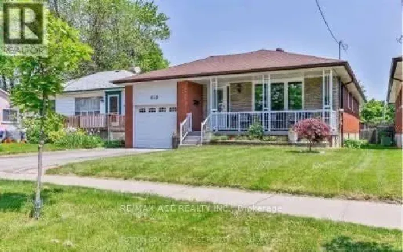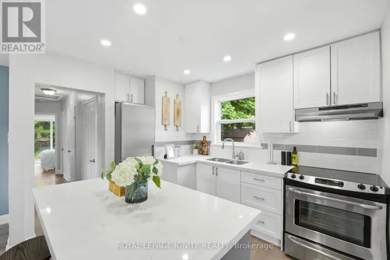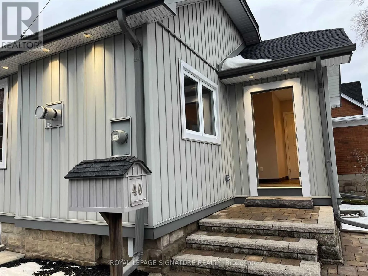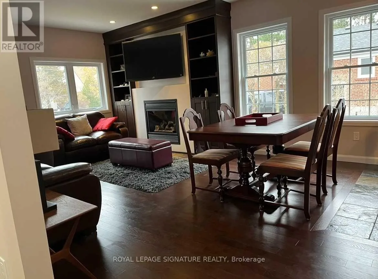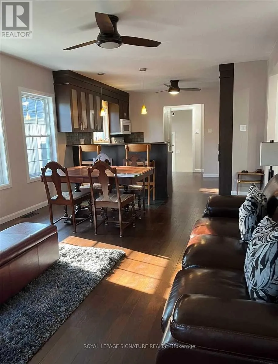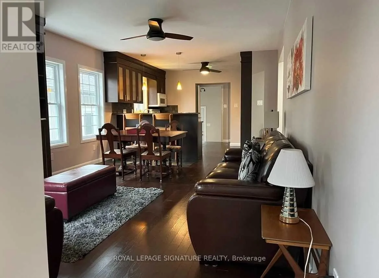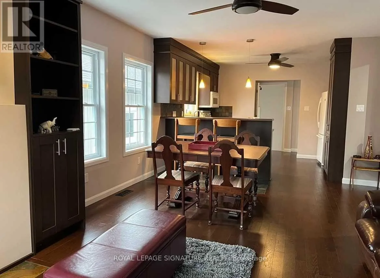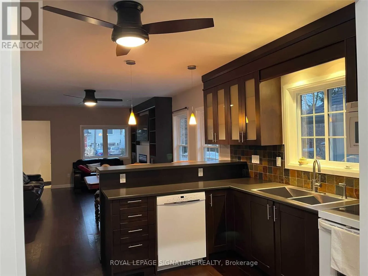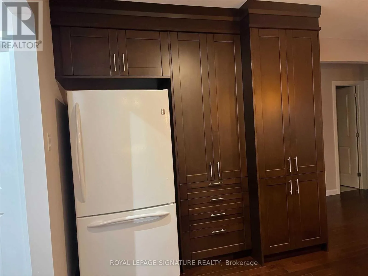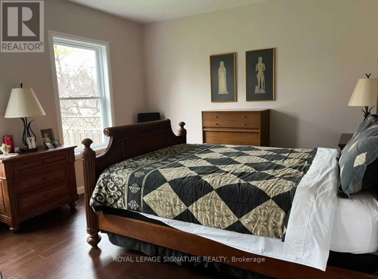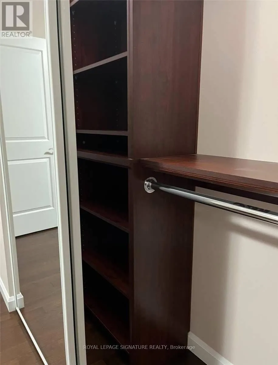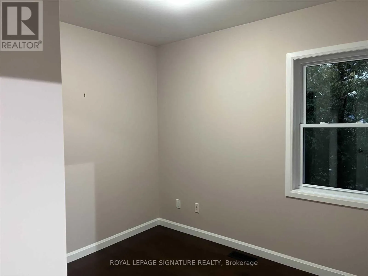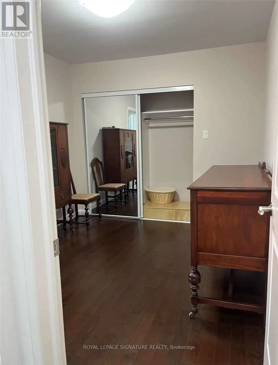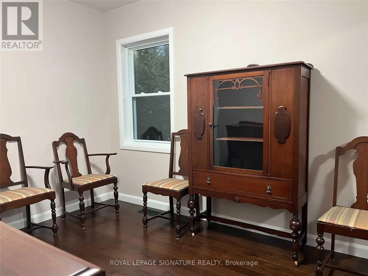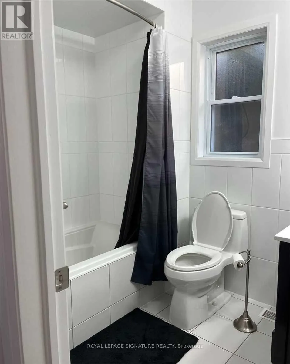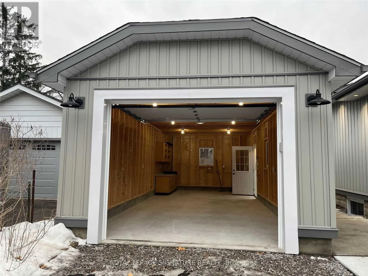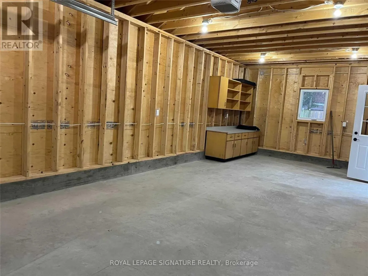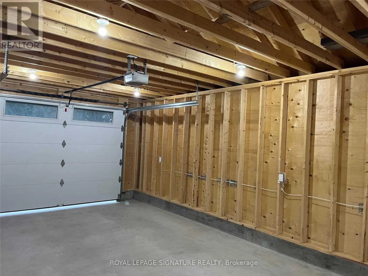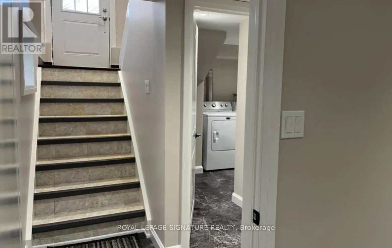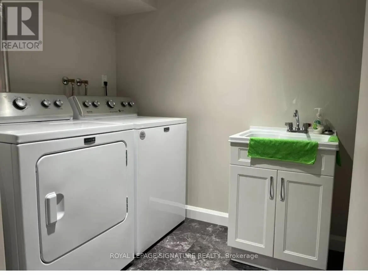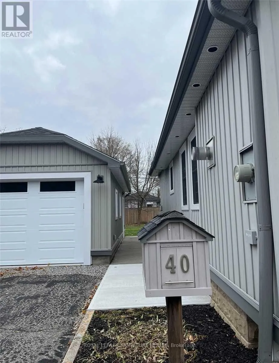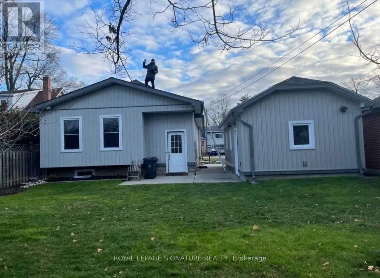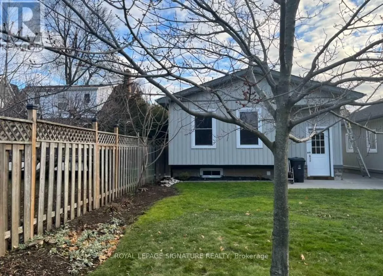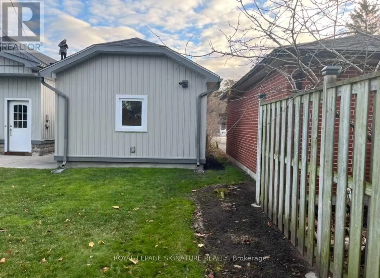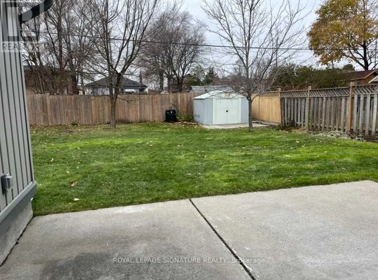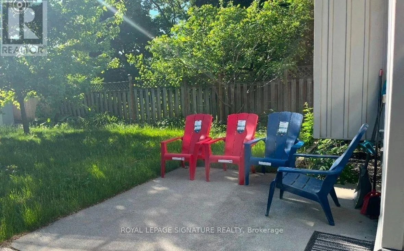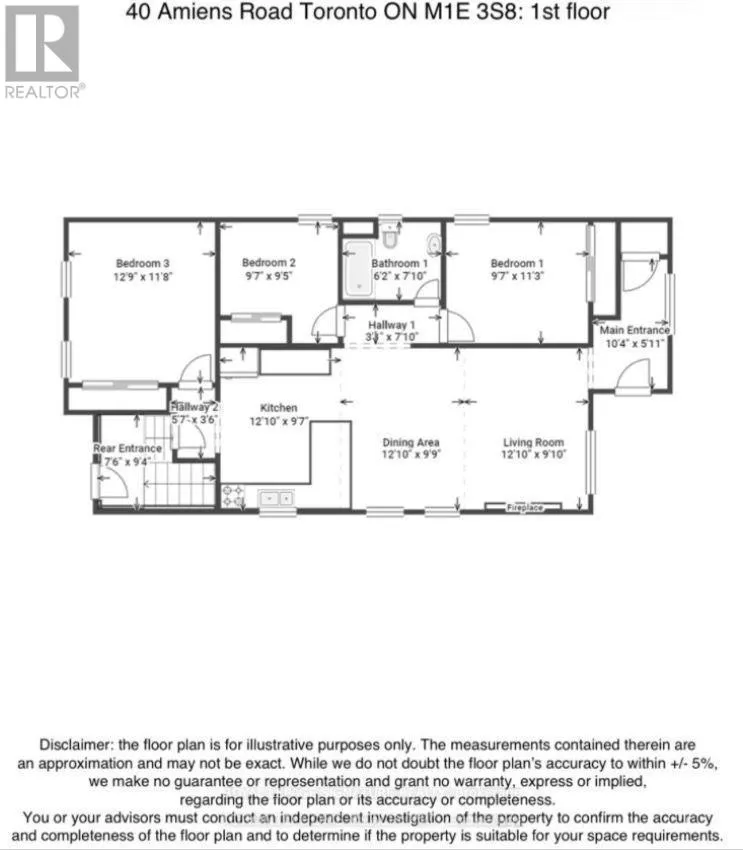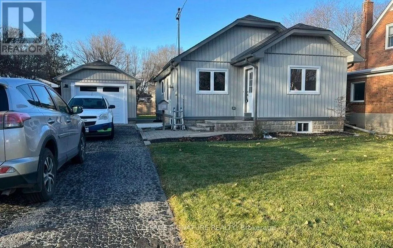
Cross Streets: Morningside and Lawrence/Ellesmere. ** Directions: Kingston and Morningside. Welcome To This Charming Detached Bungalow Offering One-Level Living In Scarborough Neighborhood. This Inviting 3 Bedrooms, 1Bathroom Home Features An Open- Concept Layout That Seamlessly Connects The Living Room, Dining Area, Breakfast Bar, and Kitchen, Creating A Warm And Functional Space For Everyday Living And Entertaining. Carpet-Free And With Centralized Vacuum For Easier Everyday Maintenance. Lots of Windows That Make The Home Filled With Beautiful Natural Light Throughout The Day. The Primary Bedroom Features A Large Closet And A Pleasant View Of The Backyard. Invite Families And Friends For A Summer BBQ Party And Enjoy Massive Shared Fenced Backyard- Perfect For Relaxing ,Gardening, Outdoor Activities, Or Enjoying Nature. A Spacious Detached Garage And A Long Driveway Provide For Up to 3 Vehicles. Nature Lovers Will Appreciate Being Close To Parks, Ravines, And Trails Surroundings, Offering A Peaceful Escape While Remaining Connected To City Amenities. Conveniently Located Within Walking Distance To West Hill Public School, Centennial College Morningside And University Of Toronto Scarborough. Just Minutes From TTC Bus Stops, Scarborough Town Centre, Scarborough Health Network And Highway 401,Making Commuting And Accessing Everyday Amenities Easy ad Convenient. (id:27476)