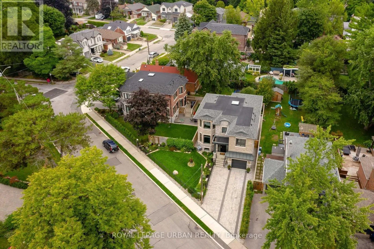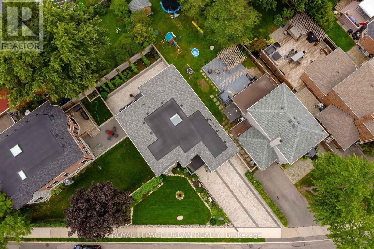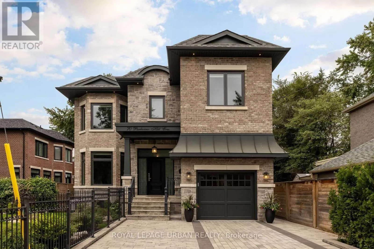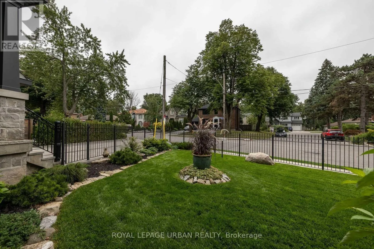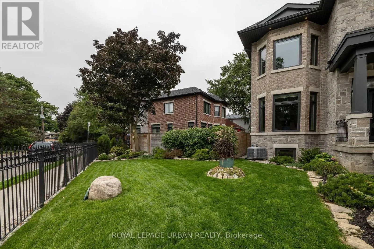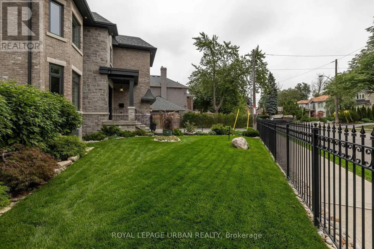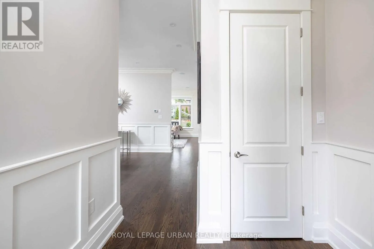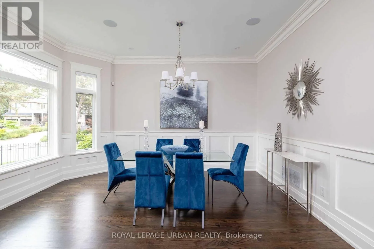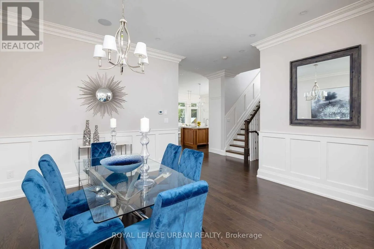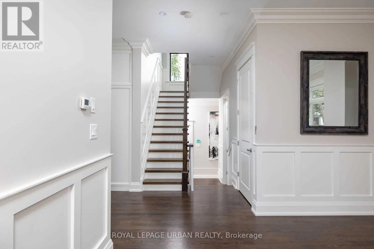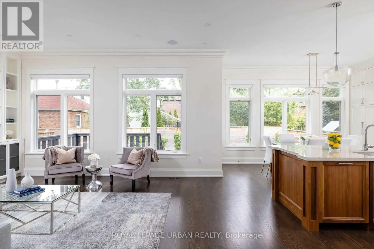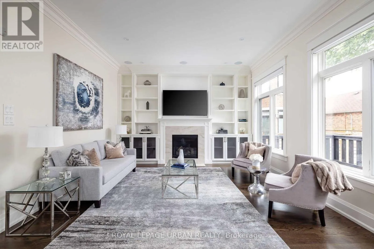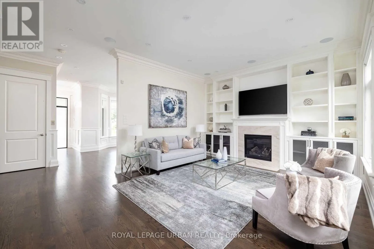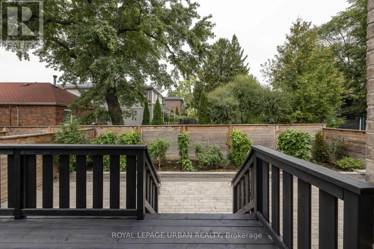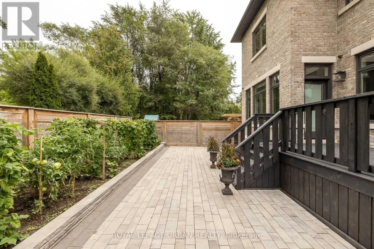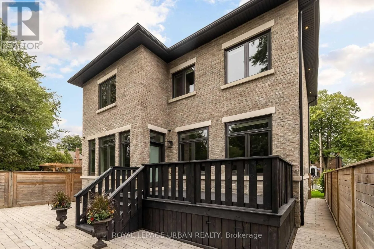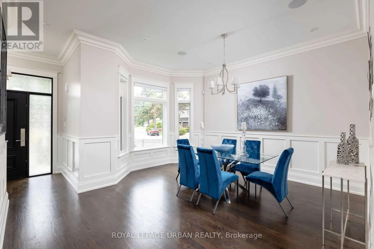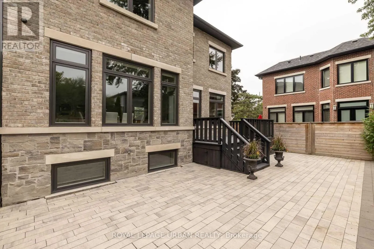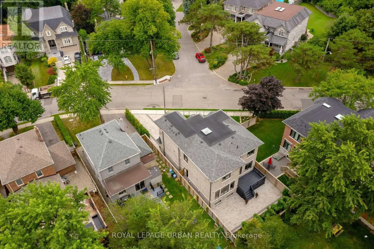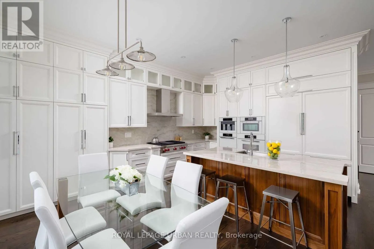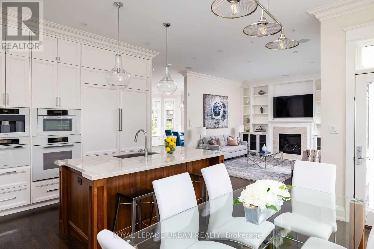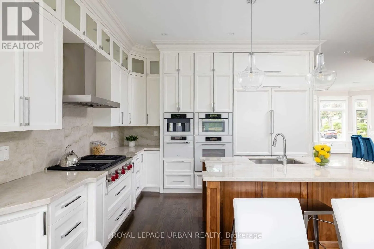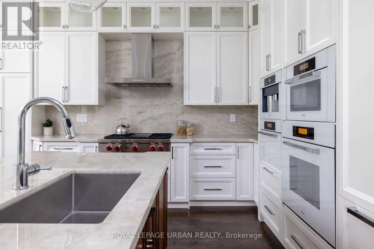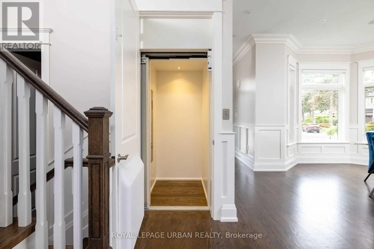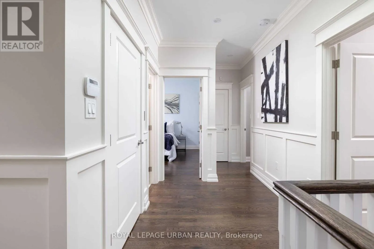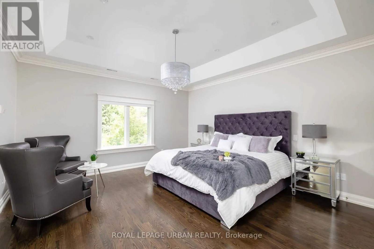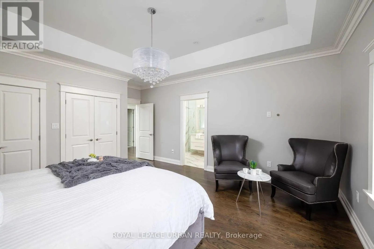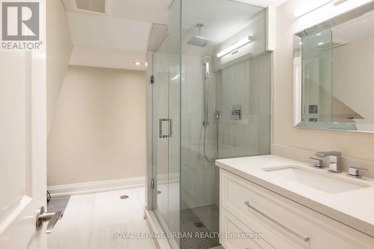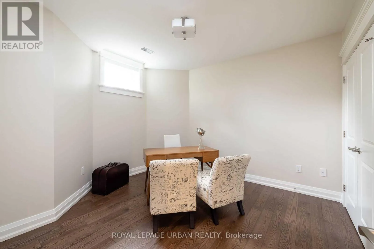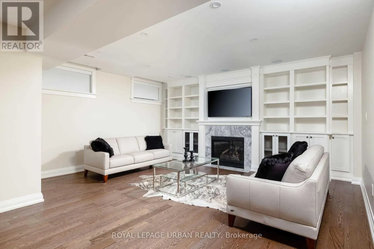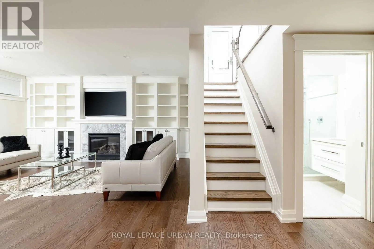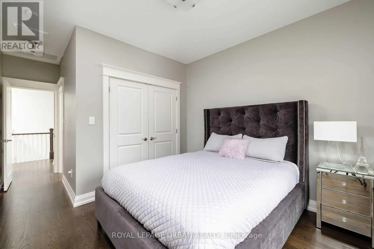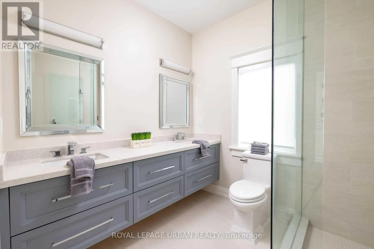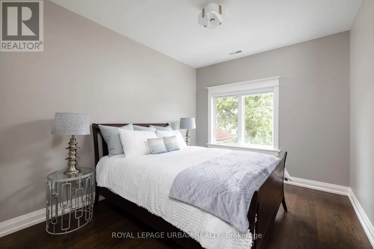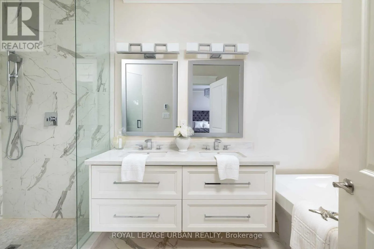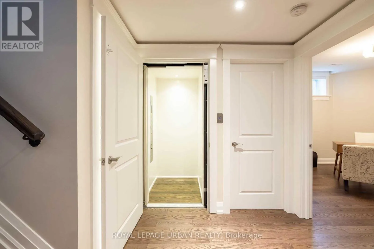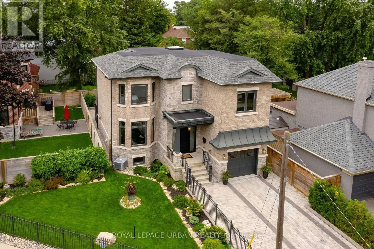
St. Clair Ave & O'Connor Dr Astounding Custom-built Home By One Of Parkview Hill's Finest Builders - Where Luxury, Comfort, And Thoughtful Design Come Together, With No Expense Spared! Every Detail Has Been Carefully Considered, From The Gourmet Maple Kitchen With A Stunning Walnut Island, Natural Quartzite Countertops And Backsplash, To The Chef-inspired Miele Appliances And Wolf Range Top. The Open-concept Kitchen, Breakfast Area, And Living Room Create An Ideal Space For Both Everyday Living And Entertaining, Complete With A Built-in Wall Unit And Fireplace. A Cambridge Elevator Services All Three Levels, Providing Effortless Access Throughout The Home And Adding An Exceptional Level Of Convenience And Accessibility. Walk Out To Your Deck, Patio, And Vegetable Garden, Creating A Seamless Connection Between Indoor And Outdoor Living. Enjoy Exceptional Year-round Comfort And Efficiency With A Fully Spray-foamed Home, Helping Save $$$$ On Utility Costs. And When Winter Arrives, Put Your Shovels Away! The Full Snow-melt System Extends All The Way To The Front Door. Additional Highlights Include In-floor Heating In The Basement And Bathrooms, Second-floor Laundry, Two Fireplaces, Built-in Audio In The Living And Family Rooms, Central Vacuum, And A Comprehensive Alarm System With Cameras And DVR. The Garage Is Equally Impressive, Featuring An 18' X 11' Storage Loft - Perfect For Keeping Everything Organized Without Sacrificing Valuable Garage Space. There Are Simply Too Many Exceptional Features To List - You Have To See This Home For Yourself To Truly Appreciate Everything It Has To Offer! (id:27476)