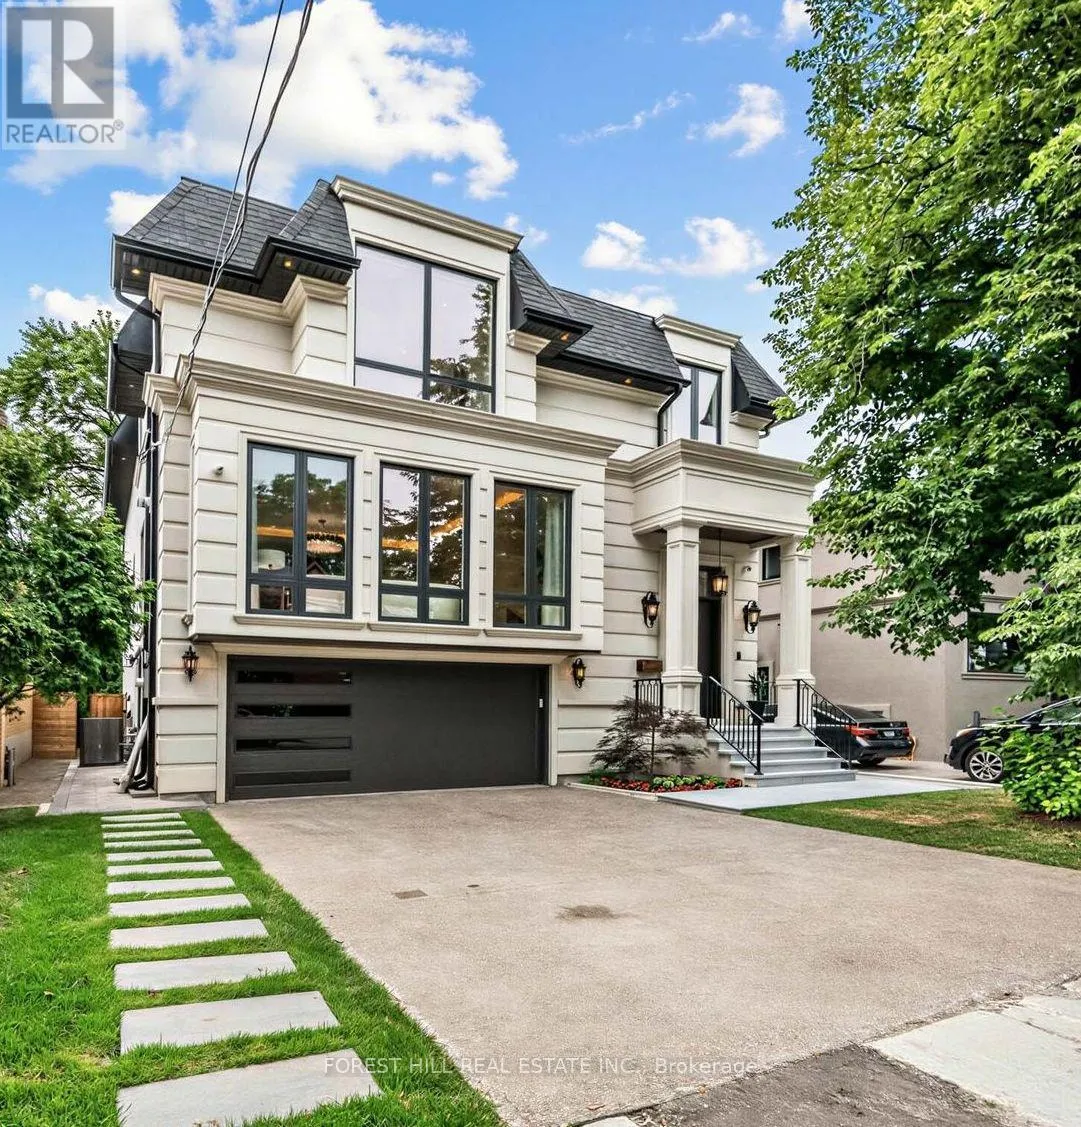
229 Florence Avenue, Toronto, Ontario M2N 1G7

Listed for:
$3,949,000
5 beds
6 baths
Listed 3 days ago
House for rent: 229 Florence Avenue, Toronto, Ontario M2N 1G7

View all 50 photos

About

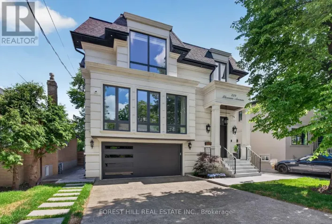
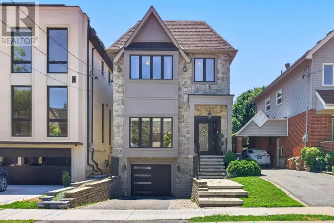
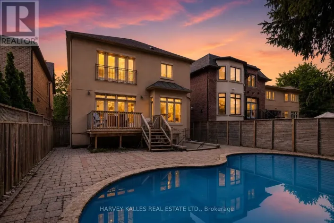
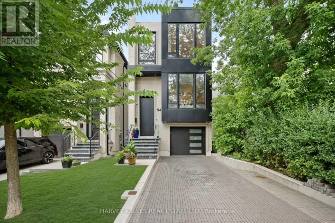
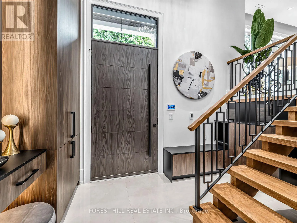
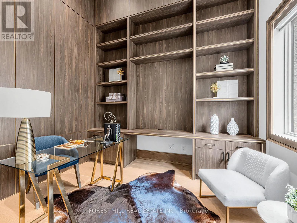
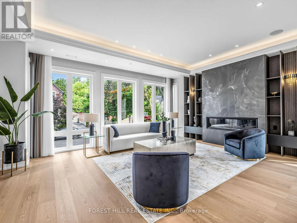
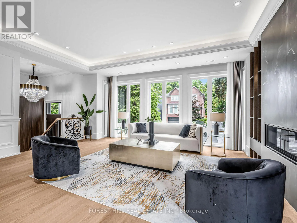
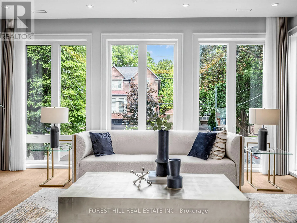
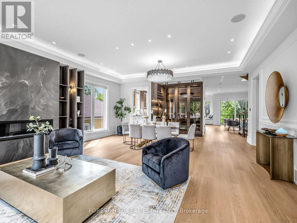
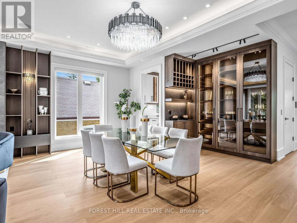
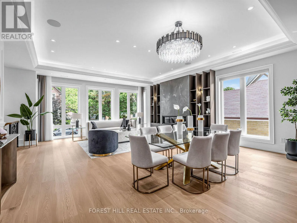
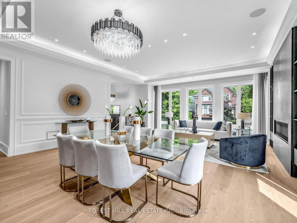
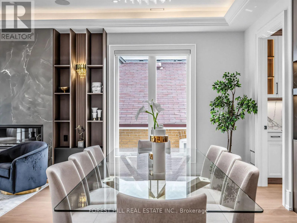
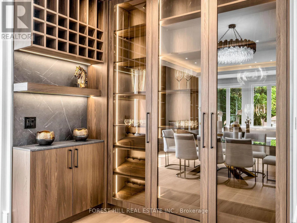
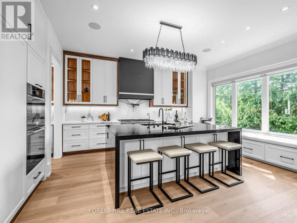
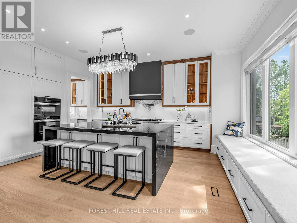
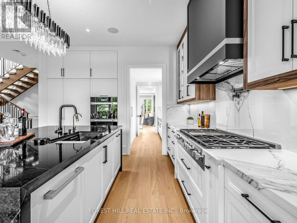
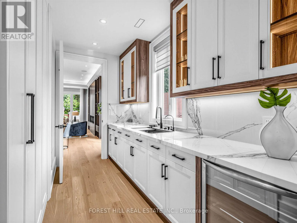
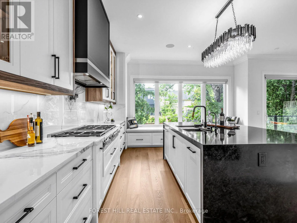
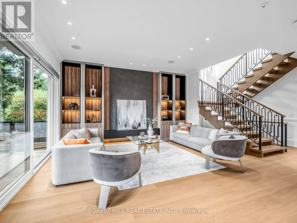
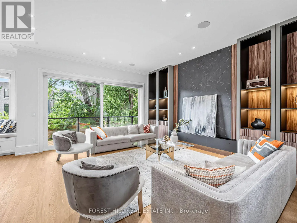
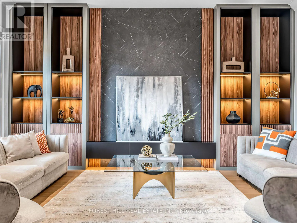
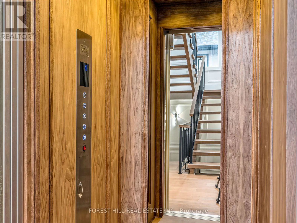
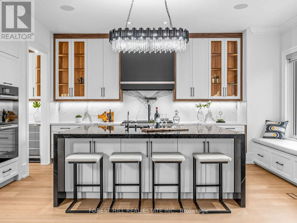
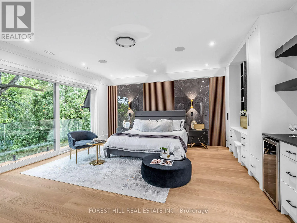
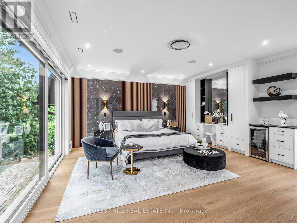
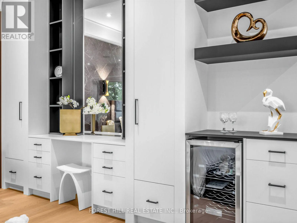
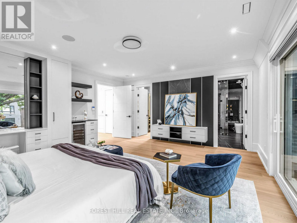
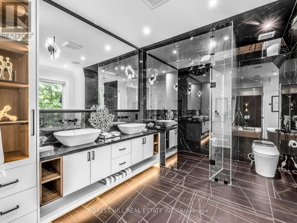
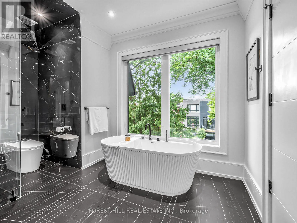
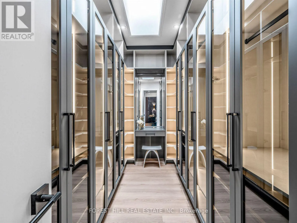
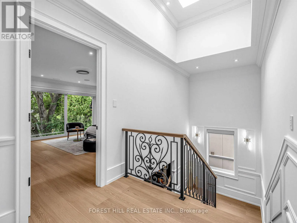
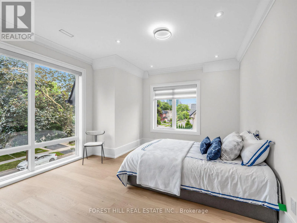
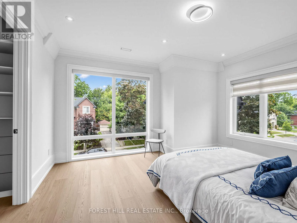
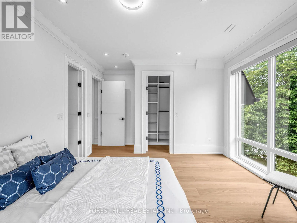
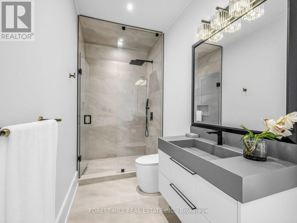
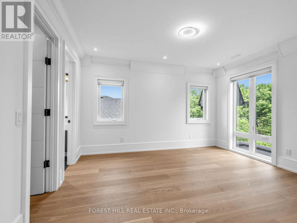
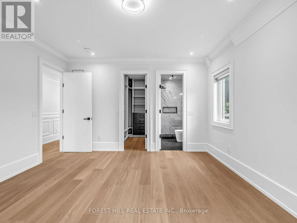
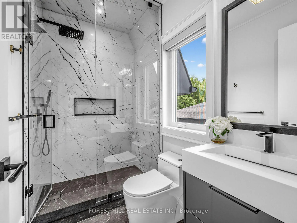
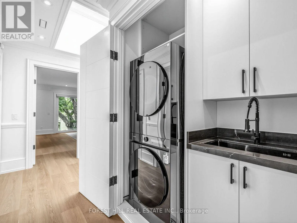
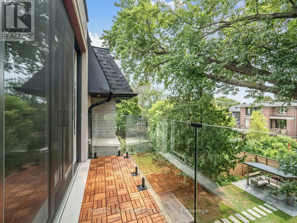
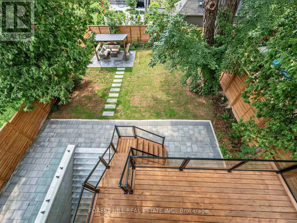
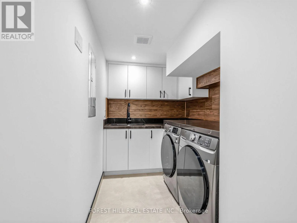
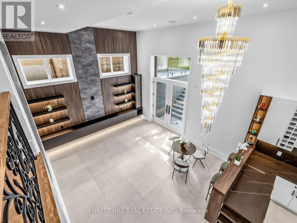
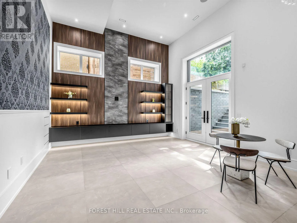
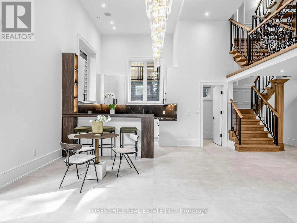
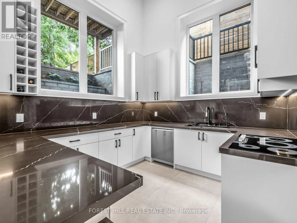
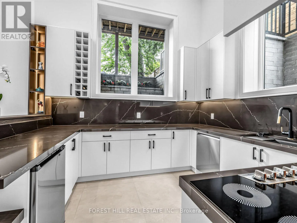
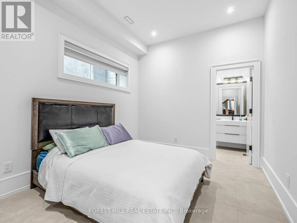
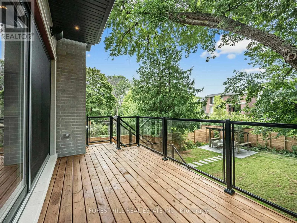
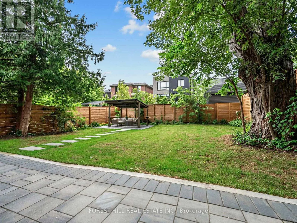
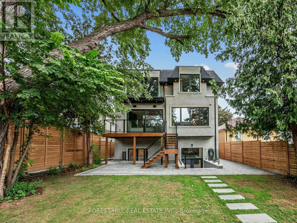
Yonge / Sheppard A statement of refined luxury in coveted West Lansing, this exceptional custom residence offers approx. 5,500 sq. ft. of beautifully curated living space, including approx. 4,100 sq. ft. above grade. Designed with uncompromising attention to detail, the home pairs timeless architecture with sophisticated materials, bespoke millwork & seamlessly integrated technology. A striking stone façade creates an impressive arrival, complemented by natural stone steps & an automated snow-melt system servicing the driveway, porch, steps & side entrance. Inside, a dramatic 15-ft foyer introduces interiors of remarkable scale, with 10-ft ceilings on the main level & expansive floor-to-ceiling windows. Elegant living & dining spaces feature a gas fireplace & custom wine display, while the spectacular chef's kitchen showcases an oversized soapstone island, integrated Miele appliances & generous pantry, opening to a sophisticated family room & expansive rear deck. Upstairs, 9.5-ft ceilings continue into a serene primary retreat with spa-inspired heated-floor ensuite, custom dressing room, minibar & private balcony. Three additional bedrooms offer ensuite/semi-ensuite access. The finished walk-up lower level features dramatic 16-ft ceilings, hydronic heated floors, a second kitchen & ensuite bedroom-ideal for guests or extended family. A 4-stop walnut interior elevator connects every level, complemented by Control4 automation, integrated indoor/outdoor audio, advanced security with 6 colour night-vision cameras, central vacuum, 2 AC systems & 2 furnaces. An extraordinary residence where architectural presence, craftsmanship & modern luxury come together beautifully. (id:27476)

Property Highlights

MLS® Number
C13670506
Type
Single Family
Community Name
Lansing-Westgate
Ownership Type
Freehold
Land Size
41.7 x 129 FT
Parking Space Total
4

Building

Building Type
House
Storeys
2.00
Square Footage
3500 - 5000 sqft
Bathrooms Total
6
Bedrooms Above Ground
4
Bedrooms Total
5
Amenities
Park, Schools, Public Transit
Exterior Finish
Stone, Brick
Fireplace Present
Yes
Basement Type
N/A (Finished), N/A
Basement Features
Walk out, Separate entrance
Building Heating Type
Forced air
Heating Fuel
Natural gas
Building Cooling Type
Central air conditioning

Utilities

Water
Municipal water
Utility Sewer
Sanitary sewer

Room Layout

Bedroom 4
Second level
4.33 m x 3.77 m
Laundry room
Second level
Measurements not available
Primary Bedroom
Second level
5.04 m x 4.55 m
Bedroom 2
Second level
4.07 m x 3.08 m
Bedroom 3
Second level
4.38 m x 3.06 m
Recreational, Games room
Lower level
5.46 m x 4.93 m
Kitchen
Lower level
4.93 m x 3.96 m
Bedroom 5
Lower level
3.68 m x 2.98 m
Office
Main level
3.5 m x 3.01 m
Living room
Main level
6.06 m x 4.8 m
Dining room
Main level
4.7 m x 3.79 m
Kitchen
Main level
4.47 m x 4.34 m
Pantry
Main level
Measurements not available
Eating area
Main level
Measurements not available
Family room
Main level
7.5 m x 4.34 m
Mud room
In between
Measurements not available
Laundry room
In between
Measurements not available

Location

Learn more about this property
Listing provided by:
FOREST HILL REAL ESTATE INC.
MLS® number:
C13670506
Agent:
Rebecca Himelfarb
*Indicates required field
Name is required
Email is required
Please enter a valid phone number (e.g., 416-111-1111).

Street Spotlight - For sale