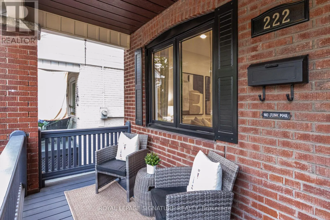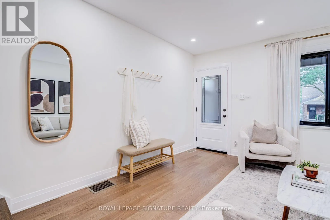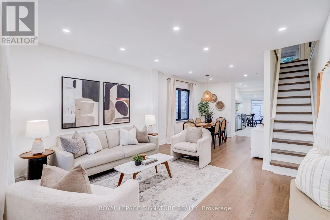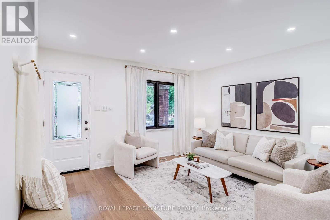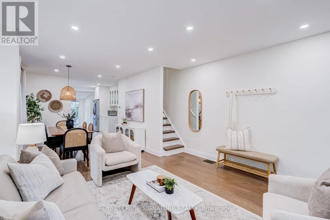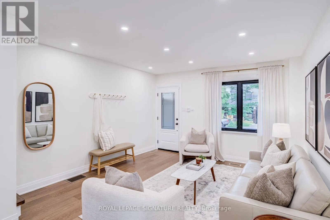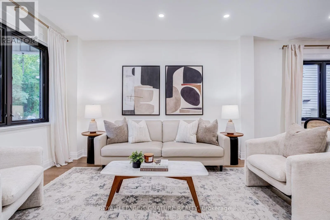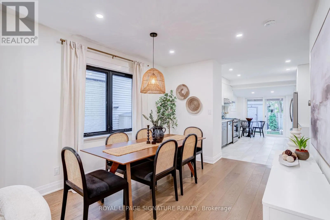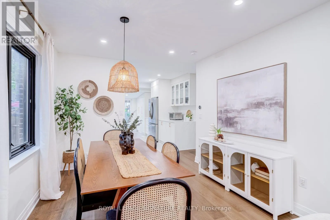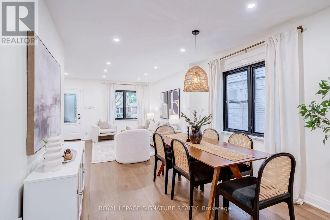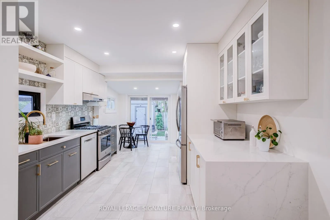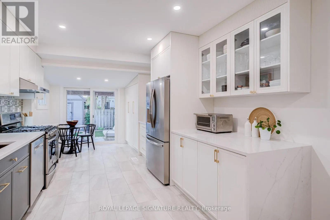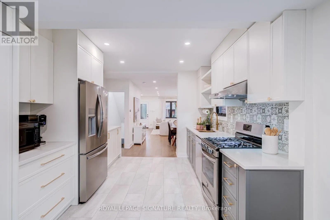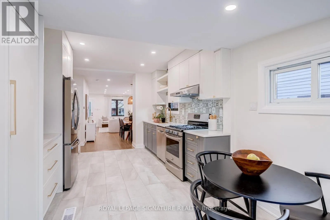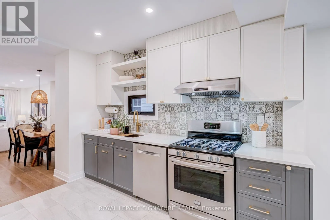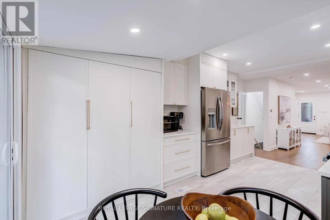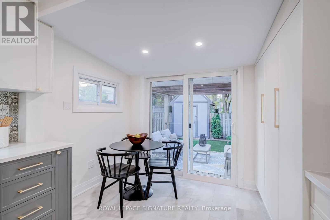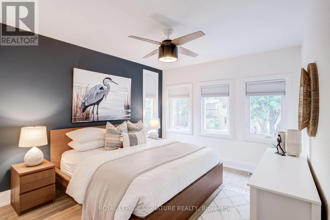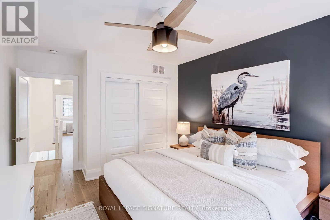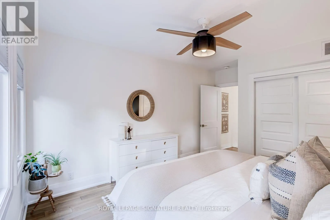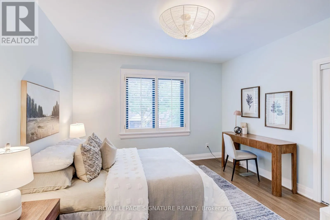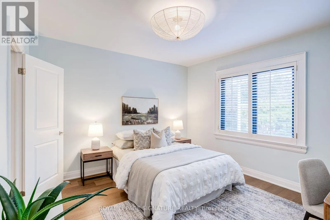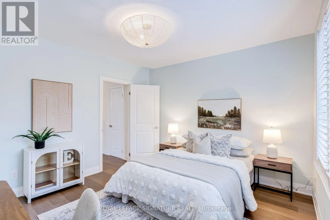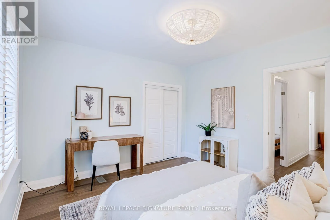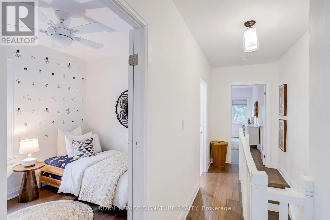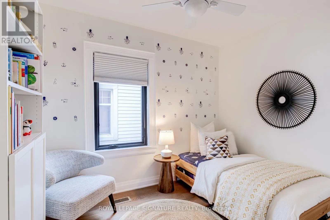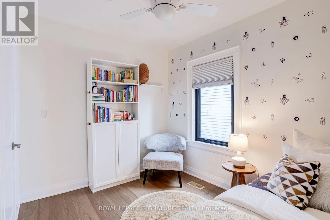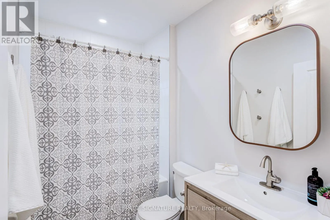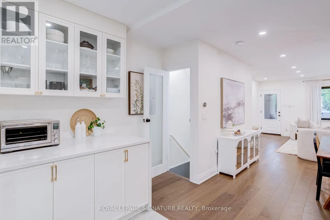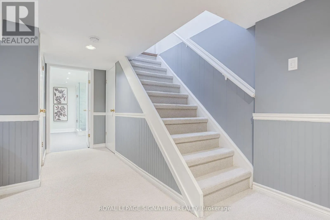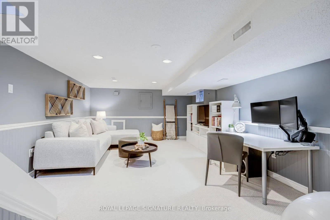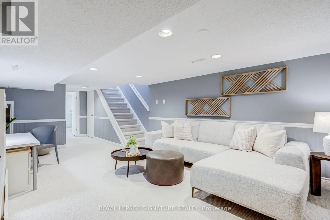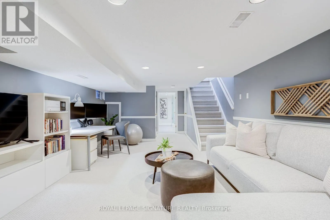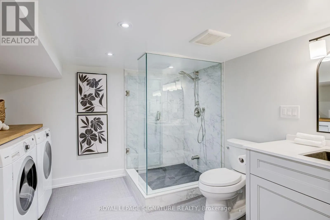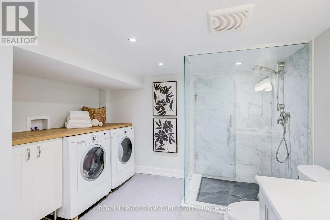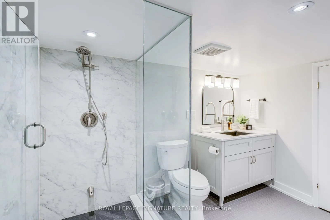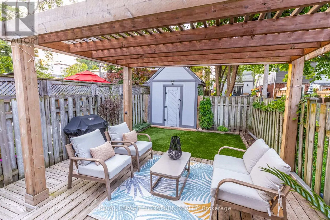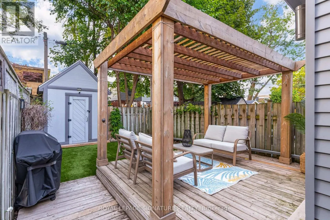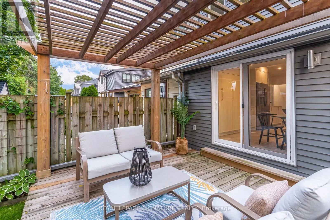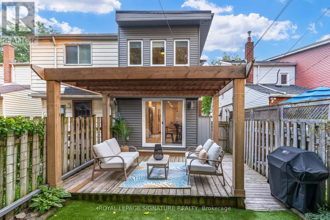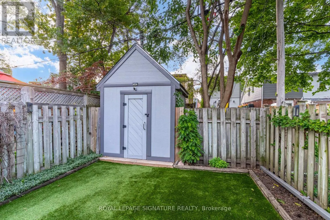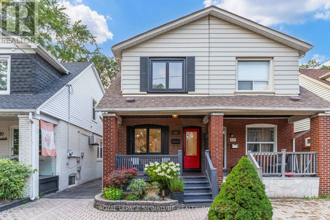
Coxwell and Danforth Looking to upgrade? This is the one. 222 Queensdale is a fully renovated, turnkey semi in the heart of East York, where nothing has been left untouched. Step inside to a bright, open main floor with wide-plank engineered hardwood, custom lighting, and a seamless flow from living to dining to kitchen. The showpiece is a custom chef's kitchen: two-tone millwork cabinetry. imported quartz counters with a waterfall edge, imported tile backsplash, brass hardware, glass-front display cabinetry, and stainless appliances. A sunlit breakfast nook walks out to the backyard, an entertainer's dream with a cedar pergola, wood deck, low-maintenance turf lawn, and an extra-large garden shed.Upstairs offers three bedrooms, including an exceptionally large primary and an equally generous second bedroom, plus a spa-inspired renovated bath. The finished lower level adds flexible space for a family room, office, or gym, alongside a second full bathroom. Rare oversized legal front parking paved with interlock leaves plenty of room for guest parking. All of this sits on a family-friendly street, steps to Coxwell TTC Station for a seamless commute downtown, and moments to the eclectic Danforth for dining, coffee, and boutique shops. Families will love the location: walk to excellent top-rated neighbourhood schools offering fantastic French Immersion options, as well as the sought-after French-first school Ecole élémentaire La Mosaïque. With nearby parks, Michael Garron Hospital, and quick access to the DVP and Gardiner, it is an unbeatable location in a home that's truly move-in ready. Nothing to do but unpack. This is turnkey East York living at its finest, where custom craftsmanship meets everyday convenience. Book your showing today and experience it for yourself. (id:27476)