31 Shallowford Court, Toronto, Ontario M1V 5G6

Listed for:
$1,168,000
4 beds
3 baths
Listed 2 days ago
House for rent: 31 Shallowford Court, Toronto, Ontario M1V 5G6

View all 50 photos

About

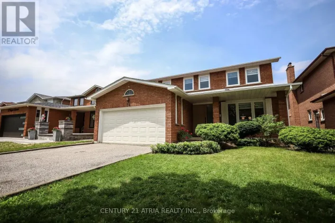
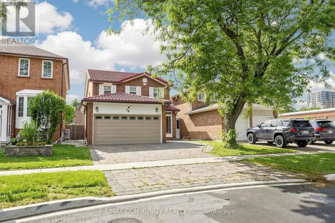
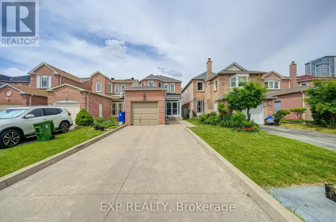
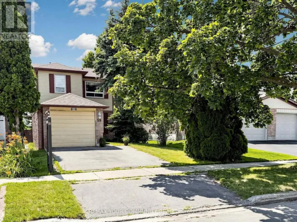
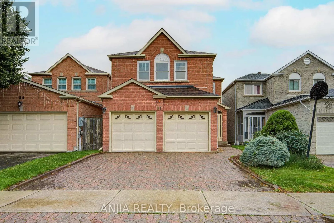
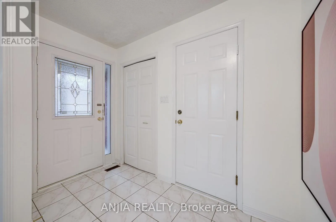
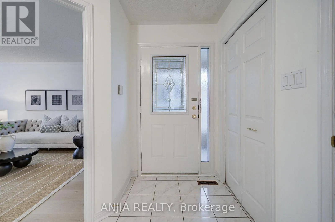
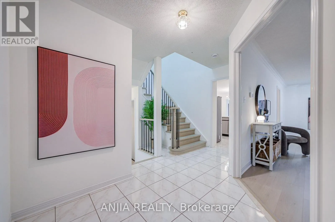
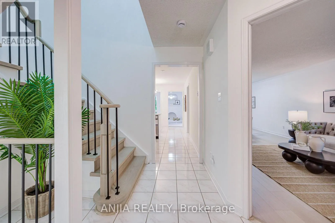
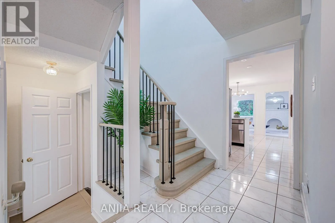
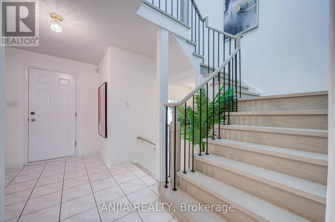
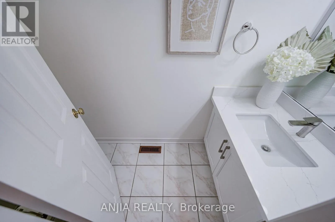
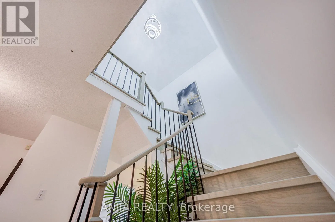
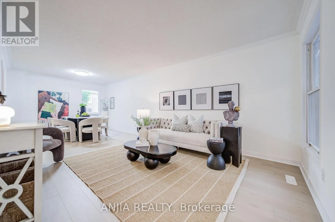
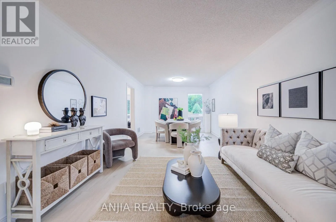
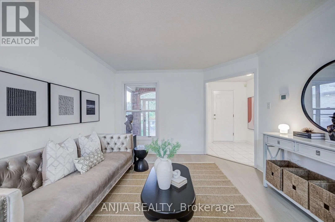
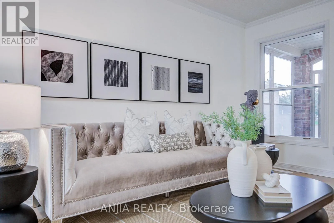
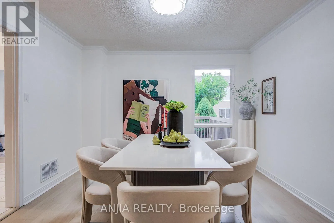
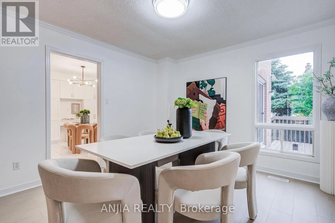
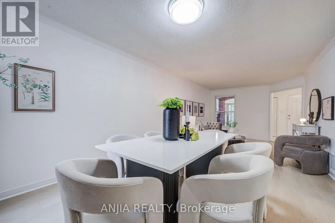
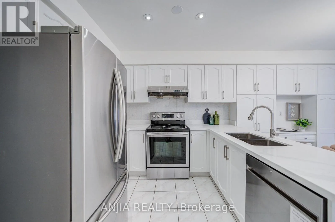
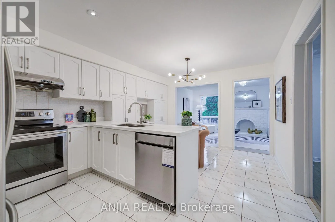
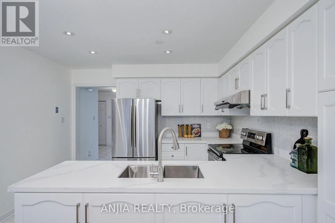
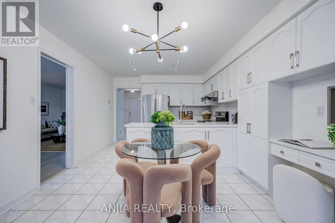
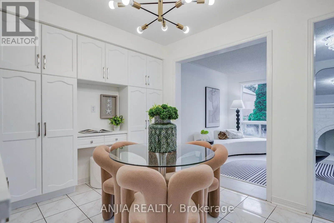
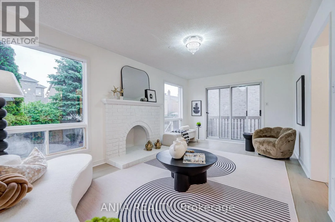
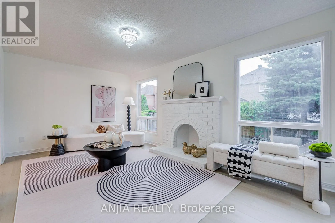
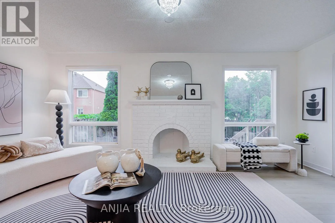
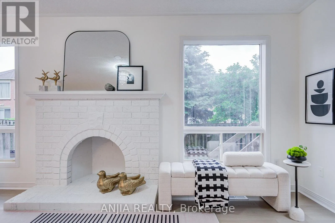
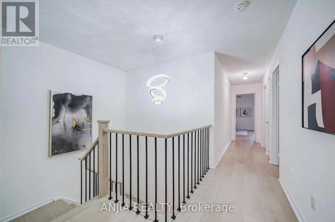
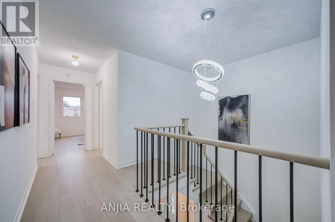
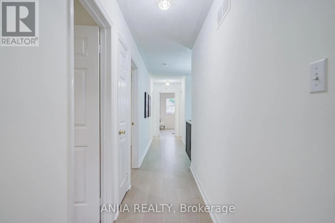
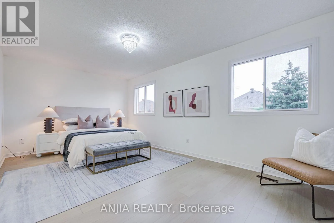
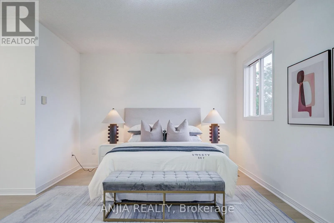
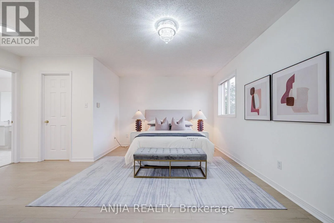
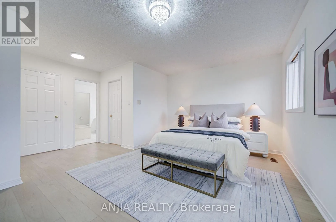
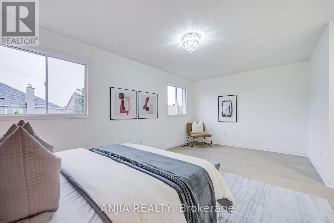
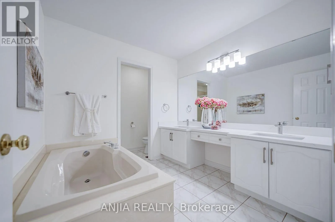
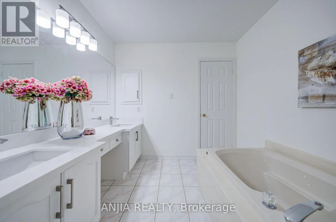
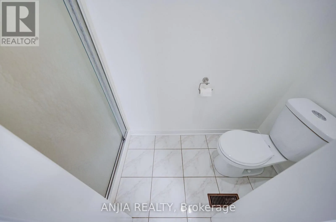
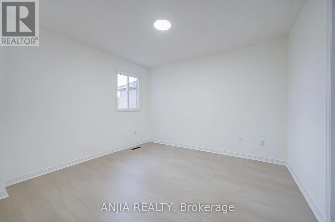
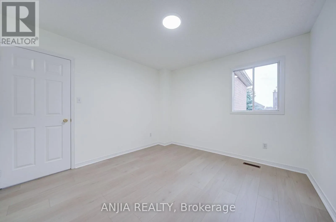
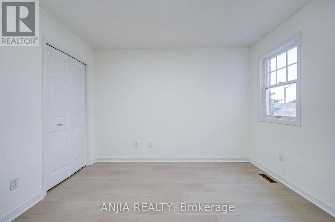
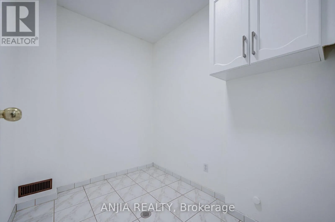
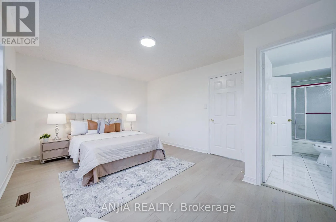
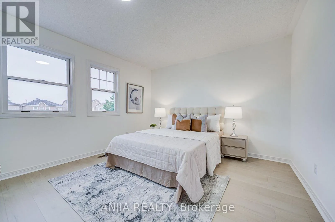
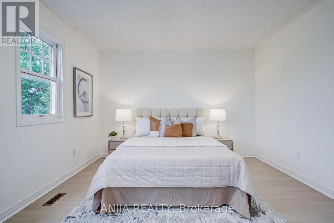
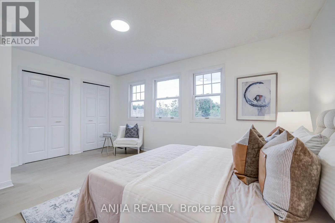
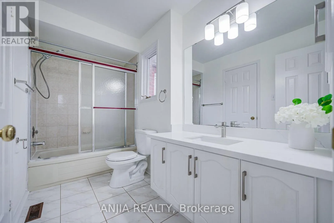
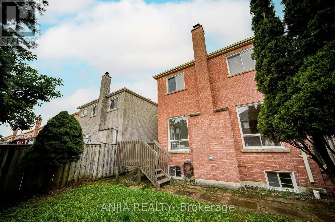
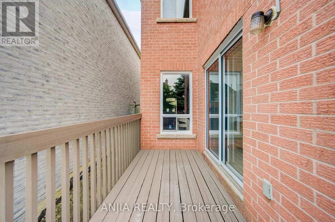
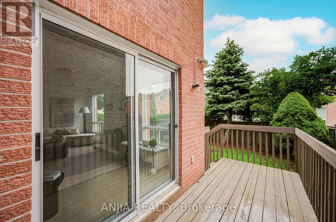
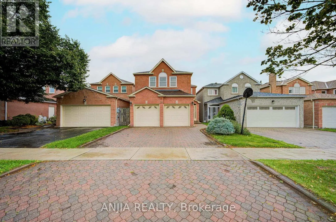
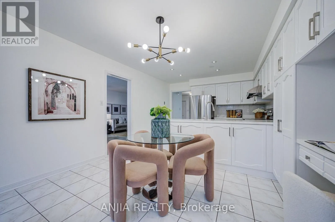
Cross Streets: Midland Ave / Steeles Ave E. ** Directions: South of Steeles Ave E. Welcome To This Beautifully Updated Detached Home In The Desirable Milliken Community! Thoughtfully Renovated And Move-In Ready, This Home Features Brand-New Laminate Flooring Throughout Both The Main And Second Floors (2026), Hardwood Staircase (2026), Brand-New Light Fixtures, And Freshly Painted Walls Throughout (2026). All Bathrooms Have Been Enhanced With New Countertops, While The Kitchen Features A Brand-New Dishwasher And Range Hood (2026). Enjoy Additional Peace Of Mind With A New Roof (2025).The Home Offers A Double Car Garage And A Spacious Interlock Driveway With Ample Parking For Multiple Vehicles. Ideally Located In A Family-Friendly Milliken Neighbourhood, Close To Schools, Parks, Shopping, Restaurants, Public Transit, Milliken GO Station And Major Highways. A Fantastic Opportunity To Own A Spacious, Extensively Updated Detached Home In A Convenient And Well-Established North Scarborough Location! (id:27476)

Property Highlights

MLS® Number
E13671008
Type
Single Family
Community Name
Milliken
Ownership Type
Freehold
Land Size
29.9 x 109.9 FT
Parking Space Total
4

Building

Building Type
House
Storeys
2.00
Square Footage
2000 - 2500 sqft
Bathrooms Total
3
Bedrooms Above Ground
4
Bedrooms Total
4
Exterior Finish
Brick
Fireplace Present
Yes
Basement Type
N/A (Unfinished)
Basement Features
Building Heating Type
Forced air
Heating Fuel
Natural gas
Building Cooling Type
Central air conditioning

Utilities

Water
Municipal water
Utility Sewer
Sanitary sewer

Room Layout

Primary Bedroom
Second level
5.49 m x 3.35 m
Bedroom 2
Second level
4.79 m x 2.64 m
Bedroom 3
Second level
3.35 m x 3.35 m
Bedroom 4
Second level
3.45 m x 3.35 m
Den
Second level
2.16 m x 1.95 m
Living room
Ground level
5.45 m x 3.45 m
Dining room
Ground level
5.45 m x 3.45 m
Family room
Ground level
5.45 m x 3.3 m
Kitchen
Ground level
3.5 m x 2.74 m
Eating area
Ground level
3.5 m x 2.74 m

Location

Learn more about this property
Listing provided by:
ANJIA REALTY
MLS® number:
E13671008
Agent:
Harry Siu
*Indicates required field
Name is required
Email is required
Please enter a valid phone number (e.g., 416-111-1111).

Community Spotlight: Homes For sale in Your Neighborhood